














Address
4052 S Willow Way, Denver, CO
Price
$ 745,000
Property Attributes
- MLS#9019791
- TypeSingle Family
- Listing Status Active
- CountyDENVER
- CityDenver
- NeighborhoodHutchinson Hills
- Zip80237
- StyleTraditional
- Year Built1971
- Taxes$ 3239
- Price$ 745,000
- Bedrooms4
- Full Bathrooms2
- Half Bathrooms1
- Sqr Footage2757
- Lot Size0.22 Acres
Data Source:
REColorado (MTOMLS)
Property Description
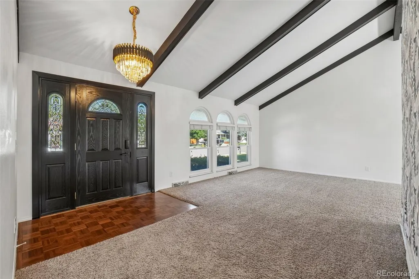
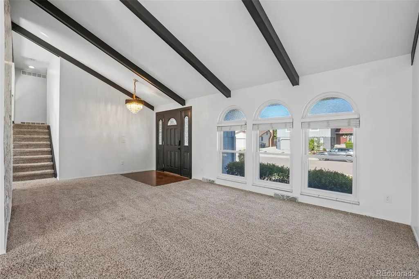
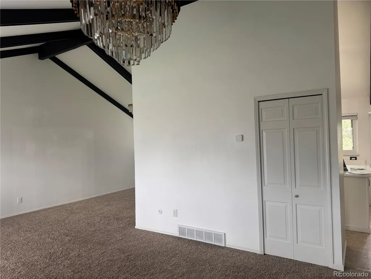
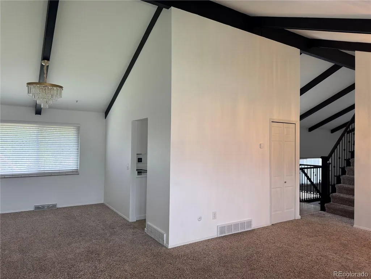
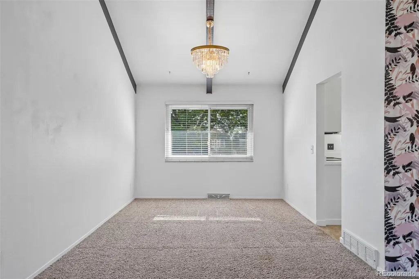
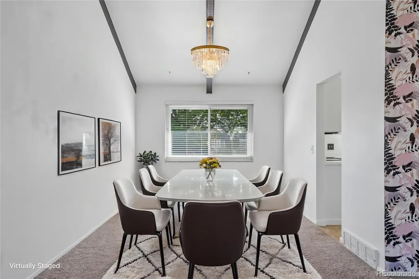
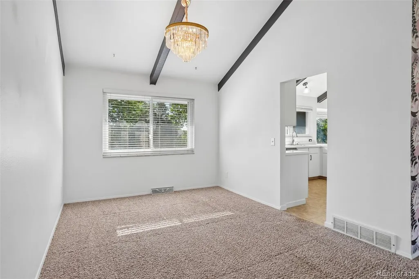
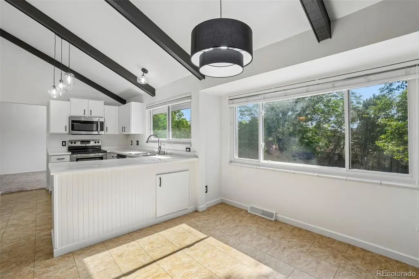
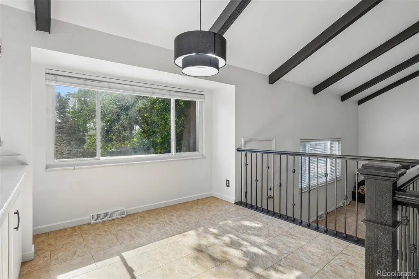
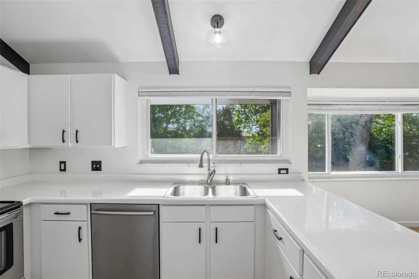
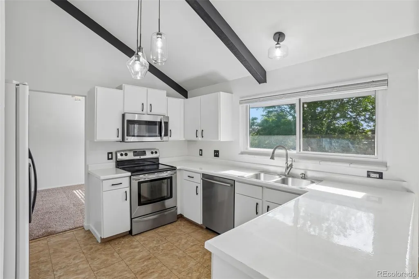
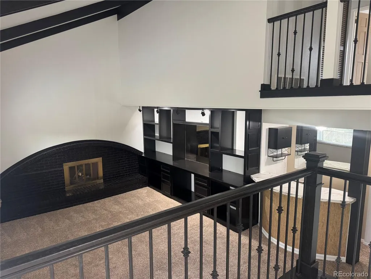
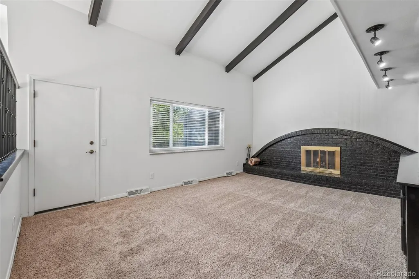
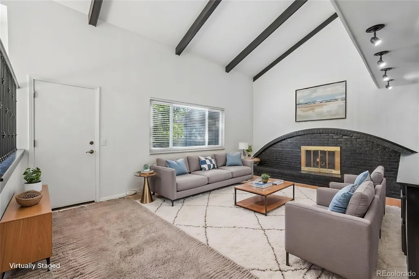
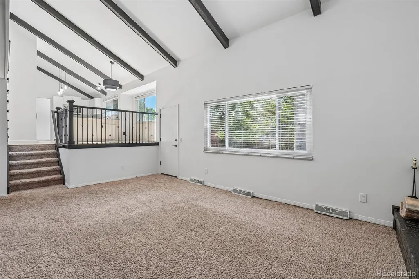
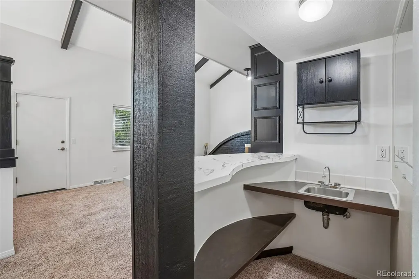
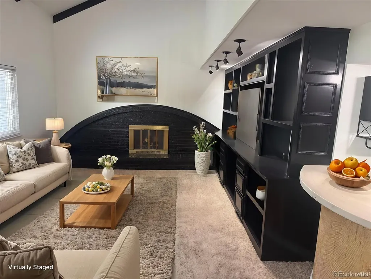
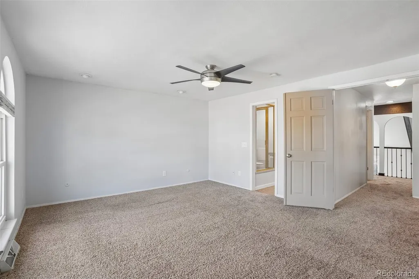
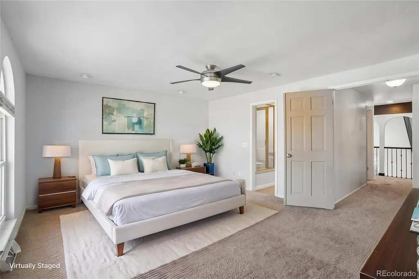
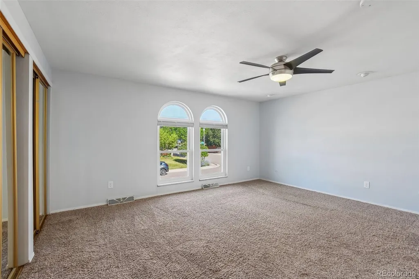
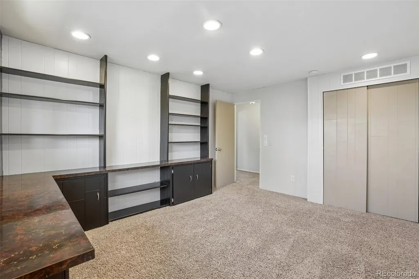
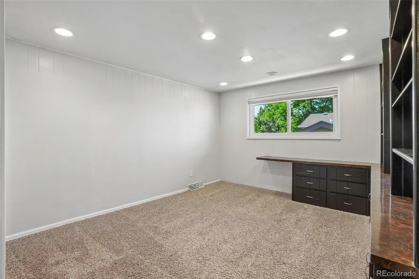
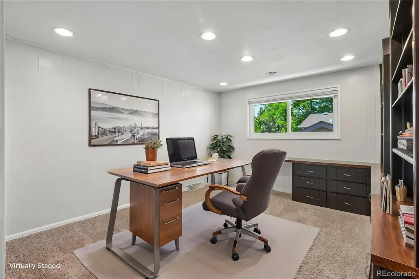
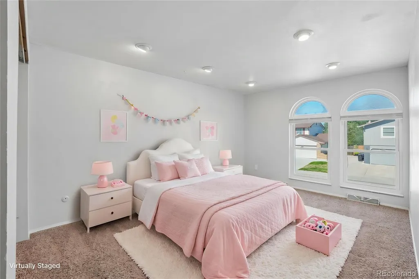
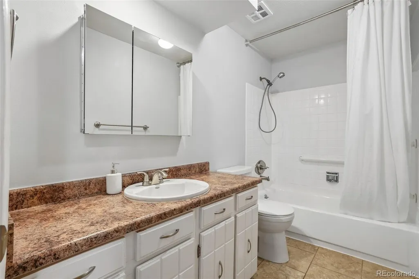
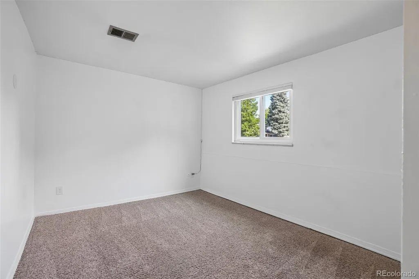
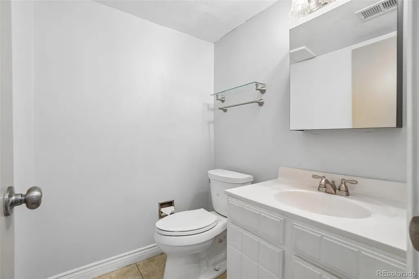
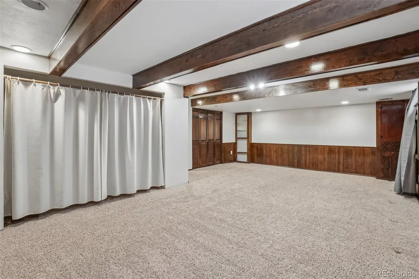
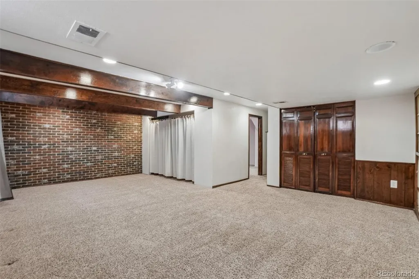
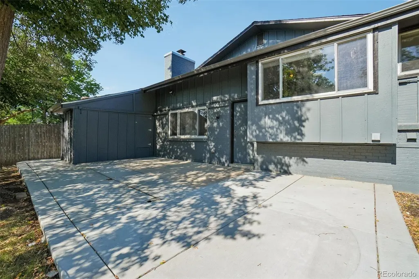
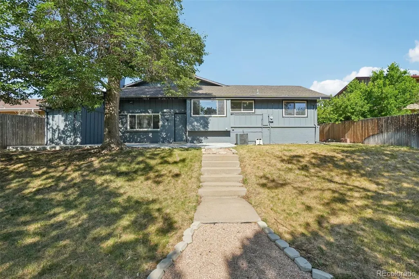
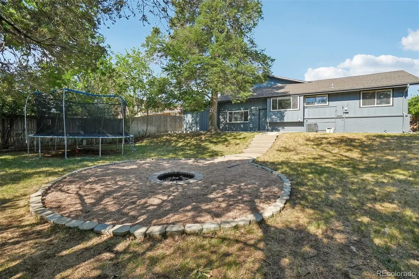
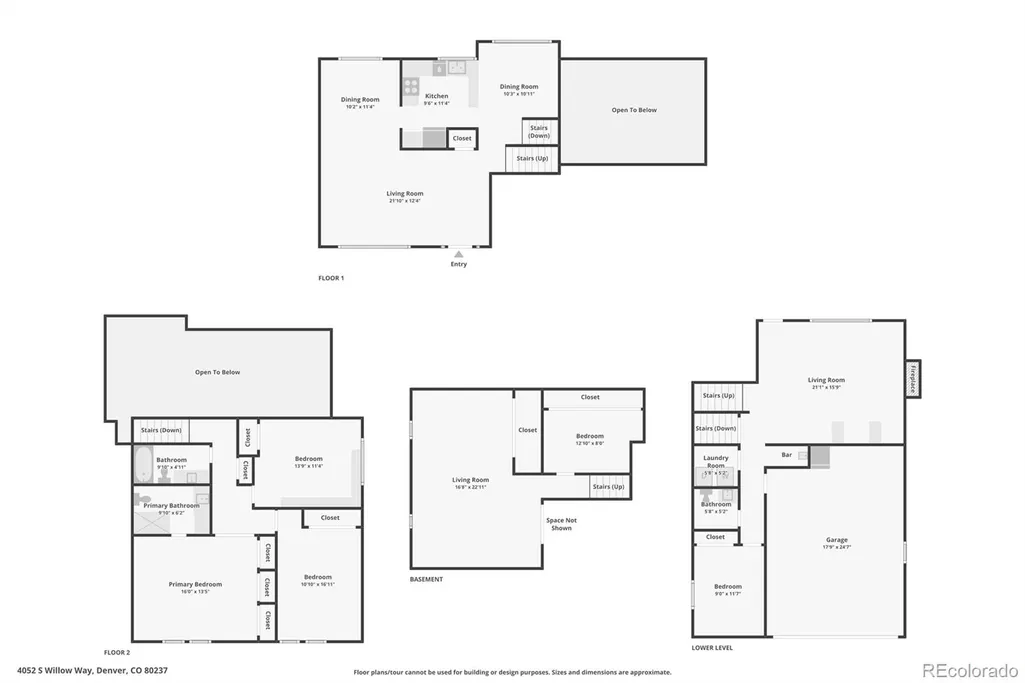
Welcome home to this beautifully maintained tri-level with basement offering over 2,700 finished square feet, 4 bedrooms, and 3 bathrooms in one of Southeast Denver's most desirable neighborhoods. Fresh exterior paint in a rich gray with striking black accents creates outstanding curb appeal and a modern first impression. Step inside to soaring vaulted ceilings in the inviting living room with an adjacent formal dining room. Be sure to notice the updated contemporary lighting and railings adding character and charm throughout the home. The bright, airy kitchen features crisp white cabinetry, stainless steel appliances and a spacious eating area overlooking the impressive family room. With its dramatic high ceilings, cozy fireplace, built-in entertainment center, wet bar, and direct access to the backyard patio, this is truly the heart of the home. The lower level also includes a convenient laundry room, guest powder bath, and a versatile fourth bedroom ideal for guests or a home office. Upstairs, the spacious primary suite offers a wall of closets and an updated en-suite bath, while two additional bedrooms and a full bath complete the upper level. The finished basement provides even more flexible living space with a large recreation or media room plus a separate craft and storage room. Outside, enjoy a spacious backyard shaded by mature trees that provide privacy and room to relax, entertain, or play. The newer concrete patio and walkway, attached storage shed, sprinkler system, fire pit, & included playset make this backyard ready for every season. Don't let Yosemite keep you from viewing this home, the yard is large and feels private, inside you do not hear any traffic. The location is simply exceptional. Just minutes from Rosamond, Eastmoor, & Southmoor Parks, Cherry Creek State Park, & nearby walking and biking trails, you'll enjoy endless opportunities for outdoor recreation. Convenient access to light rail, DTC, DIA, I-25 and 225 makes commuting effortless.
| Elementary School | Middle School | High School |
|---|---|---|
| Samuels Elementary School | Hamilton Middle School | Thomas Jefferson High School |
| Price History | |
|---|---|
| 7/17/2026 | Listed $745,000 |
General Features
| Sewer | Public Sewer |
|---|---|
| Heating | Forced Air |
| Cooling | Central Air |
| Utilities | Cable Available,Electricity Connected,Natural Gas Connected |
| Possession | Negotiable |
| Roof | Composition |
| Appliances | Dishwasher,Disposal,Dryer,Gas Water Heater,Microwave,Oven,Range,Refrigerator,Washer |
| Zoning | S-SU-F |
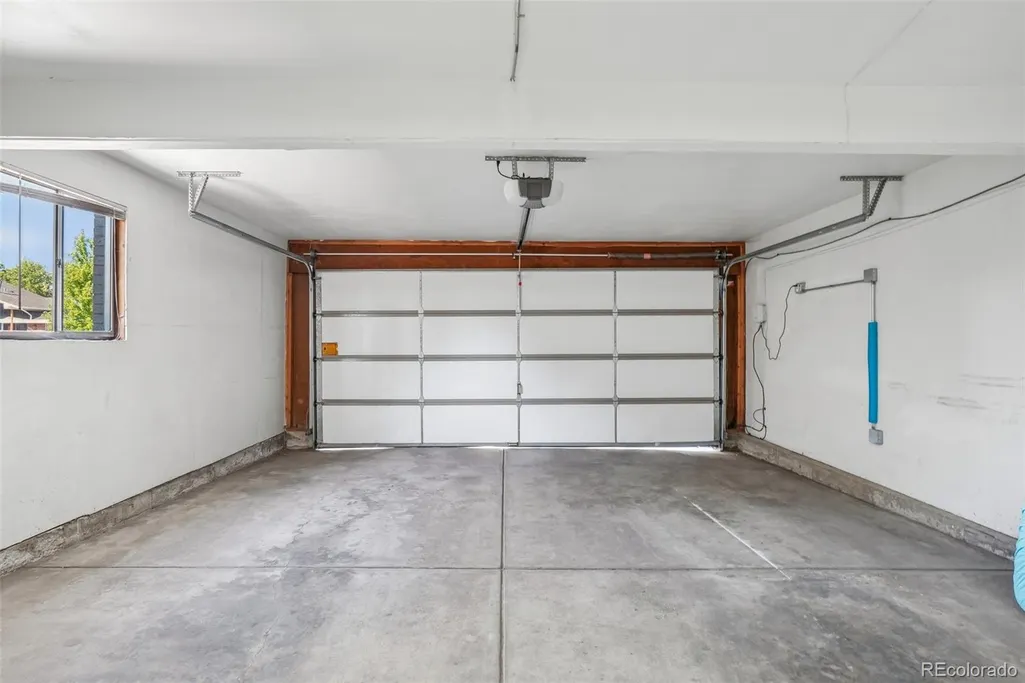
| Garage Spaces | 2 |
| Patio/Porch Features | Patio |
| Architectural Style | Traditional |
| Security Features | Carbon Monoxide Detector(s),Smoke Detector(s),Video Doorbell |
| Construction Materials | Brick,Frame |
| Exclusions | None |
| Pets Allowed | Cats OK,Dogs OK |
| Year Built | 1971 |
| Electric | 110V |
| Levels | Tri-Level |
| Property Subtype | Single Family Residence |
| Tax Year | 2025 |
| Current Use | Live/Work |
| Ownership | Corporation/Trust |
| County | Denver |
| Property Type | Residential |
| HOA | No |
| Attached Garage | Yes |
| Subdivision Name | Hutchinson Hills |
| Facing Direction | West |
| Full Baths | 1 |
| Status | Active |
| Directions | From 225 or Hampden go north or south on Yosemite,go west on Mansfield,make first left on Willow Way and follow to 4052 S Willow Way on Left |
| High School | Thomas Jefferson |
| City | Denver |
| Entry Location | Ground |
| Senior Community Y/N | No |
| High School District | Denver 1 |
| Lot Size Units | Square Feet |
| Lot Size Square Feet | 9490 |
| Listing Terms | 1031 Exchange,Cash,Conventional,FHA,VA Loan |
| Elementary School | Samuels |
| Tax Annual Amount | 3239 |
| Middle/Junior High School | Hamilton |
| Virtual Tour | https://www.zillow.com/view-imx/6099e4bc-d7f0-466c-b869-23291f7b2d5a?setAttribution=mls&wl=true&initialViewType=pano |
| Structure Type | House |
| Standard Status | Active |
| Middle/Junior School District | Denver 1 |
| Elementary School District | Denver 1 |
Interior Features
| Interior Amenities | Built-in Features,Ceiling Fan(s),Eat-in Kitchen,Entrance Foyer,Laminate Counters,Open Floorplan,Primary Suite,Radon Mitigation System,Smart Thermostat,Vaulted Ceiling(s),Walk-In Closet(s),Wet Bar |
|---|---|
| Basement | Finished |
| Flooring | Carpet,Linoleum,Tile,Vinyl |
| Total Fireplaces | 1 |
| Fireplace Features | Wood Burning |
| Basement (Y/N) | Yes |
| Window Features | Double Pane Windows,Window Treatments |
| Above Grade Finished Area | 2201 |
| Half Baths | 1 |
| 3/4 Baths | 1 |
| Laundry Features | In Unit |
| Total Bedrooms | 4 |
| Total Baths | 3 |
Exterior Features
| Exterior Amenities | Fire Pit,Playground,Private Yard,Rain Gutters |
|---|---|
| Vegetation | Grassed |
| Parking Features | Concrete,Storage |
| Lot Features | Level,Near Public Transit,Sprinklers In Front,Sprinklers In Rear |
| Water Source | Public |
| Total Parking | 2 |
| Lot Size Area | 9490 |
| Foundation Details | Slab |
| Building Area Total | 2757 |
| Lot Size Acres | 0.22 |
| Road Surface Type | Paved |
| Road Frontage Type | Public |
| Road Responsibility | Public Maintained Road |
| Horse Y/N | No |
Amenities
- Foreclosure
- Views
- Short Sale
- New Construction
- Adult 55+
- Lease To Own
- No HOA Fees
- Furnished
- Primary On Main
- Air Conditioning
- Seller Finance
- Green
- Fixer Upper
- Horse
- Golf
- Fireplace
- Deck
- Garage
- Basement
- Pool
Property vs Single Family Average in 80237
Price
Taxes
Year Built
Visits
In The Neighborhood
Just Listed
Denver
$ 699,000
- Type
- Single Family
- Size
- 2,748 SqFt
- Rooms
- 4 Beds + 3 Baths
 Tomasino Properties #4387348
Just Listed
Denver
$ 675,000
- Type
- Single Family
- Size
- 2,646 SqFt
- Rooms
- 4 Beds + 3 Baths
RE/MAX Alliance #7770302
Denver
$ 650,000
- Type
- Single Family
- Size
- 2,386 SqFt
- Rooms
- 4 Beds + 3 Baths
Your Castle Realty LLC #3017684
Denver
$ 725,000
- Type
- Single Family
- Size
- 2,898 SqFt
- Rooms
- 4 Beds + 3 Baths
Keller Williams Realty Northern Colorado #9936098
Denver
$ 740,000
- Type
- Single Family
- Size
- 2,845 SqFt
- Rooms
- 4 Beds + 3.5 Baths
Guide Real Estate #7965646
Reduced
Denver
$ 874,000
- Type
- Single Family
- Size
- 2,968 SqFt
- Rooms
- 5 Beds + 3.5 Baths
Nick Donato #6406358
Denver
$ 669,000
- Type
- Single Family
- Size
- 2,632 SqFt
- Rooms
- 5 Beds + 3 Baths
Rhino Realty Pros #8070125
Denver
$ 750,000
- Type
- Single Family
- Size
- 2,757 SqFt
- Rooms
- 5 Beds + 2.5 Baths
Camber Realty, LTD #5798708
Reduced
Denver
$ 674,999
- Type
- Single Family
- Size
- 2,389 SqFt
- Rooms
- 4 Beds + 3 Baths
Wisdom Real Estate #5538224
Reduced
Denver
$ 620,000
- Type
- Single Family
- Size
- 2,433 SqFt
- Rooms
- 3 Beds + 2.5 Baths
LIV Sotheby's International Realty #4408520
Reduced
Denver
$ 629,900
- Type
- Single Family
- Size
- 2,454 SqFt
- Rooms
- 5 Beds + 3 Baths
Keller Williams DTC #2230015

