
Price Reduction - Views
Address
3220 S Pontiac Street, Denver, CO
Price
$ 949,000
Property Attributes
- MLS#4917710
- TypeSingle Family
- Listing Status Active
- CountyDENVER
- CityDenver
- NeighborhoodHutchinson Hills
- Zip80224
- StyleTraditional
- Year Built1974
- Taxes$ 3237
- Price$ 949,000
- Bedrooms5
- Full Bathrooms3
- Half Bathrooms1
- Sqr Footage2808
- Lot Size0.22 Acres
Data Source:
REColorado (MTOMLS)
Property Description
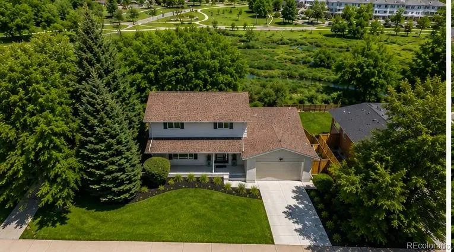
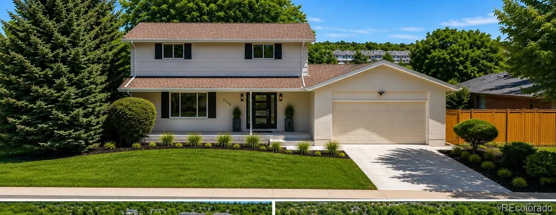
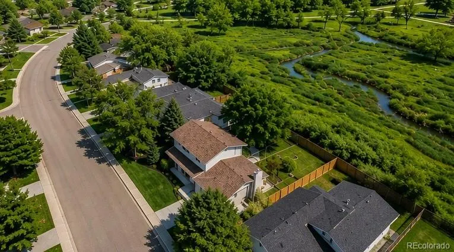
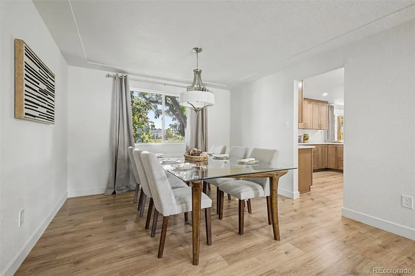
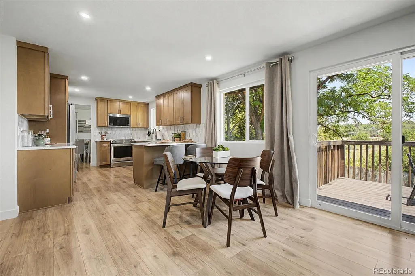
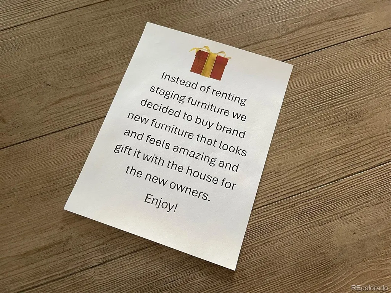
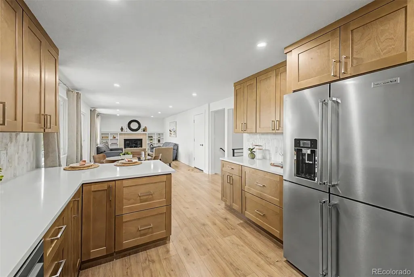
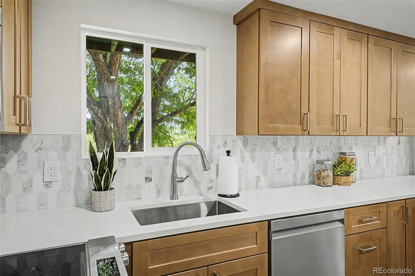
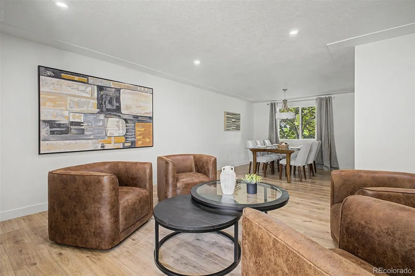
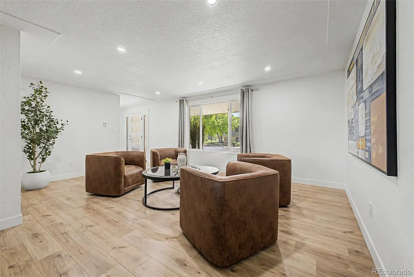
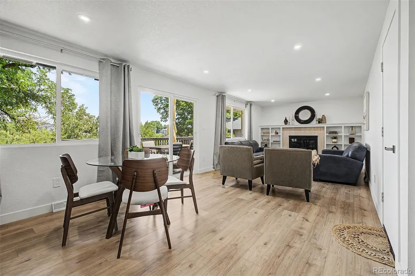
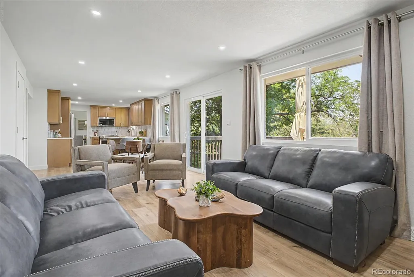
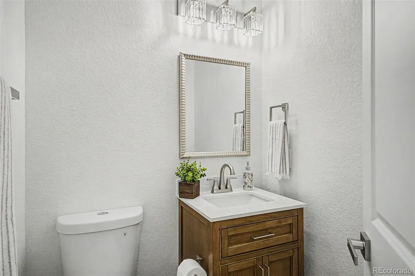
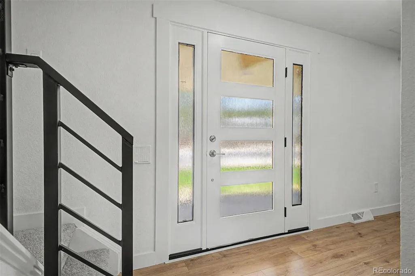
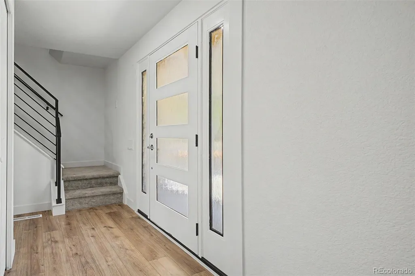
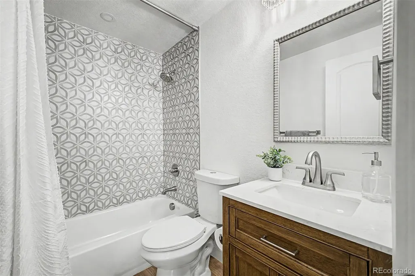
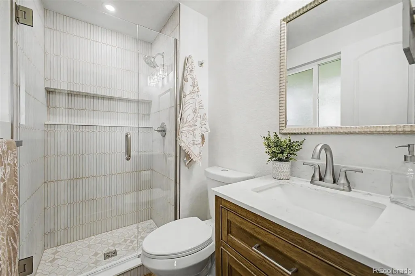
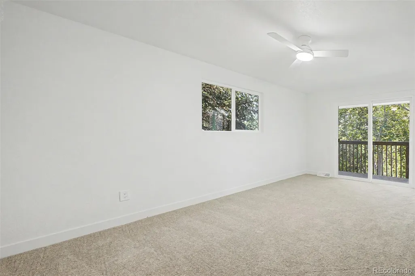
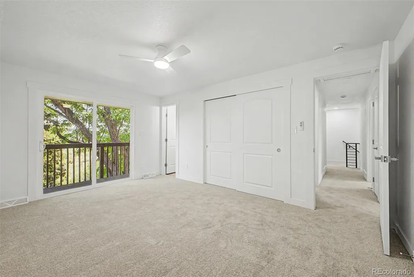
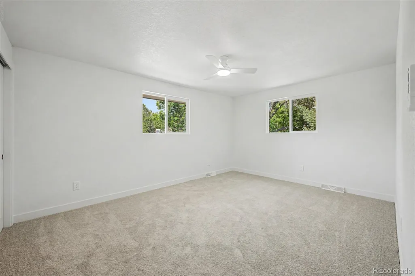
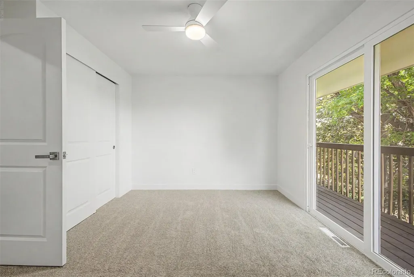
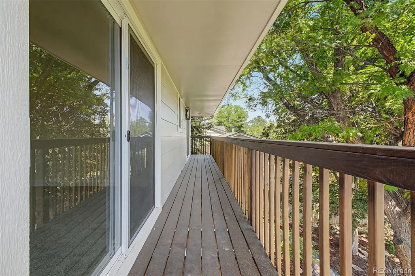
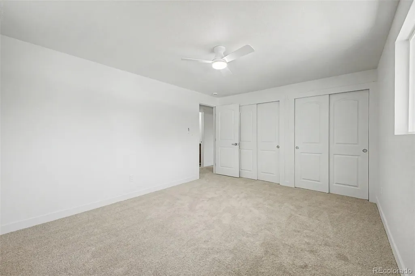
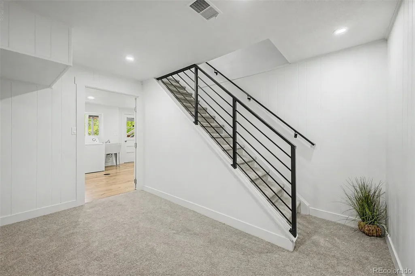
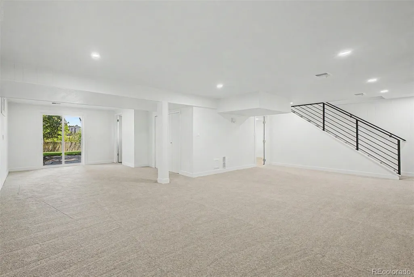
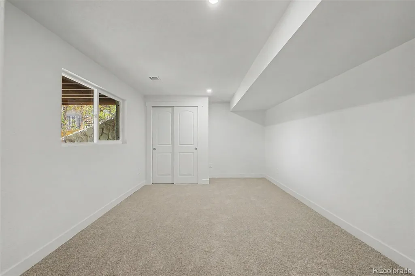
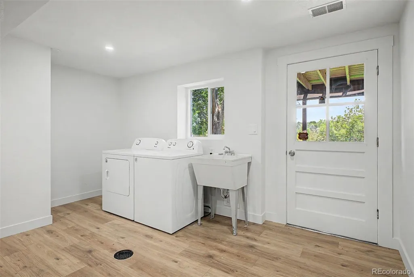
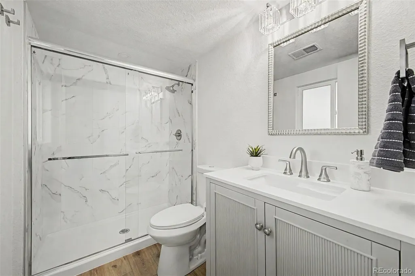
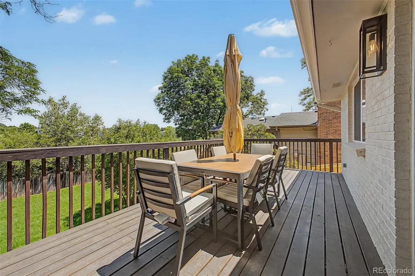
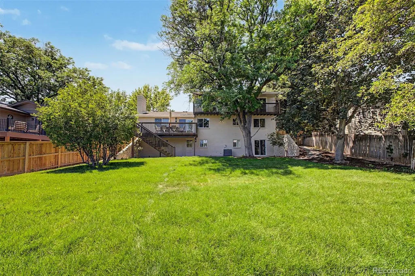
Welcome to this beautifully renovated 5-bedroom, 4-bathroom home where timeless design meets modern comfort. This remodel was well over $200,000. Every detail has been thoughtfully updated, creating a move-in ready property that combines style, functionality, and an exceptional indoor-outdoor lifestyle. Rather than renting staging furniture, the owners invested in brand-new, high-quality furnishings that perfectly complement the home—and they’re including it all with the sale if desired. The washer and dryer are included. The heart of the home is the stunning new kitchen, featuring updated cabinetry, stone countertops, stainless steel appliances, designer backsplash, and abundant natural light. The adjoining living and dining spaces flow effortlessly together, making everyday living and entertaining equally enjoyable. Throughout the home you’ll appreciate the extensive upgrades, including beautifully remodeled bathrooms, contemporary lighting, updated flooring, fresh finishes, and a clean, modern aesthetic that carries from room to room. Spacious bedrooms provide flexibility for family, guests, or home office space, while multiple living areas offer room for everyone to spread out. Step outside and discover one of the property’s standout features. Two expansive decks overlook peaceful open space, creating a private setting for morning coffee, outdoor dining, or simply relaxing while enjoying the tranquil views. The professionally landscaped yard is lush, inviting, and designed for both beauty and enjoyment, providing plenty of room for gatherings, play, or quiet evenings outdoors. If you’re looking for a home that’s perfect for providing the peace and privacy of backing to open space, this property delivers. With spacious bedrooms, beautifully updated bathrooms, extensive renovations, gorgeous outdoor living spaces, and a prime setting, this is a rare opportunity to own a truly turnkey home where every major update has already been completed.
| Elementary School | Middle School | High School |
|---|---|---|
| Holm Elementary School | Hamilton Middle School | Thomas Jefferson High School |
| Price History | |
|---|---|
| 7/16/2026 | Listed $1,050,000 |
| 7/25/2026 | 5$999,000 |
| 8/5/2026 | 1$995,000 |
| 8/8/2026 | 2$985,000 |
| 8/19/2026 | 1$981,000 |
| 8/27/2026 | 1$979,000 |
| 9/4/2026 | 1$975,000 |
| 9/11/2026 | 1$970,000 |
| 9/14/2026 | 3$949,000 |
General Features
| Sewer | Public Sewer |
|---|---|
| Heating | Forced Air |
| Cooling | Central Air |
| Utilities | Cable Available,Electricity Available,Internet Access (Wired),Natural Gas Available,Phone Available |
| Possession | Closing/DOD |
| Roof | Composition |
| Appliances | Dishwasher,Disposal,Dryer,Microwave,Range,Refrigerator,Washer |
| Zoning | S-SU-F |
| Garage Spaces | 2 |
| Patio/Porch Features | Deck,Front Porch,Patio |
| Architectural Style | Traditional |
| Security Features | Smoke Detector(s) |
| Construction Materials | Brick,Frame,Wood Siding |
| Exclusions | None |
| Year Built | 1974 |
| View | Meadow |
| Levels | Two |
| Property Subtype | Single Family Residence |
| Tax Year | 2024 |
| Current Use | Live/Work |
| Ownership | Individual |
| County | Denver |
| Property Type | Residential |
| HOA | No |
| Attached Garage | Yes |
| Subdivision Name | Hutchinson Hills |
| Facing Direction | Southwest |
| Full Baths | 1 |
| Status | Active |
| Directions | Hampden Ave & Monaco St Pkwy. Head east on Hampden Ave,Turn left onto Oneida Way,Turn right onto Girard Ave,Turn left onto Pontiac St. Property will be on the right. |
| High School | Thomas Jefferson |
| City | Denver |
| Senior Community Y/N | No |
| High School District | Denver 1 |
| Lot Size Units | Square Feet |
| Lot Size Square Feet | 9375 |
| Listing Terms | Cash,Conventional,FHA,VA Loan |
| Elementary School | Holm |
| Tax Annual Amount | 3237 |
| Middle/Junior High School | Hamilton |
| Property Condition | Updated/Remodeled |
| Structure Type | House |
| Standard Status | Active |
| Middle/Junior School District | Denver 1 |
| Elementary School District | Denver 1 |
Interior Features
| Interior Amenities | Built-in Features,Ceiling Fan(s),High Speed Internet,Pantry,Primary Suite,Quartz Counters |
|---|---|
| Basement | Daylight,Finished,Full,Interior Entry,Walk-Out Access |
| Flooring | Carpet,Vinyl |
| Total Fireplaces | 1 |
| Fireplace Features | Family Room |
| Basement (Y/N) | Yes |
| Window Features | Double Pane Windows |
| Above Grade Finished Area | 1960 |
| Half Baths | 1 |
| 3/4 Baths | 2 |
| Laundry Features | Sink,In Unit |
| Total Bedrooms | 5 |
| Below Grade Finished Area | 848 |
| Main Level Bathrooms | 1 |
| Total Baths | 4 |
Exterior Features
| Exterior Amenities | Private Yard,Rain Gutters |
|---|---|
| Vegetation | Grassed |
| Fencing | Full |
| Lot Features | Greenbelt,Landscaped,Level,Many Trees,Open Space,Sprinklers In Front,Sprinklers In Rear |
| Water Source | Public |
| Total Parking | 2 |
| Lot Size Area | 9375 |
| Foundation Details | Concrete Perimeter |
| Building Area Total | 2808 |
| Lot Size Acres | 0.22 |
| Road Surface Type | Paved |
| Road Frontage Type | Public |
| Road Responsibility | Public Maintained Road |
| Horse Y/N | No |
Amenities
- Foreclosure
- Views
- Short Sale
- New Construction
- Adult 55+
- Lease To Own
- No HOA Fees
- Furnished
- Primary On Main
- Air Conditioning
- Seller Finance
- Green
- Fixer Upper
- Horse
- Golf
- Fireplace
- Deck
- Garage
- Basement
- Pool
Property vs Single Family Average in 80224
Price
Taxes
Year Built
Visits
In The Neighborhood
Just Listed
Denver
$ 675,000
- Type
- Single Family
- Size
- 2,646 SqFt
- Rooms
- 4 Beds + 3 Baths
 RE/MAX Alliance #7770302
Denver
$ 650,000
- Type
- Single Family
- Size
- 2,386 SqFt
- Rooms
- 4 Beds + 3 Baths
Your Castle Realty LLC #3017684
Denver
$ 725,000
- Type
- Single Family
- Size
- 2,898 SqFt
- Rooms
- 4 Beds + 3 Baths
Keller Williams Realty Northern Colorado #9936098
Denver
$ 740,000
- Type
- Single Family
- Size
- 2,845 SqFt
- Rooms
- 4 Beds + 3.5 Baths
Guide Real Estate #7965646
Reduced
Denver
$ 874,000
- Type
- Single Family
- Size
- 2,968 SqFt
- Rooms
- 5 Beds + 3.5 Baths
Nick Donato #6406358
Denver
$ 669,000
- Type
- Single Family
- Size
- 2,632 SqFt
- Rooms
- 5 Beds + 3 Baths
Rhino Realty Pros #8070125
Denver
$ 750,000
- Type
- Single Family
- Size
- 2,757 SqFt
- Rooms
- 5 Beds + 2.5 Baths
Camber Realty, LTD #5798708
Reduced
Denver
$ 674,999
- Type
- Single Family
- Size
- 2,389 SqFt
- Rooms
- 4 Beds + 3 Baths
Wisdom Real Estate #5538224
Reduced
Denver
$ 620,000
- Type
- Single Family
- Size
- 2,433 SqFt
- Rooms
- 3 Beds + 2.5 Baths
LIV Sotheby's International Realty #4408520
Reduced
Denver
$ 629,900
- Type
- Single Family
- Size
- 2,454 SqFt
- Rooms
- 5 Beds + 3 Baths
Keller Williams DTC #2230015
Denver
$ 745,000
- Type
- Single Family
- Size
- 2,757 SqFt
- Rooms
- 4 Beds + 2.5 Baths
Keller Williams DTC #9019791

