


Address
6962 E Cornell Avenue, Denver, CO
Price
$ 675,000
Property Attributes
- MLS#7770302
- TypeSingle Family
- Listing Status Active
- CountyDENVER
- CityDenver
- NeighborhoodHutchinson Hills
- Zip80224
- StyleHouse
- Year Built1967
- Taxes$ 2935
- Price$ 675,000
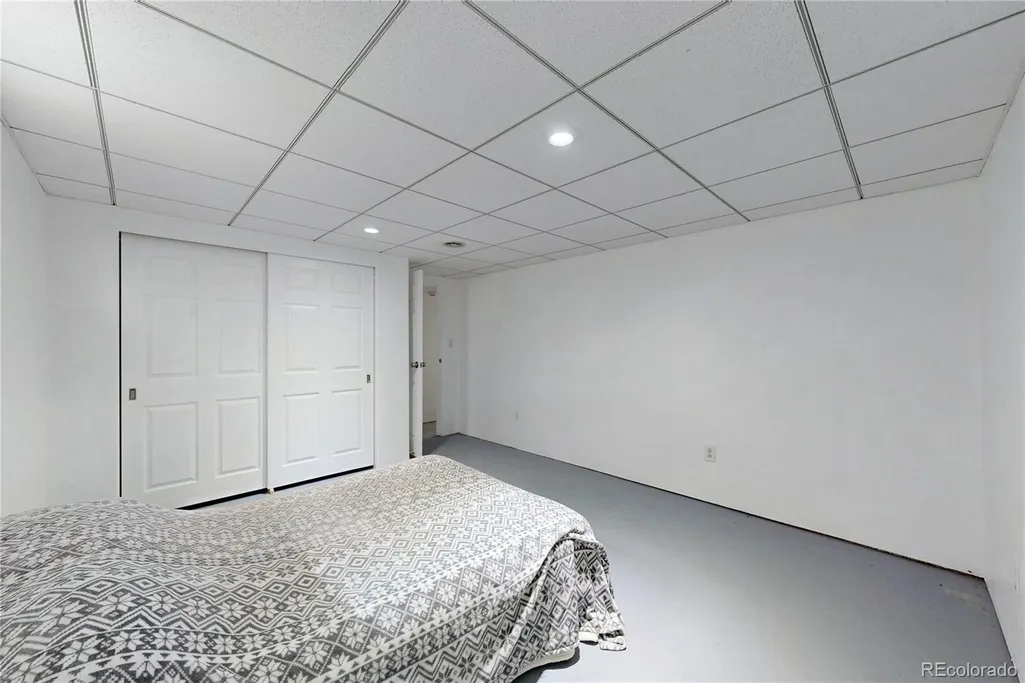
- Bedrooms4
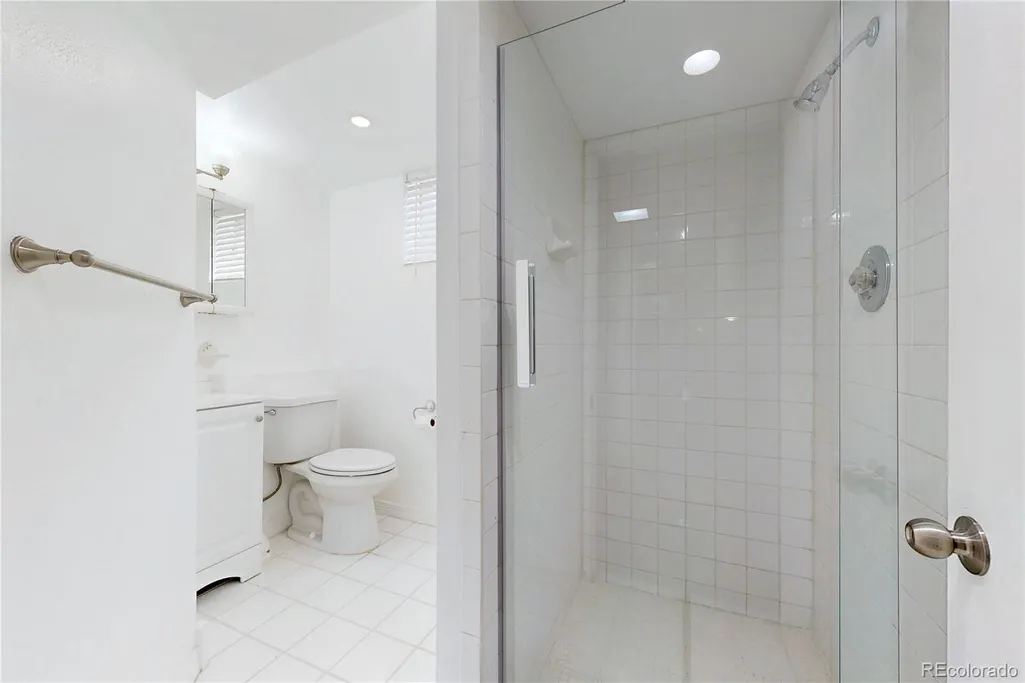
- Full Bathrooms3
- Half Bathrooms0
- Sqr Footage2646
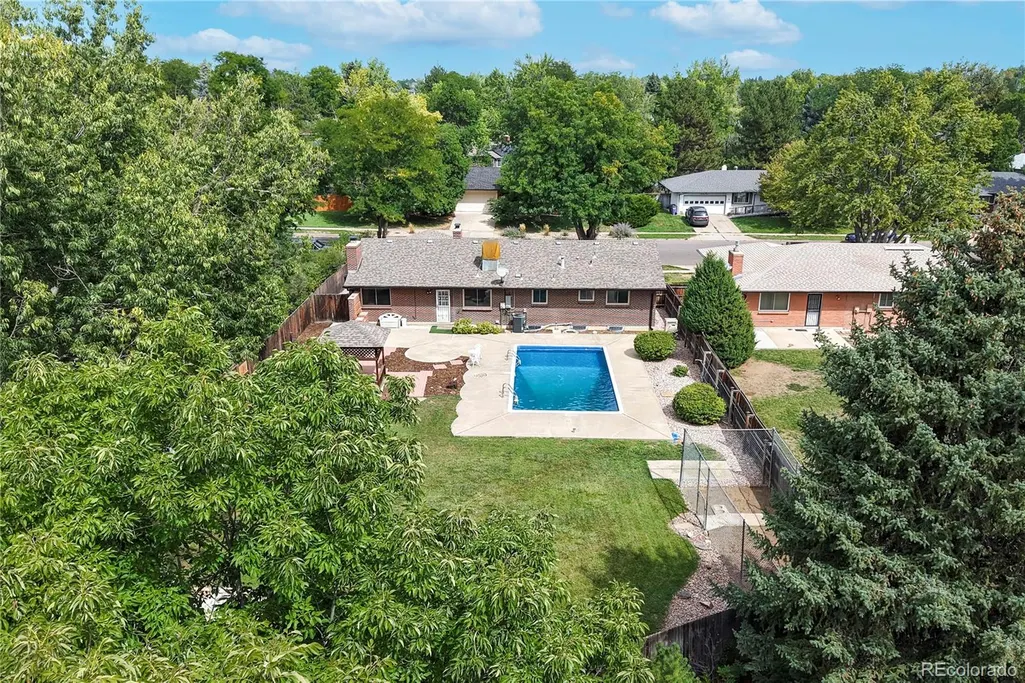
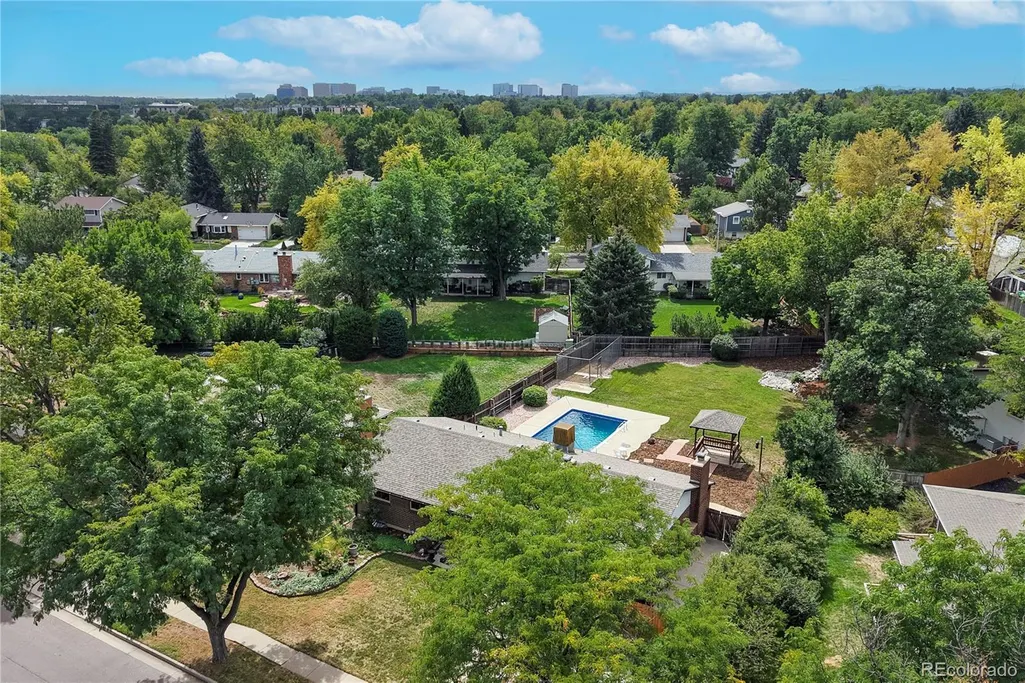
- Lot Size0.3 Acres
Data Source:
REColorado (MTOMLS)
Property Description
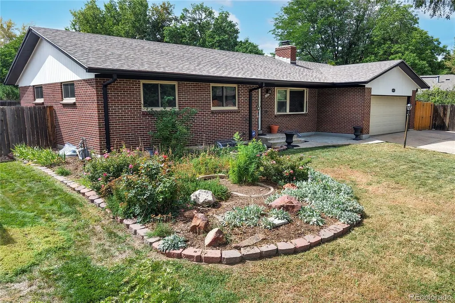
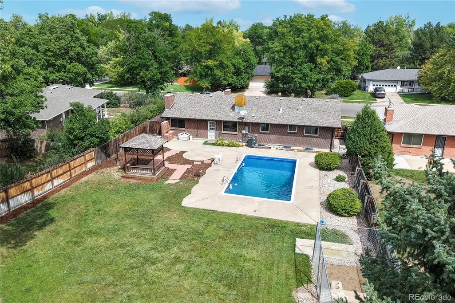
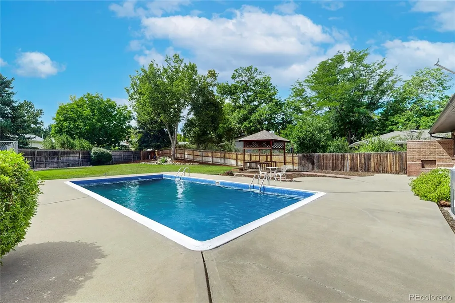
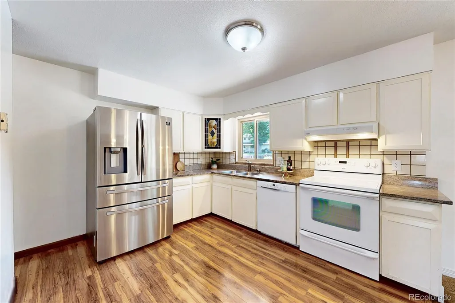
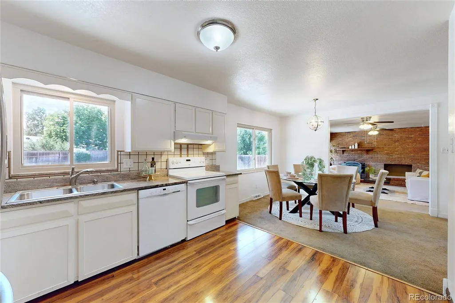
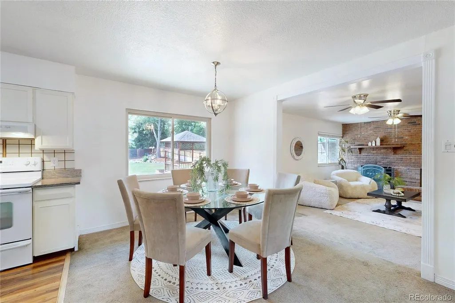
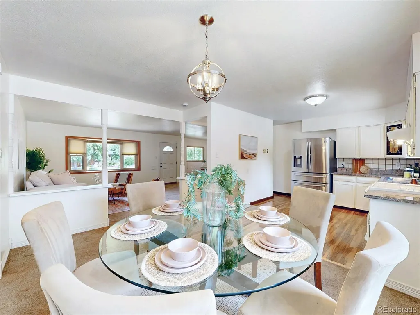
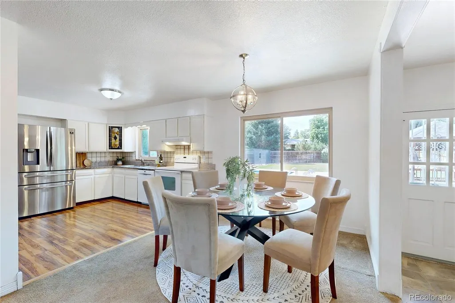
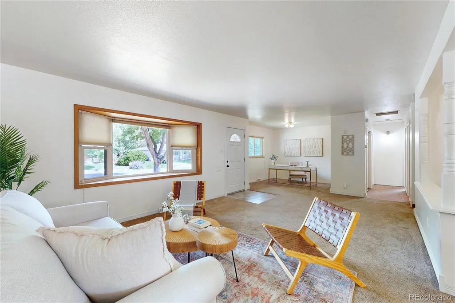
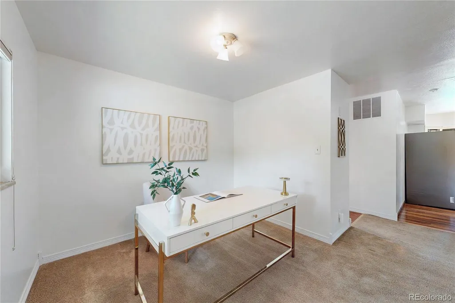
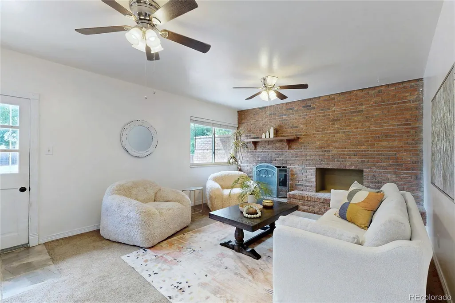
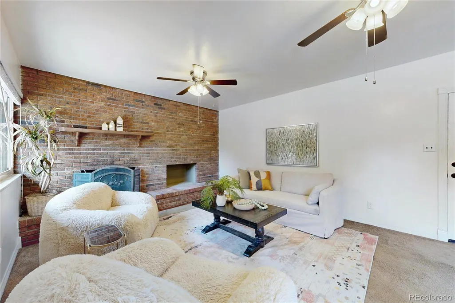
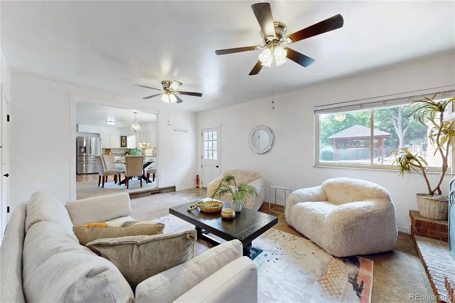
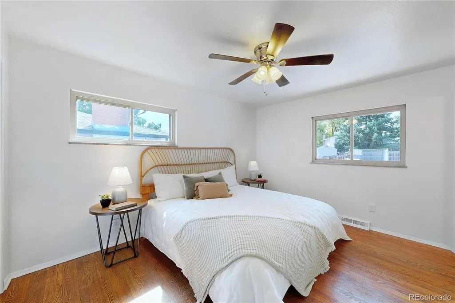
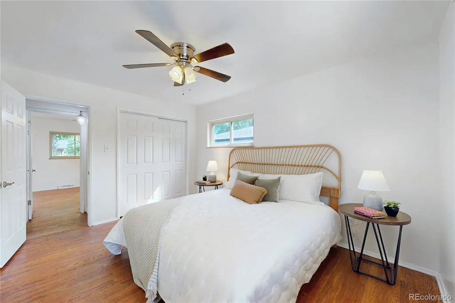
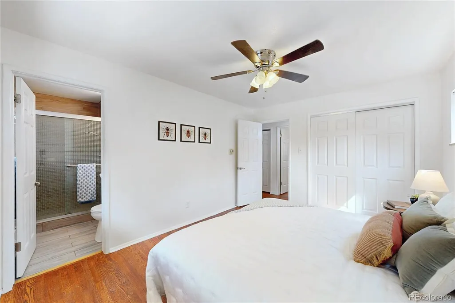
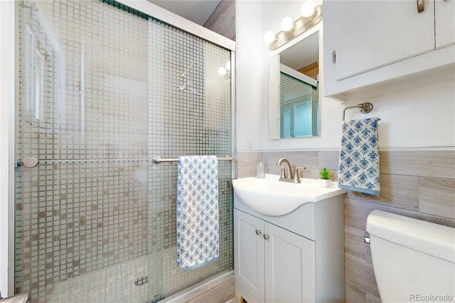
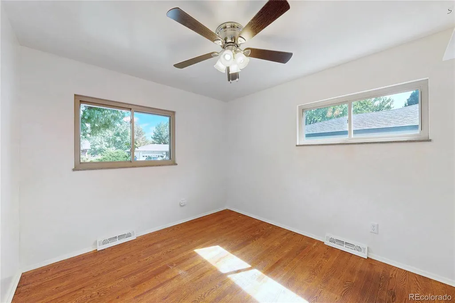
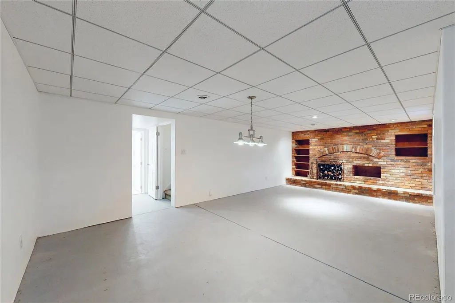
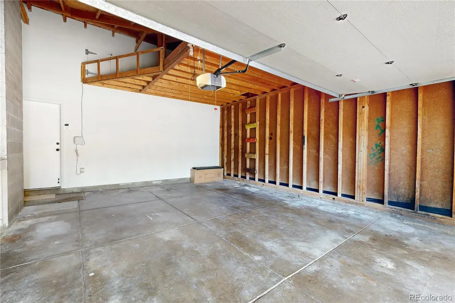
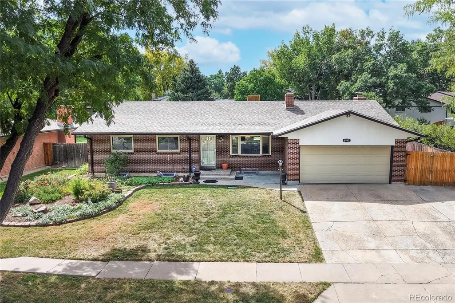
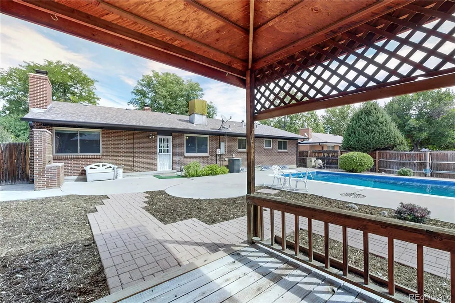
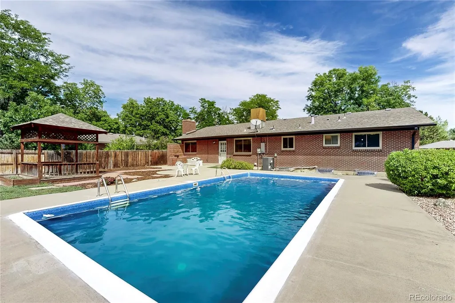
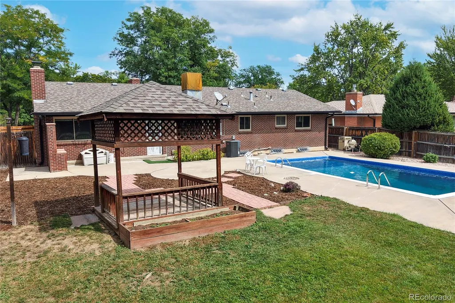
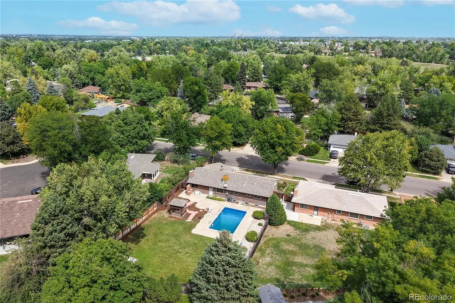
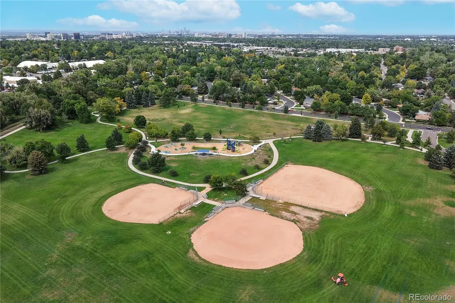
Welcome home to this spacious 4-bedroom, 3-bath ranch in the highly desirable Hutchinson Hills neighborhood! A true one-owner home, this special property has been in the same family since it was purchased new in 1967. Beautifully maintained and move-in ready, the home offers timeless curb appeal and an exceptional opportunity in one of Southeast Denver’s most established neighborhoods. Situated on an impressive 1/3-acre lot, the property offers abundant indoor and outdoor living space, highlighted by a private in-ground swimming pool,perfect for entertaining, relaxing and enjoying Colorado summers. Inside, you'll find a generous floor plan featuring two fireplaces and a spacious family room addition conveniently located off the kitchen, creating an inviting gathering space with easy access to the garage and backyard. The attached 2-car garage provides plenty of additional storage. Newer furnace, central air, water heater and roof. Windows on main level are brand new! The location is hard to beat! Just steps from the High Line Canal Trail and minutes from Bible Park, Genesis Health Club and RTD Light Rail, with convenient access to I-25, I-225, the Denver Tech Center and Downtown Denver. Parks, trails, schools, shopping and dining are all nearby. With its spacious ranch-style floor plan, expansive lot, private swimming pool and remarkable one-owner history, this Hutchinson Hills home offers a rare opportunity to own a truly special property and make it your own.
| Elementary School | Middle School | High School |
|---|---|---|
| Holm Elementary School | Hamilton Middle School | Thomas Jefferson High School |
| Price History | |
|---|---|
| 9/18/2026 | Listed $675,000 |
General Features
| Sewer | Public Sewer |
|---|---|
| Heating | Forced Air,Natural Gas |
| Cooling | Central Air |
| Possession | Closing/DOD |
| Roof | Composition |
| Appliances | Dishwasher,Dryer,Microwave,Oven,Range,Refrigerator,Washer |
| Zoning | S-SU-F |
| Garage Spaces | 2 |
| Patio/Porch Features | Front Porch,Patio |
| Pool Features | Outdoor Pool |
| Security Features | Carbon Monoxide Detector(s),Smoke Detector(s) |
| Construction Materials | Brick,Frame |
| Exclusions | Seller's Personal Property,Staging Furniture,Art and Decor |
| Year Built | 1967 |
| Levels | One |
| Property Subtype | Single Family Residence |
| Tax Year | 2025 |
| Ownership | Estate |
| County | Denver |
| Property Type | Residential |
| HOA | No |
| Attached Garage | Yes |
| Subdivision Name | Hutchinson Hills |
| Full Baths | 1 |
| Status | Active |
| Directions | From I-25,take Exit 201 for Hampden Ave / US-285. Head east on E Hampden Ave. Turn left (north) onto S Monaco Pkwy. Turn right (east) onto E Cornell Ave. Continue on E Cornell Ave to 6962 E Cornell |
| High School | Thomas Jefferson |
| City | Denver |
| Senior Community Y/N | No |
| High School District | Denver 1 |
| Lot Size Units | Acres |
| Lot Size Square Feet | 13068 |
| Listing Terms | Cash,Conventional,FHA,VA Loan |
| Elementary School | Holm |
| Tax Annual Amount | 2935 |
| Middle/Junior High School | Hamilton |
| Virtual Tour | https://vimeo.com/1227674078?fl=pl&fe=sh |
| Structure Type | House |
| Standard Status | Active |
| Occupancy Type | Owner |
| Middle/Junior School District | Denver 1 |
| Elementary School District | Denver 1 |
Interior Features
| Interior Amenities | Ceiling Fan(s),Granite Counters |
|---|---|
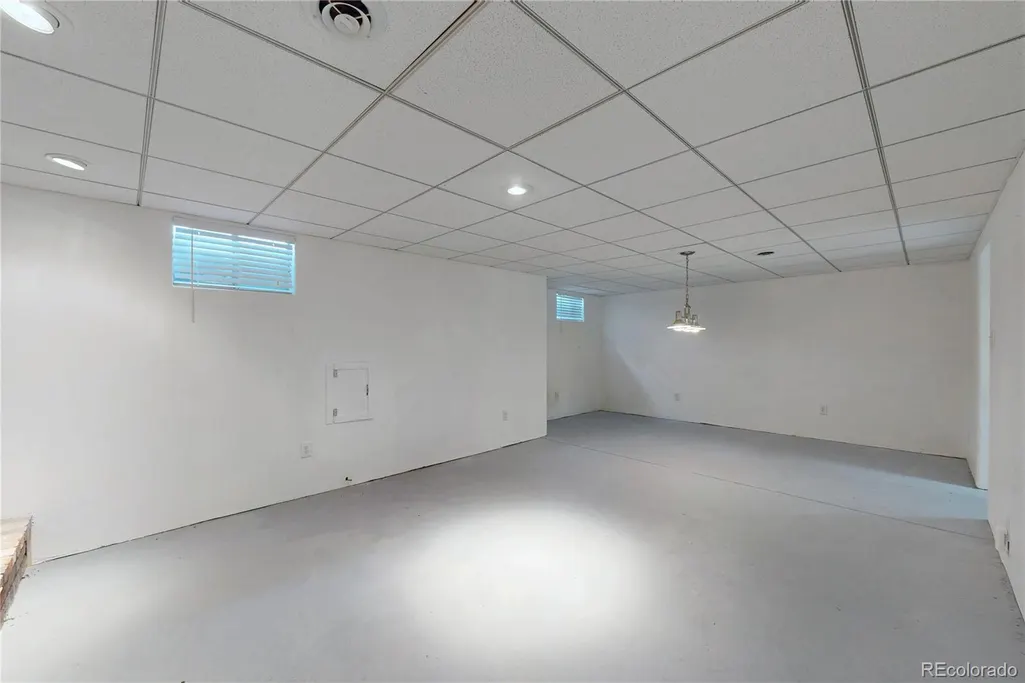
| Basement | Finished,Full |
| Flooring | Carpet,Tile,Wood |
| Total Fireplaces | 2 |
| Fireplace Features | Basement,Family Room,Wood Burning |
| Basement (Y/N) | Yes |
| Window Features | Bay Window(s),Double Pane Windows |
| Above Grade Finished Area | 1497 |
| 3/4 Baths | 2 |
| Total Bedrooms | 4 |
| Below Grade Finished Area | 892 |
| Main Level Bedrooms | 2 |
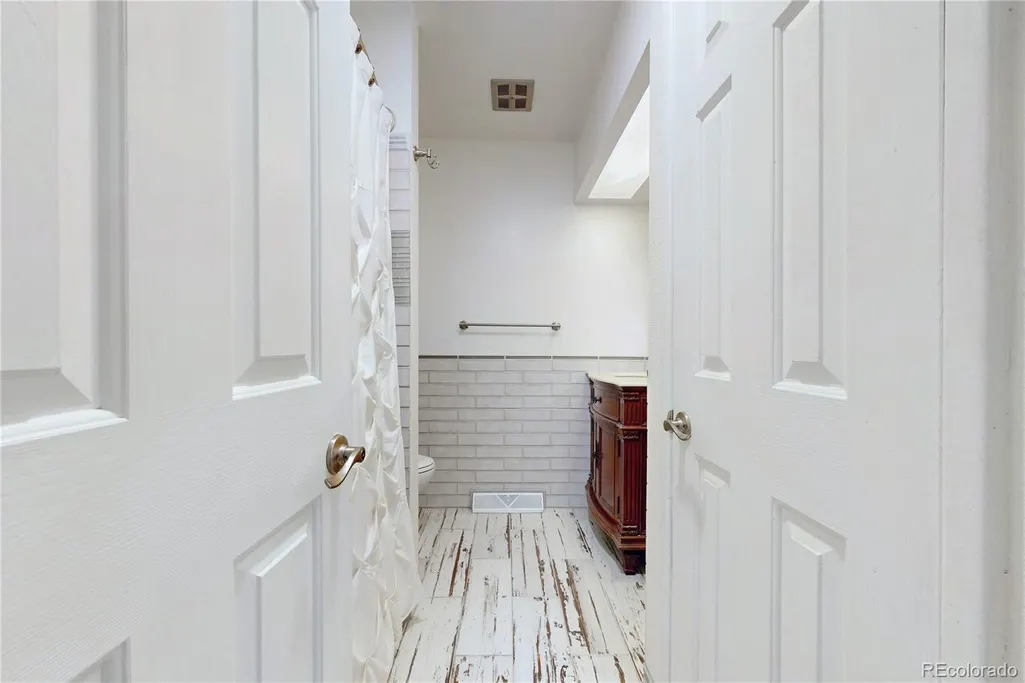
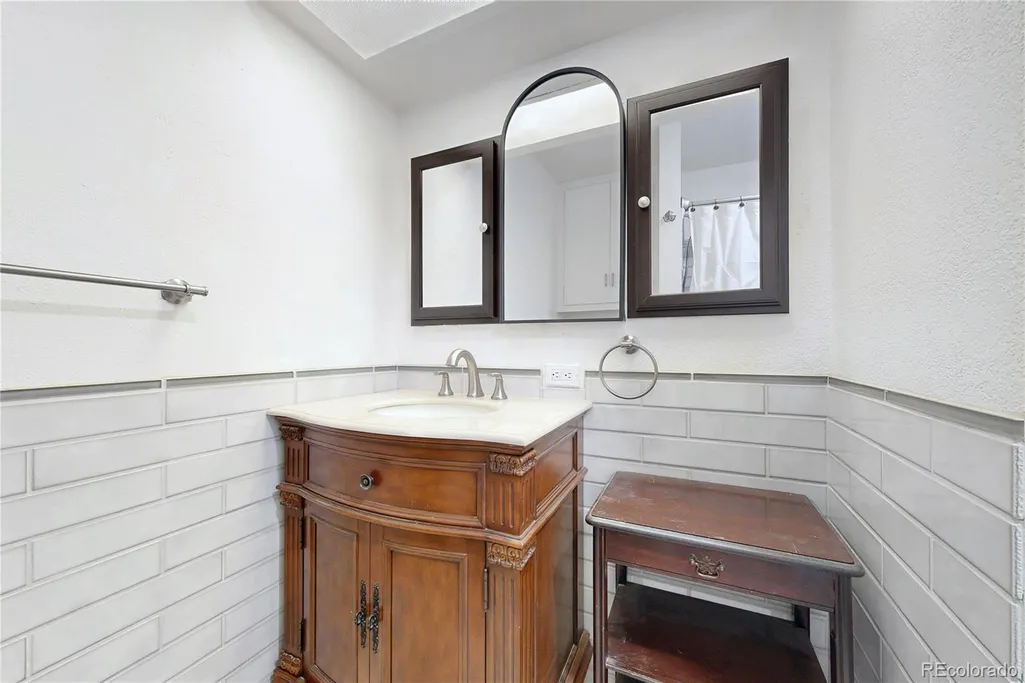
| Main Level Bathrooms | 2 |
| Total Baths | 3 |
Exterior Features
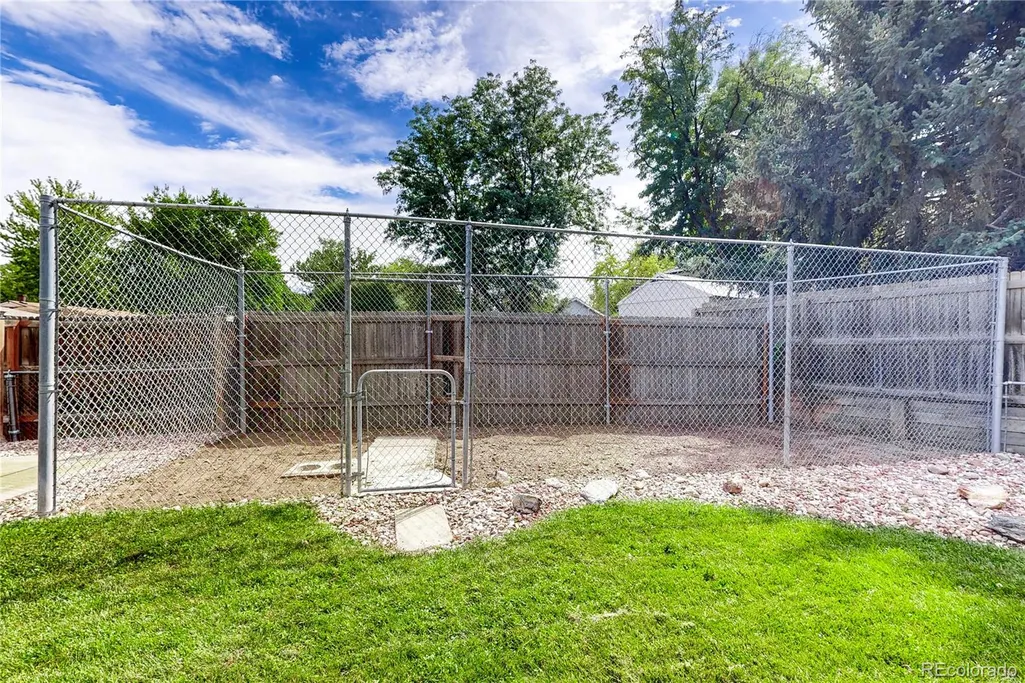
| Exterior Amenities | Dog Run |
|---|---|
| Lot Features | Level |
| Total Parking | 2 |
| Lot Size Area | 0.3 |
| Building Area Total | 2646 |
| Lot Size Acres | 0.3 |
Amenities
- Foreclosure
- Views
- Short Sale
- New Construction
- Adult 55+
- Lease To Own
- No HOA Fees
- Furnished
- Primary On Main
- Air Conditioning
- Seller Finance
- Green
- Fixer Upper
- Horse
- Golf
- Fireplace
- Deck
- Garage
- Basement
- Pool
Property vs Single Family Average in 80224
Price
Taxes
Year Built
In The Neighborhood
Just Listed
Denver
$ 699,000
- Type
- Single Family
- Size
- 2,748 SqFt
- Rooms
- 4 Beds + 3 Baths
 Tomasino Properties #4387348
Denver
$ 650,000
- Type
- Single Family
- Size
- 2,386 SqFt
- Rooms
- 4 Beds + 3 Baths
Your Castle Realty LLC #3017684
Denver
$ 725,000
- Type
- Single Family
- Size
- 2,898 SqFt
- Rooms
- 4 Beds + 3 Baths
Keller Williams Realty Northern Colorado #9936098
Viewed
Denver
$ 740,000
- Type
- Single Family
- Size
- 2,845 SqFt
- Rooms
- 4 Beds + 3.5 Baths
Guide Real Estate #7965646
Reduced
Denver
$ 874,000
- Type
- Single Family
- Size
- 2,968 SqFt
- Rooms
- 5 Beds + 3.5 Baths
Nick Donato #6406358
Denver
$ 669,000
- Type
- Single Family
- Size
- 2,632 SqFt
- Rooms
- 5 Beds + 3 Baths
Rhino Realty Pros #8070125
Denver
$ 750,000
- Type
- Single Family
- Size
- 2,757 SqFt
- Rooms
- 5 Beds + 2.5 Baths
Camber Realty, LTD #5798708
Reduced
Denver
$ 674,999
- Type
- Single Family
- Size
- 2,389 SqFt
- Rooms
- 4 Beds + 3 Baths
Wisdom Real Estate #5538224
Reduced
Denver
$ 620,000
- Type
- Single Family
- Size
- 2,433 SqFt
- Rooms
- 3 Beds + 2.5 Baths
LIV Sotheby's International Realty #4408520
Reduced
Denver
$ 629,900
- Type
- Single Family
- Size
- 2,454 SqFt
- Rooms
- 5 Beds + 3 Baths
Keller Williams DTC #2230015
Denver
$ 745,000
- Type
- Single Family
- Size
- 2,757 SqFt
- Rooms
- 4 Beds + 2.5 Baths
Keller Williams DTC #9019791

