
Price Reduction










Address
7492 E Bates Drive, Denver, CO
Price
$ 674,999
Property Attributes
- MLS#5538224
- TypeSingle Family
- Listing Status Active
- CountyDENVER
- CityDenver
- NeighborhoodHutchinson Hills
- Zip80231
- StyleHouse
- Year Built1973
- Taxes$ 2442
- Price$ 674,999
- Bedrooms4
- Full Bathrooms3
- Half Bathrooms0
- Sqr Footage2389
- Lot Size0.24 Acres
Data Source:
REColorado (MTOMLS)
Property Description
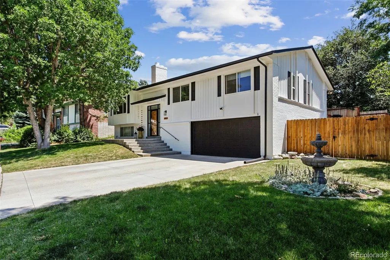
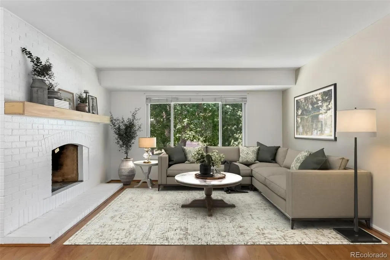
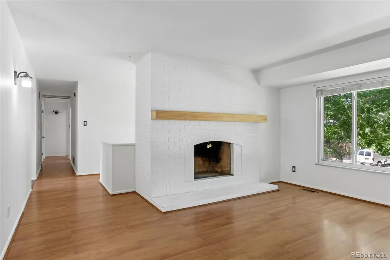
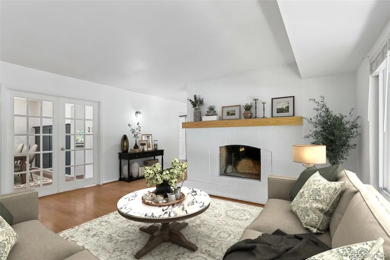
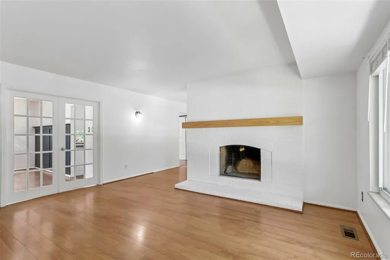
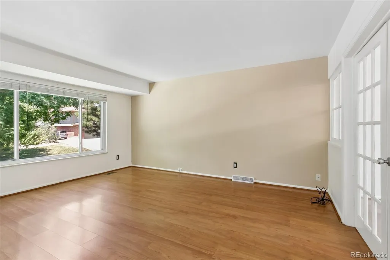
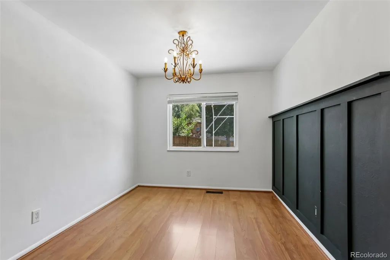
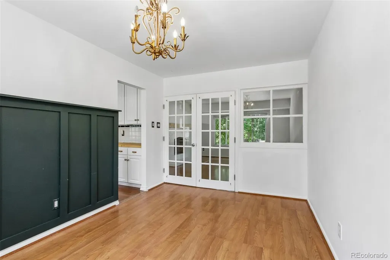
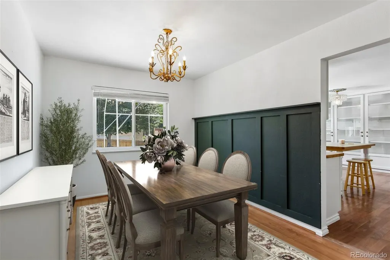
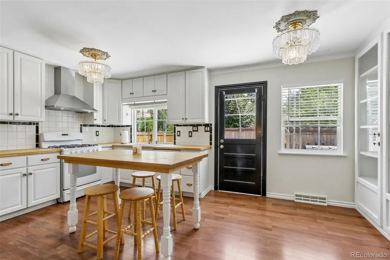
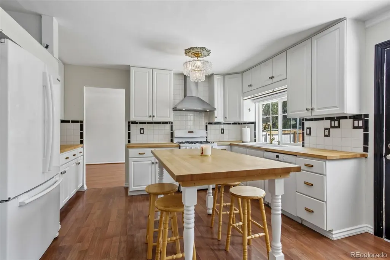
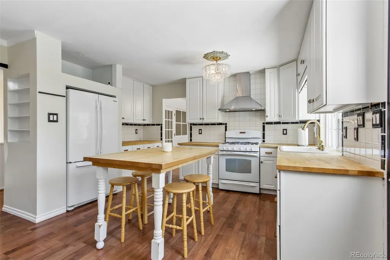
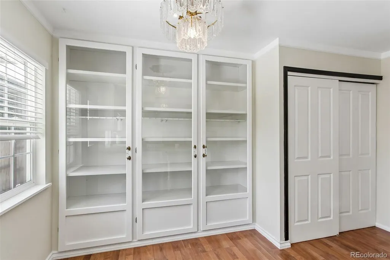
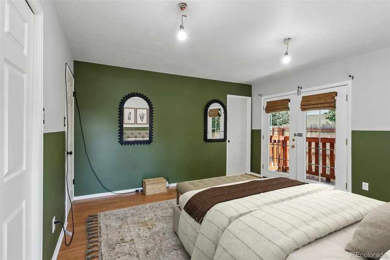
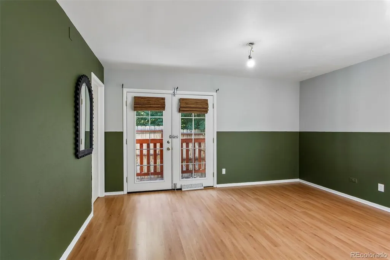
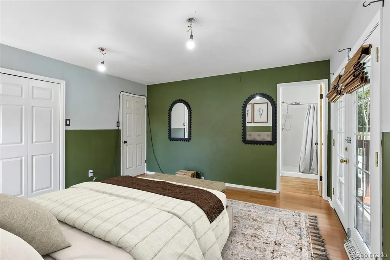
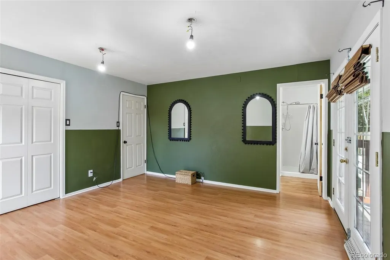
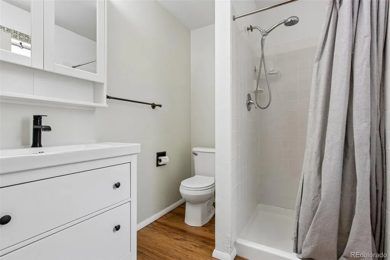
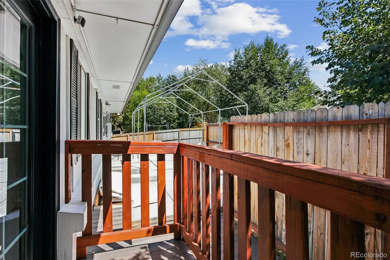
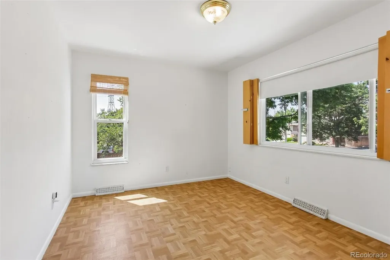
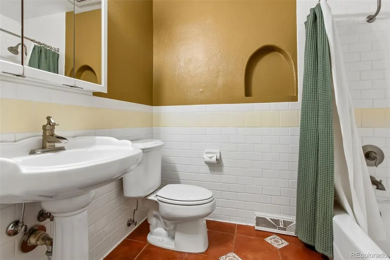
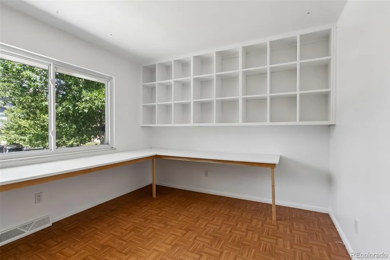
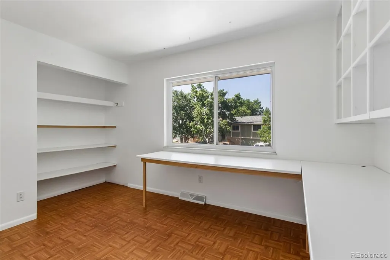
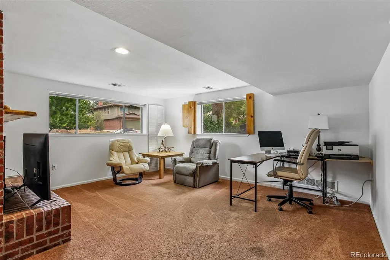
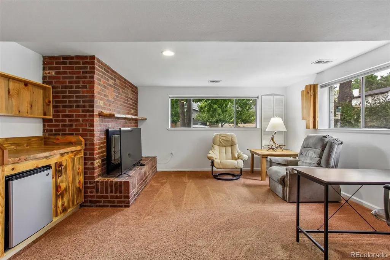
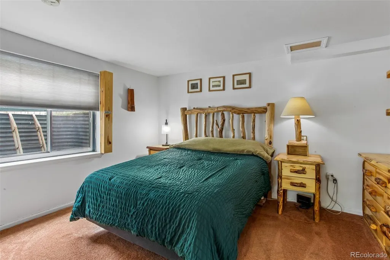
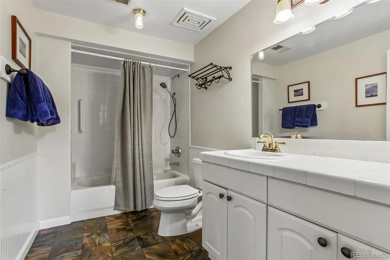
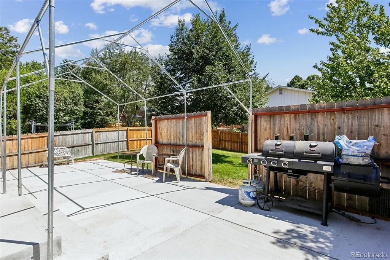
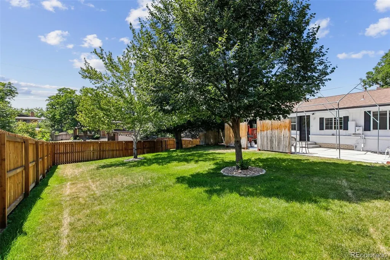
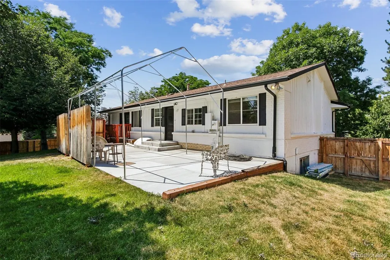
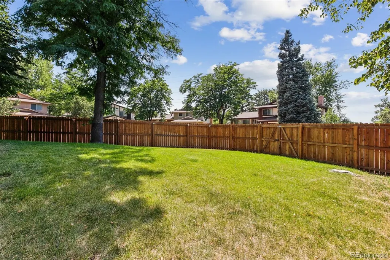
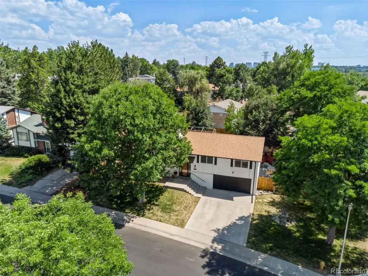
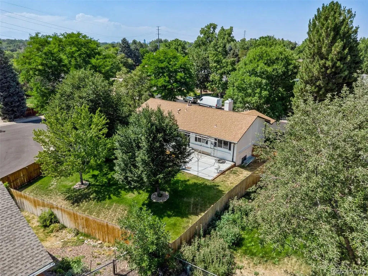
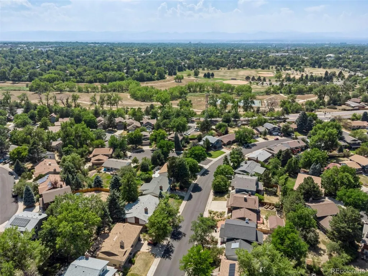
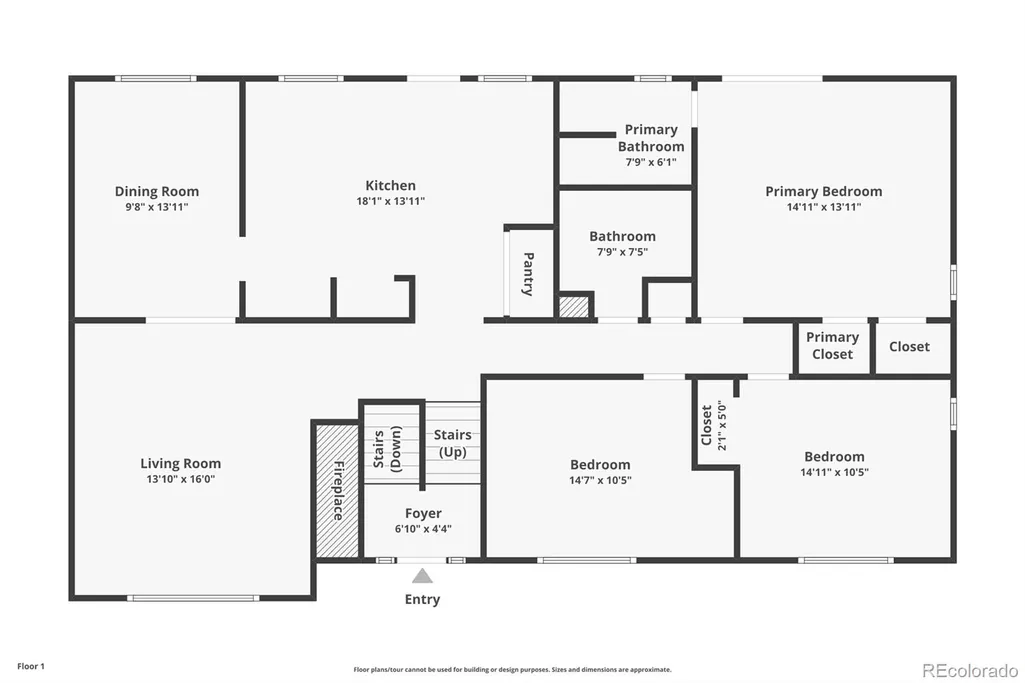
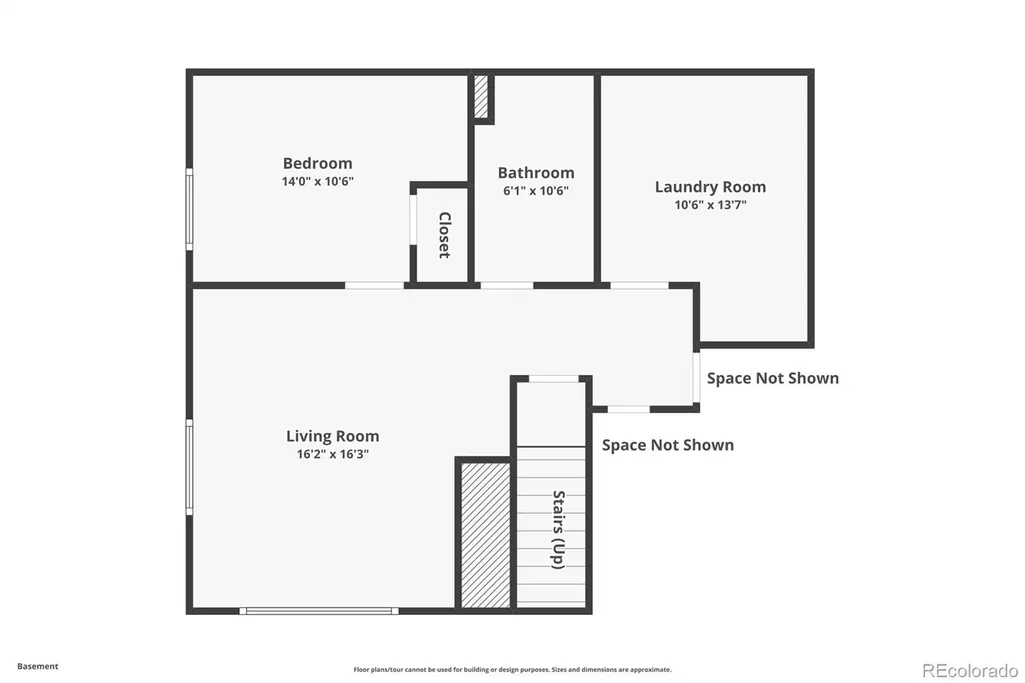
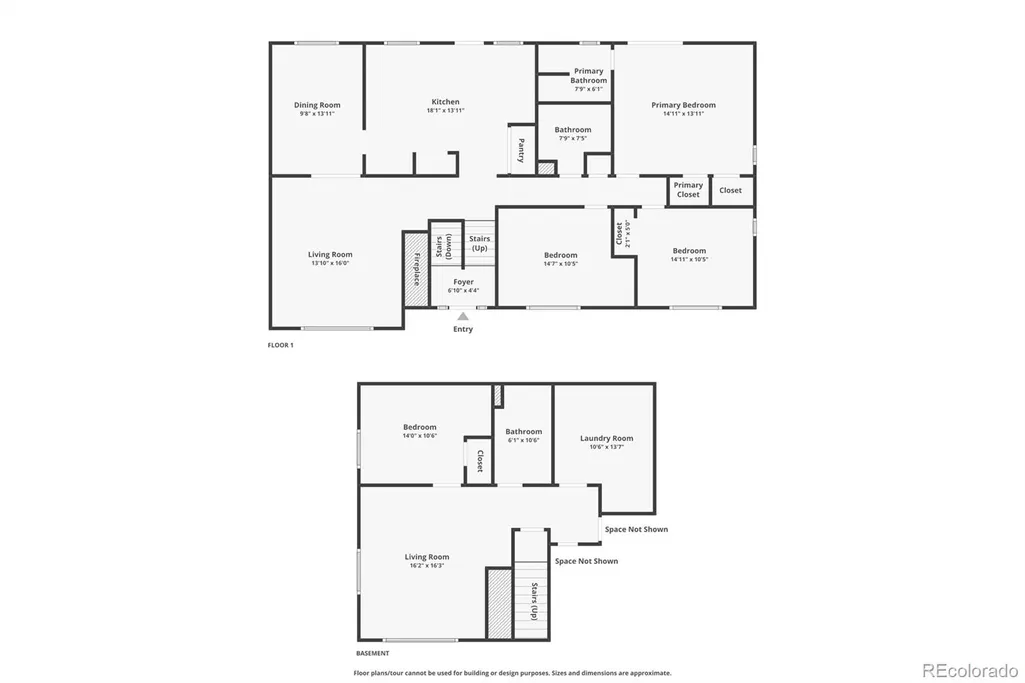
ASSUMABLE VA LOAN!, please contact listing agent for more details! Charming Hutchinson Hills home on a generous corner lot just under 1/4 acre! This 4 bedroom/3 bathroom residence offers classic living spaces and some thoughtful updates. The main level features a living room with a wood-burning fireplace, formal dining area, and a kitchen with butcher block counters and custom built-in China cabinet. Upstairs are three bedrooms and two baths, including a primary suite with a 3/4 ensuite bathroom and French doors that open to a private ground level deck. The lower level adds living flexibility with a family room with cozy wood burning fireplace, fourth bedroom and a full bathroom—perfect for guests. A two-car attached garage includes TWO workshop/storage rooms (one in the back has plumbing), and ample driveway parking. Outdoors enjoy a fully fenced backyard with a 6-foot privacy fence, mature shade trees, a new concrete patio, and exterior paint and roof replaced within the last five years. The lot size is ideal for an expansion or the potential opportunity for an Accessory Dwelling Unit, pending Denver zoning (Buyer/buyer’s agent to verify). Located just half a block from James A. Bible Park with playgrounds, sports courts, green space and trails that connect to the High Line Canal, and close to shopping and dining options including Whole Foods, King Soopers, Target and Benihana. Spacious lot, solid bones, and a wonderful neighborhood—ready to make it your own! **Photos of the basement coming next week!
| Elementary School | Middle School | High School |
|---|---|---|
| Holm Elementary School | Hamilton Middle School | Thomas Jefferson High School |
| Price History | |
|---|---|
| 7/23/2026 | Listed $715,000 |
| 8/12/2026 | 6$675,000 |
| 8/25/2026 | 1$674,999 |
General Features
| Sewer | Public Sewer |
|---|---|
| Heating | Forced Air,Natural Gas |
| Cooling | Central Air |
| Utilities | Electricity Available,Electricity Connected,Natural Gas Available,Natural Gas Connected,Phone Available |
| Roof | Composition |
| Appliances | Dishwasher,Disposal,Gas Water Heater,Oven,Range,Refrigerator |
| Zoning | S-SU-D |
| Garage Spaces | 2 |
| Patio/Porch Features | Deck,Front Porch,Patio |
| Security Features | Carbon Monoxide Detector(s),Smoke Detector(s) |
| Construction Materials | Brick,Frame,Wood Siding |
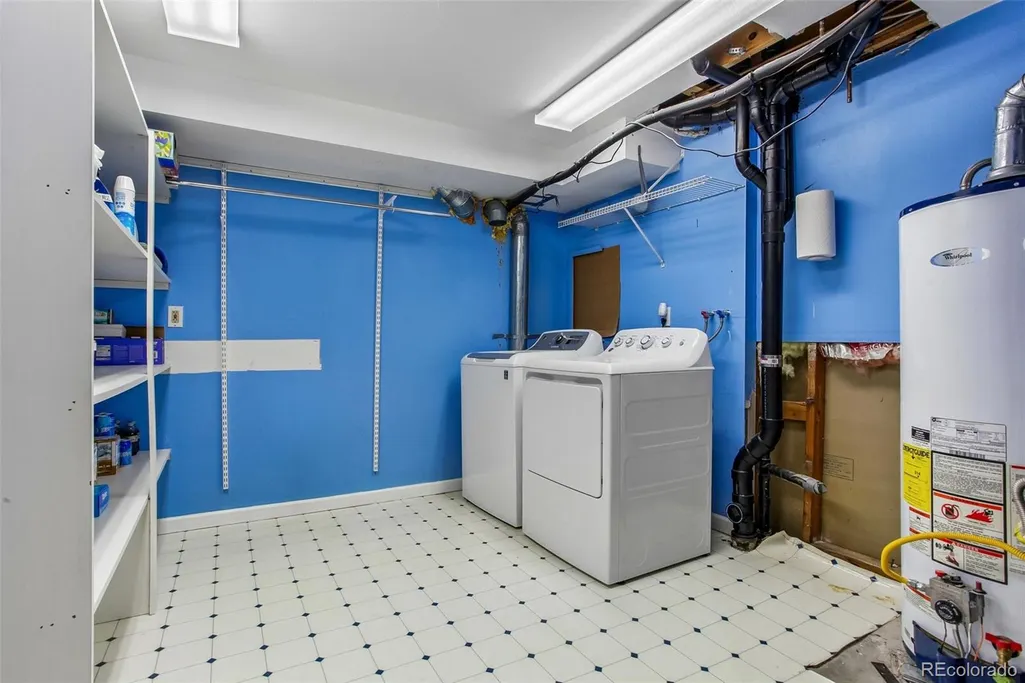
| Exclusions | Seller's Personal Property including washer,dryer,microwave in kitchen pantry,bookcase in the garage,security system,and any staging items. |
| Year Built | 1973 |
| Levels | Two |
| Property Subtype | Single Family Residence |
| Tax Year | 2025 |
| Ownership | Individual |
| County | Denver |
| Property Type | Residential |
| HOA | No |
| Attached Garage | Yes |
| Subdivision Name | Hutchinson Hills |
| Facing Direction | Northeast |
| Full Baths | 2 |
| Status | Active |
| High School | Thomas Jefferson |
| City | Denver |
| Senior Community Y/N | No |
| High School District | Denver 1 |
| Lot Size Units | Square Feet |
| Lot Size Square Feet | 10600 |
| Listing Terms | Cash,Conventional,FHA,VA Loan |
| Elementary School | Holm |
| Tax Annual Amount | 2442 |
| Home Warranty Y/N | No |
| Middle/Junior High School | Hamilton |
| Virtual Tour | https://www.zillow.com/view-imx/8c48c384-758e-4840-9a86-4b269d21cf17?setAttribution=mls&wl=true&initialViewType=pano |
| Structure Type | House |
| Standard Status | Active |
| Occupancy Type | Owner |
| Middle/Junior School District | Denver 1 |
| Elementary School District | Denver 1 |
Interior Features
| Interior Amenities | Block Counters,Built-in Features,Primary Suite |
|---|---|
| Flooring | Carpet,Laminate,Tile,Vinyl |
| Furnished Y/N | Unfurnished |
| Total Fireplaces | 2 |
| Fireplace Features | Family Room,Living Room,Wood Burning |
| Basement (Y/N) | No |
| Above Grade Finished Area | 2389 |
| 3/4 Baths | 1 |
| Laundry Features | In Unit |
| Total Bedrooms | 4 |
| Main Level Bedrooms | 3 |
| Main Level Bathrooms | 2 |
| Total Baths | 3 |
Exterior Features
| Exterior Amenities | Private Yard,Rain Gutters |
|---|---|
| Fencing | Full |
| Parking Features | Concrete |
| Lot Features | Corner Lot,Level,Near Public Transit |
| Water Source | Public |
| Total Parking | 4 |
| Lot Size Area | 10600 |
| Building Area Total | 2389 |
| Lot Size Acres | 0.24 |
| Road Surface Type | Paved |
| Road Frontage Type | Public |
| Road Responsibility | Public Maintained Road |
| Horse Y/N | No |
Amenities
- Foreclosure
- Views
- Short Sale
- New Construction
- Adult 55+
- Lease To Own
- No HOA Fees
- Furnished
- Primary On Main
- Air Conditioning
- Seller Finance
- Green
- Fixer Upper
- Horse
- Golf
- Fireplace
- Deck
- Garage
- Basement
- Pool
Property vs Single Family Average in 80231
Price
Taxes
Year Built
Visits
In The Neighborhood
Just Listed
Denver
$ 699,000
- Type
- Single Family
- Size
- 2,748 SqFt
- Rooms
- 4 Beds + 3 Baths
 Tomasino Properties #4387348
Just Listed
Denver
$ 675,000
- Type
- Single Family
- Size
- 2,646 SqFt
- Rooms
- 4 Beds + 3 Baths
RE/MAX Alliance #7770302
Denver
$ 650,000
- Type
- Single Family
- Size
- 2,386 SqFt
- Rooms
- 4 Beds + 3 Baths
Your Castle Realty LLC #3017684
Denver
$ 725,000
- Type
- Single Family
- Size
- 2,898 SqFt
- Rooms
- 4 Beds + 3 Baths
Keller Williams Realty Northern Colorado #9936098
Denver
$ 740,000
- Type
- Single Family
- Size
- 2,845 SqFt
- Rooms
- 4 Beds + 3.5 Baths
Guide Real Estate #7965646
Reduced
Denver
$ 874,000
- Type
- Single Family
- Size
- 2,968 SqFt
- Rooms
- 5 Beds + 3.5 Baths
Nick Donato #6406358
Denver
$ 669,000
- Type
- Single Family
- Size
- 2,632 SqFt
- Rooms
- 5 Beds + 3 Baths
Rhino Realty Pros #8070125
Denver
$ 750,000
- Type
- Single Family
- Size
- 2,757 SqFt
- Rooms
- 5 Beds + 2.5 Baths
Camber Realty, LTD #5798708
Reduced
Denver
$ 620,000
- Type
- Single Family
- Size
- 2,433 SqFt
- Rooms
- 3 Beds + 2.5 Baths
LIV Sotheby's International Realty #4408520
Reduced
Denver
$ 629,900
- Type
- Single Family
- Size
- 2,454 SqFt
- Rooms
- 5 Beds + 3 Baths
Keller Williams DTC #2230015
Denver
$ 745,000
- Type
- Single Family
- Size
- 2,757 SqFt
- Rooms
- 4 Beds + 2.5 Baths
Keller Williams DTC #9019791

