
Price Reduction





Address
8244 E Kenyon Drive, Denver, CO
Price
$ 660,000
Property Attributes
- MLS#1717721
- TypeSingle Family
- Listing Status Active
- CountyDENVER
- CityDenver
- NeighborhoodHutchinson Hills
- Zip80237
- StyleTraditional
- Year Built1963
- Taxes$ 3667
- Price$ 660,000
- Bedrooms4
- Full Bathrooms3
- Half Bathrooms0
- Sqr Footage2454
- Lot Size0.23 Acres
Data Source:
REColorado (MTOMLS)
Property Description
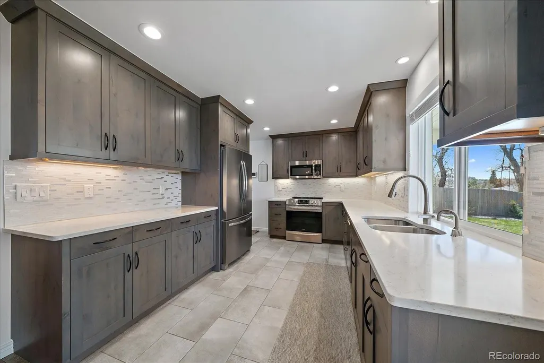
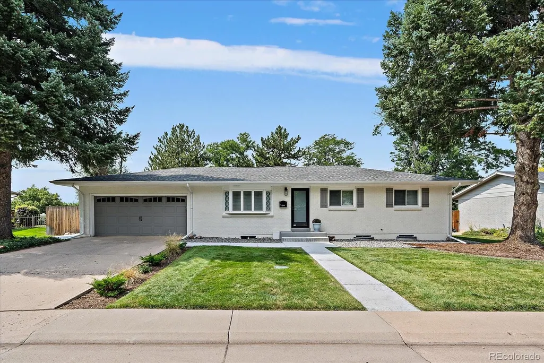
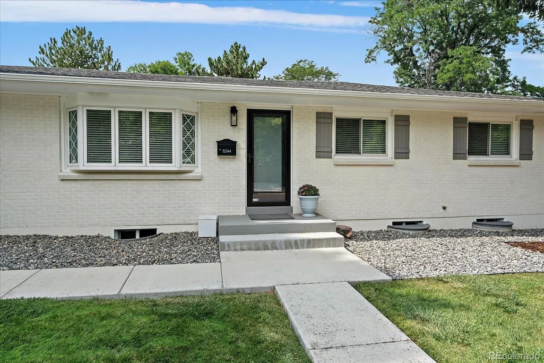
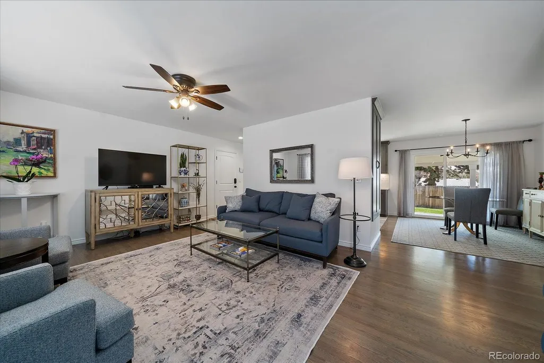
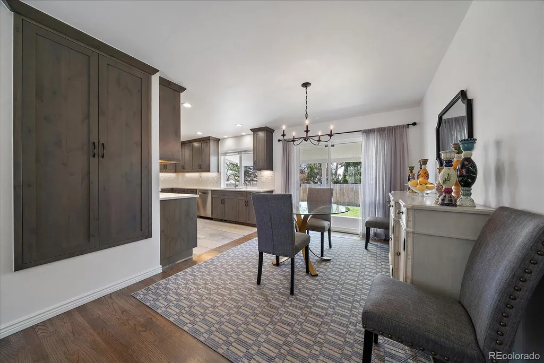
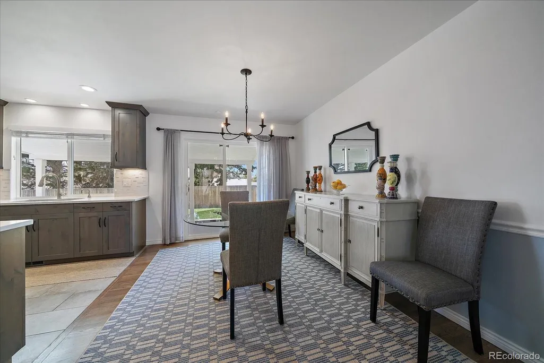
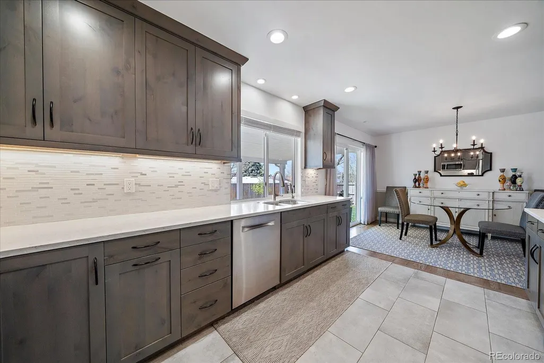
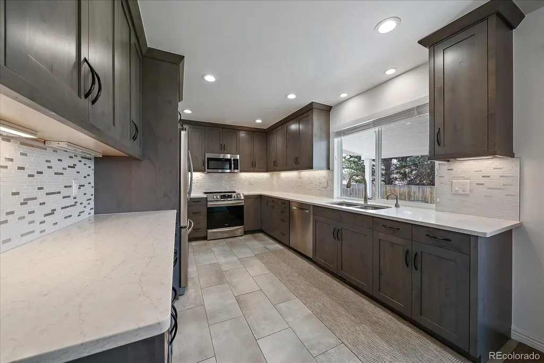
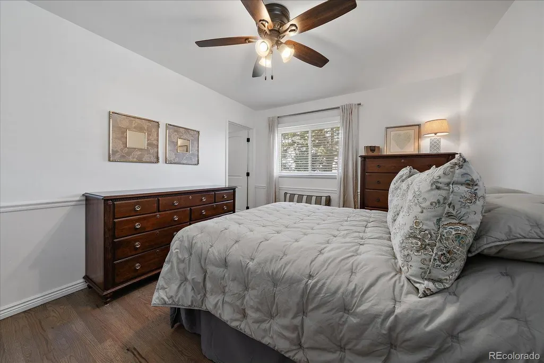
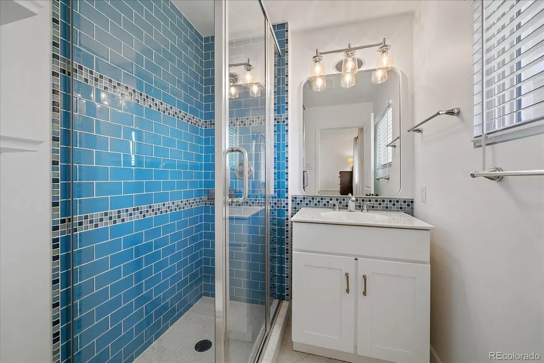
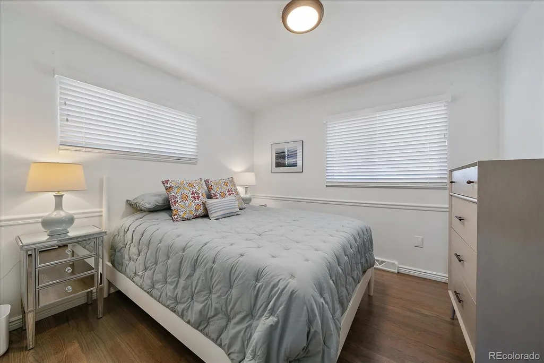
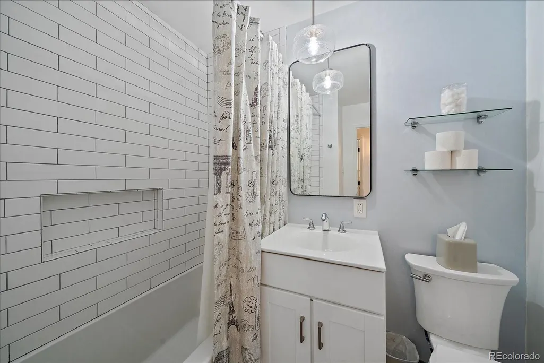
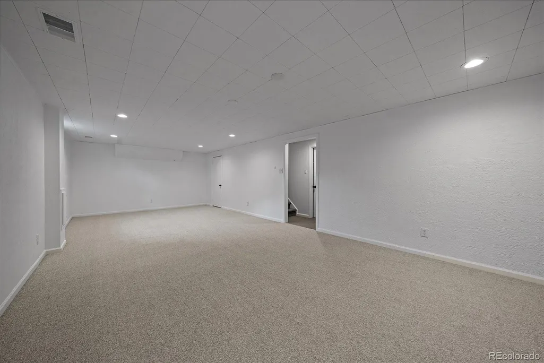
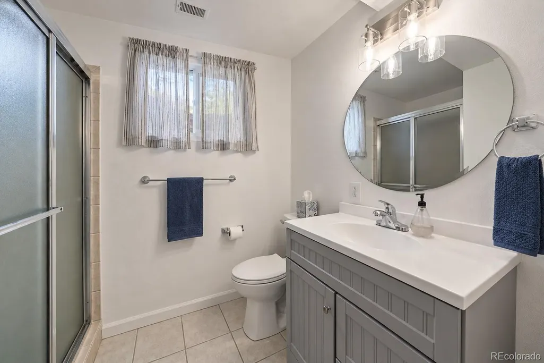
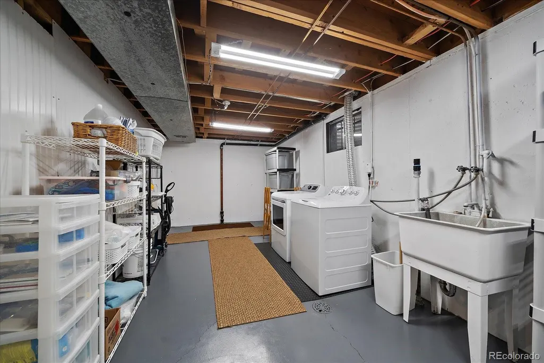
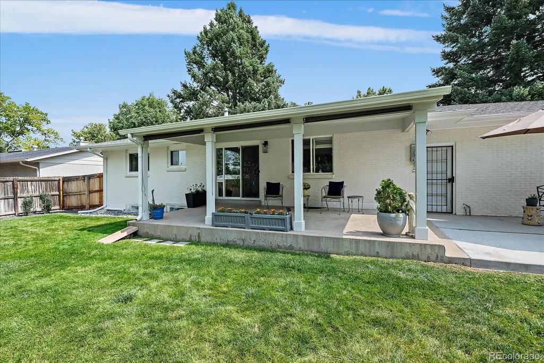
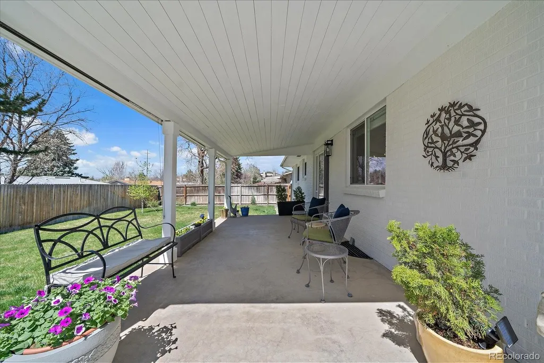
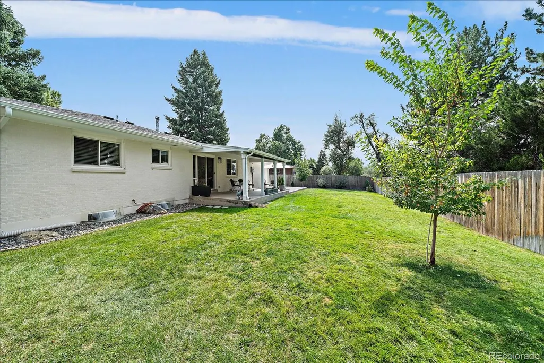
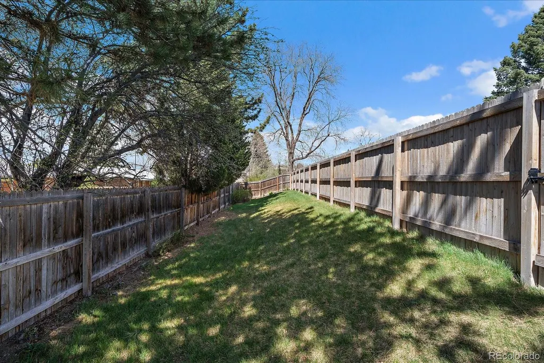
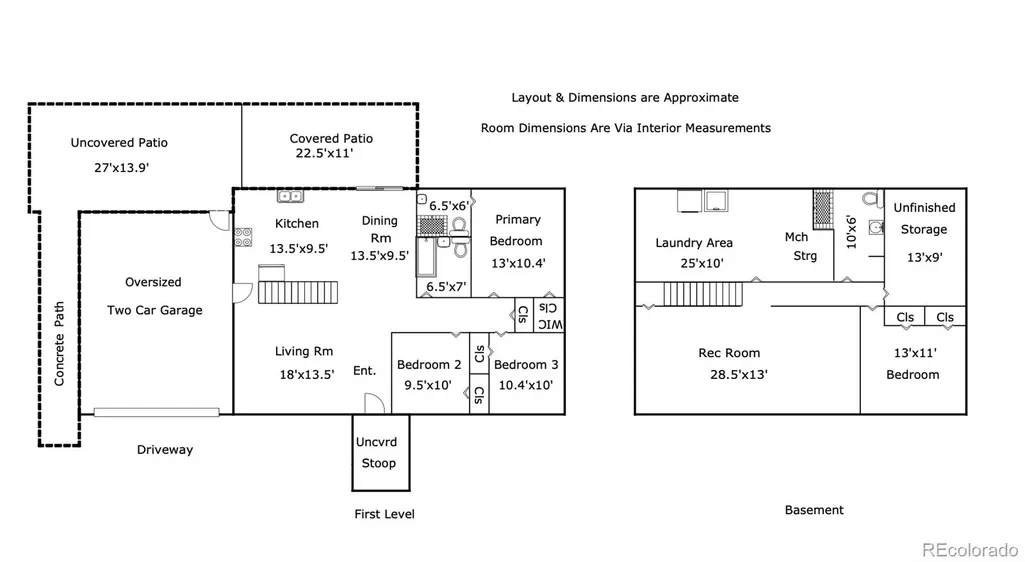
AMAZING PRICE + AN IMPRESSIVE LIST OF UPGRADES! This beautifully updated 4-bedroom, 3-bath ranch in Hutchinson Hills offers incredible value, with many of the big projects already completed for you. Move right in and enjoy refinished hardwood floors, newer interior paint, updated bathrooms, a finished basement, extensive landscaping and hardscape improvements, and a private backyard designed for outdoor living. The updated kitchen offers abundant cabinetry, newer appliances, generous storage, and a functional layout that connects easily to the dining area, front living room, and backyard. The primary bathroom features a new shower enclosure and additional updates, while the full hall bath includes a newer enameled tub with tile to the ceiling, newer tile flooring, and updated fixtures. Downstairs, the finished basement adds substantial living space with a large family and recreation room, 4th bedroom, 3/4 bath, newer windows, upgraded carpet and pad, a spacious laundry room, and abundant storage. Outside, the sellers have made extensive improvements, including an approximately 375-square-foot concrete patio extension, new concrete front and side walkways, expanded rock beds, mature trees, and perennial gardens. The fully fenced backyard offers exceptional privacy, plus additional usable property beyond the rear fence with gated access, ideal for a dog run, garden, play area, or additional outdoor space (or remove to increase the size of the yard)! Conveniently located near parks, schools, shopping, and dining with easy access to I-25 and I-225. With its amazing new price, extensive improvements, and move-in-ready condition, this Hutchinson Hills home is one you’ll want to see!
| Elementary School | Middle School | High School |
|---|---|---|
| Samuels Elementary School | Hamilton Middle School | Thomas Jefferson High School |
| Price History | |
|---|---|
| 7/8/2026 | Listed $725,000 |
| 7/17/2026 | 2$715,000 |
| 8/3/2026 | 2$705,000 |
| 8/17/2026 | 1$698,000 |
| 9/1/2026 | 2$690,000 |
| 9/17/2026 | 5$660,000 |
General Features
| Sewer | Public Sewer |
|---|---|
| Heating | Forced Air |
| Cooling | Central Air |
| Utilities | Cable Available,Electricity Connected,Natural Gas Connected,Phone Available |
| Possession | Negotiable,See Remarks |
| Roof | Composition |
| Appliances | Dishwasher,Disposal,Dryer,Microwave,Oven,Self Cleaning Oven,Washer |
| Zoning | S-SU-F |
| Garage Spaces | 2 |
| Patio/Porch Features | Front Porch,Patio |
| Architectural Style | Traditional |
| Construction Materials | Brick |
| Exclusions | Sellers Personal Property. |
| Year Built | 1963 |
| Levels | One |
| Property Subtype | Single Family Residence |
| Tax Year | 2024 |
| Ownership | Individual |
| County | Denver |
| Property Type | Residential |
| HOA | No |
| Attached Garage | Yes |
| Subdivision Name | Hutchinson Hills |
| Facing Direction | East |
| Full Baths | 2 |
| Status | Active |
| High School | Thomas Jefferson |
| City | Denver |
| Senior Community Y/N | No |
| High School District | Denver 1 |
| Lot Size Units | Square Feet |
| Lot Size Square Feet | 9853 |
| Listing Terms | Cash,Conventional,FHA,VA Loan |
| Elementary School | Samuels |
| Tax Annual Amount | 3667 |
| Middle/Junior High School | Hamilton |
| Property Condition | Updated/Remodeled |
| Virtual Tour | https://www.zillow.com/view-imx/fb166efa-0373-4c49-b6f3-3a4eae334265?setAttribution=mls&wl=true&initialViewType=pano |
| Structure Type | House |
| Standard Status | Active |
| Occupancy Type | Owner |
| Middle/Junior School District | Denver 1 |
| Elementary School District | Denver 1 |
Interior Features
| Interior Amenities | Built-in Features,Ceiling Fan(s),Eat-in Kitchen,Primary Suite,Quartz Counters,Radon Mitigation System,Smoke Free |
|---|---|
| Basement | Finished,Full |
| Flooring | Carpet,Tile,Wood |
| Furnished Y/N | Unfurnished |
| Basement (Y/N) | Yes |
| Window Features | Double Pane Windows,Window Coverings |
| Above Grade Finished Area | 1233 |
| 3/4 Baths | 1 |
| Total Bedrooms | 4 |
| Below Grade Finished Area | 866 |
| Main Level Bedrooms | 3 |
| Main Level Bathrooms | 2 |
| Total Baths | 3 |
Exterior Features
| Exterior Amenities | Private Yard |
|---|---|
| Fencing | Full |
| Parking Features | Concrete,Dry Walled,Exterior Access Door |
| Lot Features | Level,Sprinklers In Front,Sprinklers In Rear |
| Water Source | Public |
| Total Parking | 2 |
| Lot Size Area | 9853 |
| Foundation Details | Slab |
| Building Area Total | 2454 |
| Lot Size Acres | 0.23 |
Amenities
- Foreclosure
- Views
- Short Sale
- New Construction
- Adult 55+
- Lease To Own
- No HOA Fees
- Furnished
- Primary On Main
- Air Conditioning
- Seller Finance
- Green
- Fixer Upper
- Horse
- Golf
- Fireplace
- Deck
- Garage
- Basement
- Pool
Property vs Single Family Average in 80237
Price
Taxes
Year Built
Visits
In The Neighborhood
Viewed
Denver
$ 699,000
- Type
- Single Family
- Size
- 2,748 SqFt
- Rooms
- 4 Beds + 3 Baths
 Tomasino Properties #4387348
Just Listed
Denver
$ 675,000
- Type
- Single Family
- Size
- 2,646 SqFt
- Rooms
- 4 Beds + 3 Baths
RE/MAX Alliance #7770302
Viewed
Denver
$ 650,000
- Type
- Single Family
- Size
- 2,386 SqFt
- Rooms
- 4 Beds + 3 Baths
Your Castle Realty LLC #3017684
Denver
$ 725,000
- Type
- Single Family
- Size
- 2,898 SqFt
- Rooms
- 4 Beds + 3 Baths
Keller Williams Realty Northern Colorado #9936098
Denver
$ 740,000
- Type
- Single Family
- Size
- 2,845 SqFt
- Rooms
- 4 Beds + 3.5 Baths
Guide Real Estate #7965646
Reduced
Denver
$ 874,000
- Type
- Single Family
- Size
- 2,968 SqFt
- Rooms
- 5 Beds + 3.5 Baths
Nick Donato #6406358
Viewed
Denver
$ 669,000
- Type
- Single Family
- Size
- 2,632 SqFt
- Rooms
- 5 Beds + 3 Baths
Rhino Realty Pros #8070125
Denver
$ 750,000
- Type
- Single Family
- Size
- 2,757 SqFt
- Rooms
- 5 Beds + 2.5 Baths
Camber Realty, LTD #5798708
Viewed
Denver
$ 674,999
- Type
- Single Family
- Size
- 2,389 SqFt
- Rooms
- 4 Beds + 3 Baths
Wisdom Real Estate #5538224
Reduced
Denver
$ 620,000
- Type
- Single Family
- Size
- 2,433 SqFt
- Rooms
- 3 Beds + 2.5 Baths
LIV Sotheby's International Realty #4408520
Reduced
Denver
$ 629,900
- Type
- Single Family
- Size
- 2,454 SqFt
- Rooms
- 5 Beds + 3 Baths
Keller Williams DTC #2230015

