
Address
8035 E Jefferson Place, Denver, CO
Price
$ 669,000
Property Attributes
- MLS#8070125
- TypeSingle Family
- Listing Status Active
- CountyDENVER
- CityDenver
- NeighborhoodHutchinson Hills
- Zip80237
- StyleMid-Century Modern,Traditional
- Year Built1963
- Taxes$ 3768
- Price$ 669,000
- Bedrooms5
- Full Bathrooms3
- Half Bathrooms0
- Sqr Footage2632
- Lot Size0.4 Acres
Data Source:
REColorado (MTOMLS)
Property Description
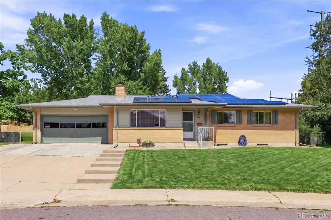
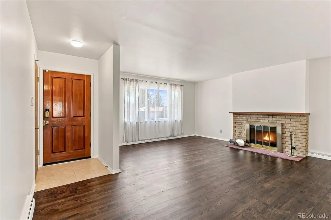
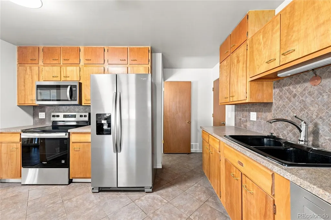
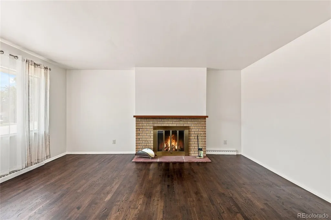
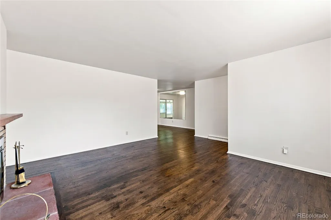
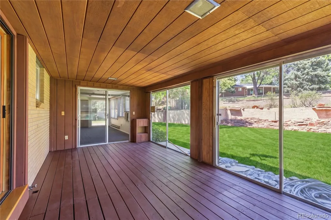
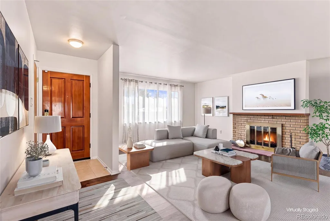
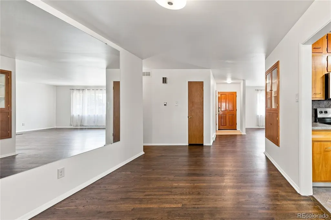
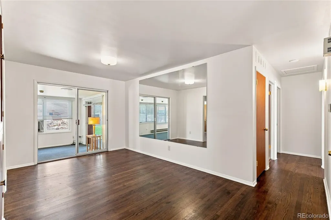
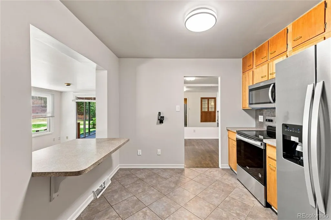
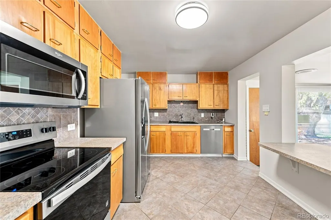
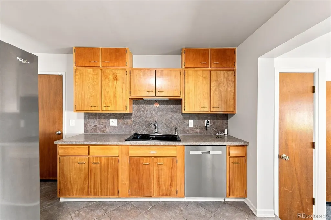
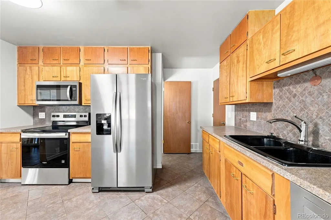
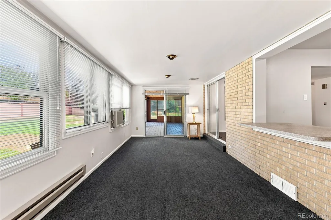
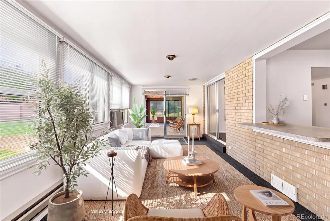
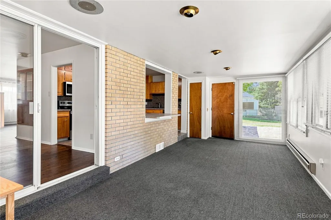
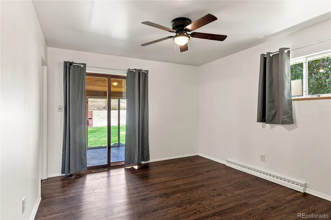
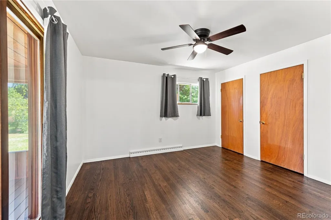
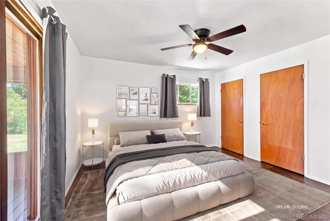
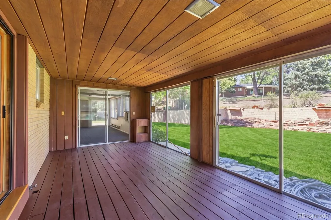
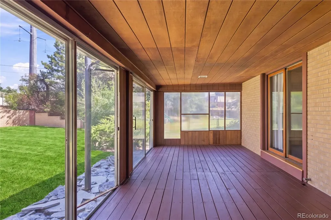
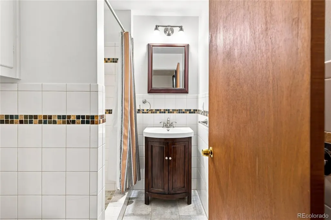
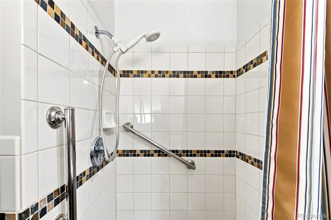
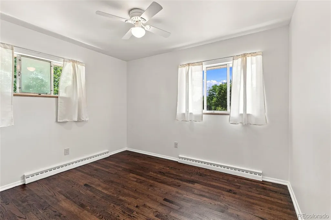
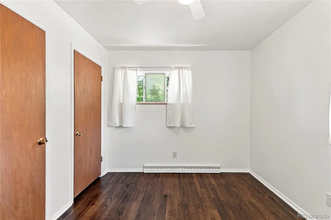
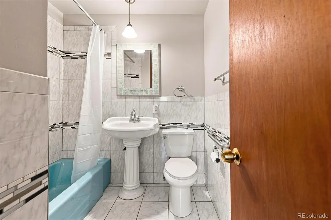
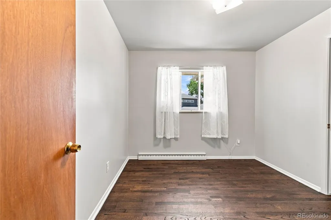
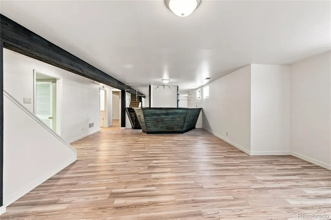
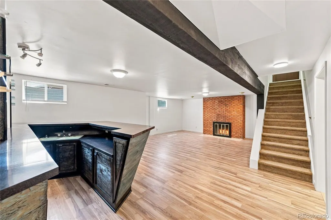
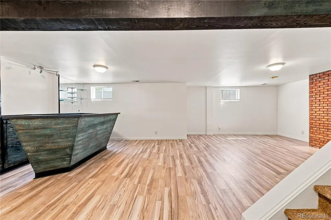
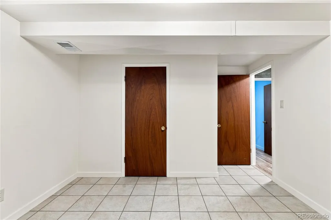
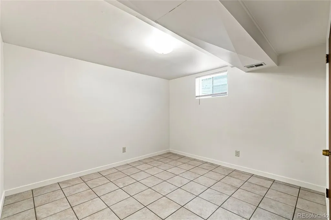
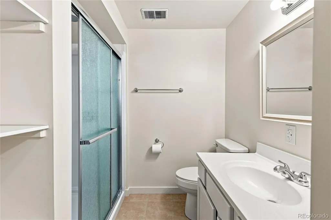
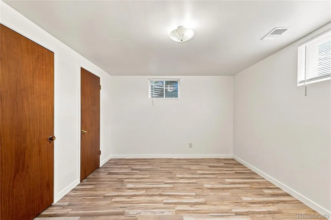
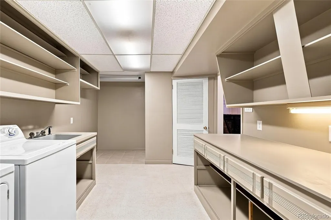
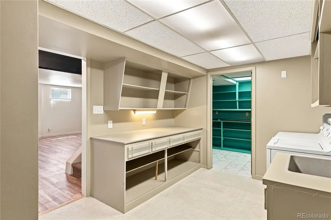
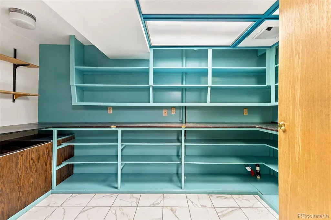
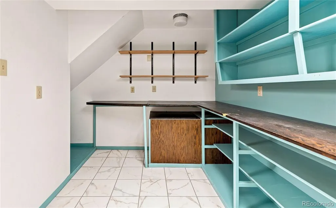
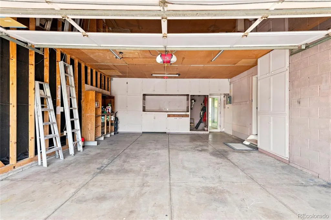
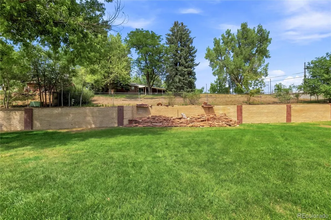
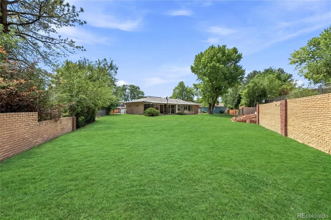
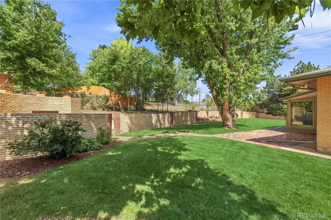
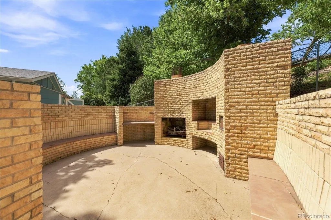
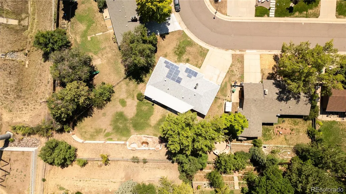
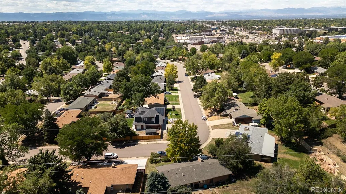
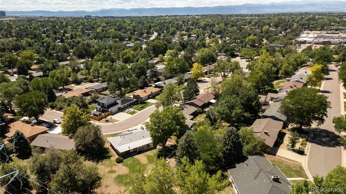
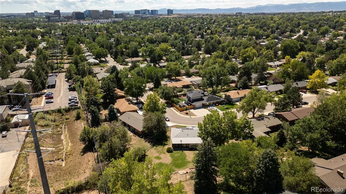
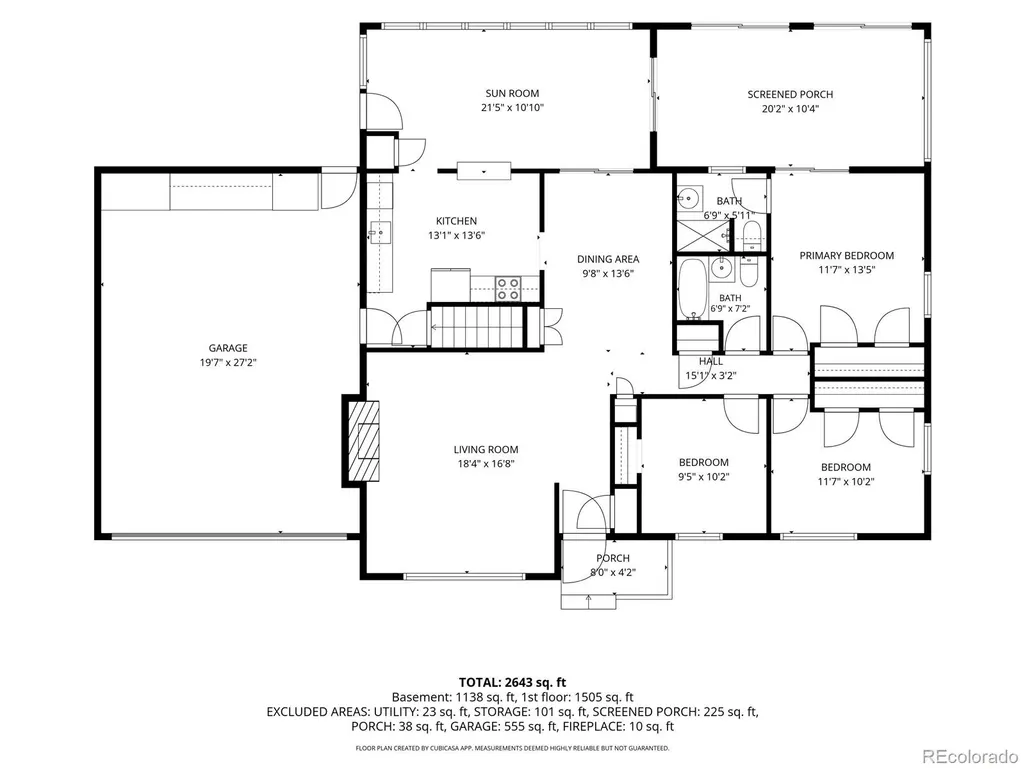
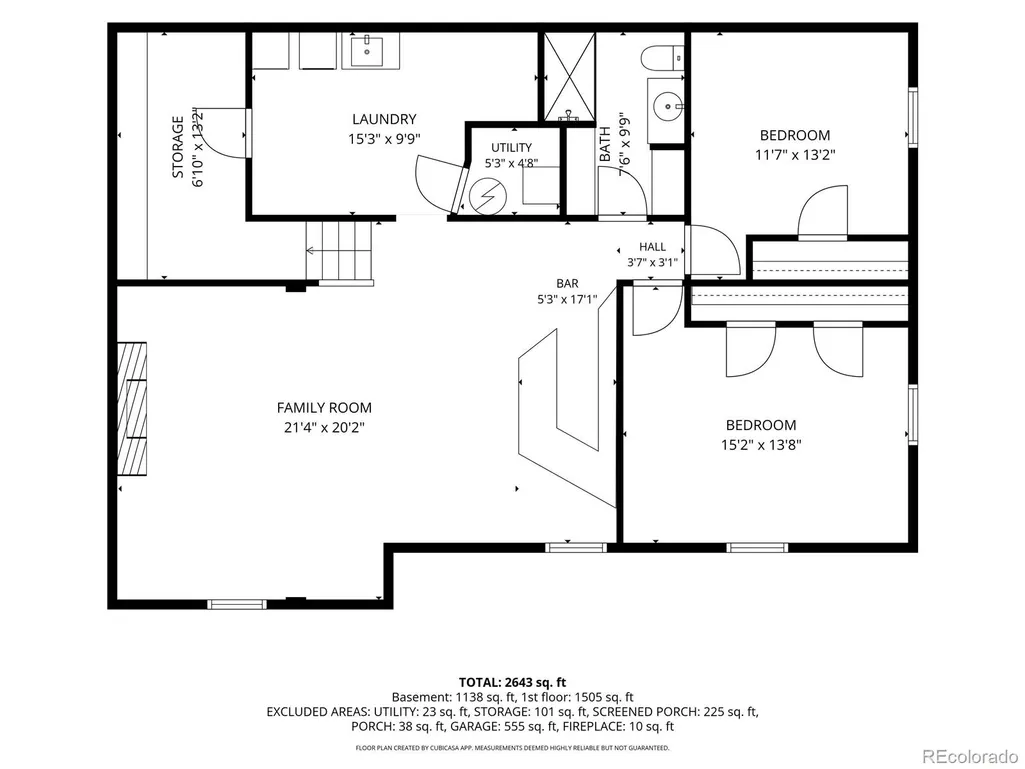
Forget everything you think you know about a 1963 ranch - this one got the full treatment, top to bottom, and the result doesn't look, feel, or live like anything else on the market at this price. Step onto newly finished hardwood floors on the main level and new laminate in the lower level, all wrapped in brand-new interior and exterior paint that makes the mid-century brick shine like it just went up. The kitchen brings brand-new stainless appliances ready for day one, while the fully finished basement is the real showstopper: a functional wet bar built for hosting, two non-conforming bedrooms, and a fully remodeled 3/4 bath. Upstairs, the primary suite opens straight into a private sunroom, which is one of two bonus flex spaces, the other is off the kitchen ready to be your family room - giving you flexibility most updated ranches don't offer. Add a new water heater, seller-owned solar panels cutting your electric bill from day one, tons of storage, and a laundry room with its own sink and utility space, and this house has already handled the boring but expensive stuff for you. Then walk outside to a massive, fully fenced 0.4-acre yard — nearly 17,400 square feet — completely fenced with a storage shed and patio, the kind of space that just doesn't exist on most Denver lots anymore. Attached 2-car garage, forced air heat, South-facing lot. This isn't a light refresh dressed up for photos — it's a real remodel on a lot size buyers are fighting over. Schedule your showing before someone claims the biggest backyard in Hutchinson Hills.
| Elementary School | Middle School | High School |
|---|---|---|
| Holm Elementary School | Hamilton Middle School | Thomas Jefferson High School |
| Price History | |
|---|---|
| 8/20/2026 | Listed $669,000 |
General Features
| Sewer | Public Sewer |
|---|---|
| Heating | Forced Air |
| Cooling | Air Conditioning-Room |
| Utilities | Cable Available,Electricity Connected,Natural Gas Connected |
| Possession | Closing/DOD |
| Roof | Composition |
| Appliances | Dishwasher,Dryer,Microwave,Oven,Range,Refrigerator,Washer |
| Zoning | S-SU-F |
| Garage Spaces | 2 |
| Patio/Porch Features | Patio |
| Architectural Style | Mid-Century Modern,Traditional |
| Security Features | Carbon Monoxide Detector(s),Smoke Detector(s) |
| Construction Materials | Brick,Frame |
| Exclusions | Sellers Personal Property |
| Pets Allowed | Cats OK,Dogs OK |
| Year Built | 1963 |
| Levels | One |
| Property Subtype | Single Family Residence |
| Tax Year | 2025 |
| Ownership | Corporation/Trust |
| County | Denver |
| Property Type | Residential |
| HOA | No |
| Attached Garage | Yes |
| Subdivision Name | Hutchinson Hills |
| Facing Direction | South |
| Full Baths | 1 |
| Status | Active |
| Directions | From Hampden Ave,East of I-25,South on S Tamarac Dr,East on E Jefferson Ave,North on E Jefferson Pl,Around to the end. |
| High School | Thomas Jefferson |
| City | Denver |
| Senior Community Y/N | No |
| High School District | Denver 1 |
| Lot Size Units | Square Feet |
| Lot Size Square Feet | 17400 |
| Listing Terms | Cash,Conventional,FHA,VA Loan |
| Elementary School | Holm |
| Tax Annual Amount | 3768 |
| Middle/Junior High School | Hamilton |
| Property Condition | Updated/Remodeled |
| Virtual Tour | https://media.virtualtourscolorado.com/8035-E-Jefferson-Pl/idx |
| Structure Type | House |
| Standard Status | Active |
| Middle/Junior School District | Denver 1 |
| Elementary School District | Denver 1 |
Interior Features
| Interior Amenities | Laminate Counters,Wet Bar |
|---|---|
| Basement | Finished,Full,Interior Entry |
| Flooring | Laminate,Tile,Wood |
| Total Fireplaces | 2 |
| Fireplace Features | Basement,Living Room |
| Basement (Y/N) | Yes |
| Window Features | Window Coverings |
| Above Grade Finished Area | 1316 |
| 3/4 Baths | 2 |
| Total Bedrooms | 5 |
| Below Grade Finished Area | 1050 |
| Main Level Bedrooms | 3 |
| Main Level Bathrooms | 2 |
| Total Baths | 3 |
Exterior Features
| Exterior Amenities | Private Yard |
|---|---|
| Fencing | Full |
| Parking Features | 220 Volts,Concrete,Storage |
| Lot Features | Landscaped,Level |
| Water Source | Public |
| Total Parking | 2 |
| Lot Size Area | 17400 |
| Foundation Details | Slab |
| Building Area Total | 2632 |
| Lot Size Acres | 0.4 |
| Road Surface Type | Paved |
| Road Frontage Type | Public |
| Road Responsibility | Public Maintained Road |
Amenities
- Foreclosure
- Views
- Short Sale
- New Construction
- Adult 55+
- Lease To Own
- No HOA Fees
- Furnished
- Primary On Main
- Air Conditioning
- Seller Finance
- Green
- Fixer Upper
- Horse
- Golf
- Fireplace
- Deck
- Garage
- Basement
- Pool
Property vs Single Family Average in 80237
Price
Taxes
Year Built
Visits
In The Neighborhood
Viewed
Denver
$ 699,000
- Type
- Single Family
- Size
- 2,748 SqFt
- Rooms
- 4 Beds + 3 Baths
 Tomasino Properties #4387348
Just Listed
Denver
$ 675,000
- Type
- Single Family
- Size
- 2,646 SqFt
- Rooms
- 4 Beds + 3 Baths
RE/MAX Alliance #7770302
Viewed
Denver
$ 650,000
- Type
- Single Family
- Size
- 2,386 SqFt
- Rooms
- 4 Beds + 3 Baths
Your Castle Realty LLC #3017684
Denver
$ 725,000
- Type
- Single Family
- Size
- 2,898 SqFt
- Rooms
- 4 Beds + 3 Baths
Keller Williams Realty Northern Colorado #9936098
Denver
$ 740,000
- Type
- Single Family
- Size
- 2,845 SqFt
- Rooms
- 4 Beds + 3.5 Baths
Guide Real Estate #7965646
Reduced
Denver
$ 874,000
- Type
- Single Family
- Size
- 2,968 SqFt
- Rooms
- 5 Beds + 3.5 Baths
Nick Donato #6406358
Denver
$ 750,000
- Type
- Single Family
- Size
- 2,757 SqFt
- Rooms
- 5 Beds + 2.5 Baths
Camber Realty, LTD #5798708
Viewed
Denver
$ 674,999
- Type
- Single Family
- Size
- 2,389 SqFt
- Rooms
- 4 Beds + 3 Baths
Wisdom Real Estate #5538224
Reduced
Denver
$ 620,000
- Type
- Single Family
- Size
- 2,433 SqFt
- Rooms
- 3 Beds + 2.5 Baths
LIV Sotheby's International Realty #4408520
Reduced
Denver
$ 629,900
- Type
- Single Family
- Size
- 2,454 SqFt
- Rooms
- 5 Beds + 3 Baths
Keller Williams DTC #2230015
Denver
$ 745,000
- Type
- Single Family
- Size
- 2,757 SqFt
- Rooms
- 4 Beds + 2.5 Baths
Keller Williams DTC #9019791

