
Water Views




Address
2912 N Raleigh Street, Denver, CO
Price
$ 1,190,000
Property Attributes
- MLS#9729475
- TypeSingle Family
- Listing Status Active
- CountyDENVER
- CityDenver
- NeighborhoodWest Highland
- Zip80212
- StyleBungalow,Traditional
- Year Built1914
- Taxes$ 4807
- Price$ 1,190,000
- Bedrooms4
- Full Bathrooms3
- Half Bathrooms0
- Sqr Footage2104
- Lot Size0.15 Acres
Data Source:
REColorado (MTOMLS)
Property Description
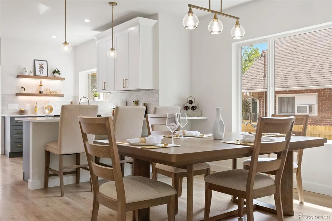
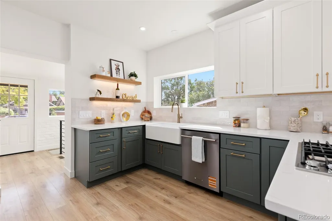
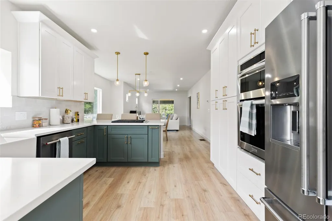
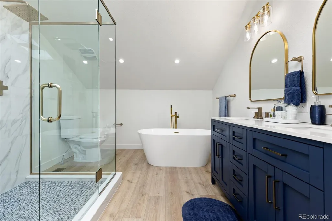
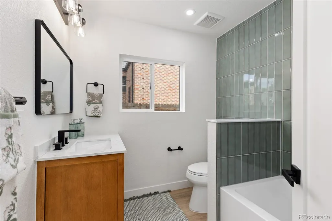
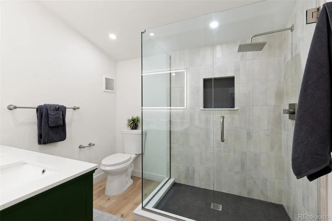
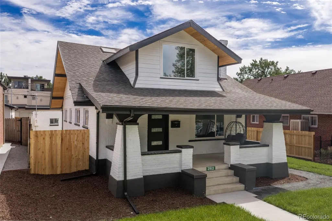
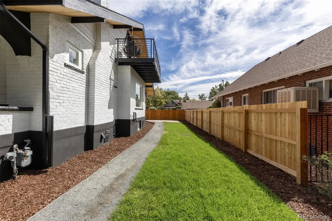
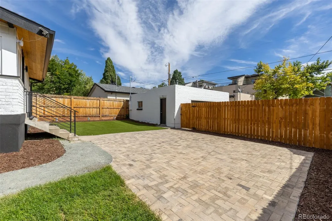
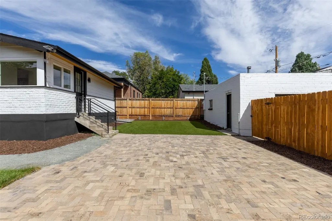
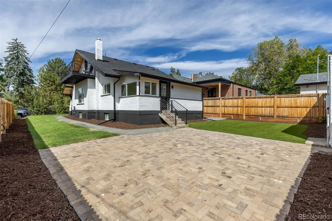
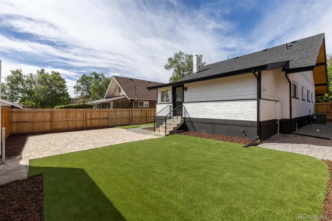
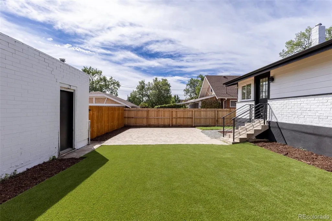
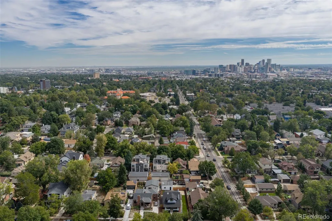
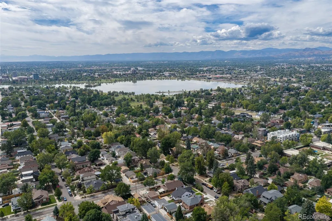
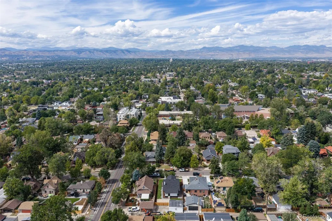
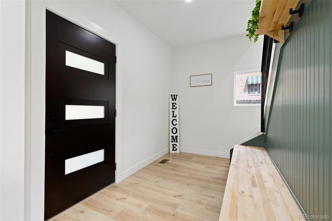
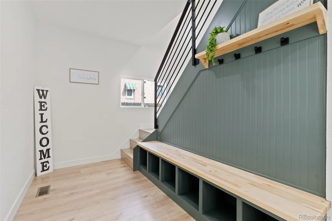
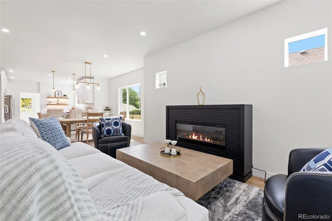
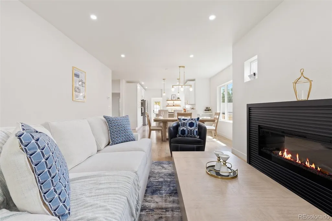
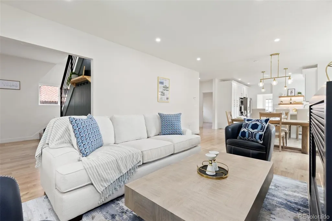
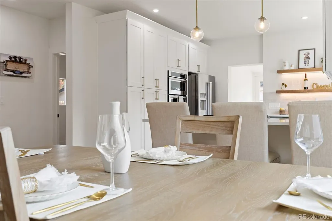
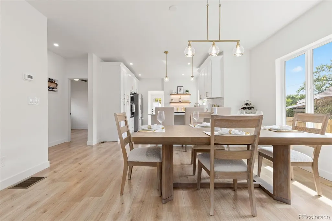
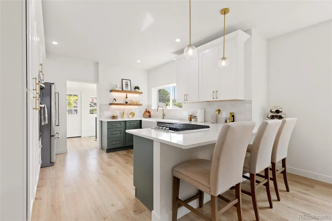
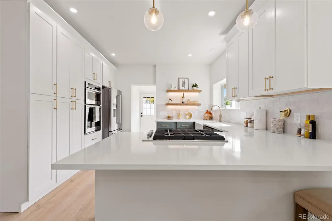
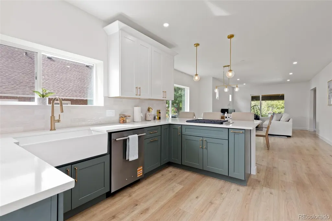
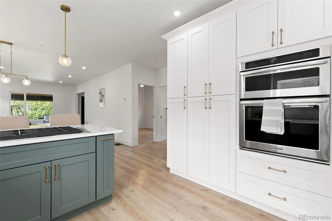
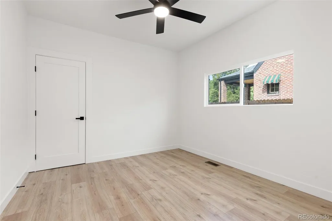
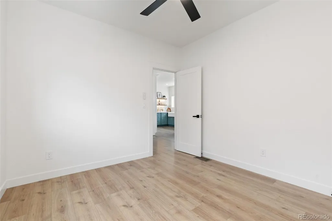
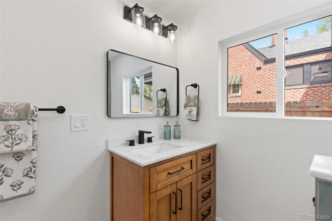
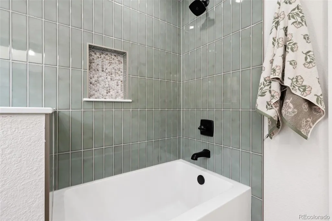
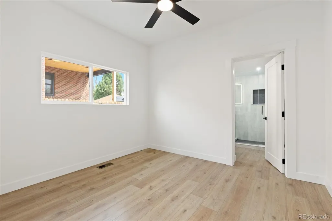
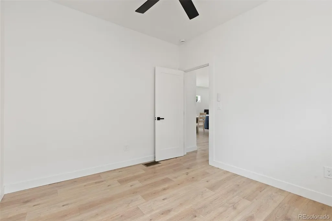
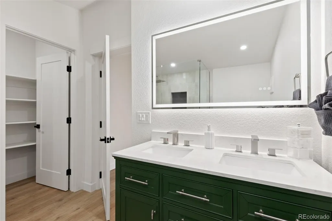
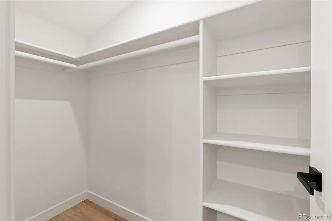
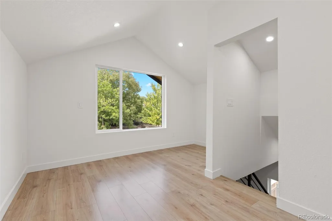
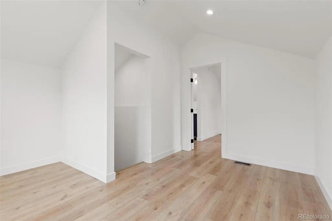
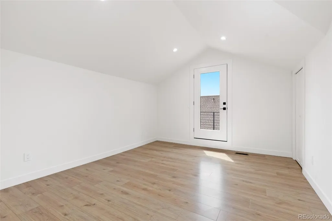
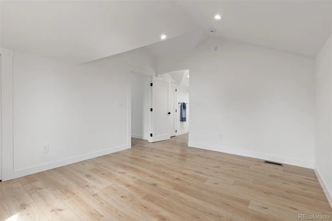
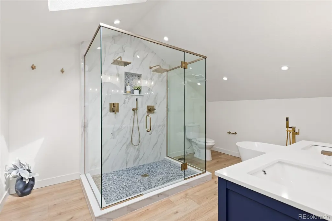
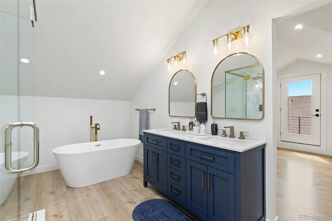
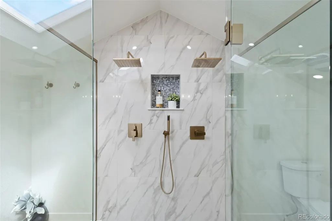
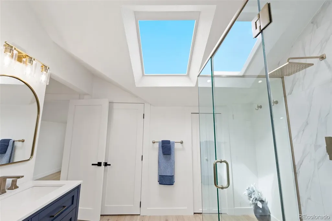
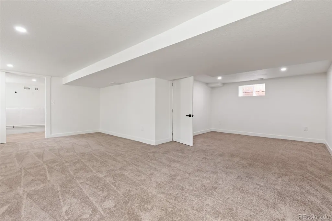
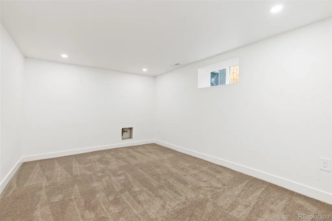
Completely renovated with all new finishes throughout, this 2,104 square foot home near Sloans Lake offers 4 bedrooms, including a rare dual-primary layout, plus a bonus room and dedicated flex space for today's modern buyer. Just off the entrance, a convenient mud room keeps daily life organized, offering the perfect drop zone for shoes, bags, and everything in between. The kitchen is the true centerpiece of the home, built for both everyday living and hosting. Quartz countertops and KitchenAid appliances bring a polished, functional feel to the space, with plenty of room to gather, cook, and entertain. The layout includes 4 bedrooms, highlighted by two spacious primary suites, each with its own updated en-suite bathroom ideal for multigenerational living, guests, or anyone who values privacy. A bonus room adds flexibility for a playroom, gym, or media space, while a separate flex space offers a dedicated setup for remote work. Step outside to a new brick patio, perfect for morning coffee or evening entertaining, alongside an astro turf backyard that keeps things low-maintenance and pet-friendly year-round. A 2-car detached garage completes the home with added storage and parking. With its fully renovated interior, thoughtful layout, and true indoor-outdoor living, this home delivers the space and flexibility today's buyers are looking for. Located just minutes from Sloans Lake, this home offers easy access to walking and biking trails, paddle boarding and some of Denver's best lake views.
| Elementary School | Middle School | High School |
|---|---|---|
| Edison Elementary School | Skinner Middle School | North High School |
| Price History | |
|---|---|
| 9/17/2026 | Listed $1,190,000 |
General Features
| Sewer | Public Sewer |
|---|---|
| Heating | Forced Air |
| Cooling | Central Air |
| Utilities | Cable Available,Electricity Connected,Natural Gas Connected |
| Roof | Composition |
| Appliances | Dishwasher,Disposal,Double Oven,Range,Refrigerator |
| Zoning | U-SU-C |
| Garage Spaces | 2 |
| Patio/Porch Features | Covered,Front Porch,Patio |
| Architectural Style | Bungalow,Traditional |
| Security Features | Carbon Monoxide Detector(s),Smoke Detector(s) |
| Construction Materials | Block,Frame,Stucco |
| Exclusions | Staging items & Sellers Personal Property |
| Pets Allowed | Cats OK,Dogs OK |
| Year Built | 1914 |
| Levels | Two |
| Property Subtype | Single Family Residence |
| Tax Year | 2025 |
| Ownership | Individual |
| County | Denver |
| Property Type | Residential |
| HOA | No |
| Attached Garage | No |
| Subdivision Name | West Highland |
| Facing Direction | West |
| Full Baths | 2 |
| Status | Active |
| High School | North |
| City | Denver |
| Senior Community Y/N | No |
| High School District | Denver 1 |
| Lot Size Units | Square Feet |
| Lot Size Square Feet | 6350 |
| Listing Terms | Cash,Conventional |
| Elementary School | Edison |
| Tax Annual Amount | 4807 |
| Middle/Junior High School | Skinner |
| Virtual Tour | https://www.zillow.com/view-imx/15b75fed-0b69-435c-9f4f-31b779dd6767?setAttribution=mls&wl=true&initialViewType=pano |
| Structure Type | House |
| Standard Status | Active |
| Middle/Junior School District | Denver 1 |
| Elementary School District | Denver 1 |
Interior Features
| Interior Amenities | Audio/Video Controls,Built-in Features,Entrance Foyer,High Speed Internet,Kitchen Island,Primary Suite |
|---|---|
| Basement | Crawl Space,Finished,Interior Entry,Partial |
| Flooring | Tile |
| Furnished Y/N | Negotiable |
| Fireplace Features | Gas,Gas Log,Wood Burning |
| Basement (Y/N) | Yes |
| Window Features | Double Pane Windows,Skylight(s) |
| Above Grade Finished Area | 1454 |
| 3/4 Baths | 1 |
| Laundry Features | In Unit |
| Total Bedrooms | 4 |
| Below Grade Finished Area | 650 |
| Main Level Bedrooms | 2 |
| Main Level Bathrooms | 2 |
| Total Baths | 3 |
Exterior Features
| Exterior Amenities | Balcony,Dog Run,Lighting,Private Yard,Rain Gutters |
|---|---|
| Fencing | Partial |
| Parking Features | Concrete,Heated Garage,Lighted |
| Lot Features | Historical District,Landscaped,Level,Sprinklers In Front,Sprinklers In Rear |
| Water Source | Public |
| Total Parking | 2 |
| Lot Size Area | 6350 |
| Building Area Total | 2104 |
| Lot Size Acres | 0.15 |
| Road Surface Type | Paved |
| Road Frontage Type | Public |
| Road Responsibility | Public Maintained Road |
Amenities
- Foreclosure
- Views
- Short Sale
- New Construction
- Adult 55+
- Lease To Own
- No HOA Fees
- Furnished
- Primary On Main
- Air Conditioning
- Seller Finance
- Green
- Fixer Upper
- Horse
- Golf
- Fireplace
- Deck
- Garage
- Basement
- Pool
Property vs Single Family Average in 80212
Price
Taxes
Year Built
In The Neighborhood
Just Listed
Denver
$ 640,000
- Type
- Single Family
- Size
- 1,306 SqFt
- Rooms
- 2 Beds + 1.5 Baths
 Your Castle Real Estate Inc #3146601
Just Listed
Denver
$ 675,000
- Type
- Single Family
- Size
- 1,260 SqFt
- Rooms
- 3 Beds + 1 Baths
Compass - Denver #8019128
Denver
$ 675,000
- Type
- Single Family
- Size
- 1,512 SqFt
- Rooms
- 3 Beds + 2 Baths
Your Castle Real Estate Inc #2897254
Views
Denver
$ 865,000
- Type
- Single Family
- Size
- 1,944 SqFt
- Rooms
- 4 Beds + 2 Baths
Compass - Denver #8960824
Reduced
Denver
$ 770,000
- Type
- Single Family
- Size
- 2,464 SqFt
- Rooms
- 4 Beds + 1.5 Baths
Coldwell Banker Realty 54 #3083955
Reduced
Denver
$ 699,500
- Type
- Single Family
- Size
- 1,359 SqFt
- Rooms
- 2 Beds + 2 Baths
Realty One Group Platinum Elite #2152991

