








Address
2924 Zenobia Street, Denver, CO
Price
$ 675,000
Property Attributes
- MLS#2897254
- TypeSingle Family
- Listing Status Active
- CountyDENVER
- CityDenver
- NeighborhoodWest Highland
- Zip80212
- StyleBungalow,Contemporary
- Year Built1946
- Taxes$ 4393
- Price$ 675,000
- Bedrooms3
- Full Bathrooms2
- Half Bathrooms0
- Sqr Footage1512
- Lot Size0.19 Acres
Data Source:
REColorado (MTOMLS)
Property Description
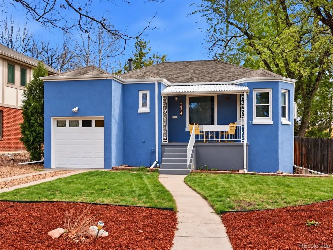
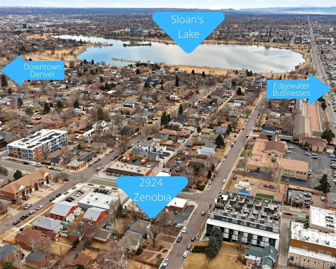
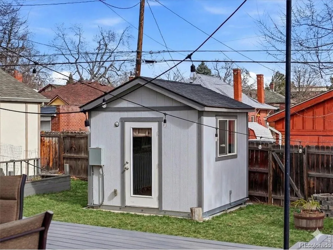
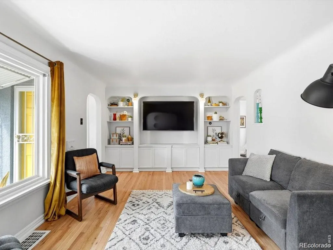
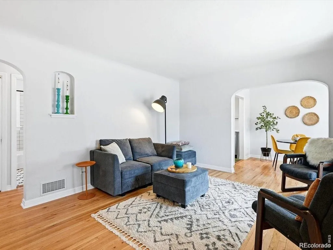
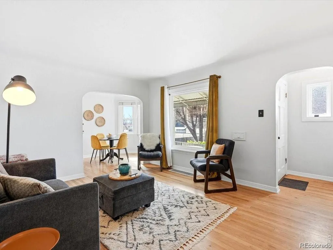
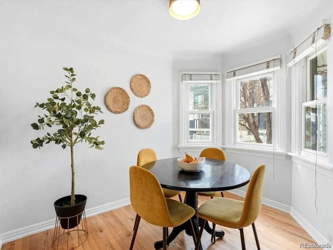
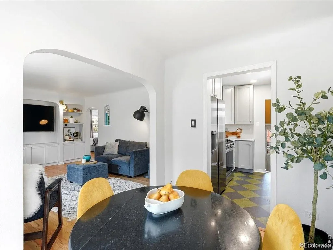
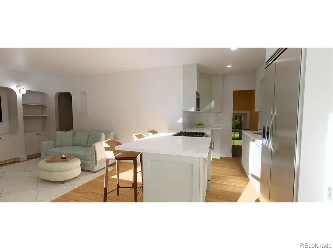
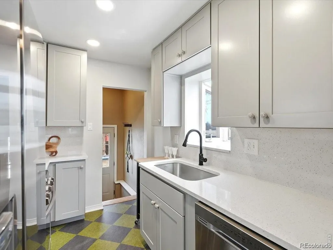
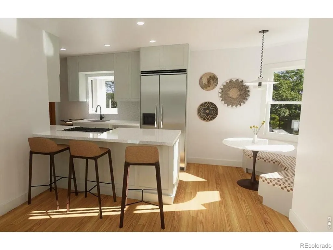
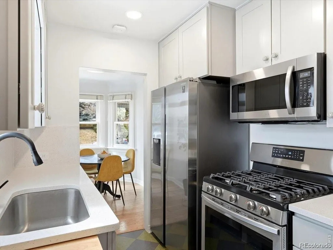
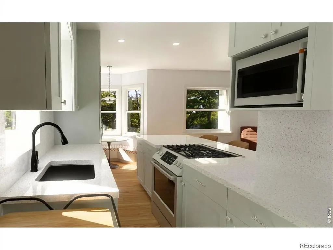
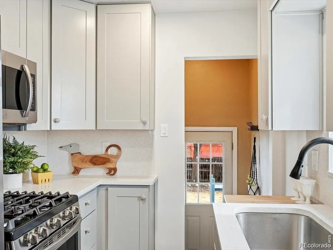
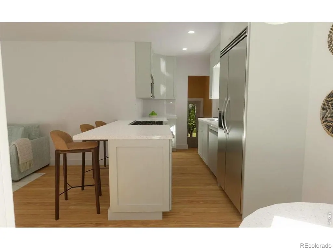
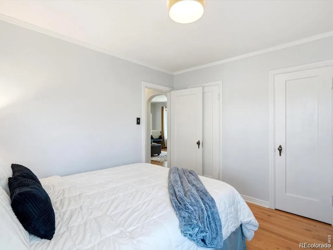
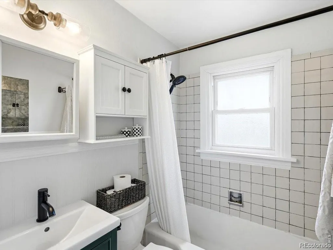
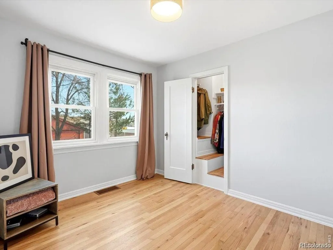
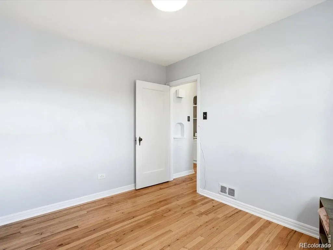
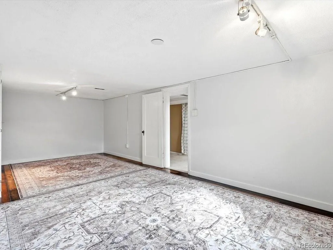
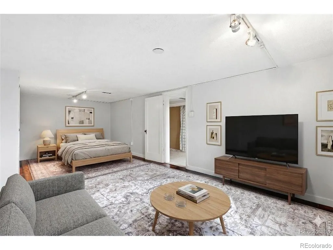
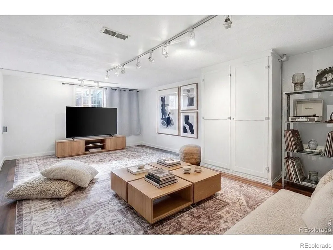
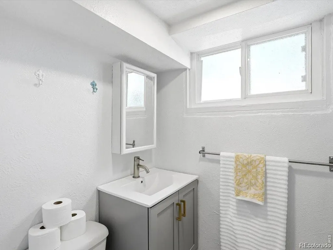
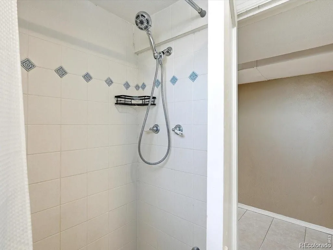
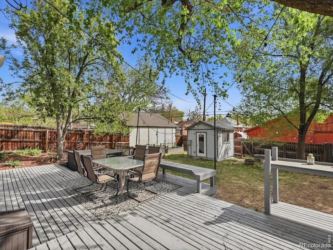
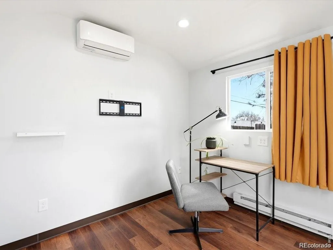
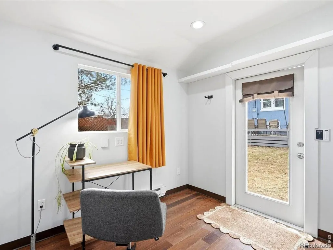
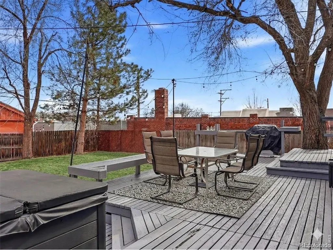
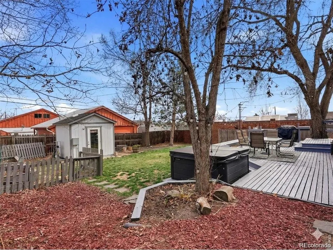
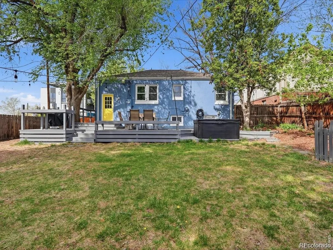
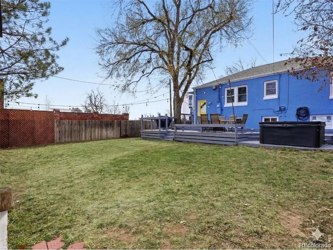
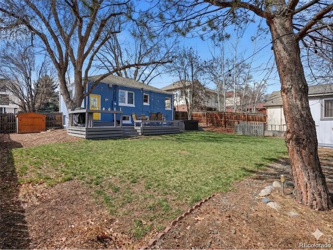
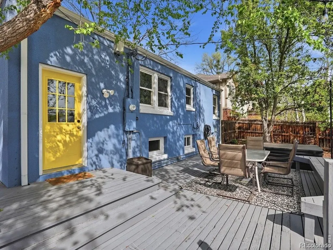
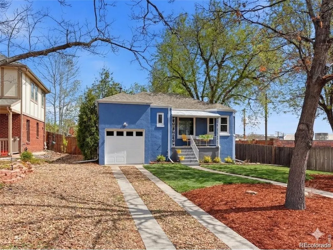
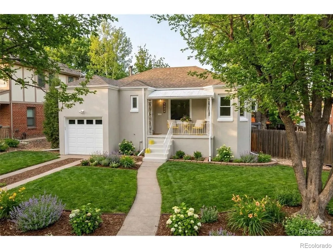
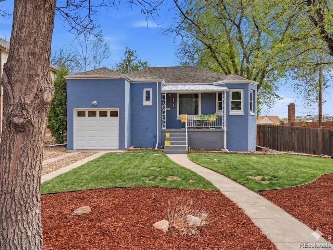
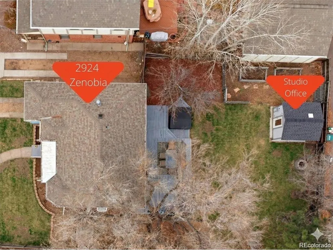
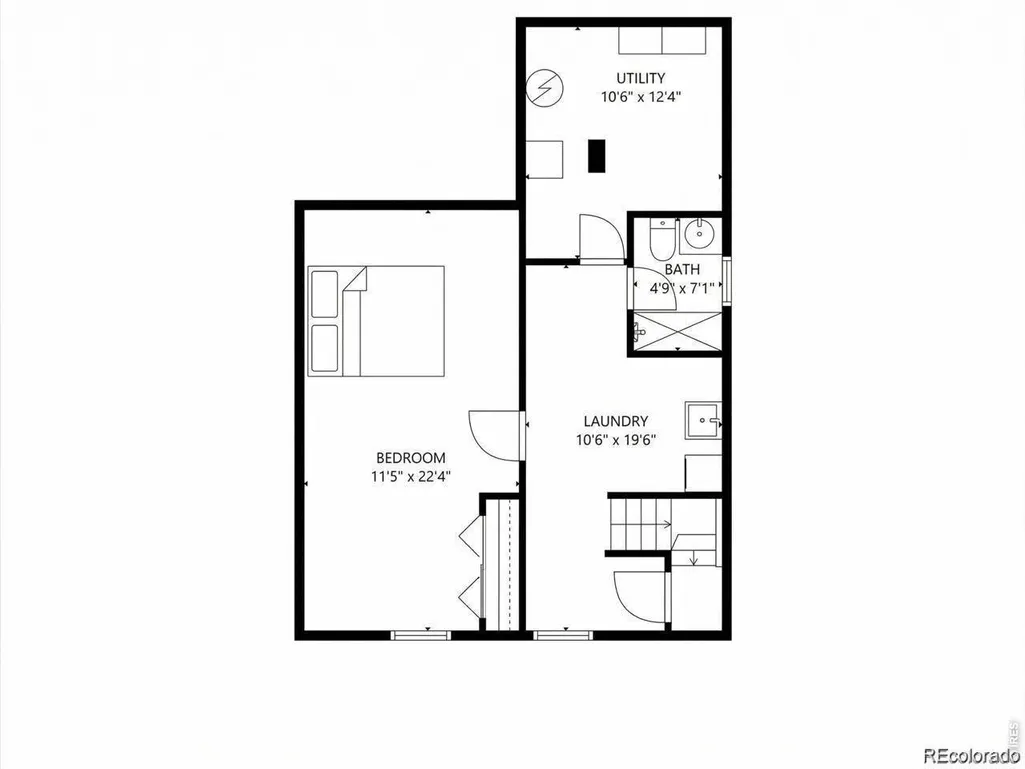
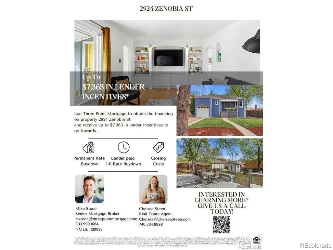
**Our preferred lender is offering a 1% credit that can be applied towards closing costs or a rate buydown—see flyer for details!** Move-in ready charm in an unbeatable location - just minutes to Sloan’s Lake, Highlands Square, and all the best Edgewater amenities. This 1946 beauty effortlessly blends timeless character with thoughtful updates and flexible living space inside and out. The covered front porch sets a warm, welcoming tone and becomes a true extension of your living space - perfect for slow mornings, evening wine, or catching up with neighbors as the sun sets. Inside, you’ll find a spacious living room with high ceilings, charming archways, original hardwood floors, classic built-ins, and incredible natural light throughout. The cozy dining area flows seamlessly into the freshly remodeled kitchen featuring quartz counters and backsplash, stainless steel appliances, gas stove, picture window above the sink, durable Marmoleum floors, and updated light fixtures. Two main-level bedrooms offer generous closets, including a primary with double closets, plus a full updated bathroom. Downstairs, the finished basement nearly doubles your living space with a massive third nonconforming bedroom, updated 3/4 bath, laundry area with utility sink, and a large storage and utility room. Out back is where this home truly shines: an expansive freshly painted deck, hot tub, built-in fire pit, established garden area, storage shed, and a fully fenced private yard designed for year-round Colorado living. The detached studio includes electricity, insulation, heat AND cooling - ideal for a home office, gym, art studio, or hobby space. An attached one-car garage plus significant off-street driveway parking adds everyday convenience. The property is also zoned for an ADU (Buyer to verify). Character. Flexibility. Location. This one has it all.
| Elementary School | Middle School | High School |
|---|---|---|
| Edison Elementary School | Skinner Middle School | North High School |
| Price History | |
|---|---|
| 9/15/2026 | Listed $675,000 |
General Features
| Sewer | Public Sewer |
|---|---|
| Heating | Forced Air |
| Cooling | Air Conditioning-Room |
| Utilities | Electricity Connected,Natural Gas Connected |
| Possession | Closing/DOD,Immediate |
| Roof | Composition |
| Appliances | Dishwasher,Disposal,Dryer,Microwave,Oven,Range,Range Hood,Refrigerator,Washer |
| Zoning | U-SU-C1 |
| Garage Spaces | 1 |
| Patio/Porch Features | Covered,Deck,Front Porch |
| Architectural Style | Bungalow,Contemporary |
| Security Features | Smoke Detector(s) |
| Construction Materials | Frame,Stucco |
| Exclusions | Sellers Personal Property & Staging Materials |
| Year Built | 1946 |
| Levels | One |
| Property Subtype | Single Family Residence |
| Tax Year | 2025 |
| Current Use | Live/Work |
| Ownership | Individual |
| County | Denver |
| Property Type | Residential |
| HOA | No |
| Attached Garage | Yes |
| Subdivision Name | West Highland |
| Facing Direction | West |
| Full Baths | 1 |
| Status | Active |
| Directions | Google maps is accurate. |
| High School | North |
| City | Denver |
| Senior Community Y/N | No |
| High School District | Denver 1 |
| Lot Size Units | Square Feet |
| Lot Size Square Feet | 8310 |
| Listing Terms | 1031 Exchange,Cash,Conventional,FHA,VA Loan |
| Elementary School | Edison |
| Tax Annual Amount | 4393 |
| Middle/Junior High School | Skinner |
| Property Condition | Updated/Remodeled |
| Virtual Tour | https://iframe.videodelivery.net/db8a3e446bd4d9efac7c0e6d041d2f2b |
| Structure Type | House |
| Standard Status | Active |
| Occupancy Type | Owner |
| Middle/Junior School District | Denver 1 |
| Elementary School District | Denver 1 |
Interior Features
| Interior Amenities | Breakfast Bar,Built-in Features,Ceiling Fan(s),Entrance Foyer,High Ceilings,Open Floorplan,Quartz Counters,Hot Tub |
|---|---|
| Basement | Daylight,Finished,Full,Interior Entry |
| Flooring | Tile,Vinyl,Wood |
| Furnished Y/N | Unfurnished |
| Basement (Y/N) | Yes |
| Above Grade Finished Area | 756 |
| 3/4 Baths | 1 |
| Laundry Features | Sink,Laundry Closet |
| Total Bedrooms | 3 |
| Below Grade Finished Area | 756 |
| Main Level Bedrooms | 2 |
| Main Level Bathrooms | 1 |
| Total Baths | 2 |
Exterior Features
| Exterior Amenities | Fire Pit,Garden,Lighting,Private Yard,Spa/Hot Tub |
|---|---|
| Vegetation | Grassed,Mixed |
| Fencing | Full |
| Parking Features | Concrete,Dry Walled,Oversized |
| Lot Features | Landscaped,Level,Near Public Transit,Sprinklers In Rear |
| Water Source | Public |
| Total Parking | 1 |
| Lot Size Area | 8310 |
| Foundation Details | Concrete Perimeter |
| Building Area Total | 1512 |
| Lot Size Acres | 0.19 |
| Road Surface Type | Paved |
| Road Frontage Type | Public |
| Road Responsibility | Public Maintained Road |
| Horse Y/N | No |
Amenities
- Foreclosure
- Views
- Short Sale
- New Construction
- Adult 55+
- Lease To Own
- No HOA Fees
- Furnished
- Primary On Main
- Air Conditioning
- Seller Finance
- Green
- Fixer Upper
- Horse
- Golf
- Fireplace
- Deck
- Garage
- Basement
- Pool
Property vs Single Family Average in 80212
Price
Taxes
Year Built
In The Neighborhood
Just Listed
Denver
$ 1,190,000
- Type
- Single Family
- Size
- 2,104 SqFt
- Rooms
- 4 Beds + 3 Baths
 eXp Realty, LLC #9729475
Just Listed
Denver
$ 640,000
- Type
- Single Family
- Size
- 1,306 SqFt
- Rooms
- 2 Beds + 1.5 Baths
Your Castle Real Estate Inc #3146601
Viewed
Denver
$ 675,000
- Type
- Single Family
- Size
- 1,260 SqFt
- Rooms
- 3 Beds + 1 Baths
Compass - Denver #8019128
Views
Denver
$ 865,000
- Type
- Single Family
- Size
- 1,944 SqFt
- Rooms
- 4 Beds + 2 Baths
Compass - Denver #8960824
Reduced
Denver
$ 770,000
- Type
- Single Family
- Size
- 2,464 SqFt
- Rooms
- 4 Beds + 1.5 Baths
Coldwell Banker Realty 54 #3083955
Reduced
Denver
$ 699,500
- Type
- Single Family
- Size
- 1,359 SqFt
- Rooms
- 2 Beds + 2 Baths
Realty One Group Platinum Elite #2152991

