
Price Reduction
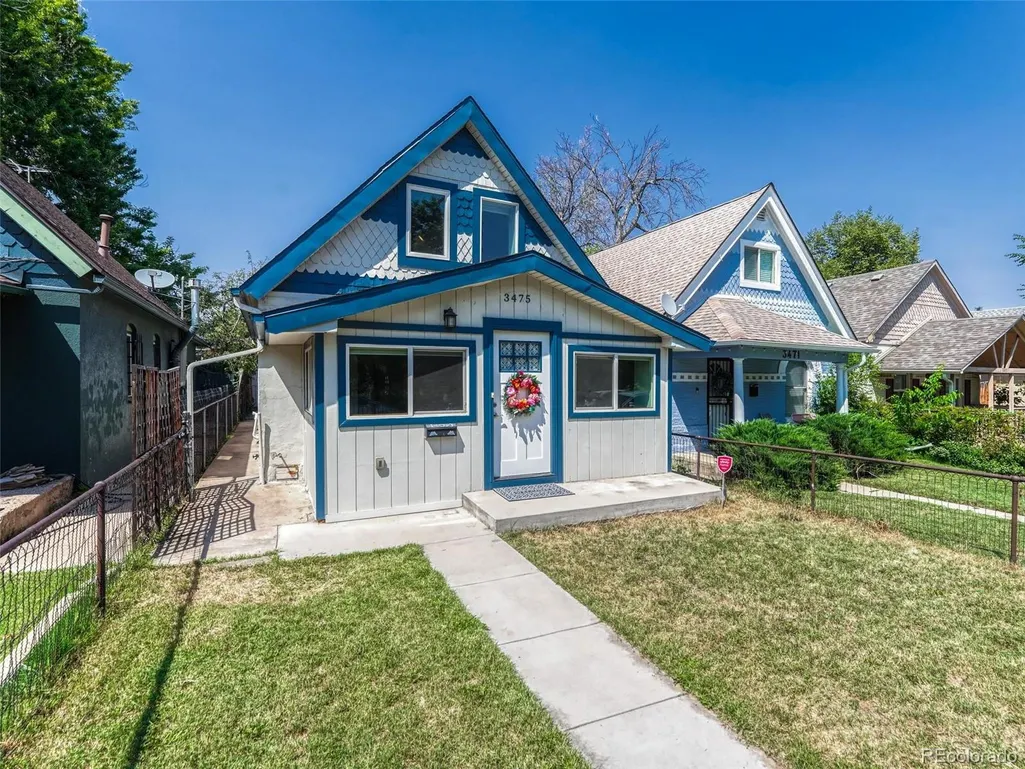
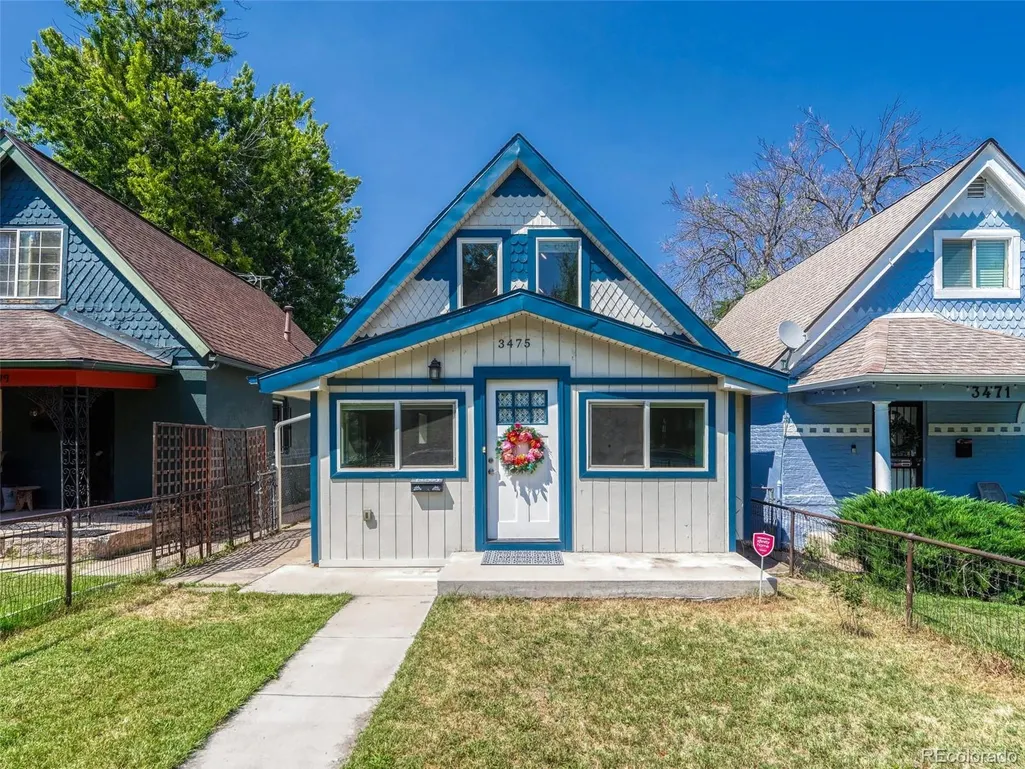
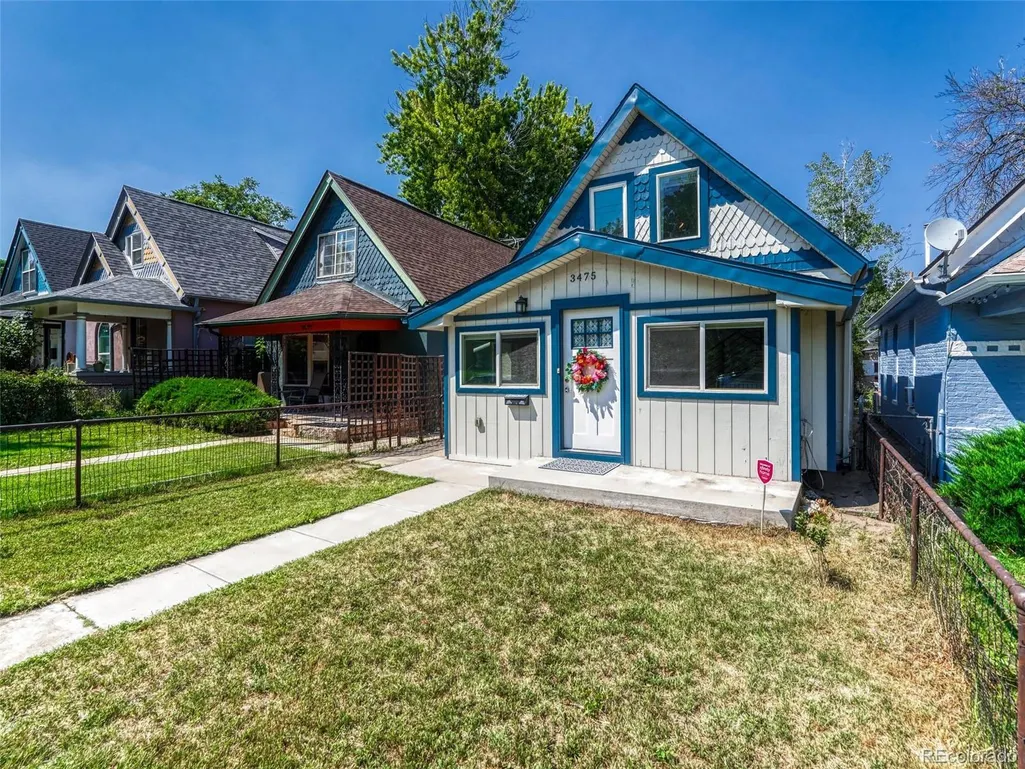
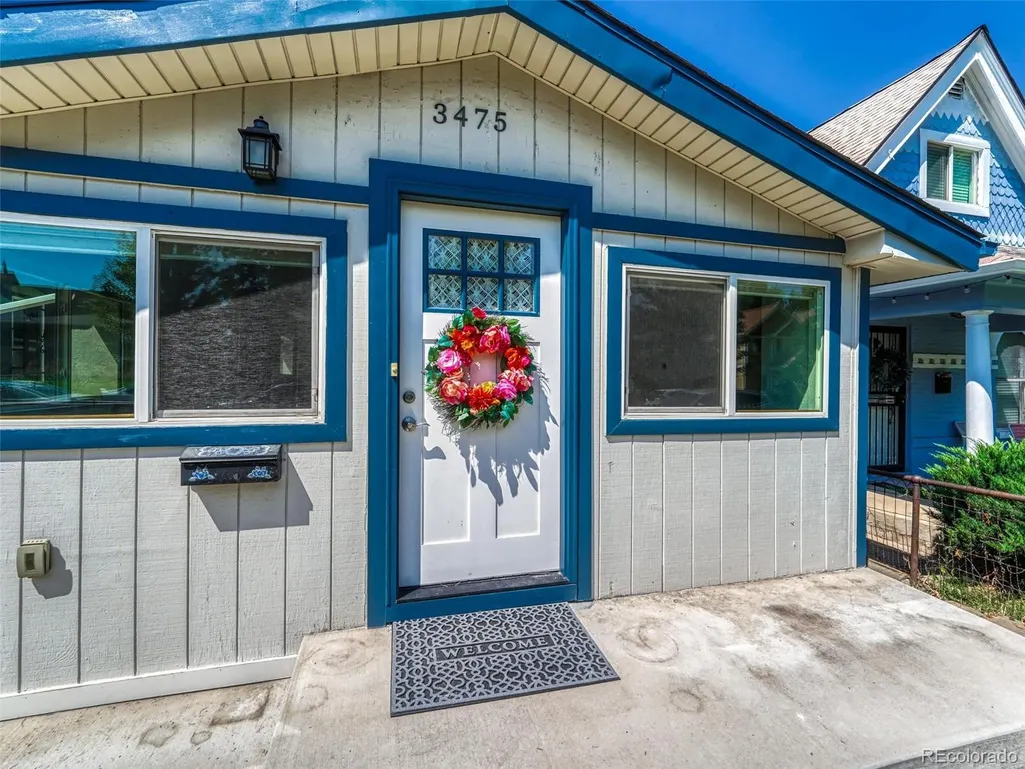
Address
3475 W 33rd Avenue, Denver, CO
Price
$ 699,500
Property Attributes
- MLS#2152991
- TypeSingle Family
- Listing Status Active
- CountyDENVER
- CityDenver
- NeighborhoodWest Highland
- Zip80211
- StyleUrban Contemporary
- Year Built1885
- Taxes$ 4269
- Price$ 699,500
- Bedrooms2
- Full Bathrooms2
- Half Bathrooms0
- Sqr Footage1359
- Lot Size0.07 Acres
Data Source:
REColorado (MTOMLS)
Property Description
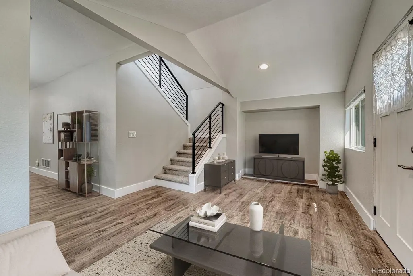
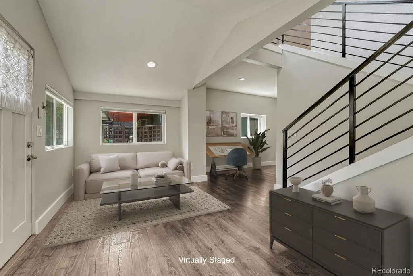
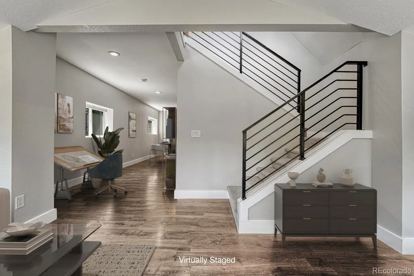
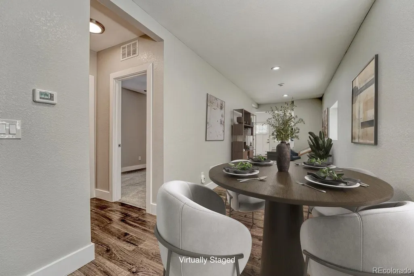
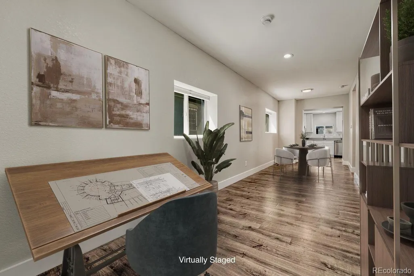
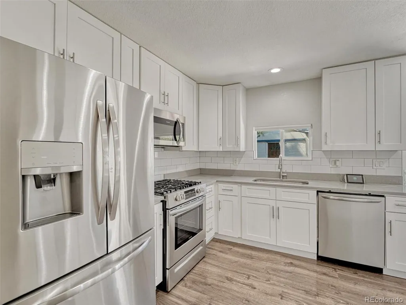
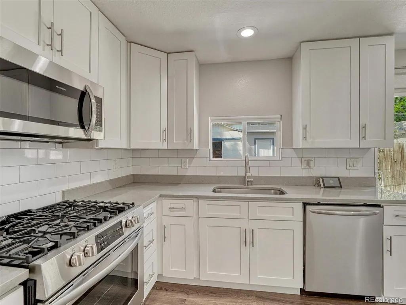
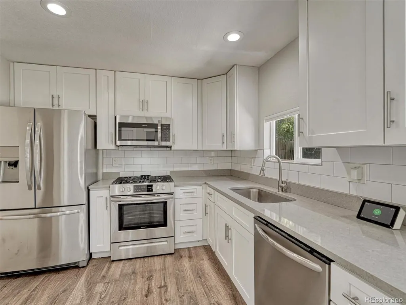
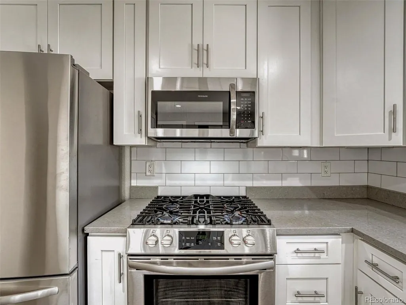
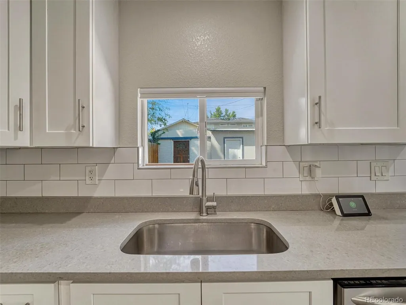
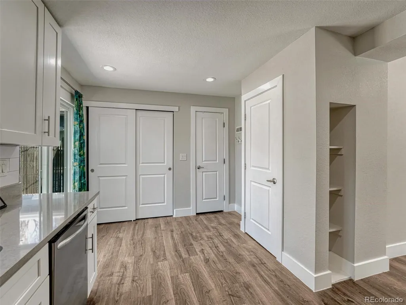
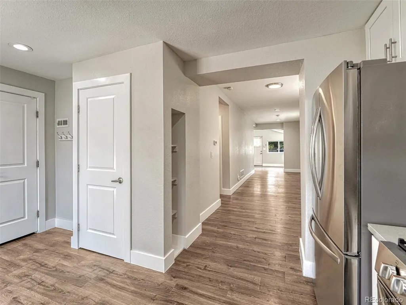
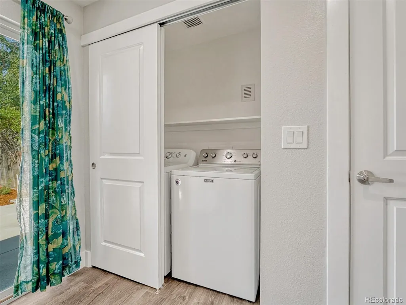
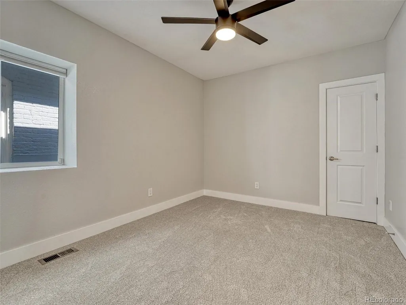
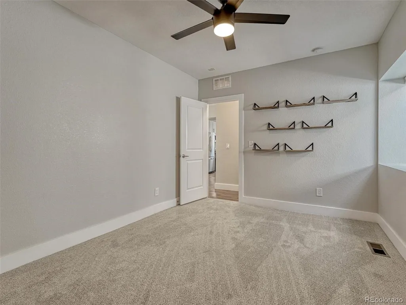
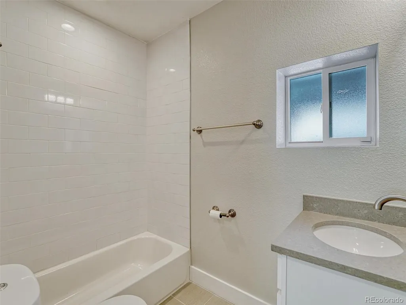
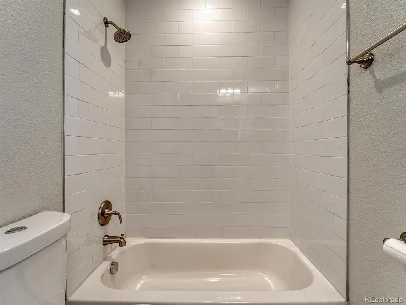
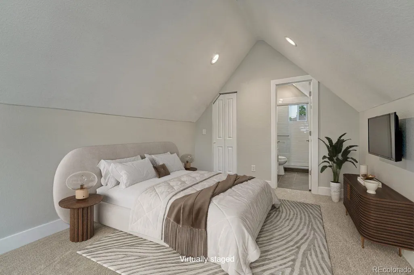
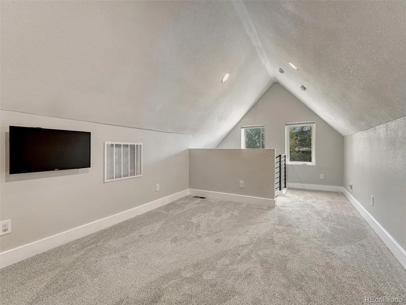
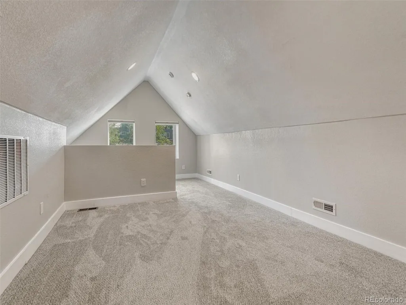
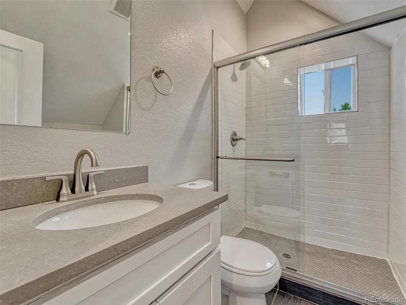
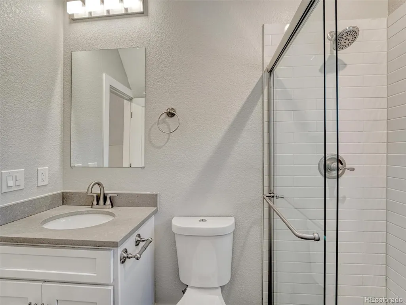
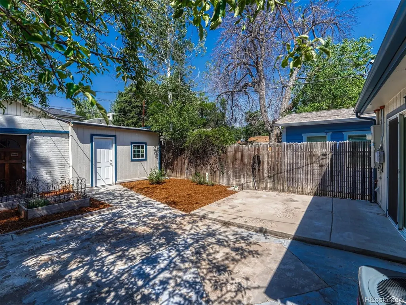
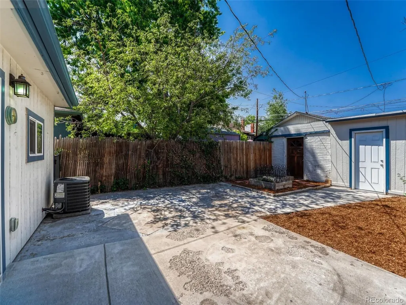
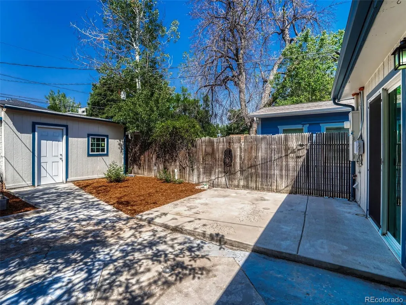
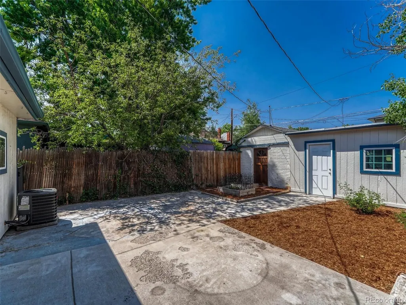
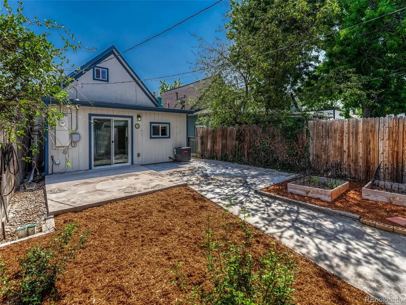
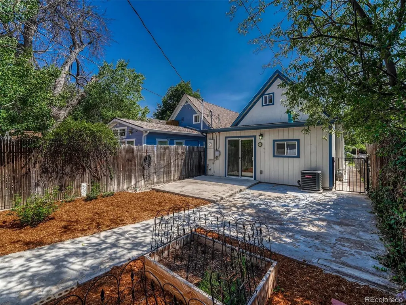
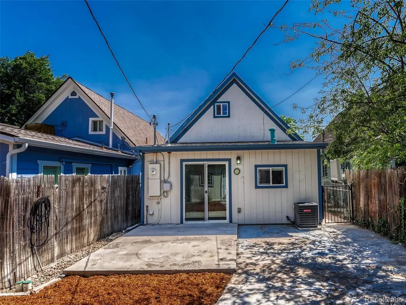
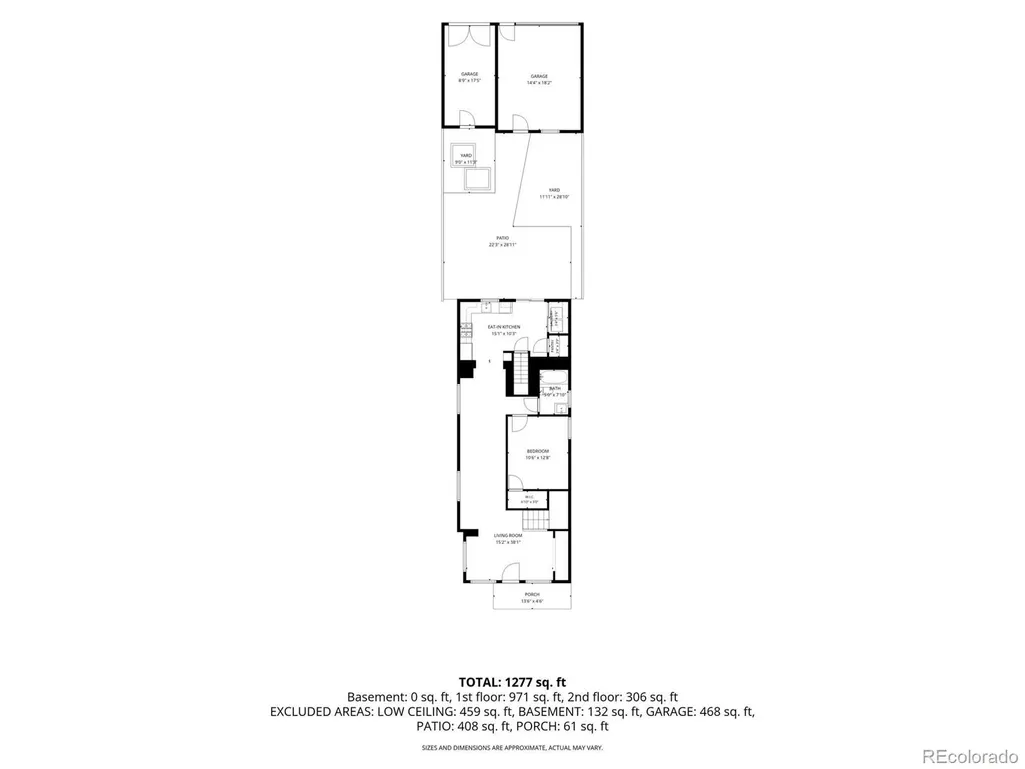
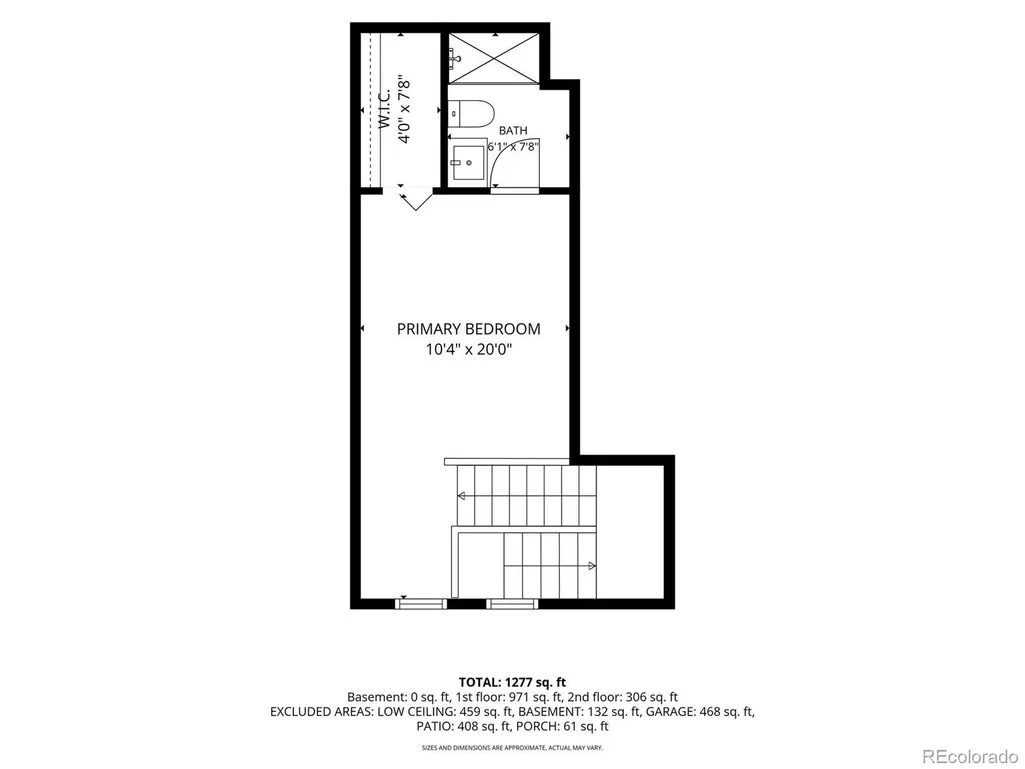
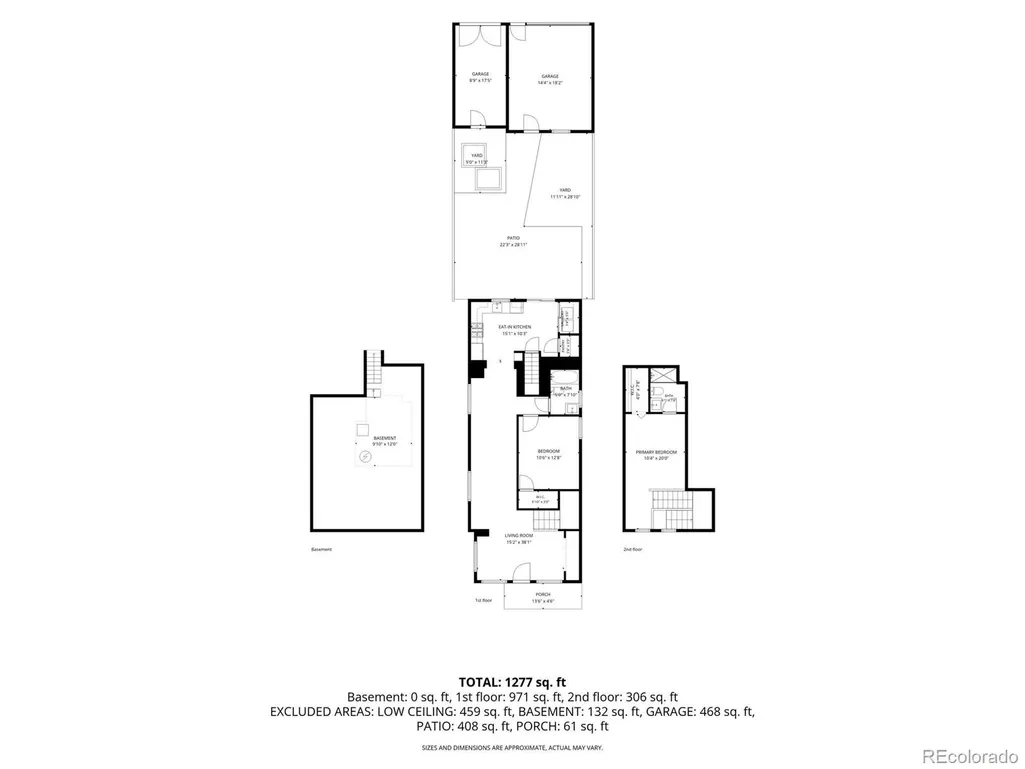
Have you hear about the 7 year ARM? Rates in the 5% range? Ask me how! into West Highlands living at its finest. Nestled in the heart of one of Denver's most sought-after neighborhoods, this completely renovated 2-bedroom, 2-bathroom home puts you just blocks from the vibrant shops, bars, and restaurants of 32nd Avenue, with every amenity you need right at your fingertips.This is a true down-to-the-studs renovation. While the home's original character and charm have been carefully preserved, the interior has been entirely remodeled. Every major system has been updated. Fresh interior paint ! New refreshed landscaping! Improvements ,electrical service, HVAC and air conditioning, water heater, roof, and full plumbing. New LVP runs throughout the main floor , with brand new plush carpet in the bedrooms and tile in the bathrooms. The open floor plan is bathed in natural light, featuring vaulted ceilings, a cozy living room, and a formal dining area. A modern kitchen showcases stainless steel appliances, and recessed can lighting enhances every room. Step outside to a welcoming backyard complete with garden beds and a patio—perfect for relaxing or entertaining. An original workshop and storage area adjoins the oversized one-car garage, offering rare additional space for projects and storage. This is turnkey West Highlands living, done right. All measurements approx -all info shall be verified by buyer.
| Elementary School | Middle School | High School |
|---|---|---|
| Edison Elementary School | Skinner Middle School | North High School |
| Price History | |
|---|---|
| 8/7/2026 | Listed $739,900 |
| 9/10/2026 | 6$699,500 |
General Features
| Sewer | Public Sewer |
|---|---|
| Heating | Forced Air,Natural Gas |
| Cooling | Central Air |
| Possession | Closing/DOD |
| Roof | Composition |
| Appliances | Cooktop,Dishwasher,Disposal,Dryer,Microwave,Oven,Refrigerator,Washer |
| Zoning | U-SU-A |
| Garage Spaces | 2 |
| Patio/Porch Features | Patio |
| Architectural Style | Urban Contemporary |
| Security Features | Smoke Detector(s) |
| Construction Materials | Brick,Frame |
| Exclusions | none |
| Year Built | 1885 |
| Levels | Two |
| Property Subtype | Single Family Residence |
| Tax Year | 2024 |
| Ownership | Individual |
| County | Denver |
| Property Type | Residential |
| HOA | No |
| Attached Garage | No |
| Subdivision Name | West Highland |
| Facing Direction | South |
| Full Baths | 1 |
| Status | Active |
| High School | North |
| City | Denver |
| Entry Location | Ground |
| Senior Community Y/N | No |
| High School District | Denver 1 |
| Lot Size Units | Square Feet |
| Lot Size Square Feet | 3120 |
| Listing Terms | Cash,Conventional,FHA,VA Loan |
| Elementary School | Edison |
| Tax Annual Amount | 4269 |
| Home Warranty Y/N | No |
| Middle/Junior High School | Skinner |
| Virtual Tour | https://gaston-photography.view.property/2399437 |
| Structure Type | House |
| Standard Status | Active |
| Middle/Junior School District | Denver 1 |
| Elementary School District | Denver 1 |
Interior Features
| Interior Amenities | Eat-in Kitchen,Smoke Free |
|---|---|
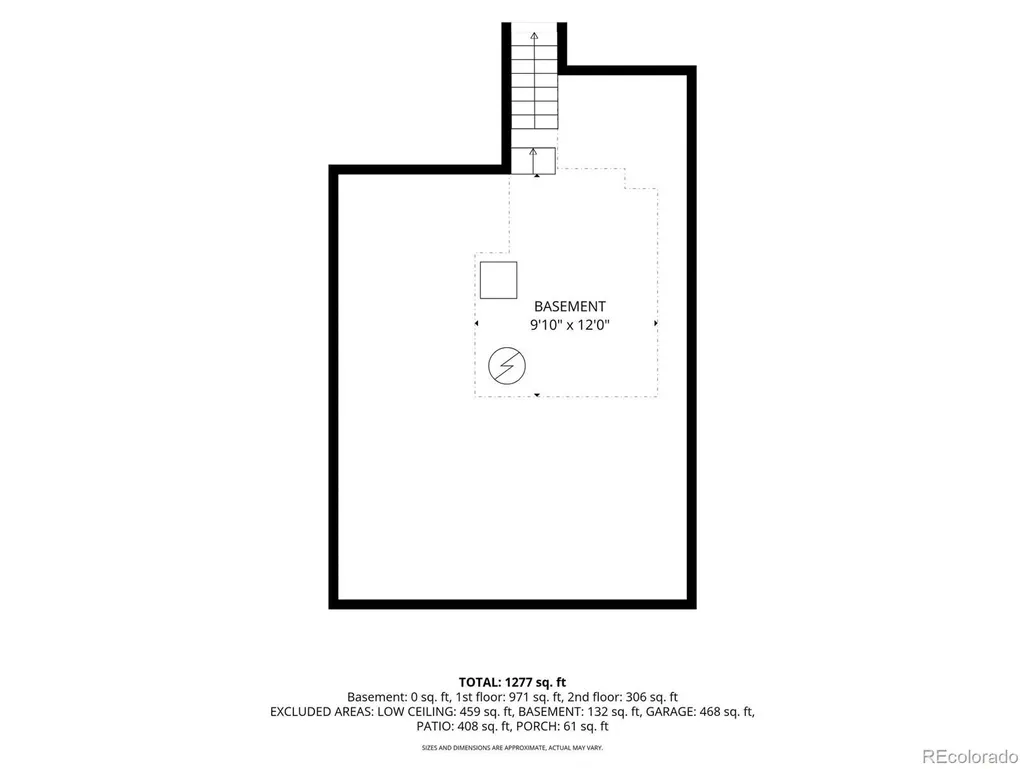
| Basement | Cellar,Crawl Space,Unfinished |
| Flooring | Carpet,Laminate,Tile |
| Basement (Y/N) | Yes |
| Window Features | Window Coverings |
| Above Grade Finished Area | 1283 |
| 3/4 Baths | 1 |
| Total Bedrooms | 2 |
| Main Level Bedrooms | 1 |
| Main Level Bathrooms | 1 |
| Total Baths | 2 |
Exterior Features
| Fencing | Full |
|---|---|
| Lot Features | Level |
| Water Source | Public |
| Total Parking | 2 |
| Lot Size Area | 3120 |
| Foundation Details | Concrete Perimeter |
| Building Area Total | 1359 |
| Lot Size Acres | 0.07 |
| Road Surface Type | Paved |
Amenities
- Foreclosure
- Views
- Short Sale
- New Construction
- Adult 55+
- Lease To Own
- No HOA Fees
- Furnished
- Primary On Main
- Air Conditioning
- Seller Finance
- Green
- Fixer Upper
- Horse
- Golf
- Fireplace
- Deck
- Garage
- Basement
- Pool
Property vs Single Family Average in 80211
Price
Taxes
Year Built
Visits
In The Neighborhood
Just Listed
Denver
$ 1,190,000
- Type
- Single Family
- Size
- 2,104 SqFt
- Rooms
- 4 Beds + 3 Baths
 eXp Realty, LLC #9729475
Just Listed
Denver
$ 640,000
- Type
- Single Family
- Size
- 1,306 SqFt
- Rooms
- 2 Beds + 1.5 Baths
Your Castle Real Estate Inc #3146601
Just Listed
Denver
$ 675,000
- Type
- Single Family
- Size
- 1,260 SqFt
- Rooms
- 3 Beds + 1 Baths
Compass - Denver #8019128
Denver
$ 675,000
- Type
- Single Family
- Size
- 1,512 SqFt
- Rooms
- 3 Beds + 2 Baths
Your Castle Real Estate Inc #2897254
Views
Denver
$ 865,000
- Type
- Single Family
- Size
- 1,944 SqFt
- Rooms
- 4 Beds + 2 Baths
Compass - Denver #8960824
Reduced
Denver
$ 770,000
- Type
- Single Family
- Size
- 2,464 SqFt
- Rooms
- 4 Beds + 1.5 Baths
Coldwell Banker Realty 54 #3083955

