
Views




Address
4537 W 32nd Avenue, Denver, CO
Price
$ 865,000
Property Attributes
- MLS#8960824
- TypeSingle Family
- Listing Status Active
- CountyDENVER
- CityDenver
- NeighborhoodWest Highland
- Zip80212
- StyleHouse
- Year Built1926
- Taxes$ 4875
- Price$ 865,000
- Bedrooms4
- Full Bathrooms2
- Half Bathrooms0
- Sqr Footage1944
- Lot Size0.15 Acres
Data Source:
REColorado (MTOMLS)
Property Description
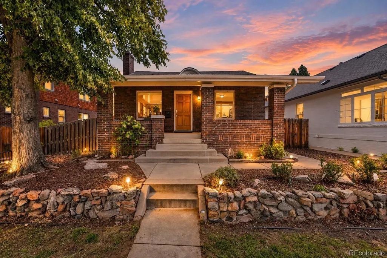
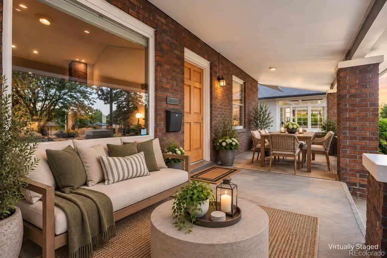
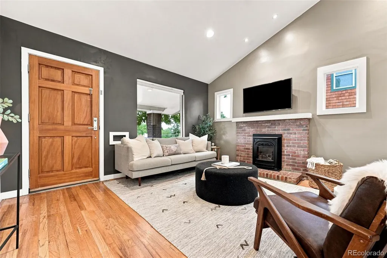
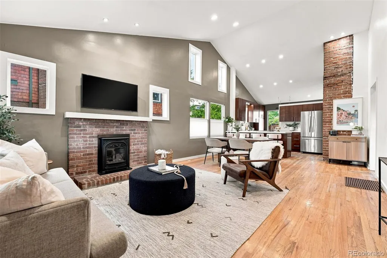
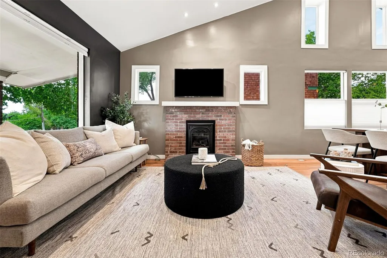
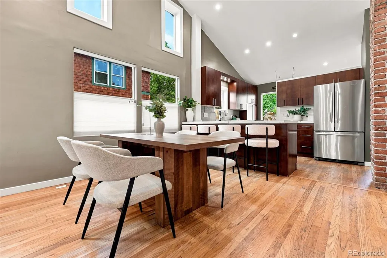
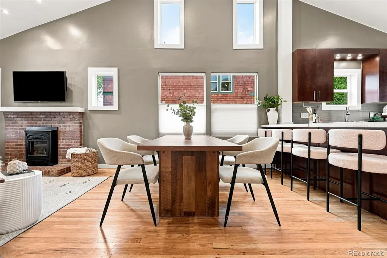
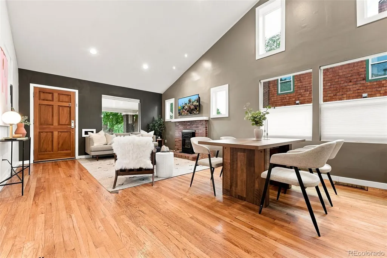
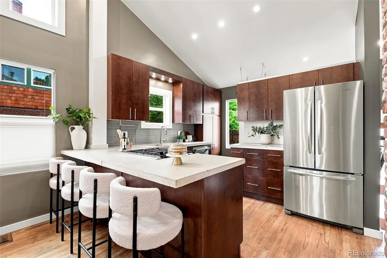
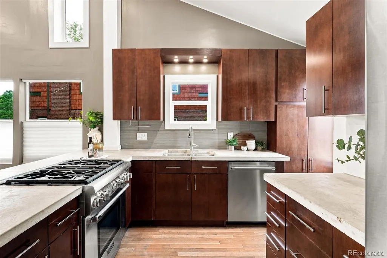
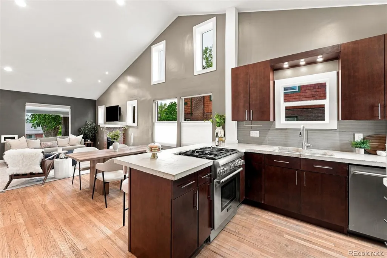
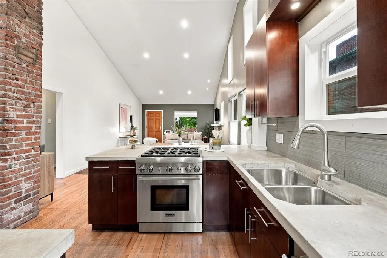
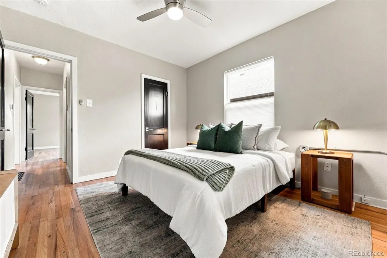
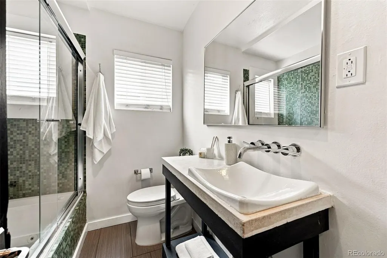
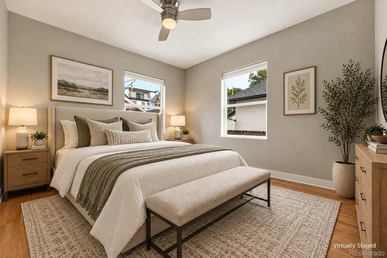
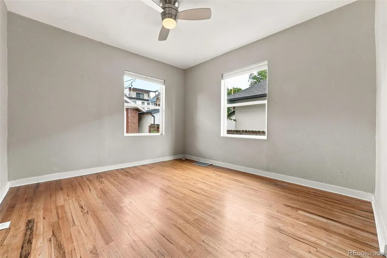
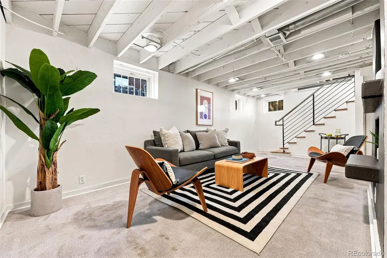
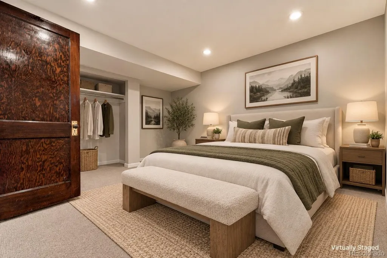
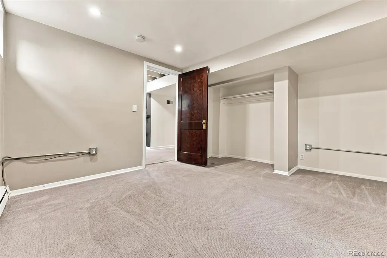
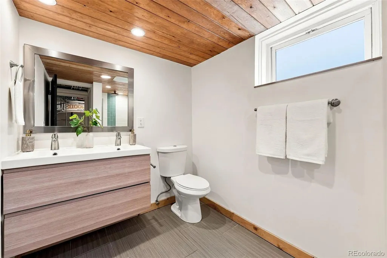
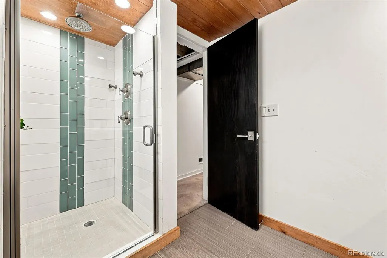
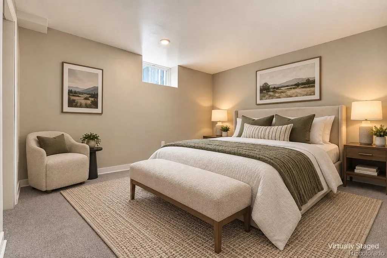
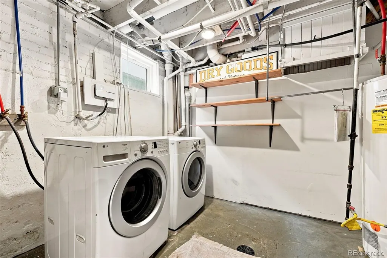
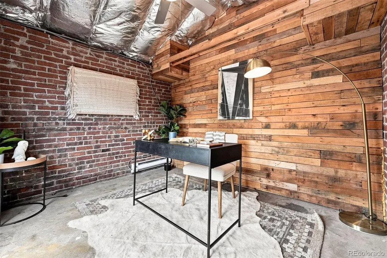
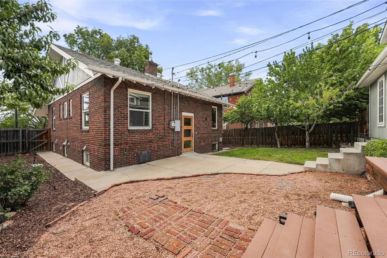
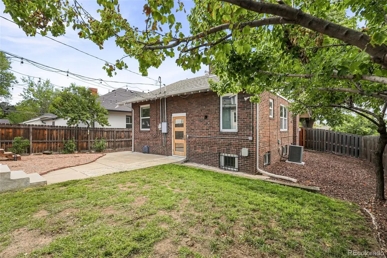
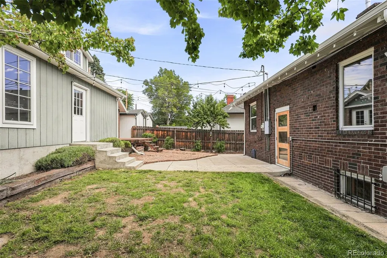
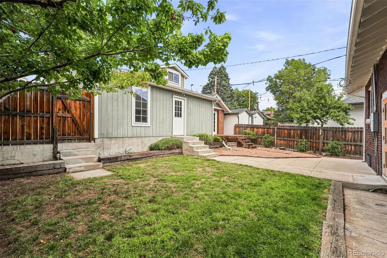
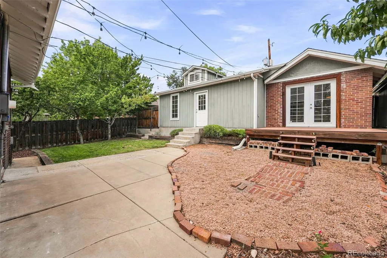
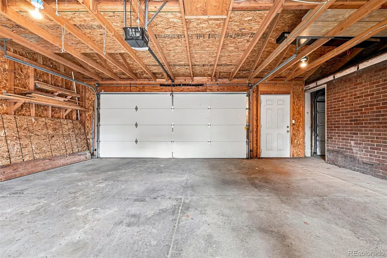
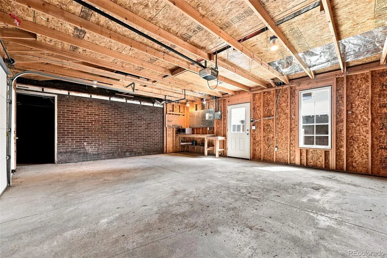
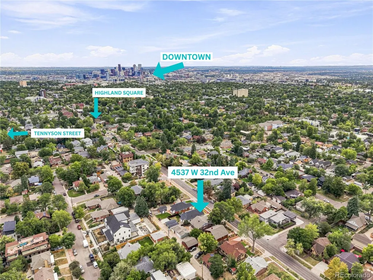
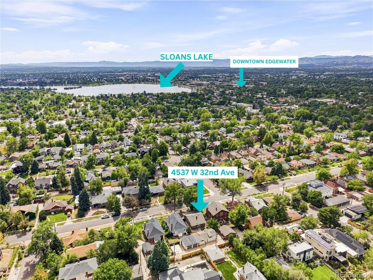
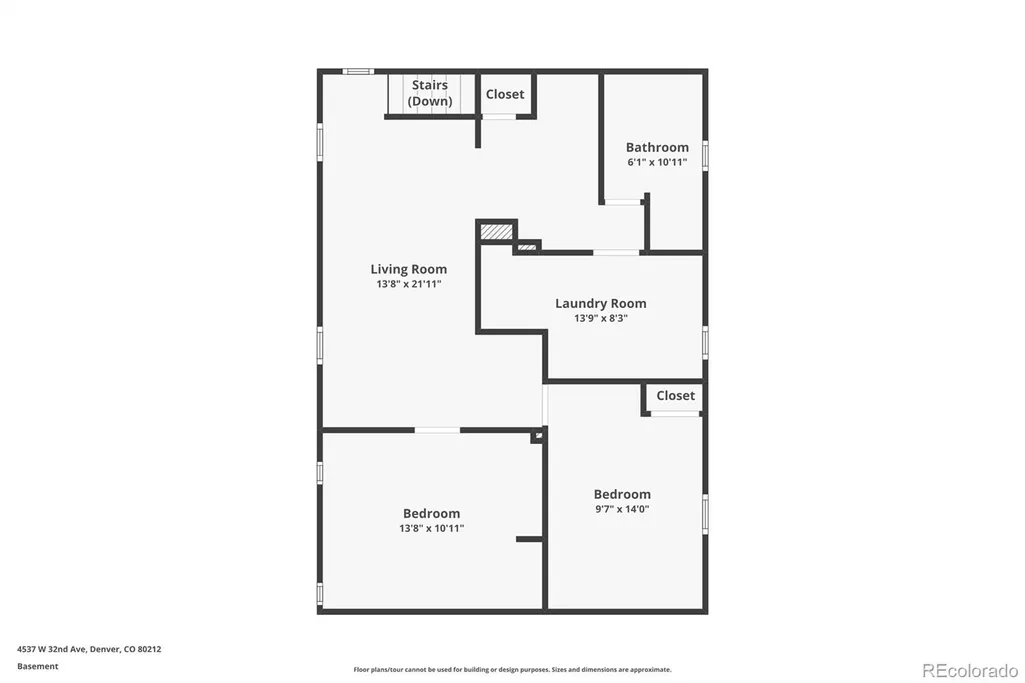
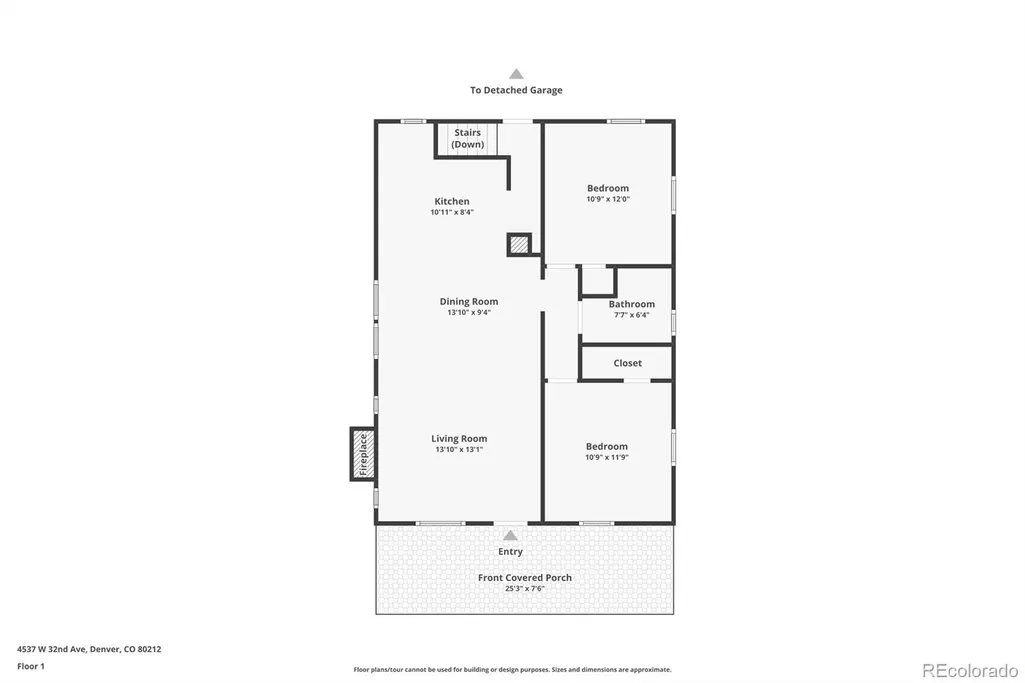
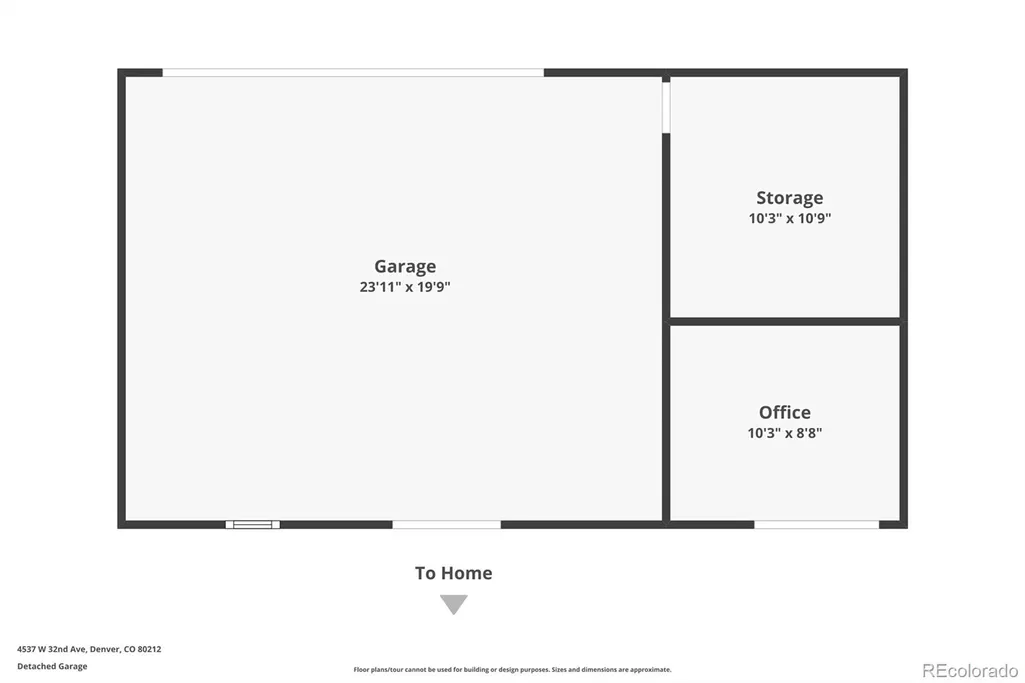
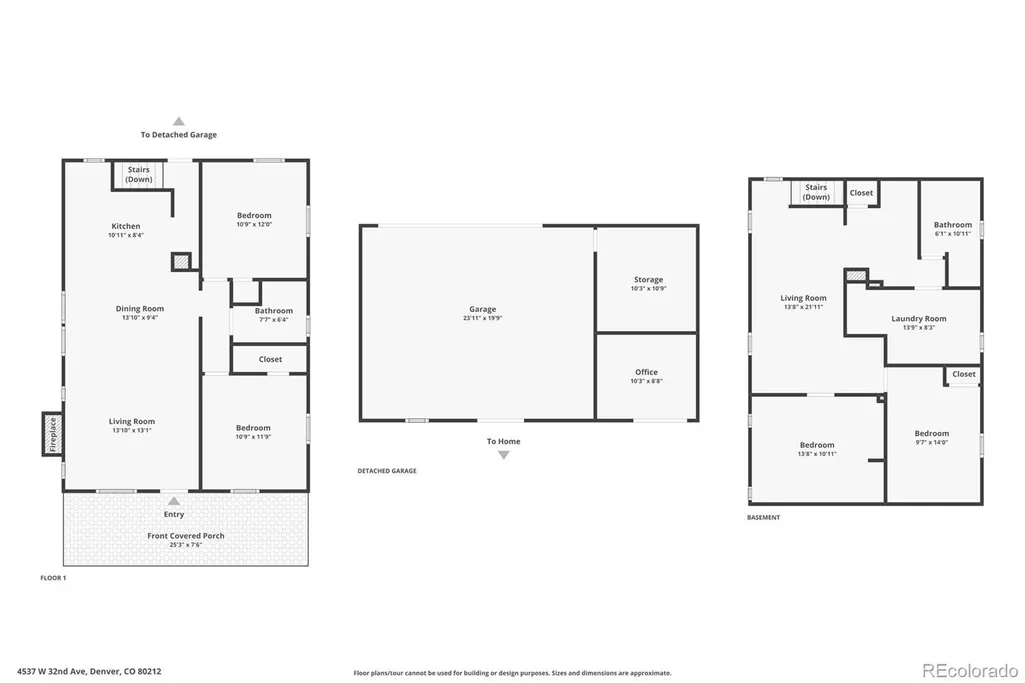
There is a lot to love about 4537 W 32nd Ave, but the location and mountain views are hard to beat. Sitting on the sunny, south-facing side of 32nd Avenue in West Highland, this classic Denver bungalow is just blocks from Highlands Square and Tennyson Street. Walk or bike to great restaurants, coffee shops, breweries, shopping, parks and neighborhood events, while still having the space, yard and parking that can be hard to find in this part of Denver. Inside, the home is bright and open while still keeping the character you want in a 1920s bungalow. The main living area features hardwood floors, vaulted ceilings, great natural light, mountain views and a gas fireplace. The living room flows into a spacious dining area and kitchen, making the layout great for entertaining or everyday living. Two bedrooms and an updated full bathroom are on the main level. Downstairs adds a large second living area, two additional non-conforming bedrooms, another updated full bathroom, laundry and plenty of storage. Outside, there is a generous side and backyard with room to entertain, garden or just hang out. One of my favorite features is the separate heated and insulated flex space with French doors opening to the backyard. It would make a great home office, gym, studio or workshop. The oversized 2-car garage offers attic storage and a workbench, plus there is additional off-street parking. Add in easy access to Downtown Denver, Sloan’s Lake, I-70 and the mountains, and this home gives you a great combination of location, character, space and flexibility right in the heart of West Highland.
| Elementary School | Middle School | High School |
|---|---|---|
| Edison Elementary School | Skinner Middle School | North High School |
| Price History | |
|---|---|
| 9/9/2026 | Listed $865,000 |
General Features
| Sewer | Public Sewer |
|---|---|
| Heating | Forced Air |
| Cooling | Central Air |
| Roof | Shingle |
| Appliances | Dishwasher,Dryer,Microwave,Refrigerator,Self Cleaning Oven,Washer |
| Zoning | U-SU-B |
| Garage Spaces | 2 |
| Patio/Porch Features | Deck,Front Porch,Patio |
| Construction Materials | Frame |
| Exclusions | Sellers personal property and staging items |
| Year Built | 1926 |
| Levels | One |
| Property Subtype | Single Family Residence |
| Tax Year | 2025 |
| Ownership | Individual |
| County | Denver |
| Property Type | Residential |
| HOA | No |
| Attached Garage | No |
| Subdivision Name | West Highland |
| Full Baths | 1 |
| Status | Active |
| High School | North |
| City | Denver |
| Senior Community Y/N | No |
| High School District | Denver 1 |
| Lot Size Units | Square Feet |
| Lot Size Square Feet | 6350 |
| Listing Terms | 1031 Exchange,Cash,Conventional,FHA,Other,VA Loan |
| Elementary School | Edison |
| Tax Annual Amount | 4875 |
| Middle/Junior High School | Skinner |
| Virtual Tour | https://www.zillow.com/view-imx/c2129f2b-df8f-4f6b-b0cd-c6c75bae13d6?setAttribution=mls&wl=true&initialViewType=pano |
| Structure Type | House |
| Standard Status | Active |
| Middle/Junior School District | Denver 1 |
| Elementary School District | Denver 1 |
Interior Features
| Basement | Full |
|---|---|
| Flooring | Carpet,Wood |
| Total Fireplaces | 1 |
| Fireplace Features | Family Room |
| Basement (Y/N) | Yes |
| Above Grade Finished Area | 972 |
| 3/4 Baths | 1 |
| Total Bedrooms | 4 |
| Below Grade Finished Area | 900 |
| Main Level Bedrooms | 2 |
| Main Level Bathrooms | 1 |
| Total Baths | 2 |
Exterior Features
| Exterior Amenities | Garden,Lighting,Private Yard,Rain Gutters,Smart Irrigation |
|---|---|
| Fencing | Full |
| Lot Features | Level,Sprinklers In Front,Sprinklers In Rear |
| Water Source | Public |
| Total Parking | 3 |
| Lot Size Area | 6350 |
| Building Area Total | 1944 |
| Lot Size Acres | 0.15 |
Amenities
- Foreclosure
- Views
- Short Sale
- New Construction
- Adult 55+
- Lease To Own
- No HOA Fees
- Furnished
- Primary On Main
- Air Conditioning
- Seller Finance
- Green
- Fixer Upper
- Horse
- Golf
- Fireplace
- Deck
- Garage
- Basement
- Pool
Property vs Single Family Average in 80212
Price
Taxes
Year Built
Visits
In The Neighborhood
Just Listed
Denver
$ 1,190,000
- Type
- Single Family
- Size
- 2,104 SqFt
- Rooms
- 4 Beds + 3 Baths
 eXp Realty, LLC #9729475
Just Listed
Denver
$ 640,000
- Type
- Single Family
- Size
- 1,306 SqFt
- Rooms
- 2 Beds + 1.5 Baths
Your Castle Real Estate Inc #3146601
Just Listed
Denver
$ 675,000
- Type
- Single Family
- Size
- 1,260 SqFt
- Rooms
- 3 Beds + 1 Baths
Compass - Denver #8019128
Denver
$ 675,000
- Type
- Single Family
- Size
- 1,512 SqFt
- Rooms
- 3 Beds + 2 Baths
Your Castle Real Estate Inc #2897254
Reduced
Denver
$ 770,000
- Type
- Single Family
- Size
- 2,464 SqFt
- Rooms
- 4 Beds + 1.5 Baths
Coldwell Banker Realty 54 #3083955
Reduced
Denver
$ 699,500
- Type
- Single Family
- Size
- 1,359 SqFt
- Rooms
- 2 Beds + 2 Baths
Realty One Group Platinum Elite #2152991

