






Address
3505 Julian Street, Denver, CO
Price
$ 675,000
Property Attributes
- MLS#8019128
- TypeSingle Family
- Listing Status Active
- CountyDENVER
- CityDenver
- NeighborhoodWest Highland
- Zip80211
- StyleHouse
- Year Built1912
- Taxes$ 4052
- Price$ 675,000
- Bedrooms3
- Full Bathrooms1
- Half Bathrooms0
- Sqr Footage1260
- Lot Size0.09 Acres
Data Source:
REColorado (MTOMLS)
Property Description
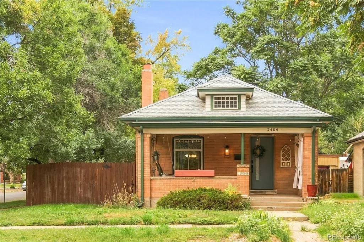
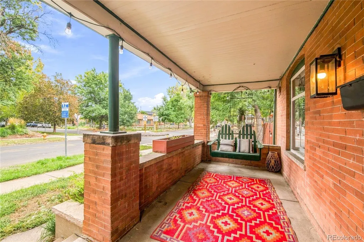
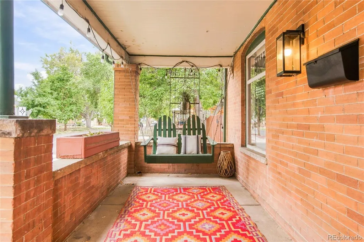
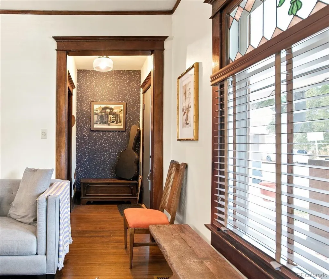
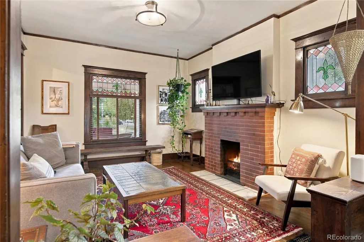
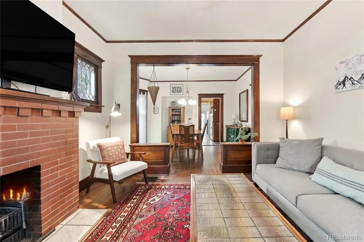
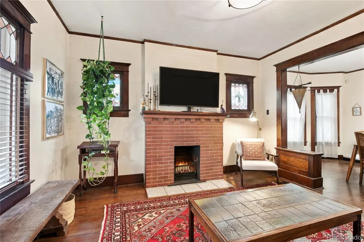
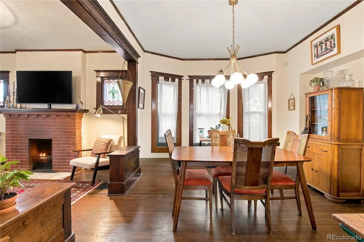
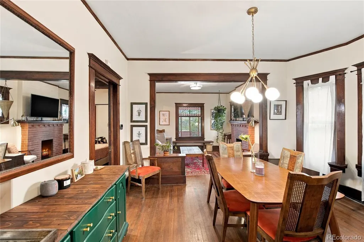
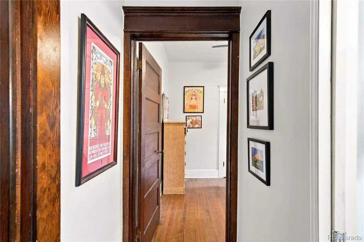
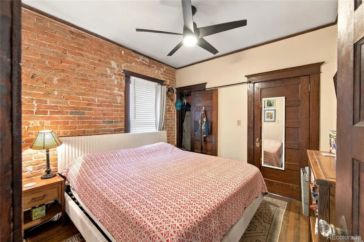
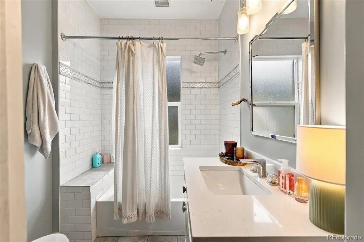
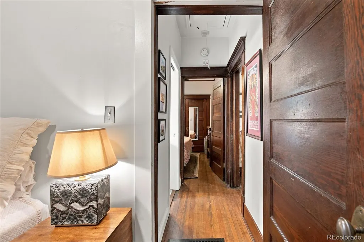
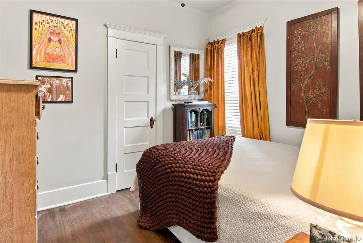
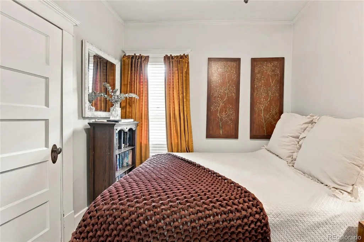
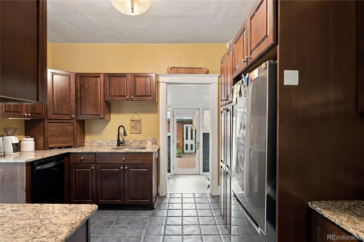
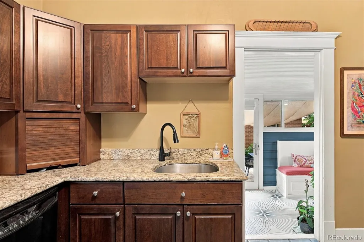
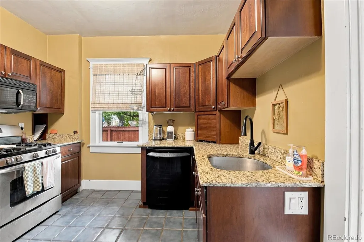
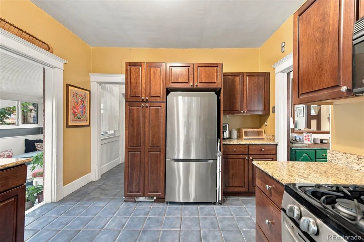
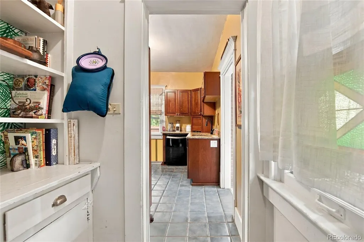
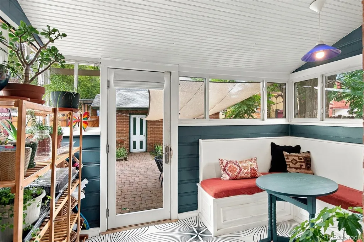
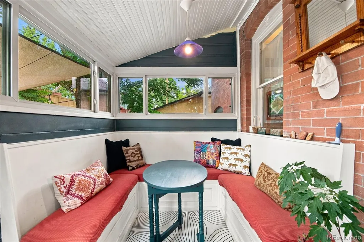
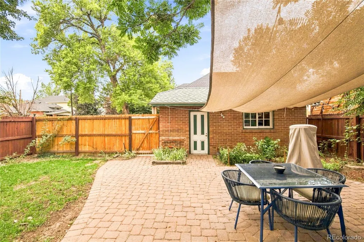
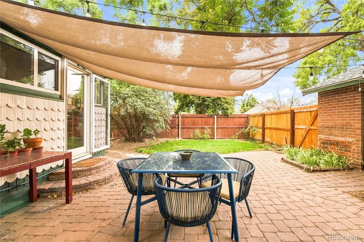
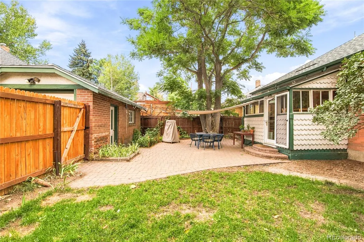
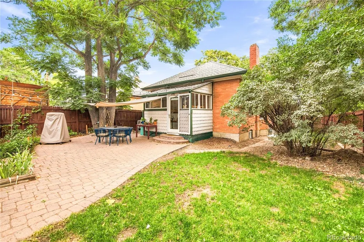
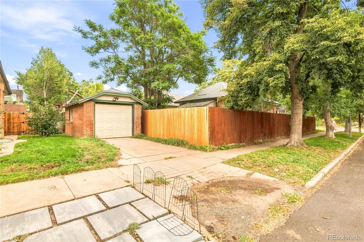
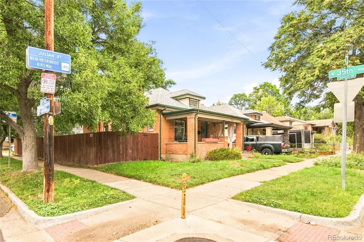
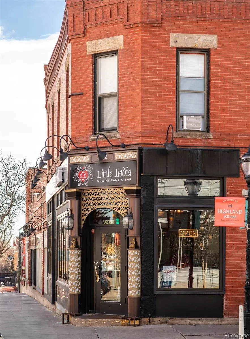
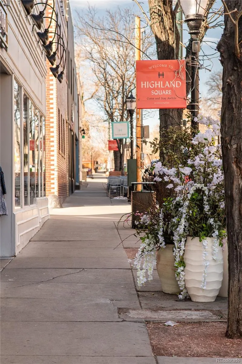
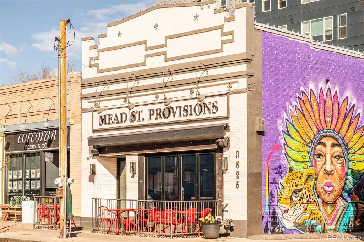
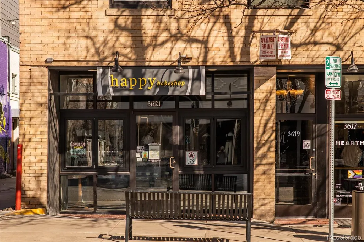
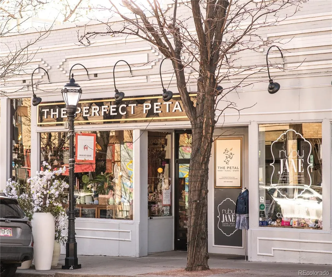
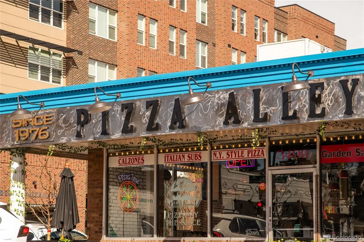
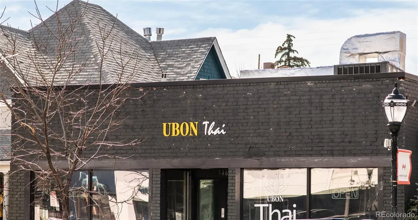
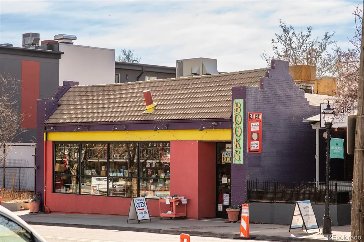
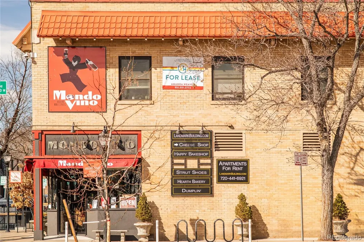
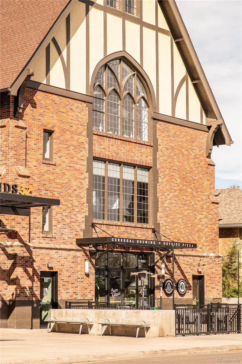
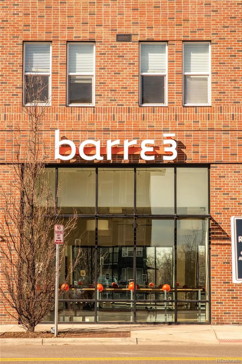
Welcome to the heart of Denver's charm. This 1912 brick bungalow sits in the heart of the West Highlands on a corner lot just three blocks from Highlands Square. A welcoming covered front porch opens to a light-filled interior showcasing original hardwood floors, classic wood trim, exposed brick, bay windows, and a cozy fireplace. Two main-level bedrooms share a full bath, while the lower level offers additional space for hobbies, a home gym, storage, or other flexible uses. Thoughtful improvements throughout the home complement its original character while providing the comfort and functionality of everyday living. Outside, a beautifully landscaped yard offers a peaceful space for entertaining or unwinding. The location puts you close to Highlands Square, Tennyson Street’s vibrant shops and restaurants, Sloan’s Lake, and Berkeley Lake Park, with convenient access to downtown and major routes. Combining historic character, inviting spaces, and an enviable location, this charming bungalow offers a wonderful opportunity to experience one of Denver’s most beloved neighborhoods. Come check it out!
| Elementary School | Middle School | High School |
|---|---|---|
| Edison Elementary School | Skinner Middle School | North High School |
| Price History | |
|---|---|
| 9/17/2026 | Listed $675,000 |
General Features
| Sewer | Public Sewer |
|---|---|
| Heating | Forced Air |
| Cooling | Central Air |
| Possession | Closing/DOD |
| Roof | Composition |
| Appliances | Dishwasher,Disposal,Dryer,Oven,Washer |
| Zoning | U-SU-A |
| Garage Spaces | 1 |
| Patio/Porch Features | Front Porch,Patio |
| Security Features | Smoke Detector(s) |
| Construction Materials | Brick,Wood Siding |
| Exclusions | Dining Room Light Fixture |
| Year Built | 1912 |
| Levels | One |
| Property Subtype | Single Family Residence |
| Tax Year | 2025 |
| Ownership | Individual |
| County | Denver |
| Property Type | Residential |
| HOA | No |
| Attached Garage | No |
| Subdivision Name | West Highland |
| Full Baths | 1 |
| Status | Active |
| Directions | GPS |
| High School | North |
| City | Denver |
| Senior Community Y/N | No |
| High School District | Denver 1 |
| Lot Size Units | Square Feet |
| Lot Size Square Feet | 4000 |
| Listing Terms | 1031 Exchange,Cash,Conventional,FHA,VA Loan |
| Elementary School | Edison |
| Tax Annual Amount | 4052 |
| Home Warranty Y/N | No |
| Middle/Junior High School | Skinner |
| Structure Type | House |
| Standard Status | Active |
| Occupancy Type | Tenant |
| Middle/Junior School District | Denver 1 |
| Elementary School District | Denver 1 |
Interior Features
| Basement | Partial |
|---|---|
| Flooring | Wood |
| Furnished Y/N | Unfurnished |
| Fireplace Features | Living Room |
| Basement (Y/N) | Yes |
| Window Features | Bay Window(s),Window Treatments |
| Above Grade Finished Area | 924 |
| Total Bedrooms | 3 |
| Main Level Bedrooms | 2 |
| Main Level Bathrooms | 1 |
| Total Baths | 1 |
Exterior Features
| Exterior Amenities | Private Yard |
|---|---|
| Fencing | Full |
| Lot Features | Level,Near Public Transit |
| Water Source | Public |
| Total Parking | 1 |
| Lot Size Area | 4000 |
| Building Area Total | 1260 |
| Lot Size Acres | 0.09 |
| Road Surface Type | Paved |
| Road Frontage Type | Public |
Amenities
- Foreclosure
- Views
- Short Sale
- New Construction
- Adult 55+
- Lease To Own
- No HOA Fees
- Furnished
- Primary On Main
- Air Conditioning
- Seller Finance
- Green
- Fixer Upper
- Horse
- Golf
- Fireplace
- Deck
- Garage
- Basement
- Pool
Property vs Single Family Average in 80211
Price
Taxes
Year Built
In The Neighborhood
Just Listed
Denver
$ 1,190,000
- Type
- Single Family
- Size
- 2,104 SqFt
- Rooms
- 4 Beds + 3 Baths
 eXp Realty, LLC #9729475
Just Listed
Denver
$ 640,000
- Type
- Single Family
- Size
- 1,306 SqFt
- Rooms
- 2 Beds + 1.5 Baths
Your Castle Real Estate Inc #3146601
Denver
$ 675,000
- Type
- Single Family
- Size
- 1,512 SqFt
- Rooms
- 3 Beds + 2 Baths
Your Castle Real Estate Inc #2897254
Views
Denver
$ 865,000
- Type
- Single Family
- Size
- 1,944 SqFt
- Rooms
- 4 Beds + 2 Baths
Compass - Denver #8960824
Reduced
Denver
$ 770,000
- Type
- Single Family
- Size
- 2,464 SqFt
- Rooms
- 4 Beds + 1.5 Baths
Coldwell Banker Realty 54 #3083955
Reduced
Denver
$ 699,500
- Type
- Single Family
- Size
- 1,359 SqFt
- Rooms
- 2 Beds + 2 Baths
Realty One Group Platinum Elite #2152991

