
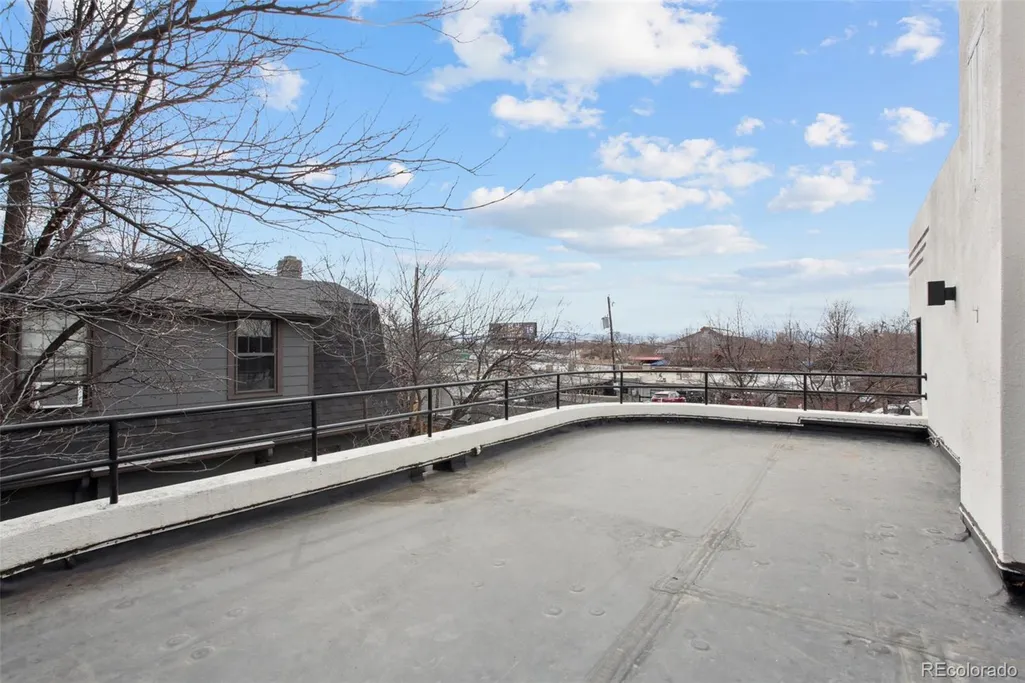
Price Reduction - Views
Address
1521 Monaco Parkway, Denver, CO
Price
$ 1,499,900
Property Attributes
- MLS#9275500
- TypeSingle Family
- Listing Status Active
- CountyDENVER
- CityDenver
- NeighborhoodSouth Park Hill
- Zip80220
- StyleHouse
- Year Built1937
- Taxes$ 6154
- Price$ 1,499,900
- Bedrooms5
- Full Bathrooms3
- Half Bathrooms1
- Sqr Footage3669
- Lot Size0.16 Acres
Data Source:
REColorado (MTOMLS)
Property Description
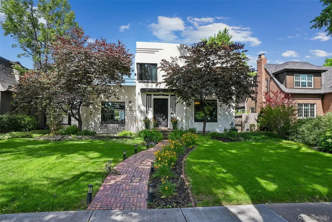
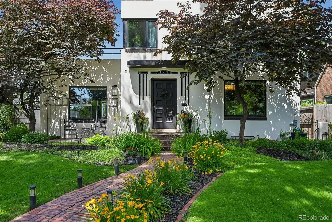
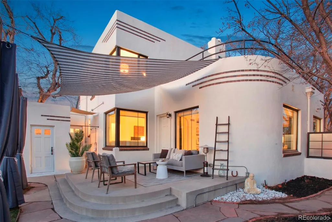
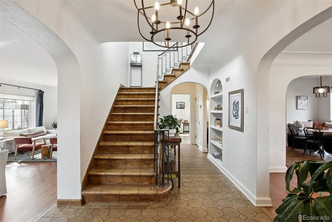
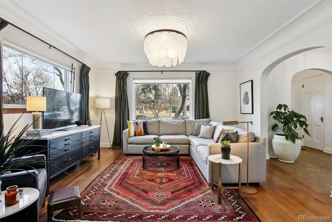
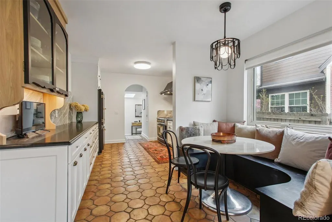
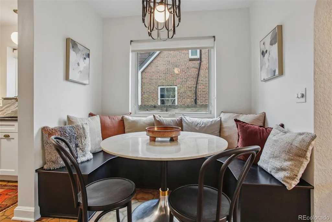
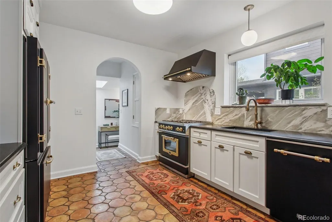
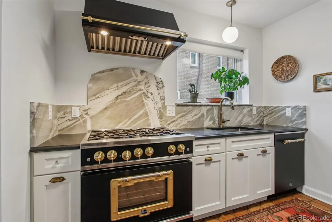
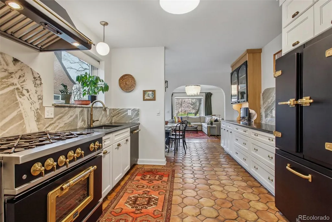
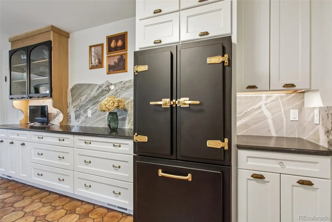
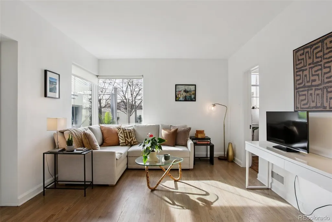
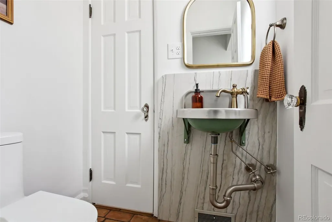
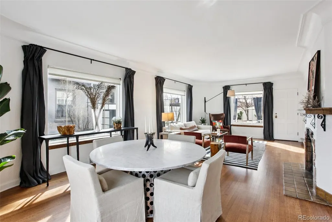
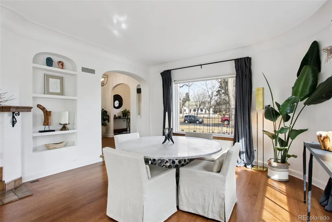
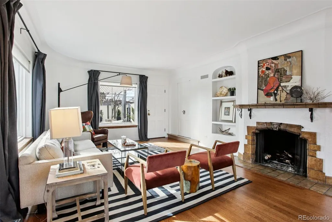
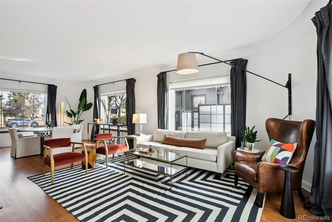
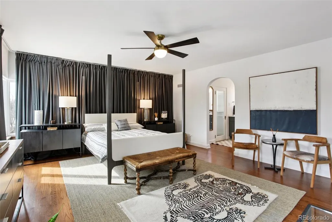
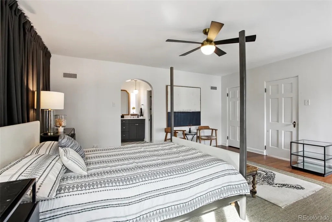
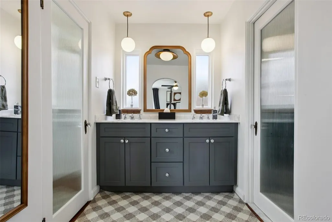
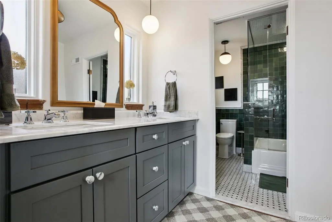
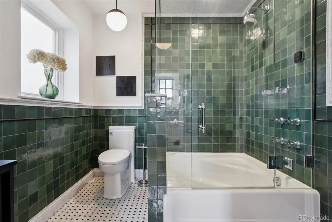
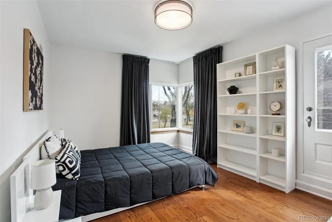
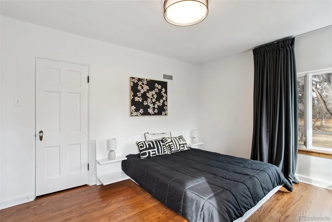
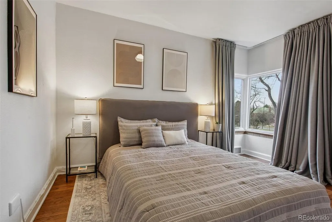
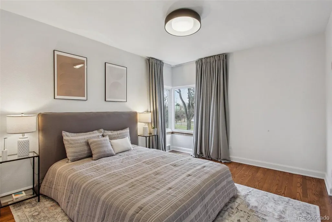
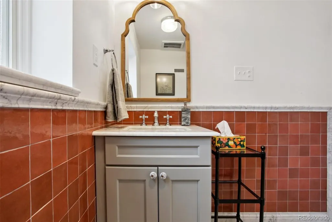
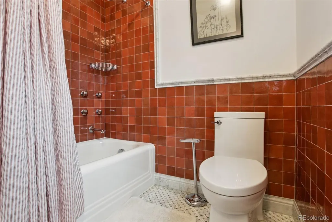
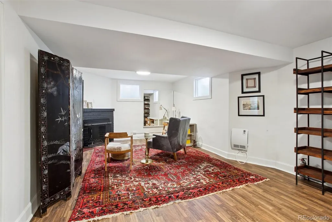
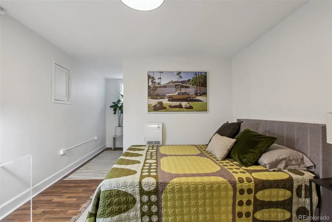
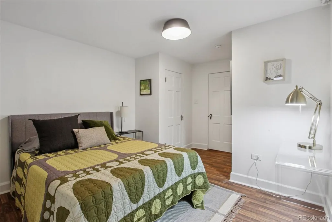
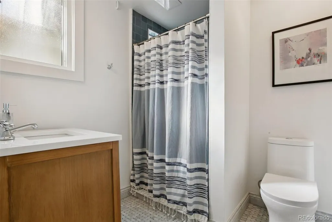
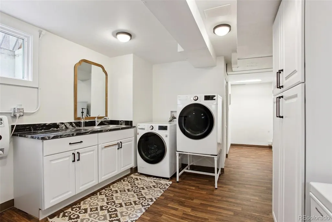
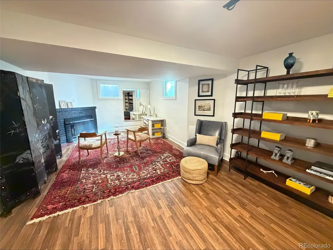
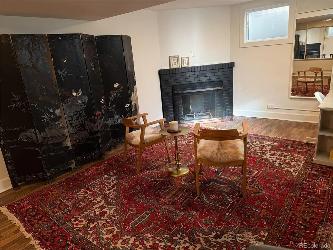
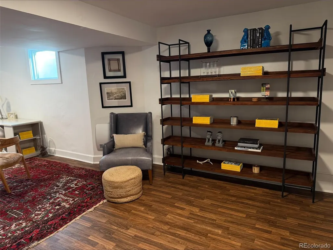
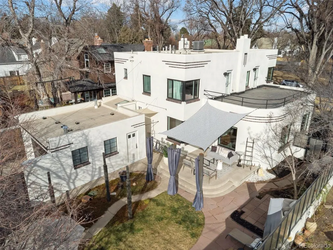
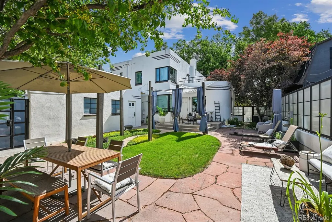
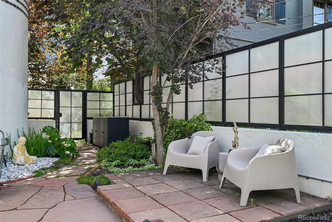
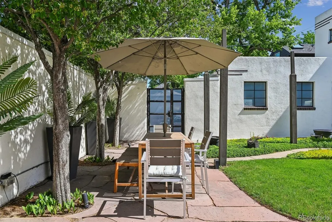
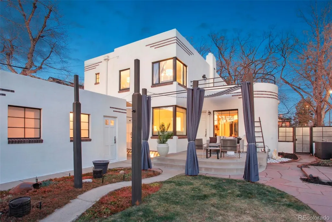
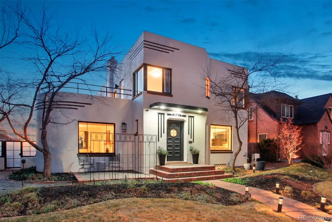
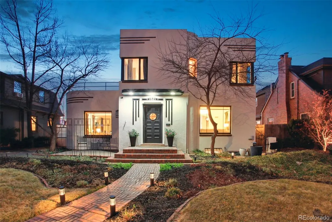
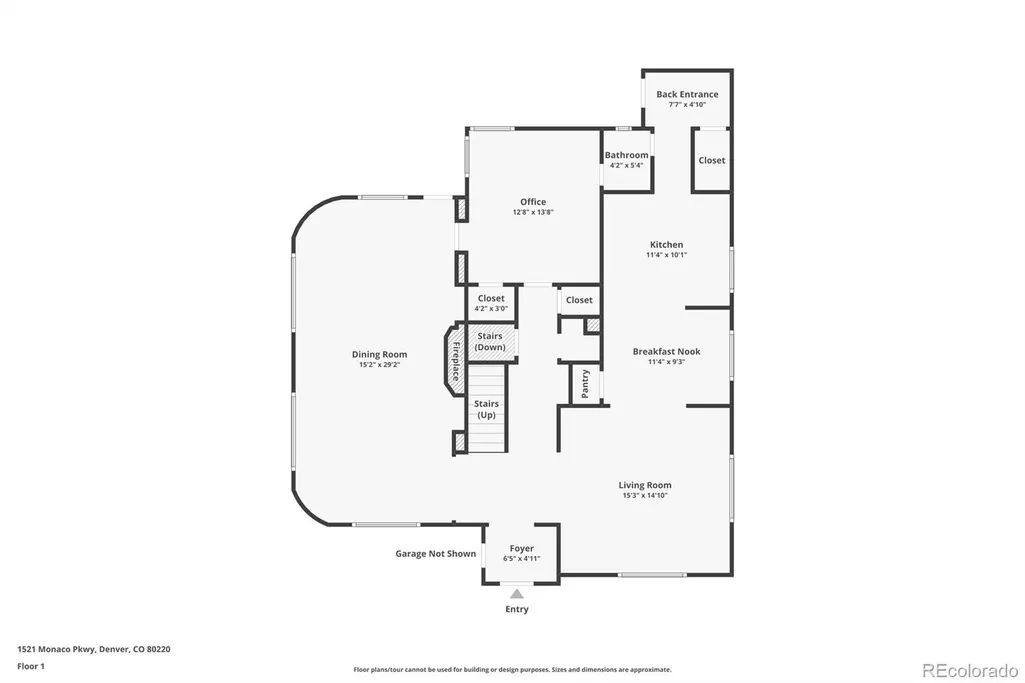
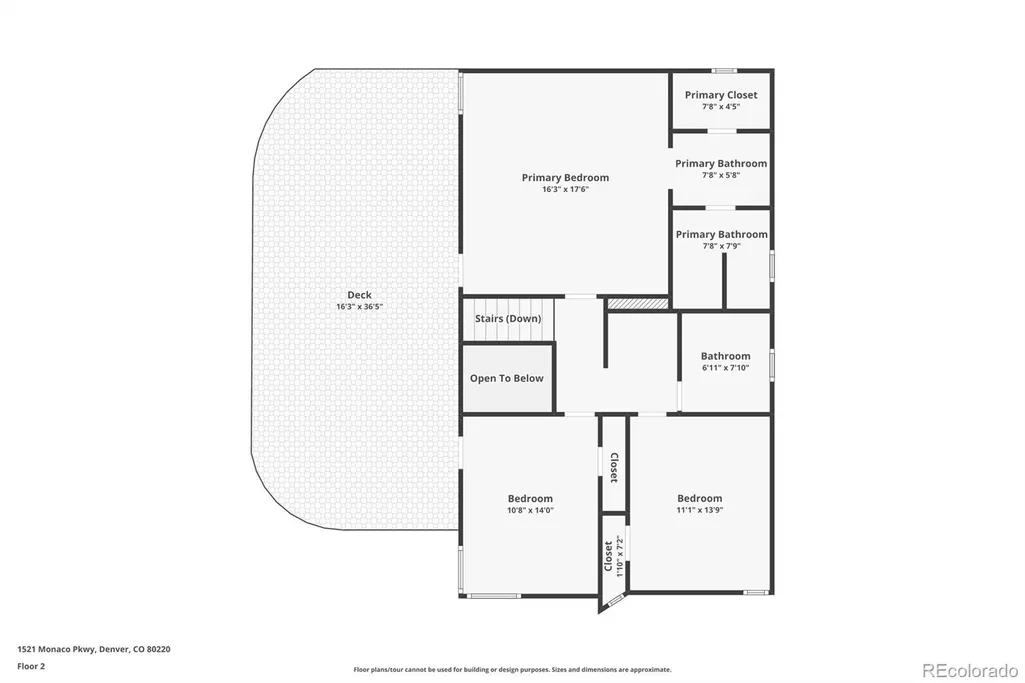
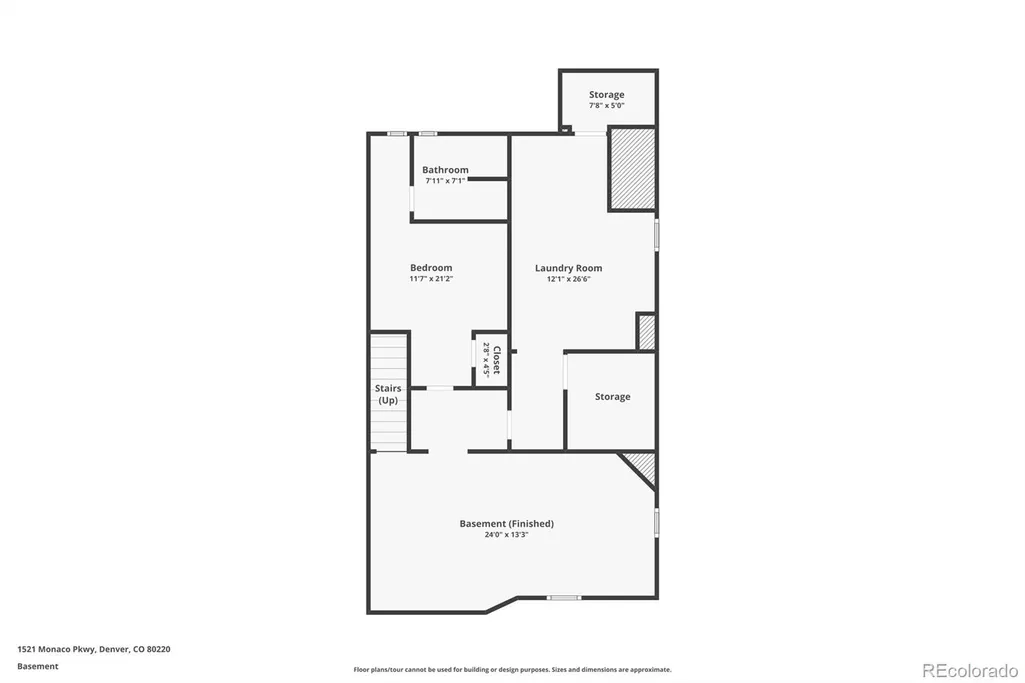
OPEN HOUSE FRI 9/18 from 4-7pm & SAT 9/19 from 11-1pm! This luxurious Art Moderne architectural beauty in coveted South Park Hill will change your opinions about what city life is all about! You won’t believe your ears as the soundproof windows make this home a tranquil oasis. This exceptional 5-bed/3.5-bath home offers over 3,600 sqft of refined living space & recently underwent a $500,000 renovation by Chris George interiors, blending preserved original details w/elevated modern finishes. On the main floor, you’re welcomed by an elegant foyer w/original staircase & custom terracotta tile complemented by original quarter-sawn oak floors throughout. The front living room flows into a breakfast nook and stunning chef’s kitchen featuring an original white oak display cabinet, granite counters, custom backsplash, handmade tile floors, luxury Big Chill/Bluestar appliances, + two pantries. The south-side offers a spacious great room for entertaining, plus a ½ bath w/adjoining 5th bedroom/office space. The expansive primary suite includes California Closets & spa-like bath wrapped in Cararra marble & handmade Zellige tile, complete with a steam tub/shower for two. Mountain views await from the rooftop deck! Two additional bedrooms compliment the upper-level along with a secondary bathroom. The lower level offers flexibility with a large family room, 4th bedroom w/en-suite bath and a spacious laundry room w/an original walk-in vault. The private, secure backyard boasts a water feature, dining area, multiple seating spaces, garden sink, and access to the 2-car garage. Major upgrades include all-new windows, roof, and HVAC system, updated plumbing, main waterline, PVC sewer line and radon abatement system. Additional 2 parking spaces behind home. All furnishings are for sale and negotiable. Easy access to Park Hill amenities and top-rated public schools. Just 2 miles from City Park, the Denver Zoo, and the Museum of Nature and Science, and short drive to downtown Denver!
| Elementary School | Middle School | High School |
|---|---|---|
| Hallett Academy Elementary School | Denver Discovery Middle School | Venture Prep School High School |
| Price History | |
|---|---|
| 3/5/2026 | Listed $1,750,000 |
| 4/15/2026 | 5$1,675,000 |
| 4/29/2026 | 2$1,650,000 |
| 6/11/2026 | 2$1,625,000 |
| 7/16/2026 | 5$1,550,000 |
| 8/27/2026 | 4$1,499,900 |
General Features
| Sewer | Public Sewer |
|---|---|
| Heating | Forced Air |
| Cooling | Central Air |
| Utilities | Electricity Available,Electricity Connected,Natural Gas Available,Natural Gas Connected,Phone Available |
| Roof | Membrane |
| Appliances | Disposal,Dryer,Microwave,Oven,Range,Range Hood,Refrigerator,Tankless Water Heater,Washer |
| Zoning | U-SU-C |
| Garage Spaces | 2 |
| Patio/Porch Features | Front Porch,Patio,Rooftop |
| Security Features | Carbon Monoxide Detector(s),Security System,Smart Cameras,Smoke Detector(s) |
| Construction Materials | Stucco |
| Exclusions | Seller's Personal Property and staging items are negotiable via separate bill of sale. Contact listing agent for more info. |
| Year Built | 1937 |
| Levels | Two |
| Property Subtype | Single Family Residence |
| Tax Year | 2024 |
| Ownership | Individual |
| County | Denver |
| Property Type | Residential |
| HOA | No |
| Attached Garage | No |
| Subdivision Name | South Park Hill |
| Facing Direction | East |
| Full Baths | 2 |
| Status | Active |
| High School | Venture Prep School |
| City | Denver |
| Senior Community Y/N | No |
| High School District | Denver 1 |
| Lot Size Units | Square Feet |
| Lot Size Square Feet | 7020 |
| Listing Terms | Cash,Conventional,FHA,Jumbo,VA Loan |
| Elementary School | Hallett Academy |
| Tax Annual Amount | 6154 |
| Home Warranty Y/N | No |
| Middle/Junior High School | Denver Discovery |
| Property Condition | Updated/Remodeled |
| Virtual Tour | https://www.zillow.com/view-imx/2168e75c-55db-4039-bed8-2a7c6f387081?setAttribution=mls&wl=true&initialViewType=pano |
| Structure Type | House |
| Standard Status | Active |
| Middle/Junior School District | Denver 1 |
| Elementary School District | Denver 1 |
Interior Features
| Interior Amenities | Breakfast Bar,Built-in Features,Ceiling Fan(s),Entrance Foyer,Five Piece Bath,Marble Counters,Open Floorplan,Pantry,Primary Suite,Radon Mitigation System,Walk-In Closet(s) |
|---|---|
| Basement | Finished |
| Flooring | Tile,Vinyl,Wood |
| Furnished Y/N | Negotiable |
| Total Fireplaces | 2 |
| Fireplace Features | Basement,Living Room,Other,Wood Burning |
| Basement (Y/N) | Yes |
| Window Features | Double Pane Windows,Window Coverings |
| Above Grade Finished Area | 2612 |
| Half Baths | 1 |
| 3/4 Baths | 1 |
| Laundry Features | Sink,In Unit |
| Total Bedrooms | 5 |
| Below Grade Finished Area | 1004 |
| Main Level Bedrooms | 1 |
| Main Level Bathrooms | 1 |
| Total Baths | 4 |
Exterior Features
| Exterior Amenities | Lighting,Private Yard,Rain Gutters,Water Feature |
|---|---|
| Fencing | Full |
| Parking Features | Concrete,Exterior Access Door,Insulated Garage |
| Lot Features | Landscaped,Level,Near Public Transit,Sprinklers In Front,Sprinklers In Rear |
| Water Source | Public |
| Total Parking | 4 |
| Lot Size Area | 7020 |
| Foundation Details | Slab |
| Building Area Total | 3669 |
| Lot Size Acres | 0.16 |
| Road Surface Type | Paved |
| Road Frontage Type | Public |
| Road Responsibility | Public Maintained Road |
| Horse Y/N | No |
Amenities
- Foreclosure
- Views
- Short Sale
- New Construction
- Adult 55+
- Lease To Own
- No HOA Fees
- Furnished
- Primary On Main
- Air Conditioning
- Seller Finance
- Green
- Fixer Upper
- Horse
- Golf
- Fireplace
- Deck
- Garage
- Basement
- Pool
Property vs Single Family Average in 80220
Price
Taxes
Year Built
Visits
In The Neighborhood
Denver
$ 1,190,000
- Type
- Single Family
- Size
- 2,384 SqFt
- Rooms
- 3 Beds + 2 Baths
 Compass - Denver #2155341
Denver
$ 1,190,000
- Type
- Single Family
- Size
- 2,300 SqFt
- Rooms
- 4 Beds + 3 Baths
LIV Sotheby's International Realty #1548814
Reduced
Denver
$ 899,000
- Type
- Single Family
- Size
- 2,120 SqFt
- Rooms
- 4 Beds + 3 Baths
Serhant Colorado LLC #2051494
Reduced
Denver
$ 874,000
- Type
- Single Family
- Size
- 2,170 SqFt
- Rooms
- 3 Beds + 2 Baths
Showcase Properties Unlimited #1851455
Reduced
Denver
$ 745,000
- Type
- Single Family
- Size
- 2,600 SqFt
- Rooms
- 4 Beds + 2 Baths
Builders Realty Group LLC #2770695
Reduced
Denver
$ 850,000
- Type
- Single Family
- Size
- 2,308 SqFt
- Rooms
- 3 Beds + 2 Baths
Kearney Realty Company #7927319
Reduced
Denver
$ 719,000
- Type
- Single Family
- Size
- 1,548 SqFt
- Rooms
- 3 Beds + 2 Baths
NeXstep Real Estate Group #4294040

