
Price Reduction
Address
2290 Holly Street, Denver, CO
Price
$ 719,000
Property Attributes
- MLS#4294040
- TypeSingle Family
- Listing Status Active
- CountyDENVER
- CityDenver
- NeighborhoodSouth Park Hill
- Zip80207
- StyleBungalow,Traditional
- Year Built1923
- Taxes$ 4599
- Price$ 719,000
- Bedrooms3
- Full Bathrooms2
- Half Bathrooms0
- Sqr Footage1548
- Lot Size0.14 Acres
Data Source:
REColorado (MTOMLS)
Property Description
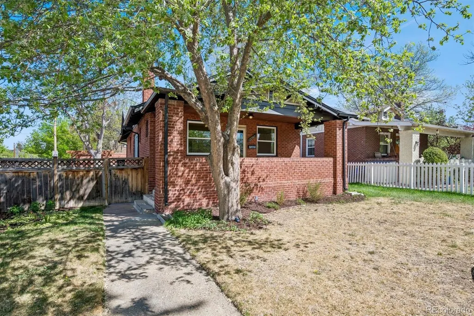
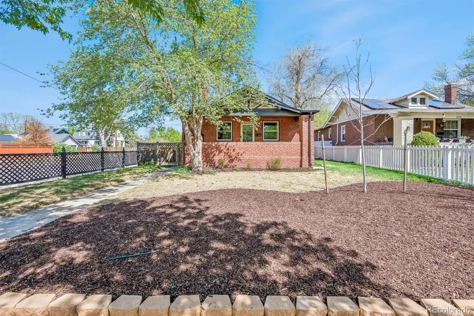
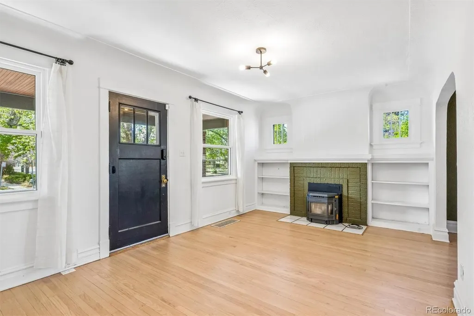
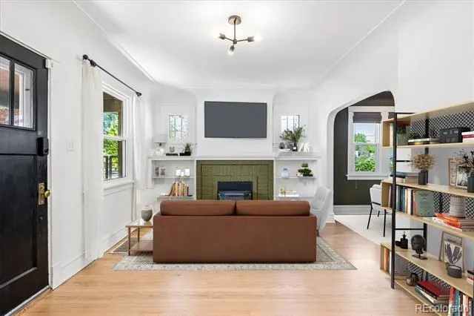
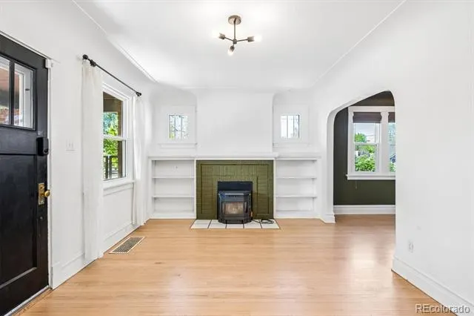
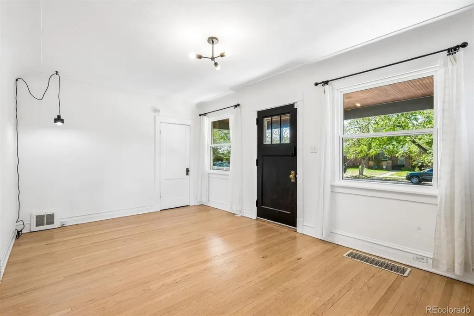
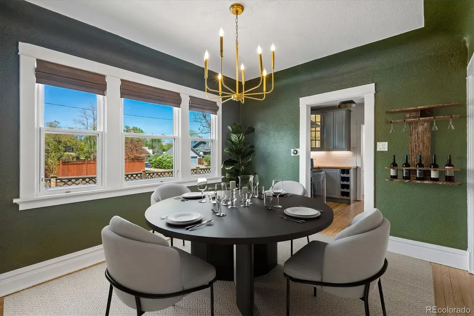
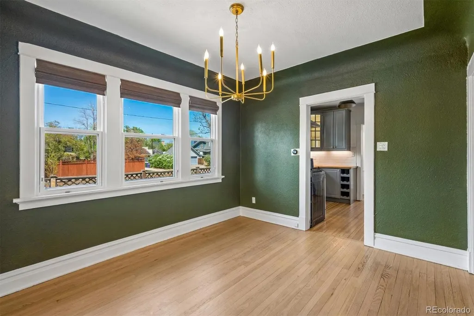
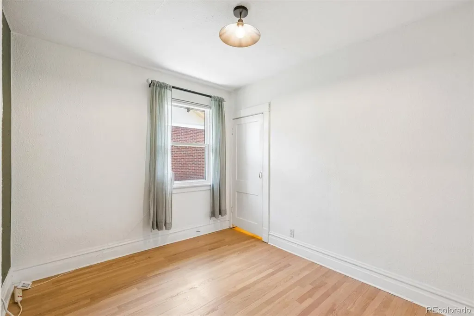
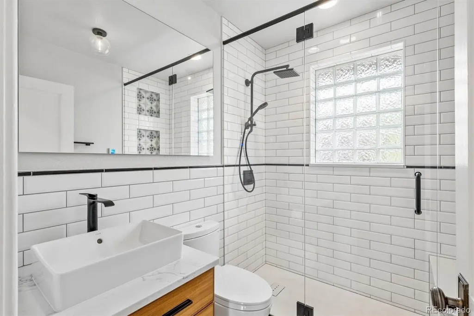
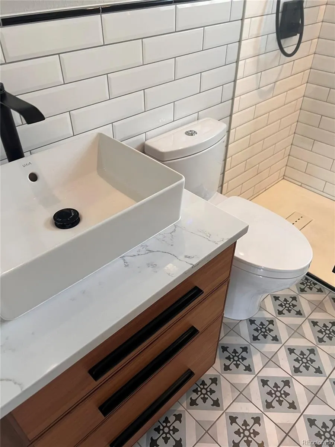
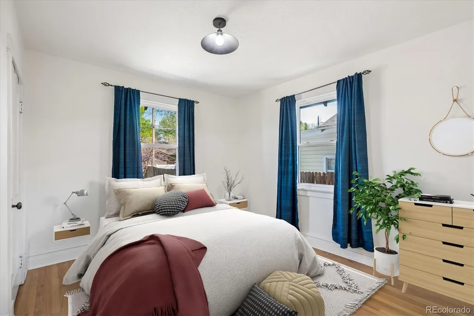
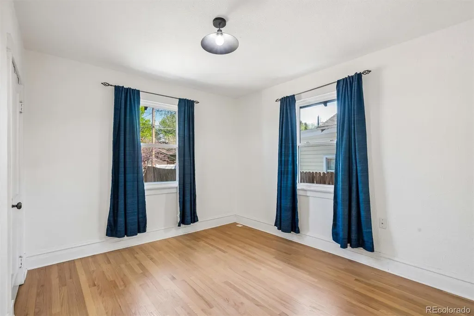
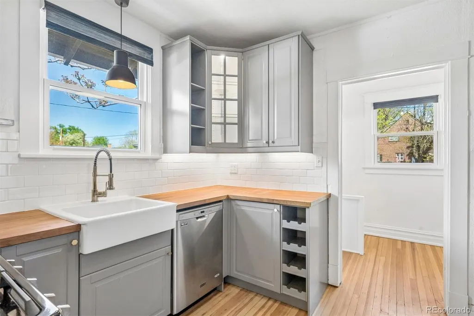
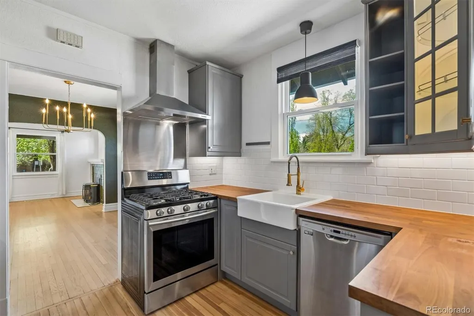
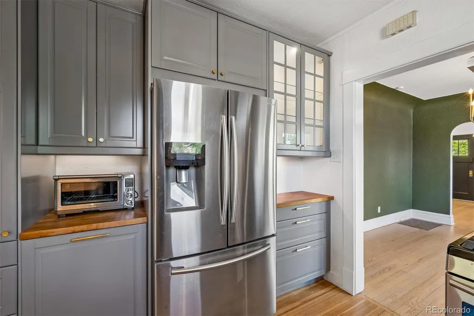
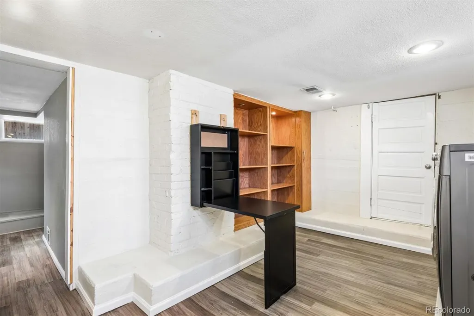
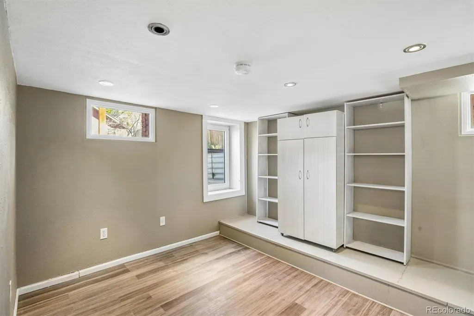
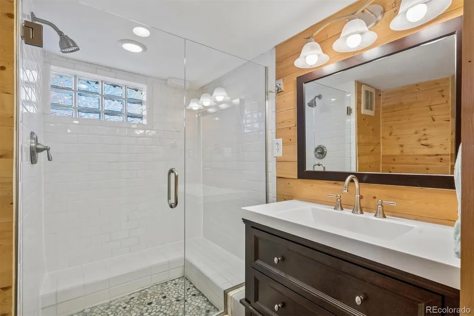
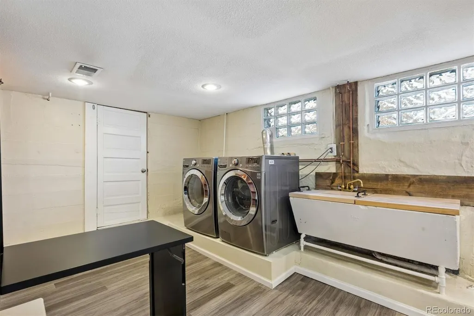
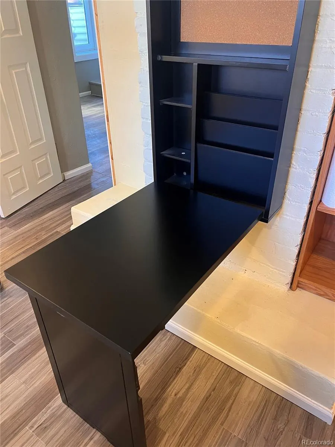
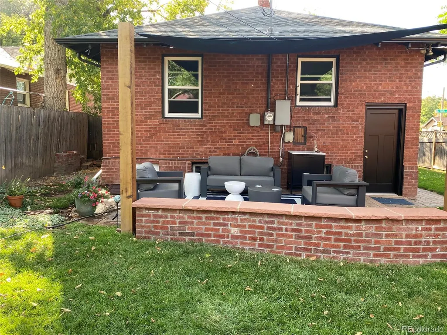
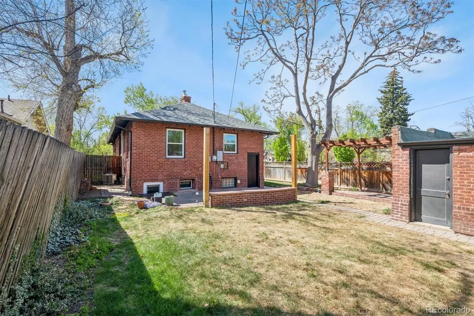
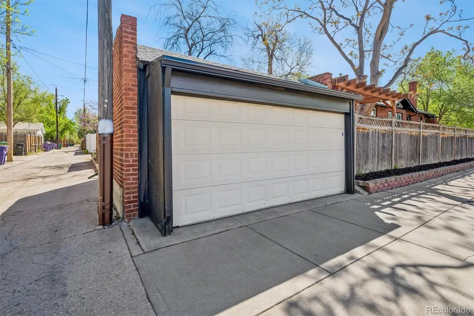
ASK ABOUT OUR SELLER PAID INTEREST RATE BUY-DOWN TO LOWER YOUR MORTGAGE PAYMENT!!! Classic charm meets modern living. Experience the quintessential Denver lifestyle in this stunning brick bungalow, perfectly situated in one of Central Denver’s most coveted neighborhoods; Belmont Place in South Park Hill. From the moment you step onto the expansive covered front porch—the perfect place for morning coffee or sunset views—you’ll feel the warmth of this home. Original historic character w/thoughtful design expands throughout the main level living & dining rooms w/sun-drenched, sophisticated living spaces. Flooded with western light through the newer (2023) windows; warm up on chilly days/evenings with the pellet stove & blower fan that distributes warm air into your living/dining room. Hardwood floors throughout the main level serve as the home's architectural anchor including the built-in shelving. Culinary enthusiast will love creating meals in this chef-inspired kitchen which showcases a gas range; stainless appliances; stylish butcher block countertops, glass front display cabinets with abundant storage. The white farmhouse sink and signature hardware makes your kitchen a special experience. The primary bedroom and walk-in shower bath are located on the main level. The stunning subway tile on the walls & elegant flooring is bright w/glass block natural lighting! The finished basement includes a third bedroom, egress window allowing safety+natural light. An updated 3/4 bath has wood plank walls creating a warm, textured, & rustic/cozy atmosphere. Basement laundry doesn't feel like a chore with the LG washer/dryer which is included! Need a bonus flex space? This could be ideal for a home office with a built-in desk. An outdoor oasis awaits w/a large stamped patio; pergola-covered lounge space to share w/family & friends. The detached one-car garage is oversized for storage; lawn equipment & furniture for the winter. Walk to Honeyhill Cafe & Spinelli's Market!
| Elementary School | Middle School | High School |
|---|---|---|
| Park Hill Elementary School | McAuliffe International Middle School | East High School |
| Price History | |
|---|---|
| 4/15/2026 | Listed $880,000 |
| 5/7/2026 | 1$874,900 |
| 5/20/2026 | 5$834,900 |
| 7/6/2026 | 2$819,900 |
| 7/27/2026 | 7$769,000 |
| 8/17/2026 | 4$739,000 |
| 9/14/2026 | 3$719,000 |
General Features
| Sewer | Public Sewer |
|---|---|
| Heating | Forced Air |
| Cooling | Attic Fan,Central Air |
| Utilities | Electricity Available,Internet Access (Wired),Natural Gas Connected |
| Possession | Closing/DOD |
| Roof | Composition |
| Appliances | Dishwasher,Disposal,Dryer,Range,Range Hood,Refrigerator,Washer |
| Zoning | U-SU-C |
| Garage Spaces | 1 |
| Patio/Porch Features | Covered,Front Porch,Patio |
| Architectural Style | Bungalow,Traditional |
| Security Features | Carbon Monoxide Detector(s),Smoke Detector(s),Video Doorbell |
| Construction Materials | Brick,Frame |
| Exclusions | None |
| Year Built | 1923 |
| Levels | One |
| Property Subtype | Single Family Residence |
| Tax Year | 2024 |
| Ownership | Individual |
| County | Denver |
| Property Type | Residential |
| HOA | No |
| Attached Garage | No |
| Energy Efficient | Thermostat |
| Subdivision Name | South Park Hill |
| Facing Direction | West |
| Full Baths | 1 |
| Status | Active |
| Directions | Located at Holly Street and E 23rd Avenue. Home sits between Colorado Blvd and Monaco Parkway. |
| High School | East |
| City | Denver |
| Senior Community Y/N | No |
| High School District | Denver 1 |
| Lot Size Units | Acres |
| Lot Size Square Feet | 6098.4 |
| Listing Terms | Cash,Conventional,FHA,VA Loan |
| Elementary School | Park Hill |
| Tax Annual Amount | 4599 |
| Home Warranty Y/N | No |
| Middle/Junior High School | McAuliffe International |
| Virtual Tour | https://iframe.videodelivery.net/f1c3655eb07a1f6bce8a9ecaf3085b6c |
| Structure Type | House |
| Standard Status | Active |
| Middle/Junior School District | Denver 1 |
| Elementary School District | Denver 1 |
Interior Features
| Interior Amenities | Built-in Features,Butcher Counters,Pantry,Radon Mitigation System,Smart Thermostat,Smoke Free |
|---|---|
| Basement | Finished,Sump Pump |
| Flooring | Laminate,Tile,Wood |
| Furnished Y/N | Unfurnished |
| Total Fireplaces | 1 |
| Fireplace Features | Living Room |
| Basement (Y/N) | Yes |
| Window Features | Double Pane Windows,Egress Windows,Window Coverings,Window Treatments |
| Above Grade Finished Area | 1008 |
| 3/4 Baths | 1 |
| Laundry Features | In Unit |
| Total Bedrooms | 3 |
| Below Grade Finished Area | 540 |
| Main Level Bedrooms | 2 |
| Main Level Bathrooms | 1 |
| Total Baths | 2 |
Exterior Features
| Exterior Amenities | Garden,Private Yard,Rain Gutters |
|---|---|
| Fencing | Partial |
| Parking Features | Concrete,Exterior Access Door |
| Lot Features | Level |
| Total Parking | 1 |
| Lot Size Area | 0.14 |
| Foundation Details | Concrete Perimeter |
| Building Area Total | 1548 |
| Lot Size Acres | 0.14 |
| Road Surface Type | Paved |
| Road Frontage Type | Public |
| Road Responsibility | Public Maintained Road |
Amenities
- Foreclosure
- Views
- Short Sale
- New Construction
- Adult 55+
- Lease To Own
- No HOA Fees
- Furnished
- Primary On Main
- Air Conditioning
- Seller Finance
- Green
- Fixer Upper
- Horse
- Golf
- Fireplace
- Deck
- Garage
- Basement
- Pool
Property vs Single Family Average in 80207
Price
Taxes
Year Built
Visits
In The Neighborhood
Denver
$ 1,190,000
- Type
- Single Family
- Size
- 2,384 SqFt
- Rooms
- 3 Beds + 2 Baths
 Compass - Denver #2155341
Denver
$ 1,190,000
- Type
- Single Family
- Size
- 2,300 SqFt
- Rooms
- 4 Beds + 3 Baths
LIV Sotheby's International Realty #1548814
Reduced
Denver
$ 899,000
- Type
- Single Family
- Size
- 2,120 SqFt
- Rooms
- 4 Beds + 3 Baths
Serhant Colorado LLC #2051494
Reduced
Denver
$ 874,000
- Type
- Single Family
- Size
- 2,170 SqFt
- Rooms
- 3 Beds + 2 Baths
Showcase Properties Unlimited #1851455
Reduced
Denver
$ 745,000
- Type
- Single Family
- Size
- 2,600 SqFt
- Rooms
- 4 Beds + 2 Baths
Builders Realty Group LLC #2770695
Reduced
Denver
$ 850,000
- Type
- Single Family
- Size
- 2,308 SqFt
- Rooms
- 3 Beds + 2 Baths
Kearney Realty Company #7927319
Reduced
Denver
$ 1,750,000
- Type
- Single Family
- Size
- 4,134 SqFt
- Rooms
- 5 Beds + 4.5 Baths
RE/MAX of Cherry Creek #5917779

