

Address
2270 Poplar Street, Denver, CO
Price
$ 539,000
Property Attributes
- MLS#7955143
- TypeSingle Family
- Listing Status Active
- CountyDENVER
- CityDenver
- NeighborhoodSouth Park Hill
- Zip80207
- StyleHouse
- Year Built1952
- Taxes$ 2783
- Price$ 539,000
- Bedrooms2
- Full Bathrooms1
- Half Bathrooms0
- Sqr Footage1118
- Lot Size0.15 Acres
Data Source:
REColorado (MTOMLS)
Property Description
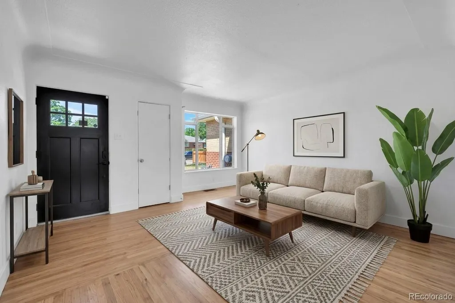
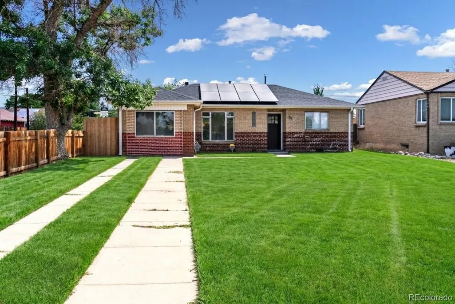
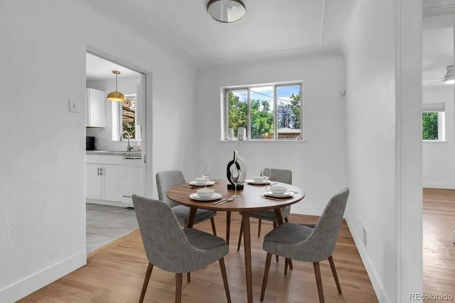
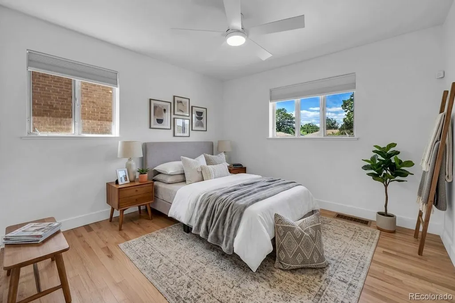
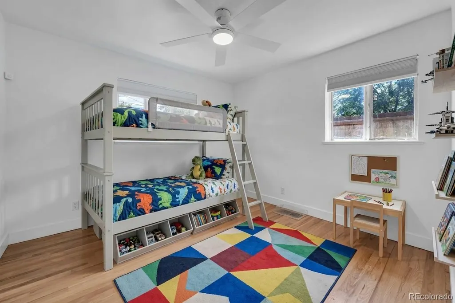
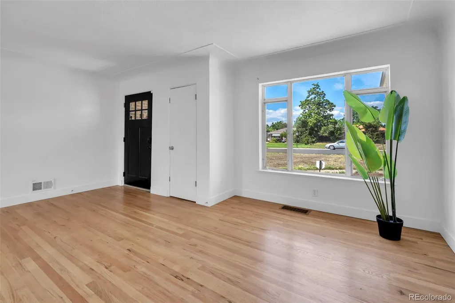
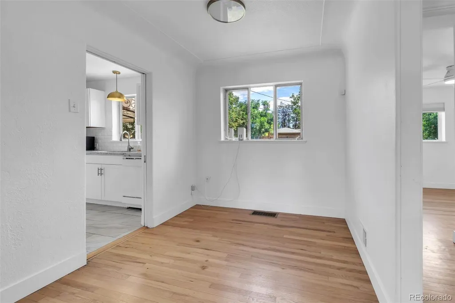
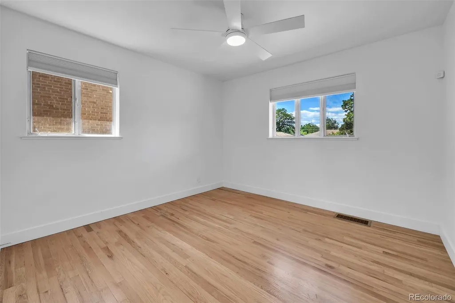
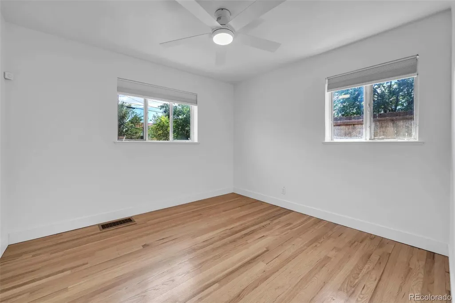
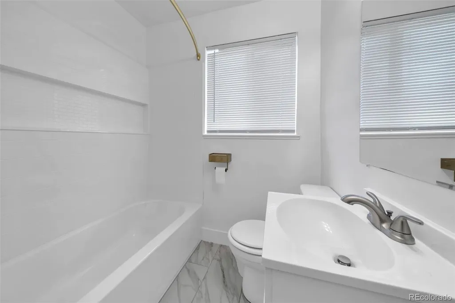
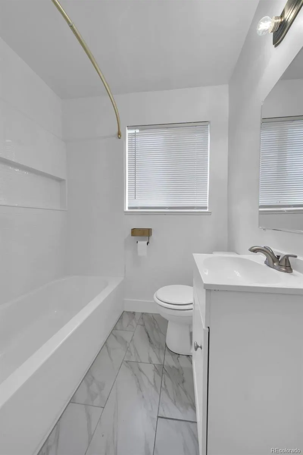
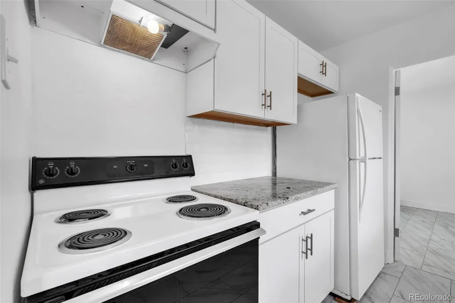
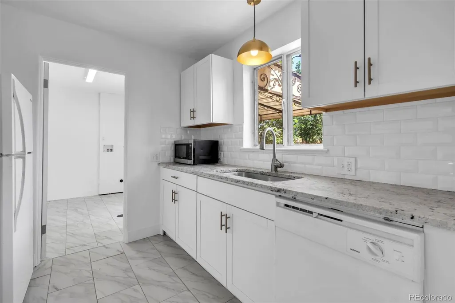
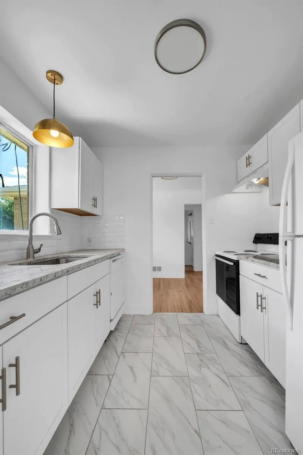
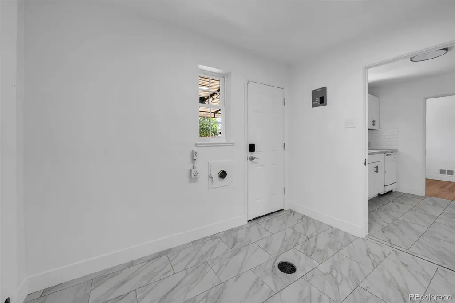
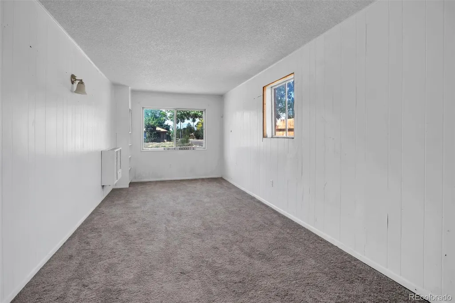
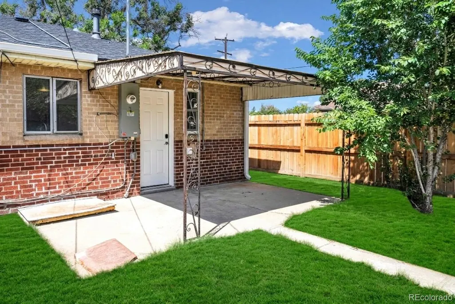
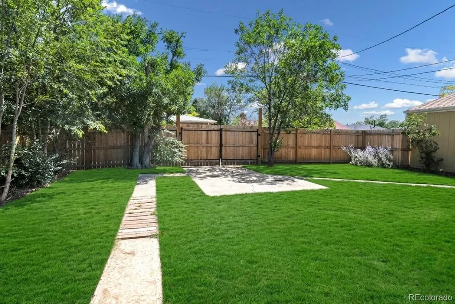
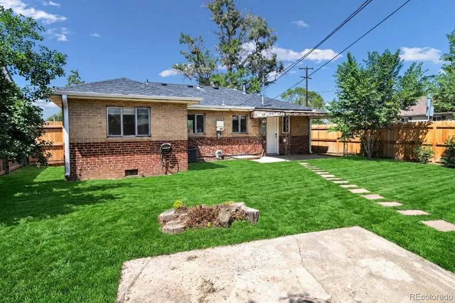
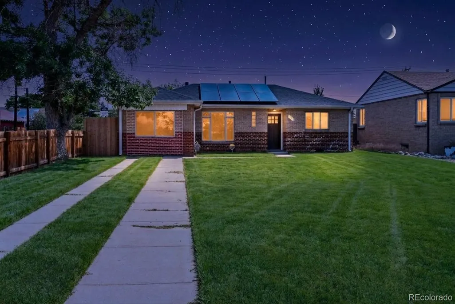
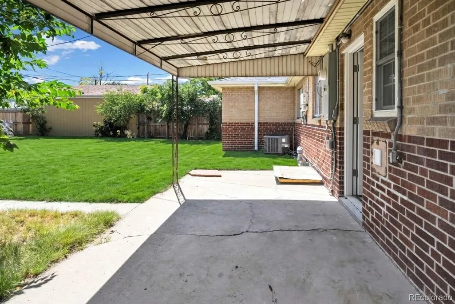
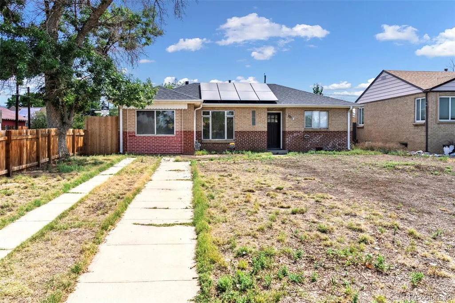
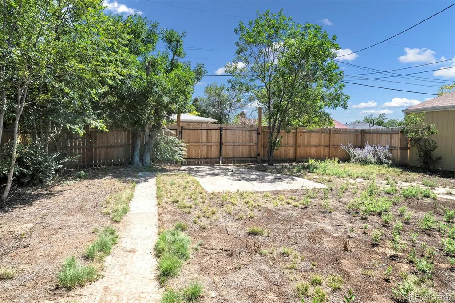
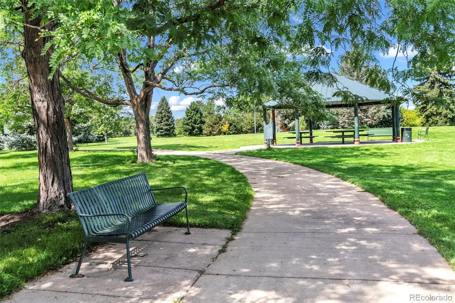
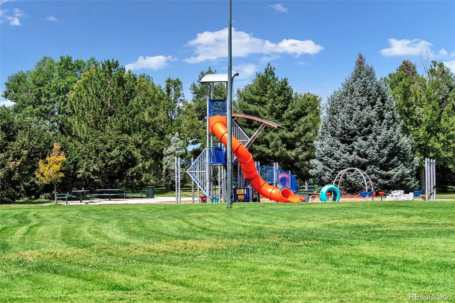
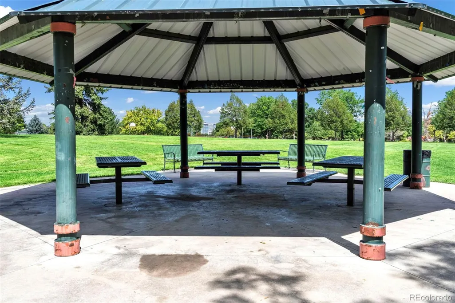
This beautifully cared-for home sits on a generous lot and offers a long list of important improvements already completed. Major updates include an encapsulated crawlspace, new sewer line, updated drain lines, interior electrical panel, newer exterior electrical panel, central A/C, return air ducting, freeze-resistant outdoor faucets, and a paid-off solar system. The sprinkler connection is located in the crawlspace, providing a convenient connection point for a future sprinkler system and making installation easier. Inside, you’ll find a remodeled bathroom, restored flooring with refreshed baseboards, updated laundry room flooring and plumbing, fresh interior paint, ceiling fans, updated kitchen lighting, a new garbage disposal, and a new laundry room window. The front and rear doors are newer, and the brand-new fence adds privacy and security. Smart-home features include a smart thermostat, smoke detectors, door locks, doorbell, and alarm system. A standout feature is the former one-car garage, now converted into flexible bonus space that could function as a third bedroom, playroom, work-from-home area, hobby room, second living space, or be converted back to a garage. The possibilities are yours to define. Alley access and a double gate provide convenient parking access from the rear of the property. Located in the Park Hill/Central Park area, this home is just two blocks from Oneida Park, a local favorite for coffee, ice cream, pizza, and happy hour. Montview Elementary is also just a few blocks away. You’ll also enjoy convenient access to Denver School of the Arts, approximately 20 minutes to DIA, easy access to I-70, and a convenient commute to downtown Denver. If you’re looking for a home where the major work has already been done and flexible space adds real value, this one is worth a look. Some photos have been virtually enhanced to illustrate the home’s potential.
| Elementary School | Middle School | High School |
|---|---|---|
| Swigert International Elementary School | Denver Discovery Middle School | DSST: Montview High School |
| Price History | |
|---|---|
| 8/19/2026 | Listed $539,000 |
General Features
| Sewer | Public Sewer |
|---|---|
| Heating | Forced Air |
| Cooling | Central Air |
| Utilities | Cable Available,Electricity Connected |
| Possession | Closing/DOD,Negotiable |
| Roof | Composition |
| Appliances | Oven,Refrigerator |
| Zoning | E-SU-DX |
| Garage Spaces | 1 |
| Patio/Porch Features | Covered,Patio |
| Security Features | Carbon Monoxide Detector(s),Security System,Smart Cameras,Smart Locks,Smart Security System |
| Construction Materials | Brick,Concrete |
| Exclusions | Sellers Personal Property |
| Year Built | 1952 |
| Levels | One |
| Property Subtype | Single Family Residence |
| Tax Year | 2025 |
| Ownership | Individual |
| County | Denver |
| Property Type | Residential |
| HOA | No |
| Attached Garage | Yes |
| Energy Efficient | Roof |
| Subdivision Name | South Park Hill |
| Full Baths | 1 |
| Status | Active |
| High School | DSST: Montview |
| City | Denver |
| Senior Community Y/N | No |
| High School District | Denver 1 |
| Lot Size Units | Square Feet |
| Lot Size Square Feet | 6500 |
| Listing Terms | 1031 Exchange,Cash,Conventional,FHA,Jumbo |
| Elementary School | Swigert International |
| Tax Annual Amount | 2783 |
| Home Warranty Y/N | No |
| Middle/Junior High School | Denver Discovery |
| Property Condition | Updated/Remodeled |
| Structure Type | House |
| Standard Status | Active |
| Middle/Junior School District | Denver 1 |
| Elementary School District | Denver 1 |
Interior Features
| Interior Amenities | Ceiling Fan(s),No Stairs |
|---|---|
| Furnished Y/N | Unfurnished |
| Basement (Y/N) | No |
| Above Grade Finished Area | 1118 |
| Laundry Features | In Unit |
| Total Bedrooms | 2 |
| Main Level Bedrooms | 2 |
| Main Level Bathrooms | 1 |
| Total Baths | 1 |
Exterior Features
| Exterior Amenities | Private Yard |
|---|---|
| Parking Features | Gravel |
| Lot Features | Level |
| Water Source | Public |
| Total Parking | 1 |
| Lot Size Area | 6500 |
| Building Area Total | 1118 |
| Lot Size Acres | 0.15 |
| Road Surface Type | Paved |
| Road Frontage Type | Public |
| Road Responsibility | Public Maintained Road |
Amenities
- Foreclosure
- Views
- Short Sale
- New Construction
- Adult 55+
- Lease To Own
- No HOA Fees
- Furnished
- Primary On Main
- Air Conditioning
- Seller Finance
- Green
- Fixer Upper
- Horse
- Golf
- Fireplace
- Deck
- Garage
- Basement
- Pool
Property vs Single Family Average in 80207
Price
Taxes
Year Built
Visits
In The Neighborhood
Denver
$ 1,190,000
- Type
- Single Family
- Size
- 2,384 SqFt
- Rooms
- 3 Beds + 2 Baths
 Compass - Denver #2155341
Denver
$ 1,190,000
- Type
- Single Family
- Size
- 2,300 SqFt
- Rooms
- 4 Beds + 3 Baths
LIV Sotheby's International Realty #1548814
Reduced
Denver
$ 899,000
- Type
- Single Family
- Size
- 2,120 SqFt
- Rooms
- 4 Beds + 3 Baths
Serhant Colorado LLC #2051494
Reduced
Denver
$ 874,000
- Type
- Single Family
- Size
- 2,170 SqFt
- Rooms
- 3 Beds + 2 Baths
Showcase Properties Unlimited #1851455
Reduced
Denver
$ 745,000
- Type
- Single Family
- Size
- 2,600 SqFt
- Rooms
- 4 Beds + 2 Baths
Builders Realty Group LLC #2770695
Reduced
Denver
$ 850,000
- Type
- Single Family
- Size
- 2,308 SqFt
- Rooms
- 3 Beds + 2 Baths
Kearney Realty Company #7927319
Reduced
Denver
$ 719,000
- Type
- Single Family
- Size
- 1,548 SqFt
- Rooms
- 3 Beds + 2 Baths
NeXstep Real Estate Group #4294040
Reduced
Denver
$ 1,750,000
- Type
- Single Family
- Size
- 4,134 SqFt
- Rooms
- 5 Beds + 4.5 Baths
RE/MAX of Cherry Creek #5917779

