











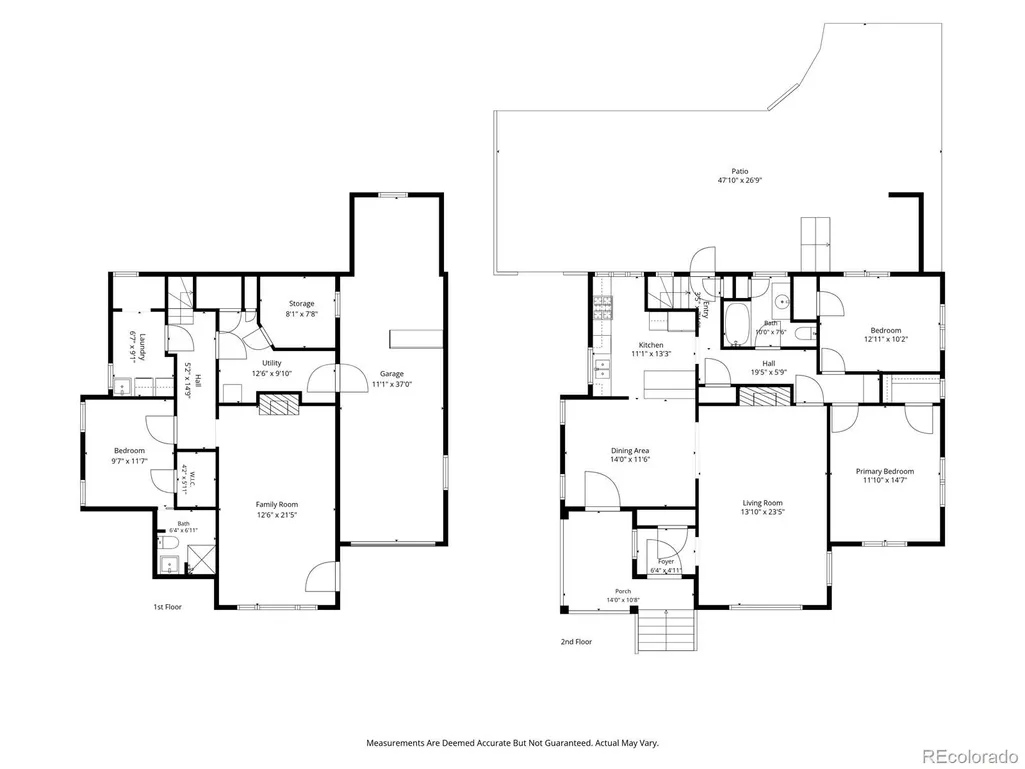
Address
1777 Ivanhoe Street, Denver, CO
Price
$ 1,190,000
Property Attributes
- MLS#2155341
- TypeSingle Family
- Listing Status Active
- CountyDENVER
- CityDenver
- NeighborhoodSouth Park Hill
- Zip80220
- StyleSpanish
- Year Built1927
- Taxes$ 6410
- Price$ 1,190,000
- Bedrooms3
- Full Bathrooms2
- Half Bathrooms0
- Sqr Footage2384
- Lot Size0.14 Acres
Data Source:
REColorado (MTOMLS)
Property Description
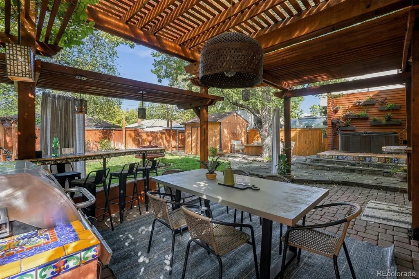
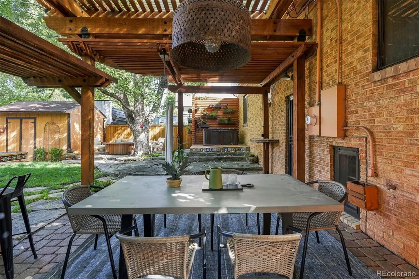
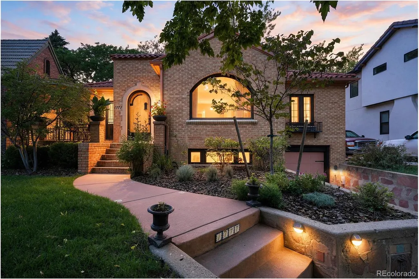
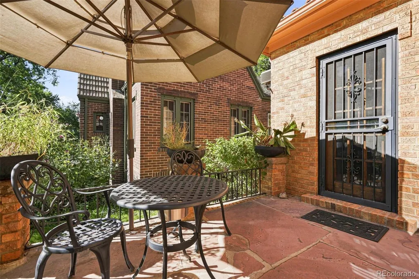
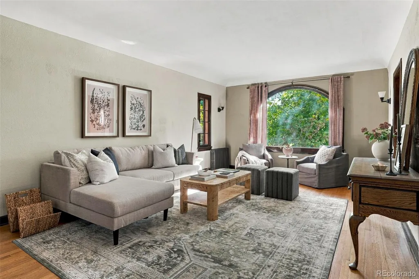
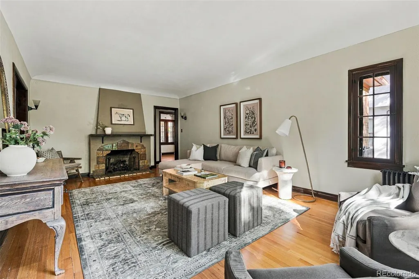
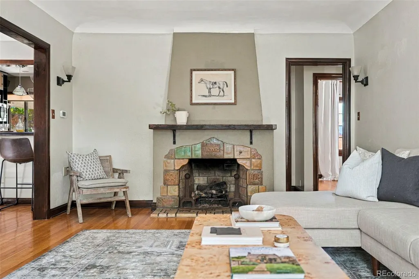
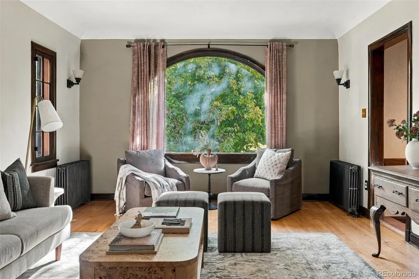
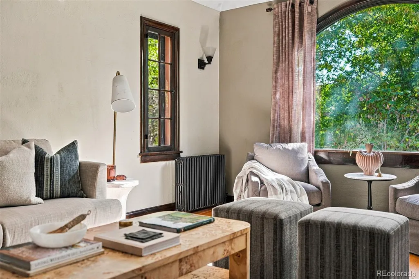
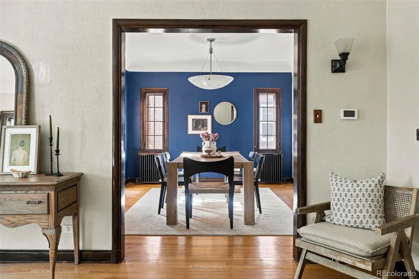
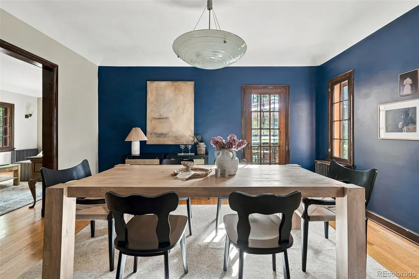
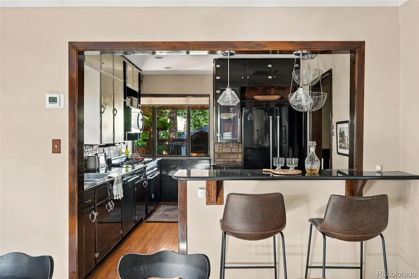
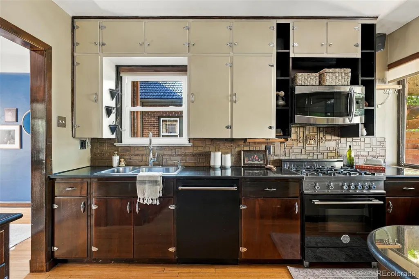
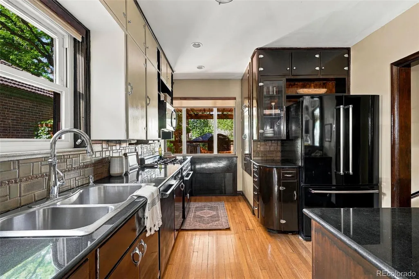
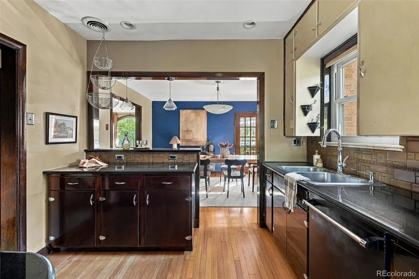
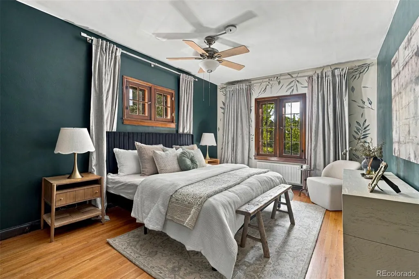
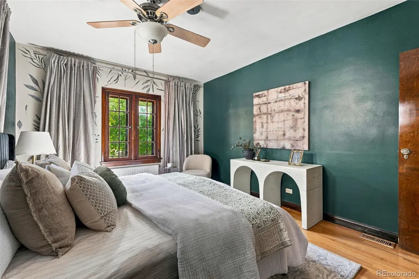
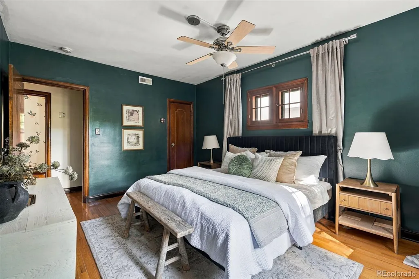
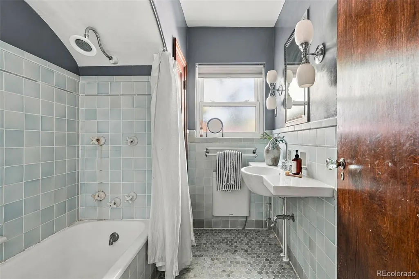
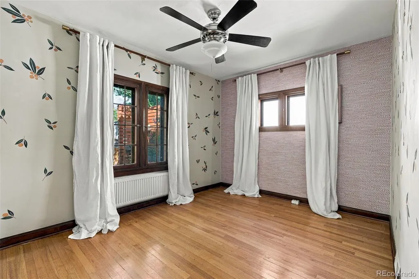
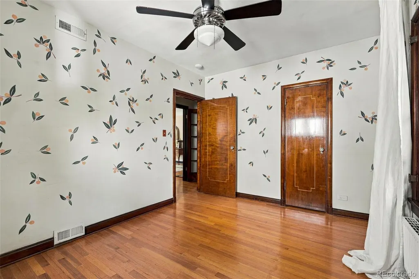
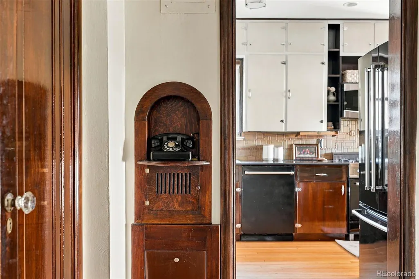
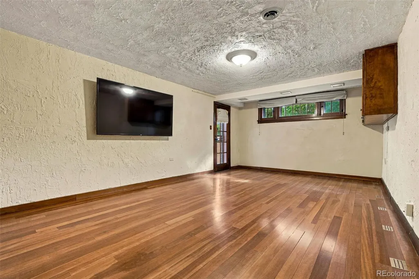
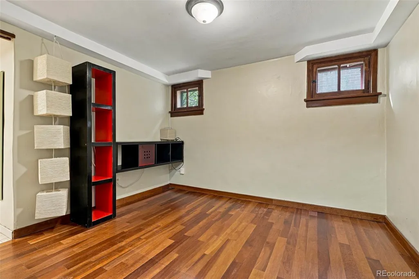
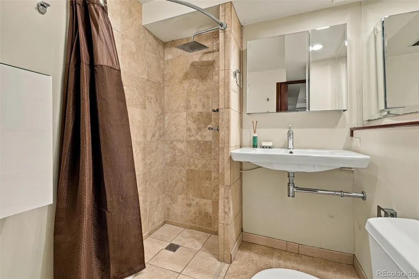
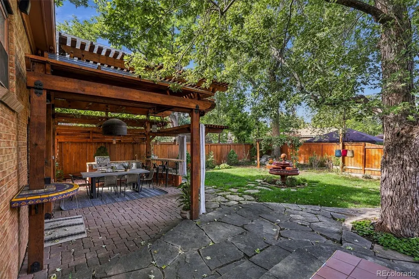
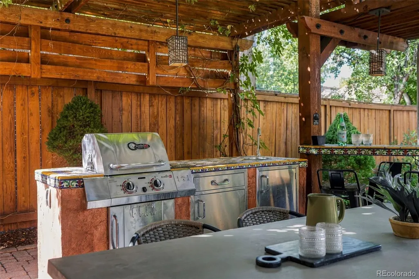
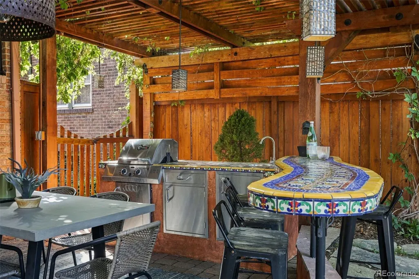
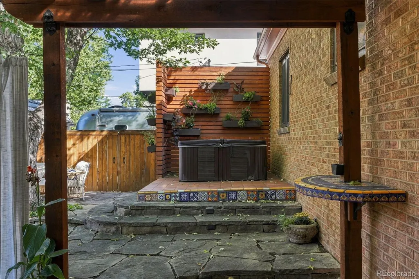
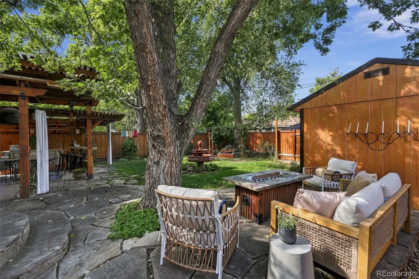
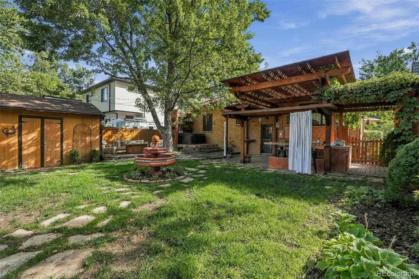
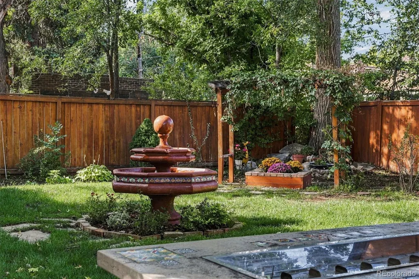
Welcome home to a truly special Spanish-style home on one of Park Hill’s most coveted blocks. A true gem, this home pairs grand-scale living spaces and timeless architectural character with an outdoor setting that is nothing short of spectacular. Follow the artistically designed front walk to the shady, inviting porch and into a charming foyer with built-in bench seating. From there, the exceptionally spacious living room steals the show with arched picture windows, gleaming natural woodwork, and a gorgeous gas fireplace framed by an elegant mantle. The generously sized rooms flow effortlessly from one to the next, leading into a beautiful dining room and onward to the kitchen. At the heart of the home, the kitchen offers quartz countertops, abundant tall cabinetry, SS appliances, gas range, period-inspired tile backsplash, peninsula seating for 2–3, and a picture window overlooking the spectacular backyard. Two generous bedrooms with deep closets and a beautifully appointed bathroom complete the main level. Downstairs, a third bedroom with an ensuite bath and walk-in closet joins a large living area with rare walk-out access—an ideal private retreat for guests. Thoughtful storage is found throughout, including multiple closets with built-in shelving. And then there is the backyard. Jaw-dropping from every angle, this thoughtfully designed and meticulously maintained outdoor oasis was made for unforgettable evenings. A soaring pergola shelters a brick-paved patio with a built-in outdoor kitchen and grill accented by colorful tile. A serene, Zen-inspired private hot tub, firepit, beautiful fountain, and statement lighting create an atmosphere that feels equal parts sophisticated and wonderfully fun. With abundant space for entertaining, it is easy to imagine long summer dinners, cocktails with friends, and lingering evenings under the stars. Wonderfully spacious, meticulously maintained, and brimming with personality, this is Park Hill living at its finest.
| Elementary School | Middle School | High School |
|---|---|---|
| Park Hill Elementary School | McAuliffe International Middle School | East High School |
| Price History | |
|---|---|
| 9/12/2026 | Listed $1,190,000 |
General Features
| Sewer | Public Sewer |
|---|---|
| Heating | Baseboard,Hot Water |
| Cooling | Evaporative Cooling |
| Possession | Closing/DOD |
| Roof | Spanish Tile |
| Appliances | Dishwasher,Disposal,Dryer,Microwave,Oven,Range,Refrigerator,Washer |
| Zoning | U-SU-C |
| Garage Spaces | 2 |
| Patio/Porch Features | Covered,Front Porch,Patio,Wrap Around |
| Architectural Style | Spanish |
| Security Features | Carbon Monoxide Detector(s),Smoke Detector(s) |
| Construction Materials | Brick,Frame |
| Exclusions | SELLERS PERSONAL PROPERTY AND STAGING ITEMS,Black planters on the front porch,Giraffe planter in the backyard. |
| Year Built | 1927 |
| Levels | One |
| Property Subtype | Single Family Residence |
| Tax Year | 2025 |
| Ownership | Individual |
| County | Denver |
| Property Type | Residential |
| HOA | No |
| Attached Garage | Yes |
| Subdivision Name | South Park Hill |
| Facing Direction | East |
| Full Baths | 1 |
| Status | Active |
| High School | East |
| City | Denver |
| Senior Community Y/N | No |
| High School District | Denver 1 |
| Lot Size Units | Square Feet |
| Lot Size Square Feet | 5950 |
| Listing Terms | Cash,Conventional |
| Elementary School | Park Hill |
| Tax Annual Amount | 6410 |
| Middle/Junior High School | McAuliffe International |
| Property Condition | Updated/Remodeled |
| Virtual Tour | https://listings.inhousephotos.com/sites/rnqbygmd/unbranded |
| Structure Type | House |
| Standard Status | Active |
| Middle/Junior School District | Denver 1 |
| Elementary School District | Denver 1 |
Interior Features
| Interior Amenities | Built-in Features,Ceiling Fan(s),Entrance Foyer,Granite Counters,High Ceilings,In-Law Floorplan,Open Floorplan,Pantry,Smart Thermostat,Walk-In Closet(s) |
|---|---|
| Basement | Exterior Entry,Finished,Interior Entry,Walk-Out Access |
| Flooring | Wood |
| Furnished Y/N | Unfurnished |
| Total Fireplaces | 2 |
| Fireplace Features | Basement,Family Room,Gas,Living Room |
| Basement (Y/N) | Yes |
| Window Features | Storm Window(s),Window Coverings |
| Above Grade Finished Area | 1247 |
| 3/4 Baths | 1 |
| Total Bedrooms | 3 |
| Below Grade Finished Area | 1080 |
| Main Level Bedrooms | 2 |
| Main Level Bathrooms | 1 |
| Total Baths | 2 |
Exterior Features
| Exterior Amenities | Barbecue,Fire Pit,Garden,Gas Grill,Gas Valve,Lighting,Private Yard,Spa/Hot Tub,Water Feature |
|---|---|
| Fencing | Full |
| Parking Features | Tandem |
| Lot Features | Landscaped,Level,Sprinklers In Front,Sprinklers In Rear |
| Water Source | Public |
| Total Parking | 4 |
| Lot Size Area | 5950 |
| Building Area Total | 2384 |
| Lot Size Acres | 0.14 |
| Road Surface Type | Paved |
| Road Frontage Type | Public |
| Road Responsibility | Public Maintained Road |
| Horse Y/N | No |
Amenities
- Foreclosure
- Views
- Short Sale
- New Construction
- Adult 55+
- Lease To Own
- No HOA Fees
- Furnished
- Primary On Main
- Air Conditioning
- Seller Finance
- Green
- Fixer Upper
- Horse
- Golf
- Fireplace
- Deck
- Garage
- Basement
- Pool
Property vs Single Family Average in 80220
Price
Taxes
Year Built
Visits
In The Neighborhood
Open House
Denver
$ 1,190,000
- Type
- Single Family
- Size
- 2,300 SqFt
- Rooms
- 4 Beds + 3 Baths
 LIV Sotheby's International Realty #1548814
Open House
Denver
$ 529,999
- Type
- Single Family
- Size
- 1,118 SqFt
- Rooms
- 2 Beds + 1 Baths
RE/MAX Momentum #7955143
Reduced
Denver
$ 899,000
- Type
- Single Family
- Size
- 2,120 SqFt
- Rooms
- 4 Beds + 3 Baths
Serhant Colorado LLC #2051494
Reduced
Denver
$ 874,000
- Type
- Single Family
- Size
- 2,170 SqFt
- Rooms
- 3 Beds + 2 Baths
Showcase Properties Unlimited #1851455
Reduced
Denver
$ 745,000
- Type
- Single Family
- Size
- 2,600 SqFt
- Rooms
- 4 Beds + 2 Baths
Builders Realty Group LLC #2770695
Viewed
Denver
$ 850,000
- Type
- Single Family
- Size
- 2,308 SqFt
- Rooms
- 3 Beds + 2 Baths
Kearney Realty Company #7927319
Open House
Denver
$ 719,000
- Type
- Single Family
- Size
- 1,548 SqFt
- Rooms
- 3 Beds + 2 Baths
NeXstep Real Estate Group #4294040
Reduced
Denver
$ 1,750,000
- Type
- Single Family
- Size
- 4,134 SqFt
- Rooms
- 5 Beds + 4.5 Baths
RE/MAX of Cherry Creek #5917779

