
Open House Sun, Sep 27th 1:00 PM - 3:00 PM
Address
1525 Holly Street, Denver, CO
Price
$ 699,000
Property Attributes
- MLS#1966490
- TypeSingle Family
- Listing Status Active
- CountyDENVER
- CityDenver
- NeighborhoodSouth Park Hill
- Zip80220
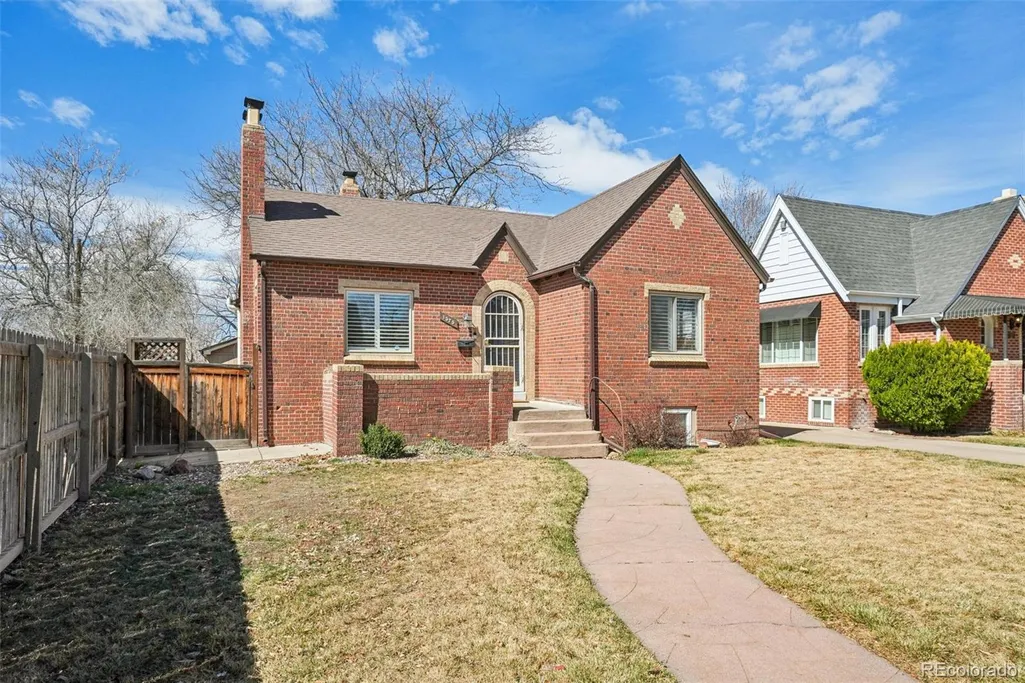
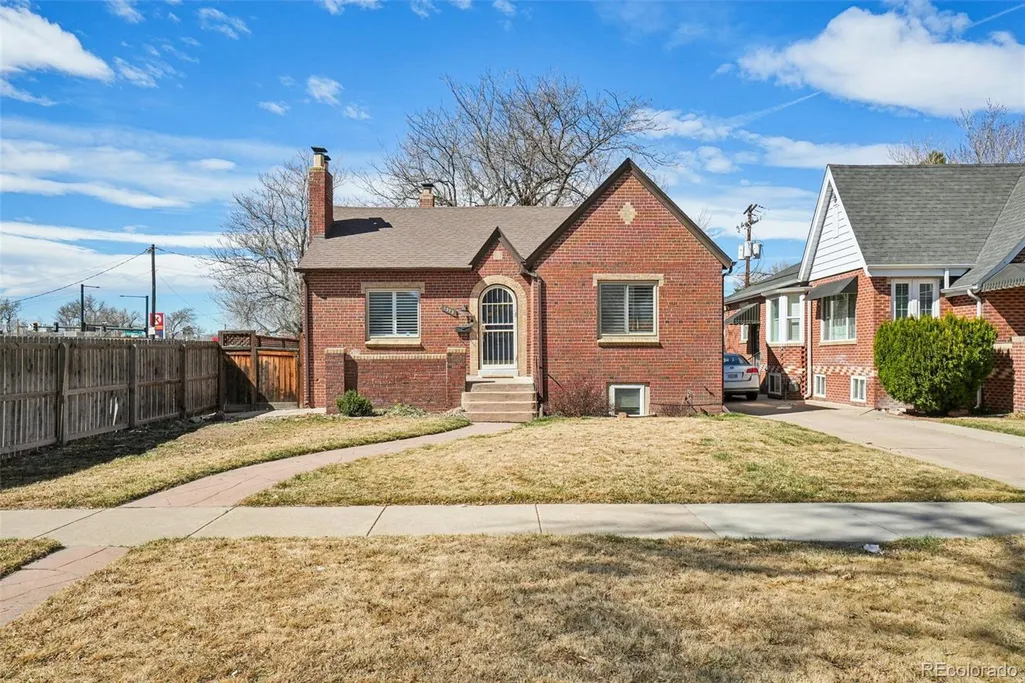
- StyleTudor
- Year Built1937
- Taxes$ 3893
- Price$ 699,000
- Bedrooms4
- Full Bathrooms2
- Half Bathrooms0
- Sqr Footage1970
- Lot Size0.12 Acres
Data Source:
REColorado (MTOMLS)
Property Description
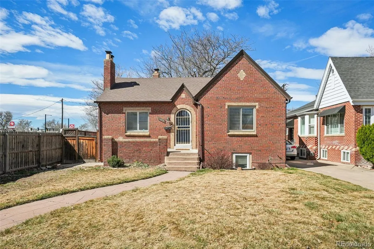
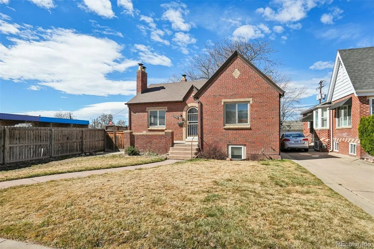
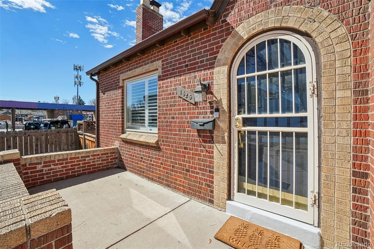
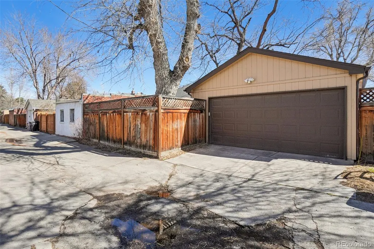
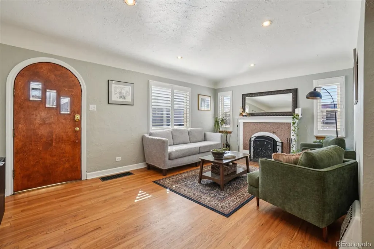
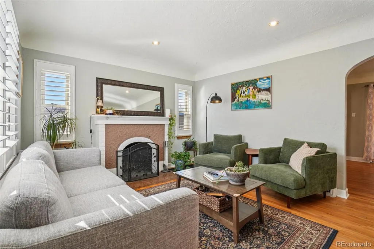
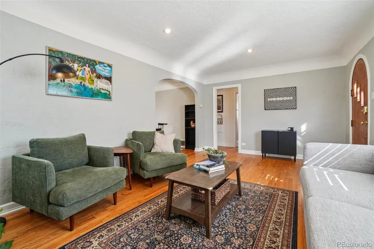
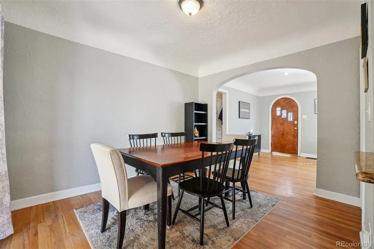
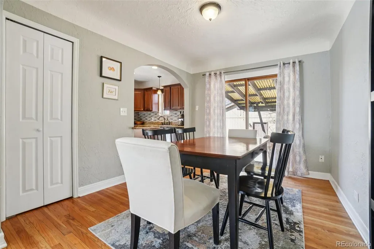
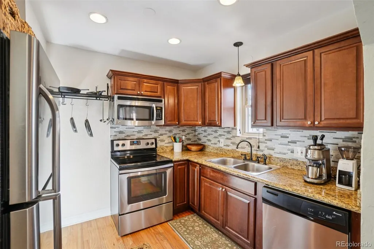
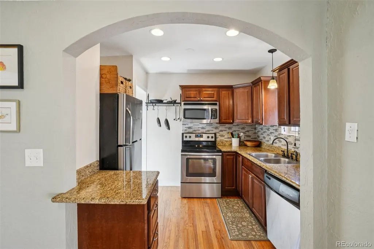
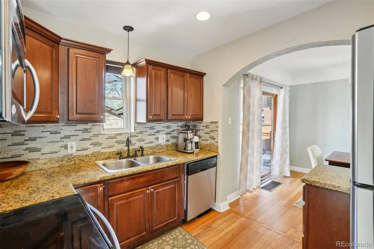
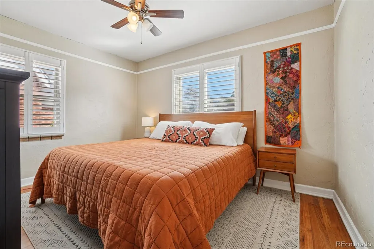
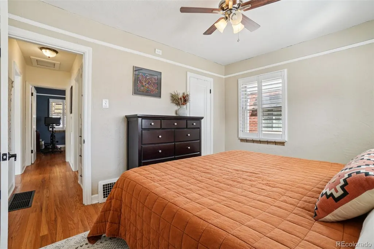
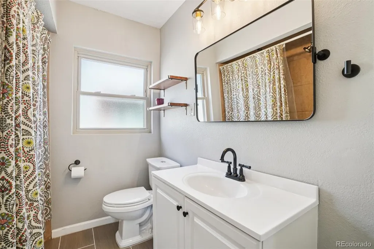
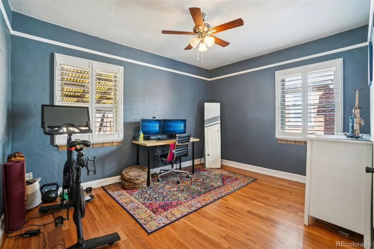
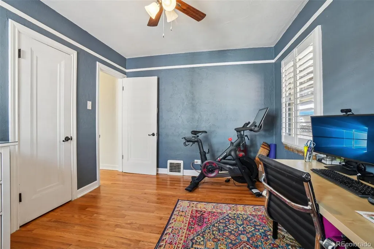
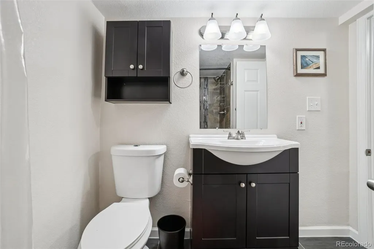
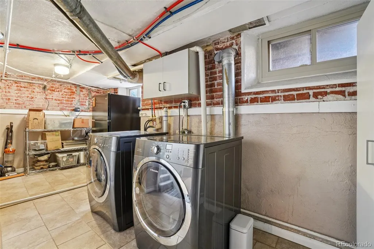
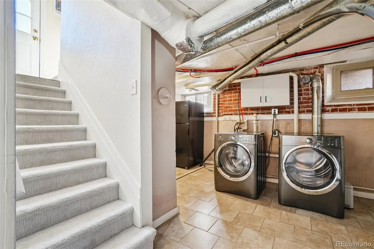
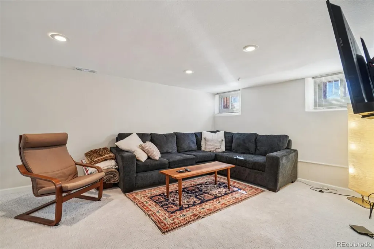
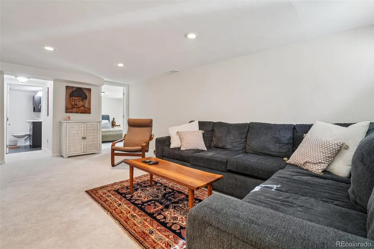
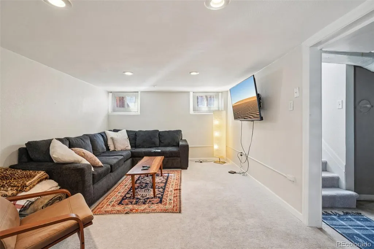
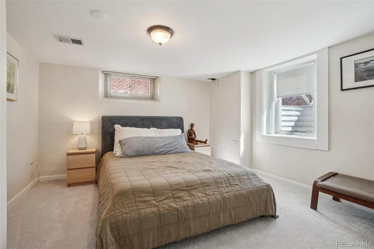
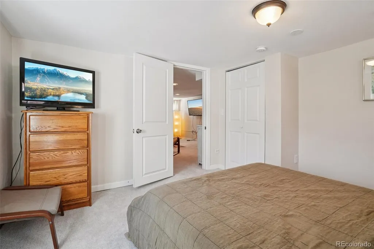
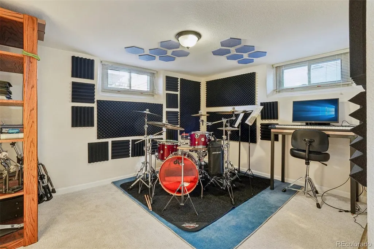
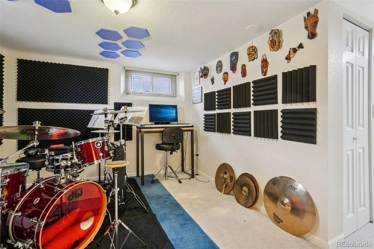
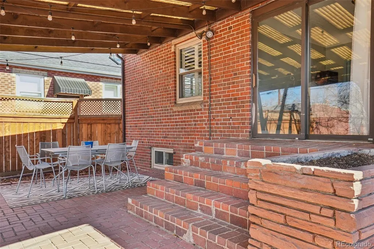
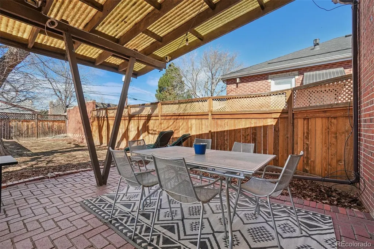
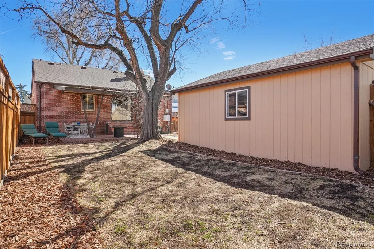
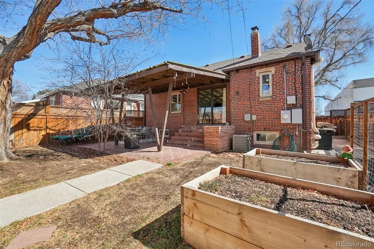
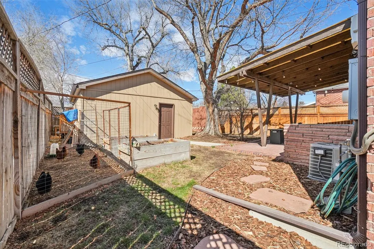
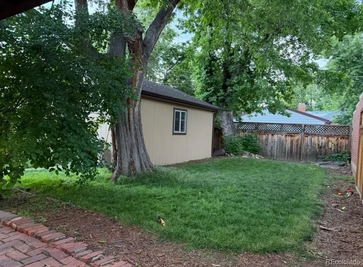
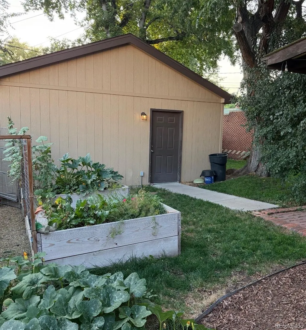
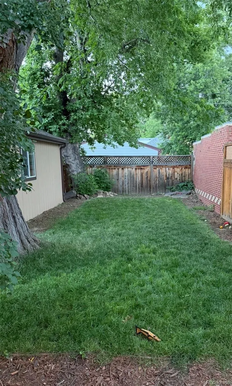
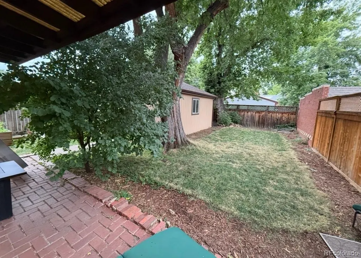
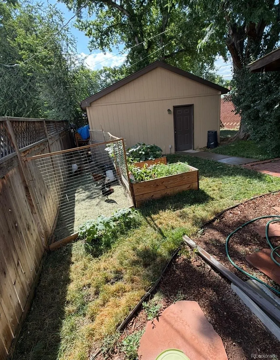
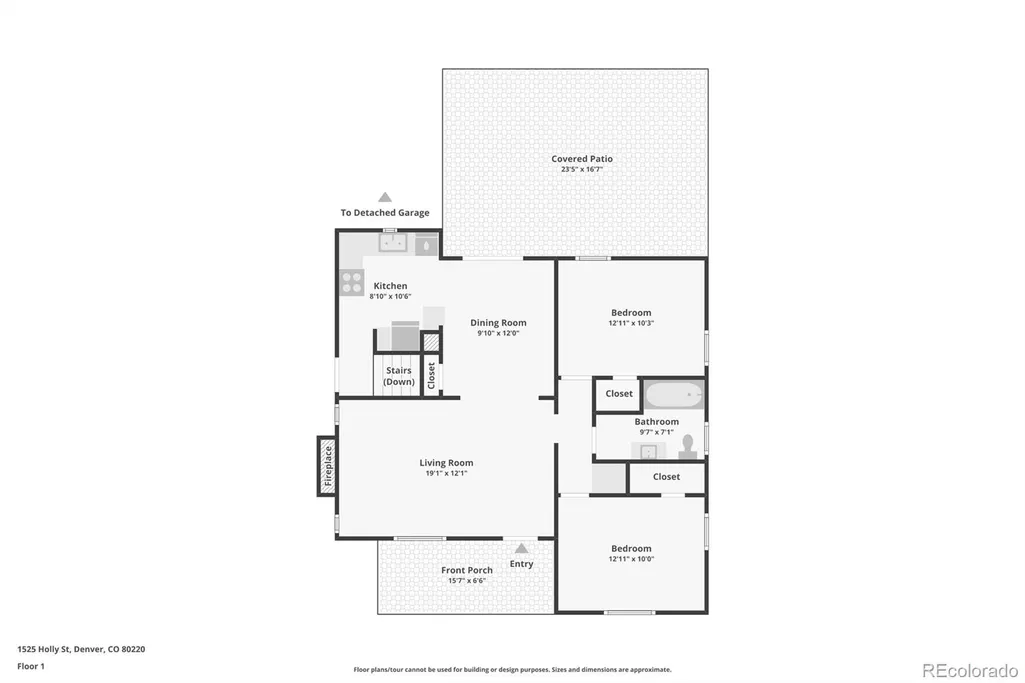
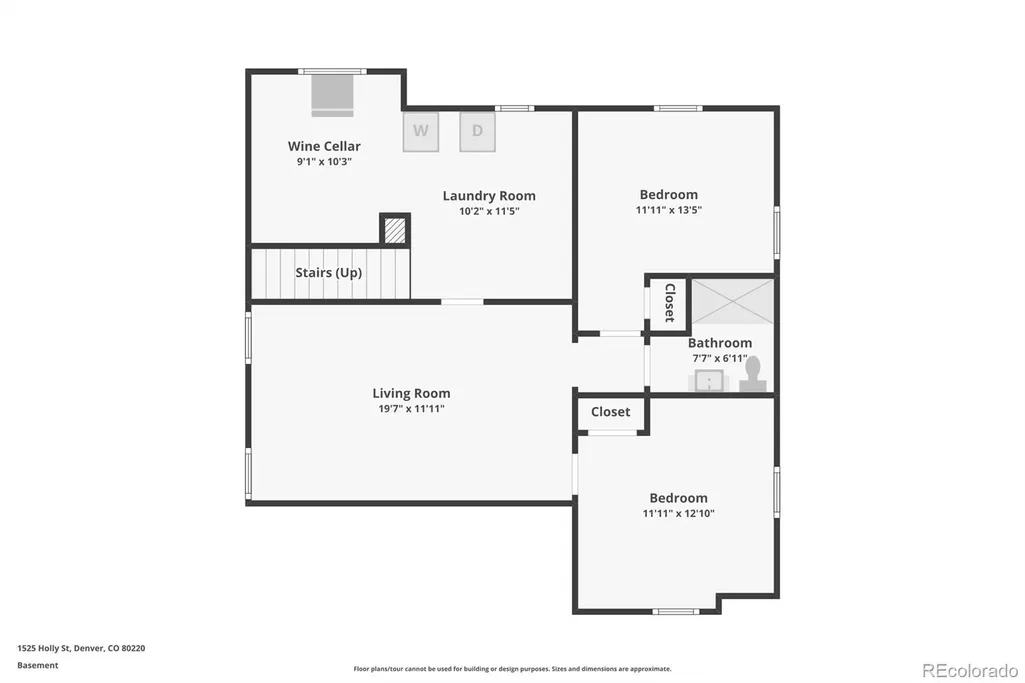
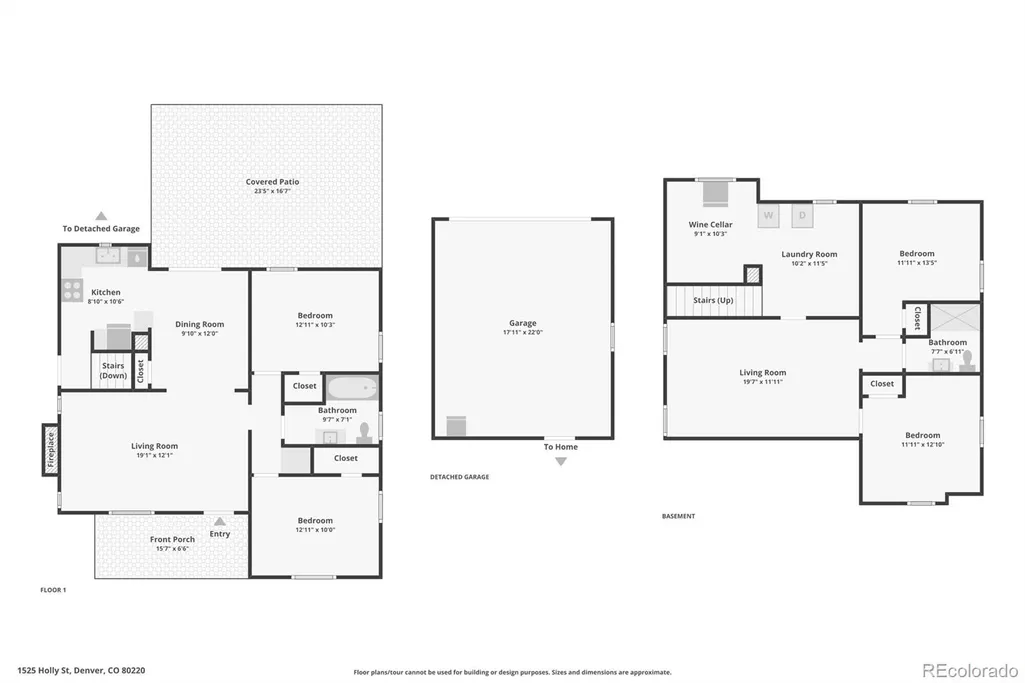
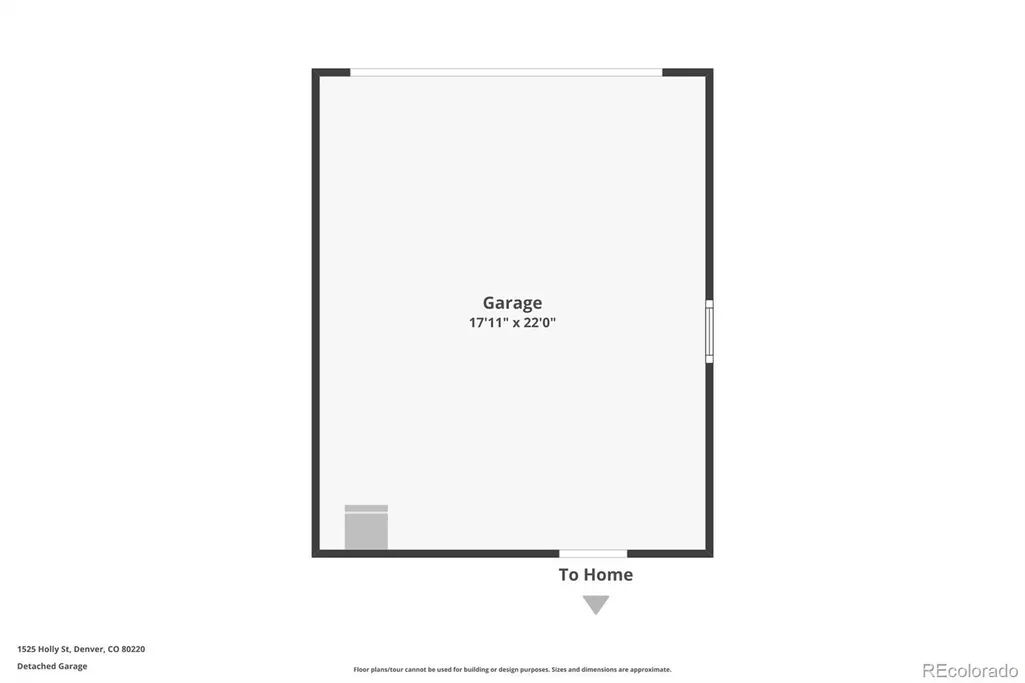
Welcome to this storybook Tudor in the heart of South Park Hill, a charming 1937 all-brick home filled with timeless character and thoughtful updates. From the moment you arrive, the home’s arched front door and classic Tudor architecture create irresistible curb appeal.Step inside to a warm and inviting living room with hardwood floors, a cozy fireplace with mantel, and stunning custom plantation shutters throughout. The home retains beautiful period details including classic tile window sills and newer windows that bring in wonderful natural light while enhancing efficiency.The dining room connects seamlessly to the living space and features patio doors opening to the backyard, creating an ideal flow for everyday living and entertaining. The updated kitchen includes granite countertops, newer cabinetry, stainless steel appliances, and a closet pantry for additional storage.Two main-floor bedrooms share an updated full bathroom, with charming built-in storage in the hallway adding both character and functionality.The finished lower level expands the living space with a family room, laundry area, bedroom with egress window, and an additional non-conforming bedroom, along with a remodeled ¾ bathroom, offering flexible space for guests, work-from-home needs, or hobbies.Outside, enjoy a private fenced backyard with sprinkler system and a brick paver covered patio; perfect for gardening, relaxing, or entertaining. A detached two-car garage completes the property.Located in the highly desirable South Park Hill neighborhood and within the boundaries for Park Hill Elementary, approximately half a mile away, this move-in ready storybook Tudor blends historic charm with modern comfort in one of Denver’s most beloved neighborhoods.
| Elementary School | Middle School | High School |
|---|---|---|
| Park Hill Elementary School | McAuliffe International Middle School | East High School |
| Price History | |
|---|---|
| 3/18/2026 | Listed $699,000 |
General Features
| Sewer | Public Sewer |
|---|---|
| Heating | Forced Air |
| Cooling | Central Air |
| Utilities | Electricity Connected,Natural Gas Connected |
| Possession | Negotiable |
| Roof | Composition |
| Appliances | Dishwasher,Disposal,Dryer,Gas Water Heater,Microwave,Oven,Range,Refrigerator,Washer |
| Zoning | U-SU-B |
| Garage Spaces | 2 |
| Patio/Porch Features | Covered,Front Porch,Patio |
| Architectural Style | Tudor |
| Security Features | Carbon Monoxide Detector(s),Smoke Detector(s),Video Doorbell |
| Construction Materials | Brick |
| Exclusions | Sellers Personal Property |
| Year Built | 1937 |
| Electric | 110V,220 Volts |
| Levels | One |
| Property Subtype | Single Family Residence |
| Tax Year | 2024 |
| Current Use | Live/Work |
| Ownership | Individual |
| County | Denver |
| Property Type | Residential |
| HOA | No |
| Attached Garage | No |
| Subdivision Name | South Park Hill |
| Facing Direction | East |
| Full Baths | 1 |
| Status | Active |
| Directions | From Colorado and Colfax - go east on Colorado,turn left on Holly OR from Monaco and Colfax - go west on Colfax to Holly,go right and house is on the left side |
| High School | East |
| City | Denver |
| Entry Location | Exterior Access |
| Senior Community Y/N | No |
| High School District | Denver 1 |
| Lot Size Units | Square Feet |
| Lot Size Square Feet | 5370 |
| Listing Terms | 1031 Exchange,Cash,Conventional,FHA,VA Loan |
| Elementary School | Park Hill |
| Tax Annual Amount | 3893 |
| Home Warranty Y/N | No |
| Middle/Junior High School | McAuliffe International |
| Property Condition | Updated/Remodeled |
| Virtual Tour | https://www.zillow.com/view-imx/a4ad33e9-9890-4ed7-8527-45ca25d715f6?setAttribution=mls&wl=true&initialViewType=pano |
| Structure Type | House |
| Standard Status | Active |
| Occupancy Type | Owner |
| Middle/Junior School District | Denver 1 |
| Elementary School District | Denver 1 |
Interior Features
| Interior Amenities | Built-in Features,Granite Counters,High Speed Internet,Radon Mitigation System,Smoke Free |
|---|---|
| Basement | Finished,Full,Interior Entry |
| Flooring | Carpet,Tile,Wood |
| Furnished Y/N | Unfurnished |
| Total Fireplaces | 1 |
| Fireplace Features | Living Room,Wood Burning |
| Basement (Y/N) | Yes |
| Window Features | Double Pane Windows,Egress Windows,Window Coverings |
| Above Grade Finished Area | 985 |
| 3/4 Baths | 1 |
| Laundry Features | In Unit |
| Total Bedrooms | 4 |
| Below Grade Finished Area | 985 |
| Main Level Bedrooms | 2 |
| Main Level Bathrooms | 1 |
| Total Baths | 2 |
Exterior Features
| Exterior Amenities | Garden,Private Yard,Rain Gutters |
|---|---|
| Vegetation | Grassed |
| Fencing | Full |
| Parking Features | Concrete,Exterior Access Door |
| Lot Features | Level,Near Public Transit,Sprinklers In Front,Sprinklers In Rear |
| Water Source | Public |
| Total Parking | 2 |
| Lot Size Area | 5370 |
| Foundation Details | Slab |
| Building Area Total | 1970 |
| Lot Size Acres | 0.12 |
| Road Surface Type | Paved |
| Road Frontage Type | Public |
| Road Responsibility | Public Maintained Road |
| Horse Y/N | No |
Amenities
- Foreclosure
- Views
- Short Sale
- New Construction
- Adult 55+
- Lease To Own
- No HOA Fees
- Furnished
- Primary On Main
- Air Conditioning
- Seller Finance
- Green
- Fixer Upper
- Horse
- Golf
- Fireplace
- Deck
- Garage
- Basement
- Pool
Property vs Single Family Average in 80220
Price
Taxes
Year Built
Visits
In The Neighborhood
Denver
$ 1,190,000
- Type
- Single Family
- Size
- 2,384 SqFt
- Rooms
- 3 Beds + 2 Baths
 Compass - Denver #2155341
Denver
$ 1,190,000
- Type
- Single Family
- Size
- 2,300 SqFt
- Rooms
- 4 Beds + 3 Baths
LIV Sotheby's International Realty #1548814
Reduced
Denver
$ 899,000
- Type
- Single Family
- Size
- 2,120 SqFt
- Rooms
- 4 Beds + 3 Baths
Serhant Colorado LLC #2051494
Reduced
Denver
$ 874,000
- Type
- Single Family
- Size
- 2,170 SqFt
- Rooms
- 3 Beds + 2 Baths
Showcase Properties Unlimited #1851455
Reduced
Denver
$ 745,000
- Type
- Single Family
- Size
- 2,600 SqFt
- Rooms
- 4 Beds + 2 Baths
Builders Realty Group LLC #2770695
Reduced
Denver
$ 850,000
- Type
- Single Family
- Size
- 2,308 SqFt
- Rooms
- 3 Beds + 2 Baths
Kearney Realty Company #7927319
Reduced
Denver
$ 719,000
- Type
- Single Family
- Size
- 1,548 SqFt
- Rooms
- 3 Beds + 2 Baths
NeXstep Real Estate Group #4294040

