








Address
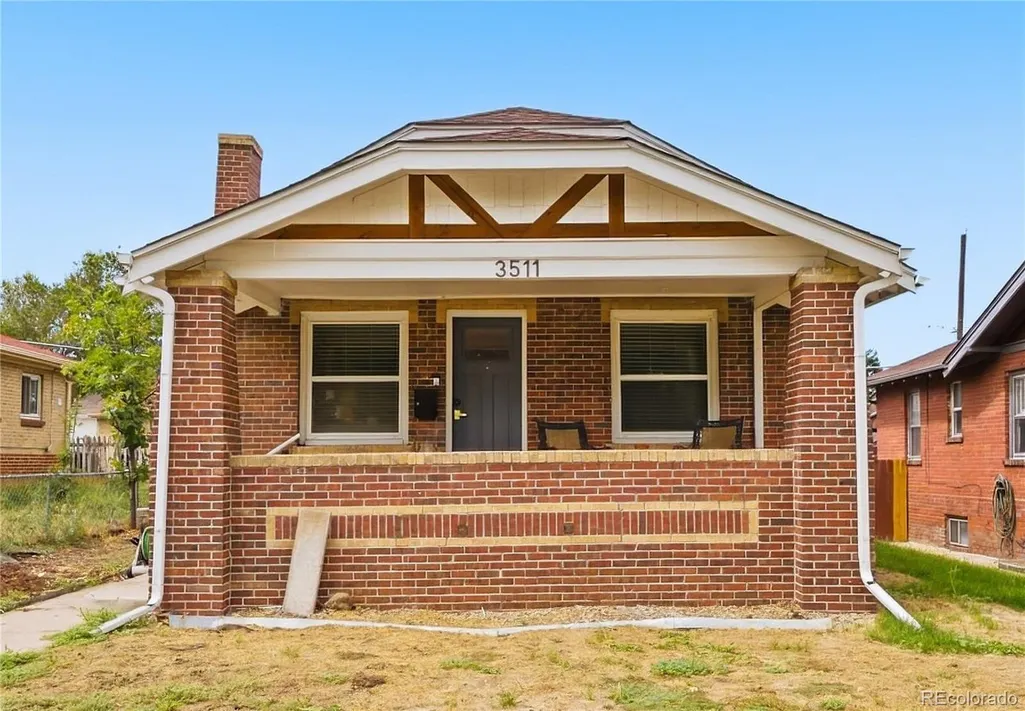
3511 N Cook Street, Denver, CO
Price
$ 700,000
Property Attributes
- MLS#9506813
- TypeSingle Family
- Listing Status Active
- CountyDENVER
- CityDenver
- NeighborhoodClayton
- Zip80205
- StyleBungalow
- Year Built1926
- Taxes$ 3131
- Price$ 700,000
- Bedrooms3
- Full Bathrooms2
- Half Bathrooms0
- Sqr Footage1616
- Lot Size0.11 Acres
Data Source:
REColorado (MTOMLS)
Property Description
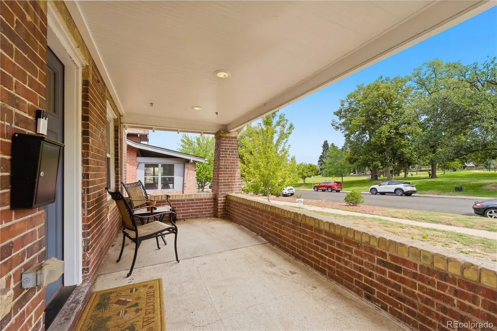
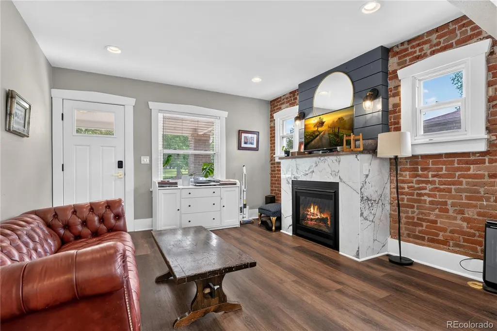
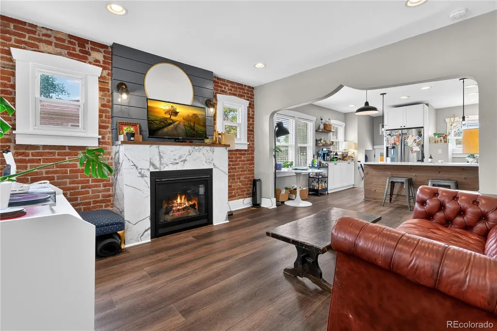
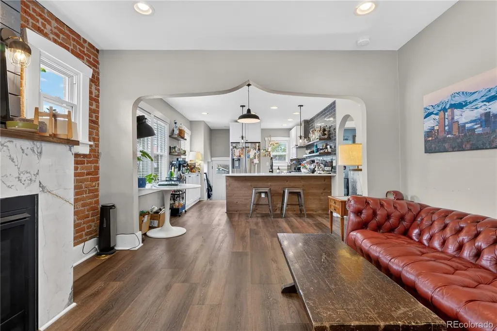
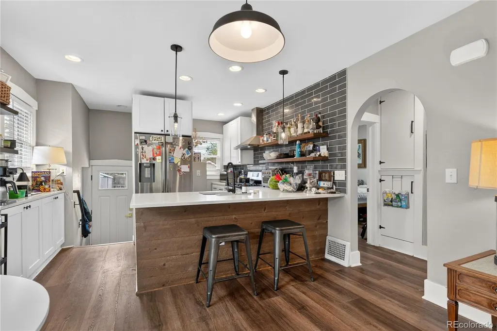
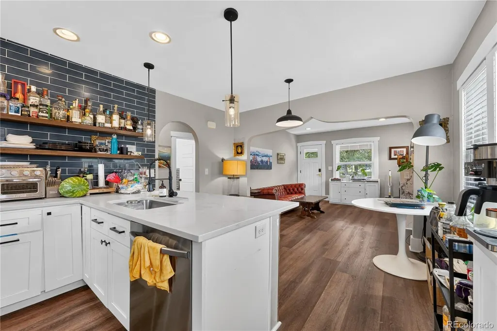
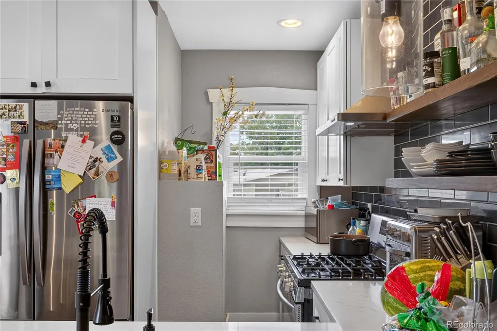
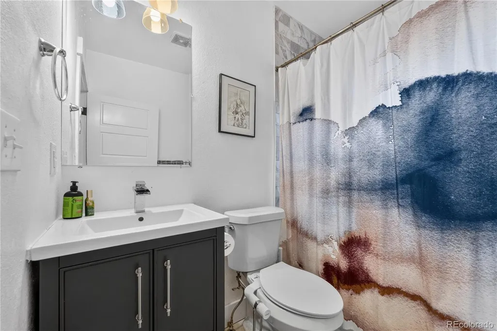
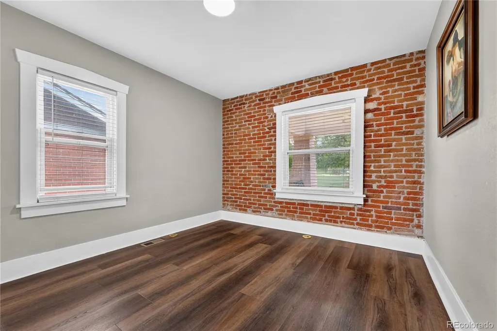
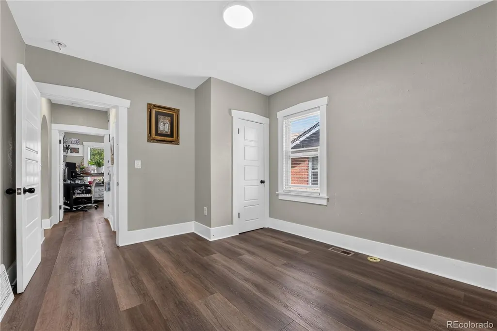
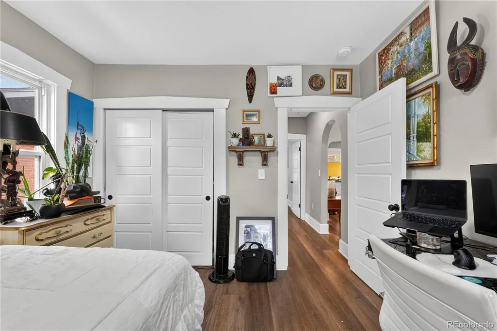
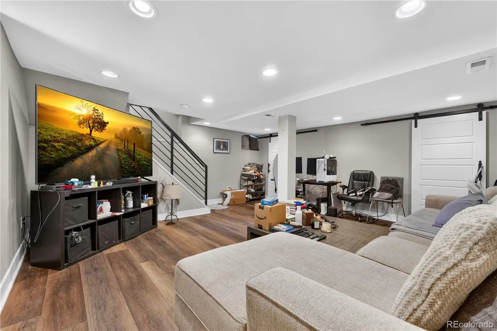
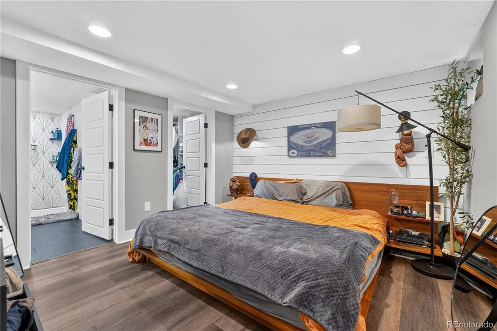
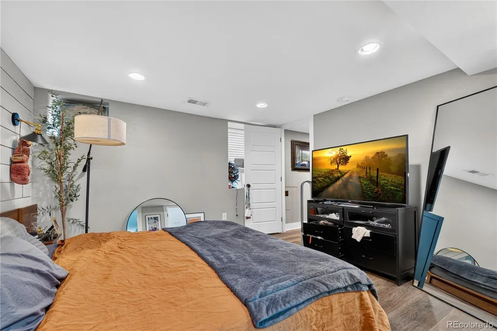
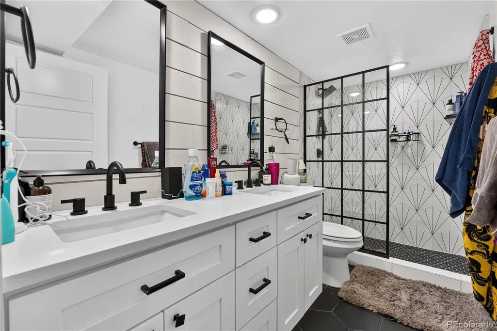
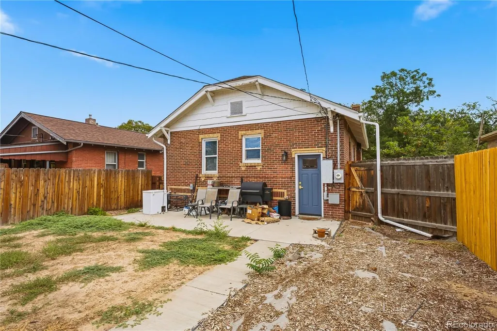
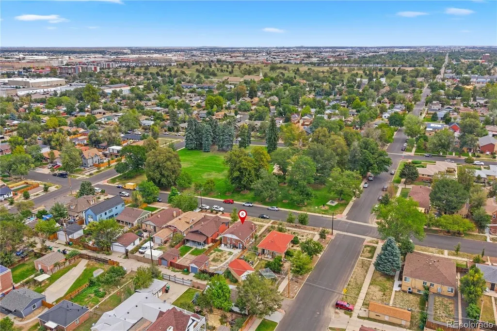
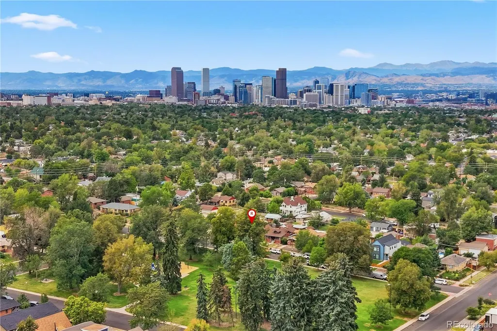
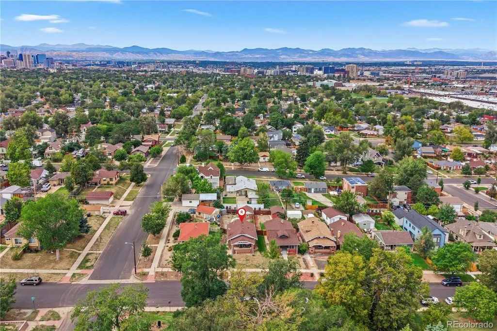
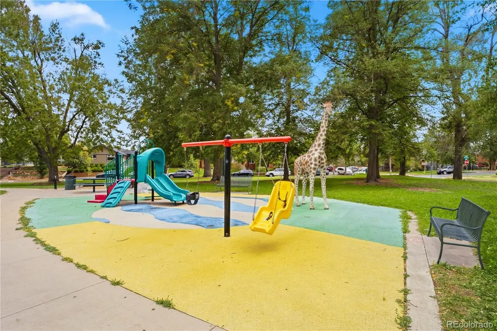
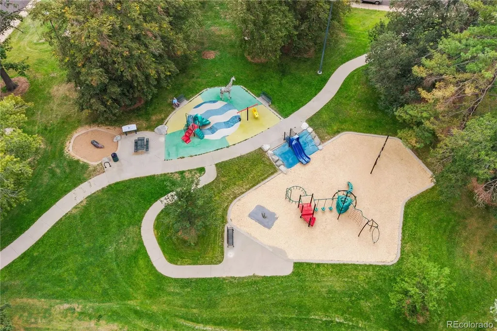
Charming 1926 brick bungalow perfectly blends vintage character with thoughtful modern updates in a quiet, close-knit neighborhood just blocks from City Park, the Denver Zoo & I-70. Enjoy a peaceful setting that’s still close to everything, with coffee shops, restaurants, downtown Denver & neighborhood amenities all nearby. A classic covered front porch welcomes you home. Inside, new LVP flooring flows throughout the main living areas, while arched entryways add timeless character. The cozy living room features a fireplace with an exposed brick wall, creating a warm focal point. The spacious, updated kitchen opens to the dining area & is designed for both everyday living & entertaining, featuring white Shaker cabinetry, quartz countertops, subway tile backsplash, open shelving, modern appliances & a gas range. Two bedrooms are located on the main level, while the spacious basement primary suite offers a walk-in closet & en-suite bath. A versatile basement family room provides additional living space. Step outside to the large private backyard, ready for your own landscaping vision, play space or entertaining setup. The attached 1-car garage offers convenient parking plus plenty of storage. Extensively renovated in 2021 with major system updates including electrical, plumbing, HVAC furnace & AC, tankless water heater, washer & dryer, sump pump, sod & sprinkler system. Across from the neighborhood park & close to City Park, the Denver Zoo, dining, shopping & I-70, this home offers the ideal combination of classic charm, modern comfort & an unbeatable location.
| Elementary School | Middle School | High School |
|---|---|---|
| Harrington Elementary School | DSST: Cole Middle School | Manual High School |
| Price History | |
|---|---|
| 9/17/2026 | Listed $700,000 |
General Features
| Sewer | Public Sewer |
|---|---|
| Heating | Electric,Forced Air,Natural Gas |
| Cooling | Central Air |
| Utilities | Cable Available,Electricity Connected,Internet Access (Wired),Natural Gas Available,Phone Available |
| Roof | Shingle |
| Appliances | Dishwasher,Dryer,Oven,Refrigerator,Washer |
| Zoning | U-SU-B |
| Garage Spaces | 1 |
| Patio/Porch Features | Covered,Deck,Front Porch,Rooftop |
| Architectural Style | Bungalow |
| Security Features | Security System,Smart Cameras,Smart Locks |
| Construction Materials | Brick,Rock,Stone |
| Exclusions | Seller's personal property. |
| Pets Allowed | Yes |
| Year Built | 1926 |
| Electric | 110V,220 Volts |
| Levels | One |
| Property Subtype | Single Family Residence |
| Tax Year | 2024 |
| Ownership | Individual |
| County | Denver |
| Property Type | Residential |
| HOA | No |
| Attached Garage | No |
| Energy Efficient | Appliances,Construction,Doors,HVAC,Insulation,Thermostat,Water Heater |
| Subdivision Name | Clayton |
| Full Baths | 1 |
| Status | Active |
| High School | Manual |
| City | Denver |
| Senior Community Y/N | No |
| High School District | Denver 1 |
| Lot Size Units | Square Feet |
| Lot Size Square Feet | 4690 |
| Listing Terms | Cash,Conventional,FHA,VA Loan |
| Elementary School | Harrington |
| Tax Annual Amount | 3131 |
| Middle/Junior High School | DSST: Cole |
| Virtual Tour | https://my.matterport.com/show/?m=h8BpjKVmG75&mls=1 |
| Structure Type | House |
| Standard Status | Active |
| Occupancy Type | Owner |
| Middle/Junior School District | Denver 1 |
| Elementary School District | Denver 1 |
Interior Features
| Interior Amenities | Open Floorplan,Quartz Counters |
|---|---|
| Basement | Exterior Entry,Finished,Full,Interior Entry,Sump Pump,Walk-Out Access |
| Flooring | Tile,Vinyl |
| Total Fireplaces | 1 |
| Fireplace Features | Living Room |
| Basement (Y/N) | Yes |
| Window Features | Triple Pane Windows |
| Above Grade Finished Area | 833 |
| 3/4 Baths | 1 |
| Laundry Features | Laundry Closet |
| Total Bedrooms | 3 |
| Below Grade Finished Area | 783 |
| Main Level Bedrooms | 2 |
| Main Level Bathrooms | 1 |
| Total Baths | 2 |
Exterior Features
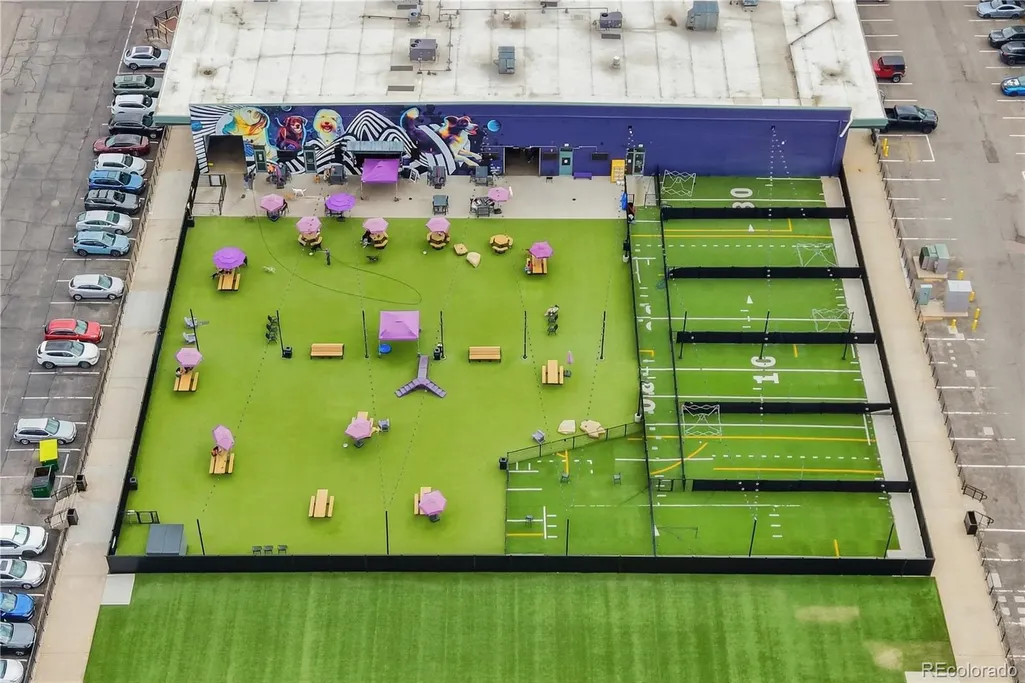
| Exterior Amenities | Dog Run,Garden,Lighting,Private Yard,Smart Irrigation |
|---|---|
| Fencing | Partial |
| Parking Features | Asphalt,Storage |
| Lot Features | Borders Public Land,Level,Sprinklers In Front,Sprinklers In Rear |
| Water Source | Public |
| Total Parking | 1 |
| Lot Size Area | 4690 |
| Building Area Total | 1616 |
| Lot Size Acres | 0.11 |
| Road Surface Type | Alley Paved,Paved |
| Horse Y/N | No |
Amenities
- Foreclosure
- Views
- Short Sale
- New Construction
- Adult 55+
- Lease To Own
- No HOA Fees
- Furnished
- Primary On Main
- Air Conditioning
- Seller Finance
- Green
- Fixer Upper
- Horse
- Golf
- Fireplace
- Deck
- Garage
- Basement
- Pool
Property vs Single Family Average in 80205
Price
Taxes
Year Built
In The Neighborhood
Denver
$ 439,000
- Type
- Single Family
- Size
- 1,486 SqFt
- Rooms
- 2 Beds + 1 Baths
 Goodhouse Real Estate LLC #3377221
Eco Friendly
Denver
$ 375,000
- Type
- Single Family
- Size
- 729 SqFt
- Rooms
- 2 Beds + 1 Baths
Keller Williams Realty Downtown LLC #2620842
Denver
$ 720,000
- Type
- Single Family
- Size
- 1,888 SqFt
- Rooms
- 3 Beds + 2 Baths
Coldwell Banker Realty 24 #8088374
Denver
$ 515,000
- Type
- Single Family
- Size
- 1,400 SqFt
- Rooms
- 4 Beds + 2 Baths
Key Team Real Estate Corp. #8366300
Englewood
$ 749,000
- Type
- Single Family
- Size
- 2,486 SqFt
- Rooms
- 5 Beds + 3 Baths
Coldwell Banker Global Luxury Denver #8864787
Denver
$ 555,000
- Type
- Single Family
- Size
- 1,601 SqFt
- Rooms
- 4 Beds + 2 Baths
MB The Brian Petrelli Team #6390904
Reduced
Denver
$ 519,900
- Type
- Single Family
- Size
- 1,752 SqFt
- Rooms
- 4 Beds + 2 Baths
Waypoint Realty #4882983
Denver
$ 625,000
- Type
- Single Family
- Size
- 1,785 SqFt
- Rooms
- 3 Beds + 2 Baths
Compass - Denver #8007641
Reduced
Denver
$ 605,000
- Type
- Single Family
- Size
- 1,798 SqFt
- Rooms
- 4 Beds + 2 Baths
LIV Sotheby's International Realty #8748160
Golf Course
Denver
$ 575,000
- Type
- Single Family
- Size
- 1,949 SqFt
- Rooms
- 3 Beds + 3.5 Baths
Serhant Colorado LLC #9444792
Denver
$ 409,000
- Type
- Single Family
- Size
- 962 SqFt
- Rooms
- 2 Beds + 1 Baths
The Principal Team #3973137
New Construction
Englewood
$ 899,000
- Type
- Single Family
- Size
- 1,938 SqFt
- Rooms
- 5 Beds + 4 Baths
LIV Sotheby's International Realty #6592561
New Construction
Denver
$ 1,075,000
- Type
- Single Family
- Size
- 2,856 SqFt
- Rooms
- 4 Beds + 3.5 Baths
Parkview Real Estate #3201851

