





Address
3545 N Adams Street, Denver, CO
Price
$ 409,000
Property Attributes
- MLS#3973137
- TypeSingle Family
- Listing Status Active
- CountyDENVER
- CityDenver
- NeighborhoodClayton
- Zip80205
- StyleHouse
- Year Built1951
- Taxes$ 2173
- Price$ 409,000
- Bedrooms2
- Full Bathrooms1
- Half Bathrooms0
- Sqr Footage962
- Lot Size0.12 Acres
Data Source:
REColorado (MTOMLS)
Property Description
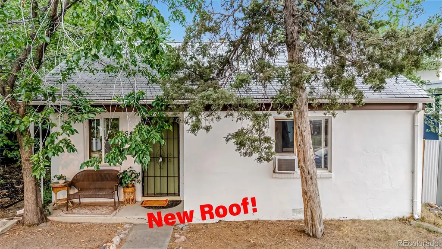
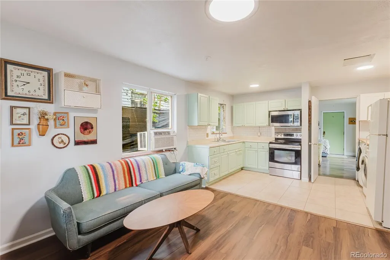
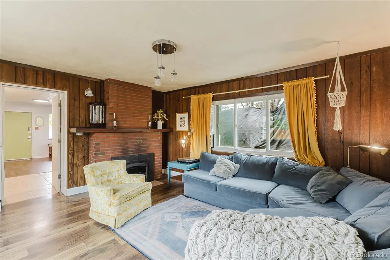
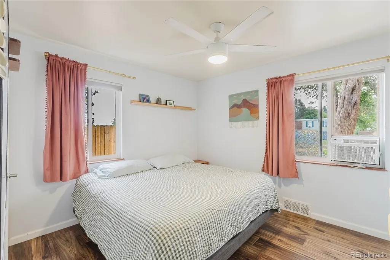
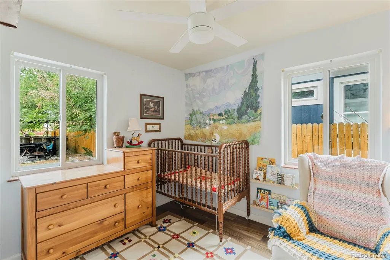
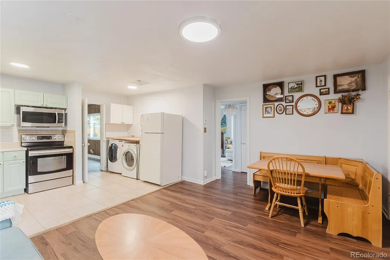
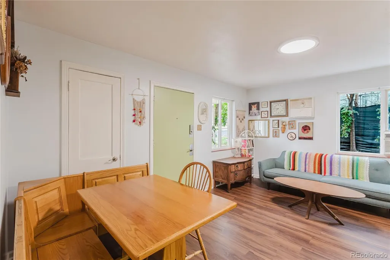
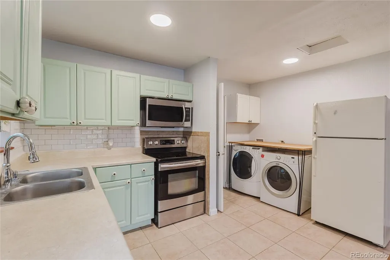
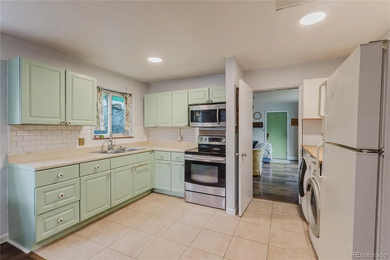
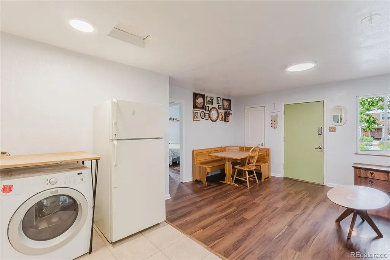
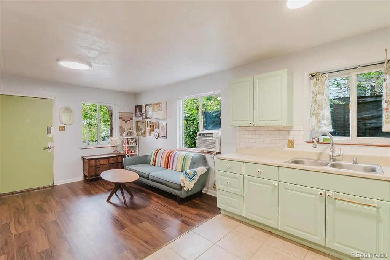
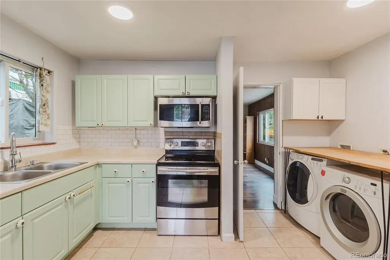
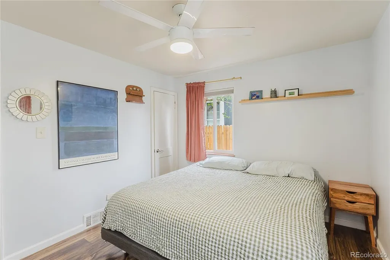
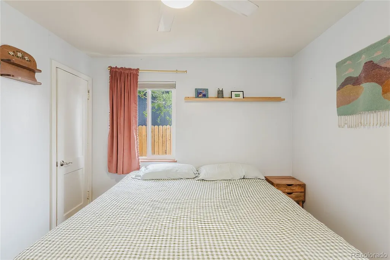
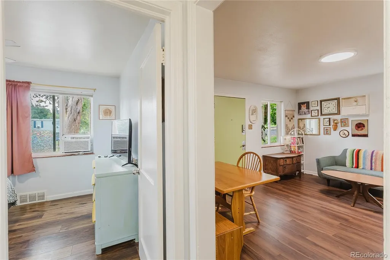
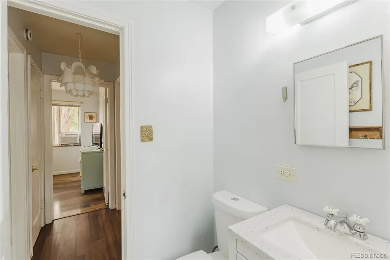
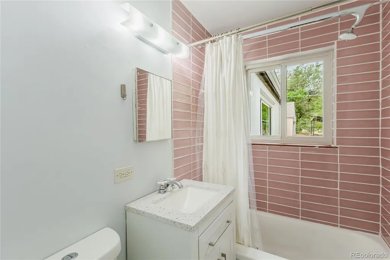
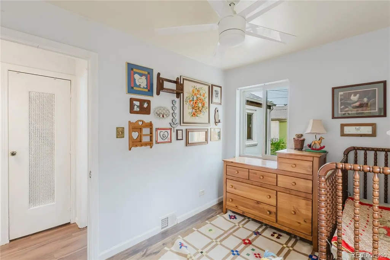
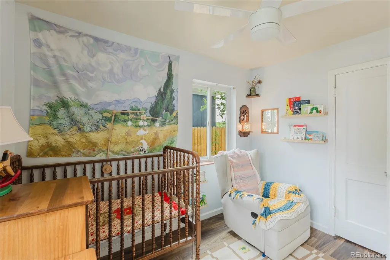
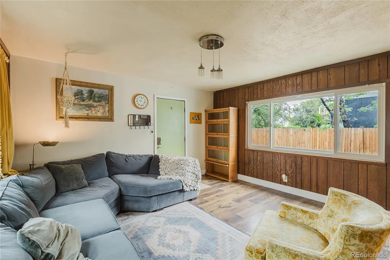
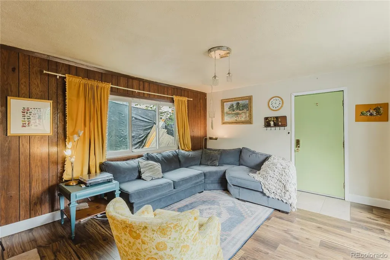
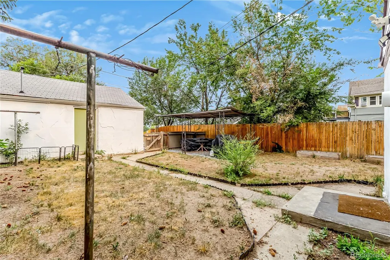
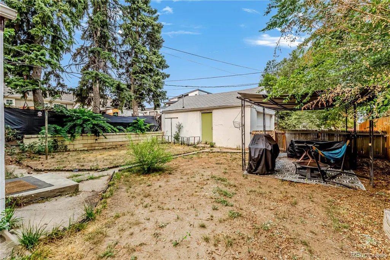
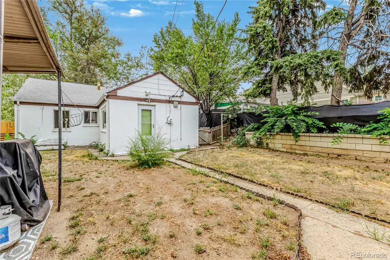
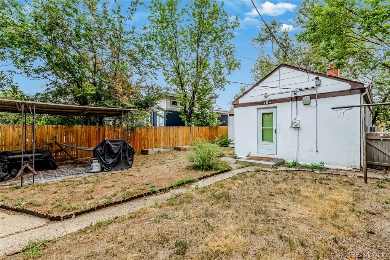
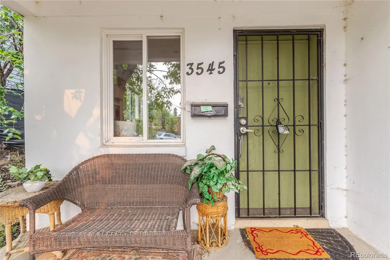
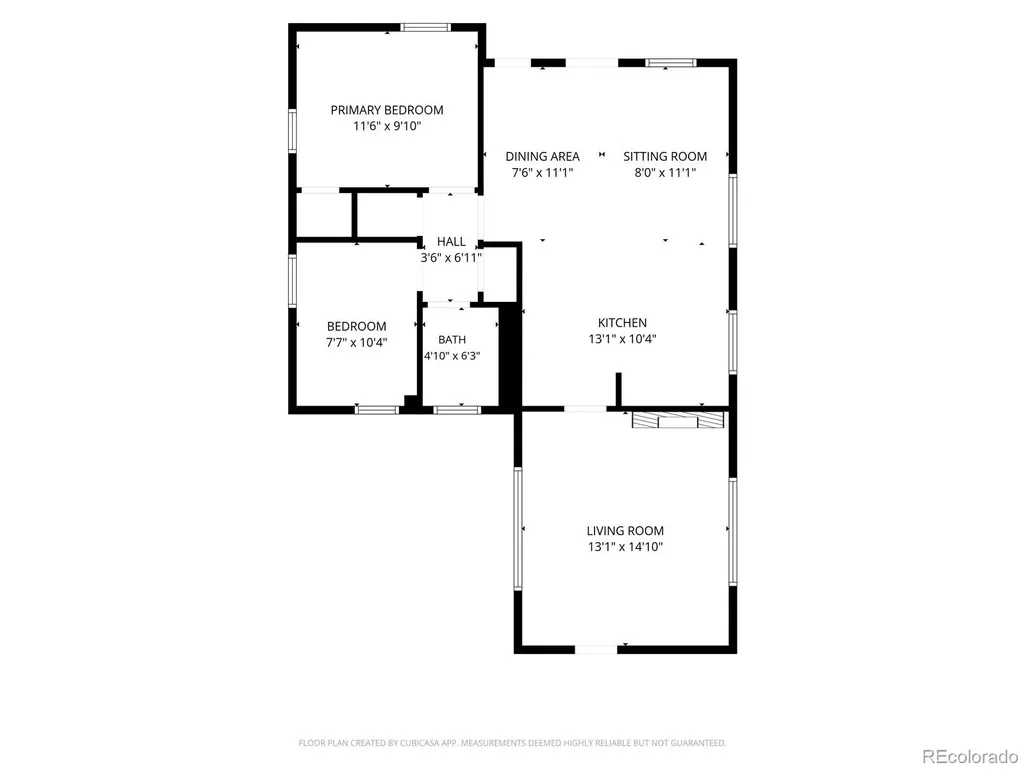
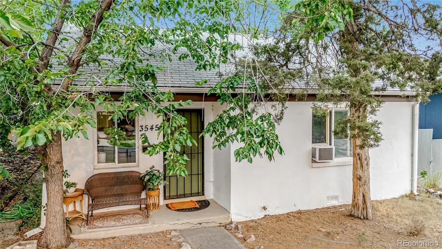
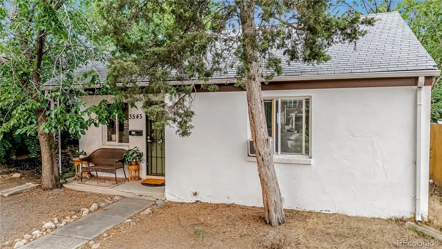
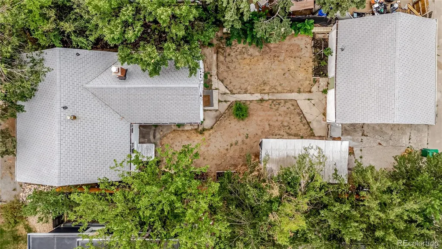
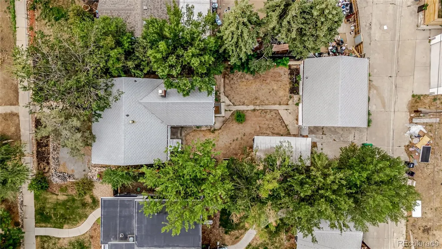
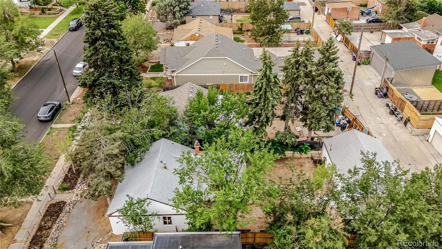
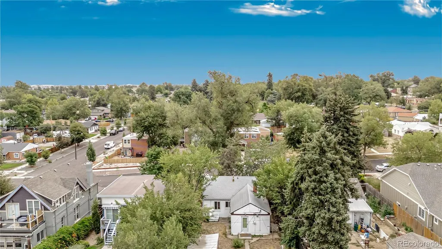
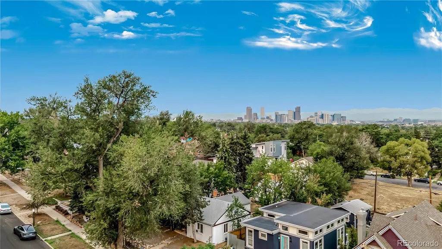
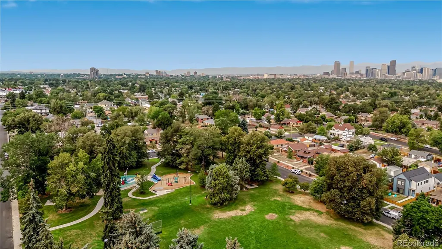
NEW ROOF! Single-level living in Clayton, with no interior stairs anywhere in the home. The kitchen opens directly to the main living and dining space, with soft green painted cabinetry, subway tile backsplash, stainless range and microwave, a double sink, and laundry in the same room - washer and dryer are included. Past the kitchen, a separate family room adds a second gathering area that most homes at this size and price do not have: paneled walls, a wood-burning brick fireplace with mantel, and a wide window facing the backyard. Two bedrooms and a full bath sit on the opposite side of the floor plan, both bedrooms with ceiling fans and luxury vinyl plank flooring. The bath pairs a rose tile tub surround with an updated vanity and fixtures. No carpet anywhere - LVP and tile throughout, and the layout stays open from the front door to the back of the kitchen. Outside, the 5,370-square-foot lot is fenced, with a covered patio, garden beds, and a two-car detached garage reached from the alley. A two-car garage is a hard thing to find at this price in Clayton. Mature trees shade the covered front porch, which holds a bench and a side table with room to spare. Forced-air heat, room air conditioning, and ceiling fans handle the seasons. No HOA and no metro district; 2025 taxes were $2,173. Clayton is a close-in northeast Denver neighborhood of small houses and big street trees, a short drive from City Park, the Denver Zoo, and the RiNo Art District, with I-70 and the A Line's 40th & Colorado station both close by. Downtown Denver is about 4 miles out, Cherry Creek and the Anschutz Medical Campus are each inside 15 minutes, and the airport is roughly 25 minutes by car or a straight shot on the train. Walk Score of 75.
| Elementary School | Middle School | High School |
|---|---|---|
| Whittier E-8 Elementary School | Whittier E-8 Middle School | Manual High School |
| Price History | |
|---|---|
| 8/6/2026 | Listed $409,000 |
General Features
| Sewer | Public Sewer |
|---|---|
| Heating | Forced Air |
| Cooling | Air Conditioning-Room |
| Possession | Closing/DOD |
| Roof | Composition |
| Appliances | Dryer,Microwave,Oven,Refrigerator,Washer |
| Zoning | U-SU-B |
| Garage Spaces | 2 |
| Patio/Porch Features | Covered,Patio |
| Construction Materials | Frame |
| Exclusions | Seller's personal property |
| Year Built | 1951 |
| Levels | One |
| Property Subtype | Single Family Residence |
| Tax Year | 2025 |
| Ownership | Individual |
| County | Denver |
| Property Type | Residential |
| HOA | No |
| Attached Garage | No |
| Subdivision Name | Clayton |
| Full Baths | 1 |
| Status | Active |
| High School | Manual |
| City | Denver |
| Senior Community Y/N | No |
| High School District | Denver 1 |
| Lot Size Units | Square Feet |
| Lot Size Square Feet | 5370 |
| Listing Terms | Cash,Conventional,FHA,VA Loan |
| Elementary School | Whittier E-8 |
| Tax Annual Amount | 2173 |
| Middle/Junior High School | Whittier E-8 |
| Virtual Tour | https://www.zillow.com/view-imx/59bc921c-11a2-4ffc-9f66-e54d58739a19?setAttribution=mls&wl=true&initialViewType=pano |
| Structure Type | House |
| Standard Status | Active |
| Middle/Junior School District | Denver 1 |
| Elementary School District | Denver 1 |
Interior Features
| Interior Amenities | Ceiling Fan(s),Laminate Counters,No Stairs,Open Floorplan |
|---|---|
| Flooring | Tile |
| Total Fireplaces | 1 |
| Fireplace Features | Family Room |
| Basement (Y/N) | No |
| Above Grade Finished Area | 962 |
| Total Bedrooms | 2 |
| Main Level Bedrooms | 2 |
| Main Level Bathrooms | 1 |
| Total Baths | 1 |
Exterior Features
| Exterior Amenities | Private Yard |
|---|---|
| Water Source | Public |
| Total Parking | 2 |
| Lot Size Area | 5370 |
| Building Area Total | 962 |
| Lot Size Acres | 0.12 |
Amenities
- Foreclosure
- Views
- Short Sale
- New Construction
- Adult 55+
- Lease To Own
- No HOA Fees
- Furnished
- Primary On Main
- Air Conditioning
- Seller Finance
- Green
- Fixer Upper
- Horse
- Golf
- Fireplace
- Deck
- Garage
- Basement
- Pool
Property vs Single Family Average in 80205
Price
Taxes
Year Built
Visits
In The Neighborhood
Just Listed
Denver
$ 700,000
- Type
- Single Family
- Size
- 1,616 SqFt
- Rooms
- 3 Beds + 2 Baths
 Redfin Corporation #9506813
Denver
$ 439,000
- Type
- Single Family
- Size
- 1,486 SqFt
- Rooms
- 2 Beds + 1 Baths
Goodhouse Real Estate LLC #3377221
Eco Friendly
Denver
$ 375,000
- Type
- Single Family
- Size
- 729 SqFt
- Rooms
- 2 Beds + 1 Baths
Keller Williams Realty Downtown LLC #2620842
Denver
$ 720,000
- Type
- Single Family
- Size
- 1,888 SqFt
- Rooms
- 3 Beds + 2 Baths
Coldwell Banker Realty 24 #8088374
Denver
$ 515,000
- Type
- Single Family
- Size
- 1,400 SqFt
- Rooms
- 4 Beds + 2 Baths
Key Team Real Estate Corp. #8366300
Englewood
$ 749,000
- Type
- Single Family
- Size
- 2,486 SqFt
- Rooms
- 5 Beds + 3 Baths
Coldwell Banker Global Luxury Denver #8864787
Denver
$ 555,000
- Type
- Single Family
- Size
- 1,601 SqFt
- Rooms
- 4 Beds + 2 Baths
MB The Brian Petrelli Team #6390904
Reduced
Denver
$ 519,900
- Type
- Single Family
- Size
- 1,752 SqFt
- Rooms
- 4 Beds + 2 Baths
Waypoint Realty #4882983
Denver
$ 625,000
- Type
- Single Family
- Size
- 1,785 SqFt
- Rooms
- 3 Beds + 2 Baths
Compass - Denver #8007641
Reduced
Denver
$ 605,000
- Type
- Single Family
- Size
- 1,798 SqFt
- Rooms
- 4 Beds + 2 Baths
LIV Sotheby's International Realty #8748160
Golf Course
Denver
$ 575,000
- Type
- Single Family
- Size
- 1,949 SqFt
- Rooms
- 3 Beds + 3.5 Baths
Serhant Colorado LLC #9444792
New Construction
Englewood
$ 899,000
- Type
- Single Family
- Size
- 1,938 SqFt
- Rooms
- 5 Beds + 4 Baths
LIV Sotheby's International Realty #6592561
New Construction
Denver
$ 1,075,000
- Type
- Single Family
- Size
- 2,856 SqFt
- Rooms
- 4 Beds + 3.5 Baths
Parkview Real Estate #3201851

