
Price Reduction - Golf Course
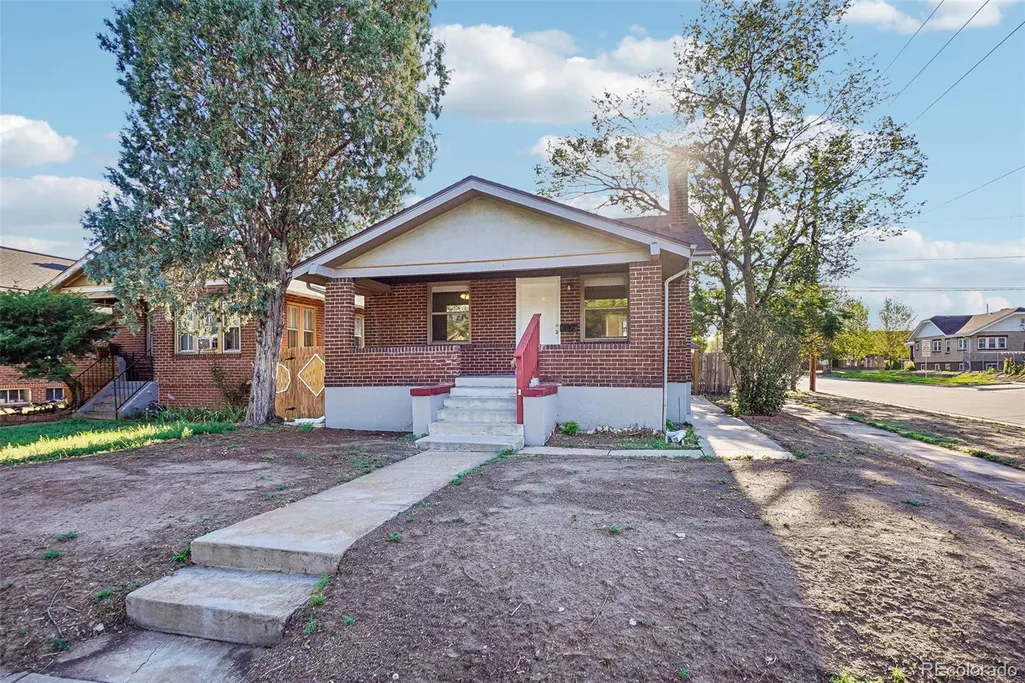
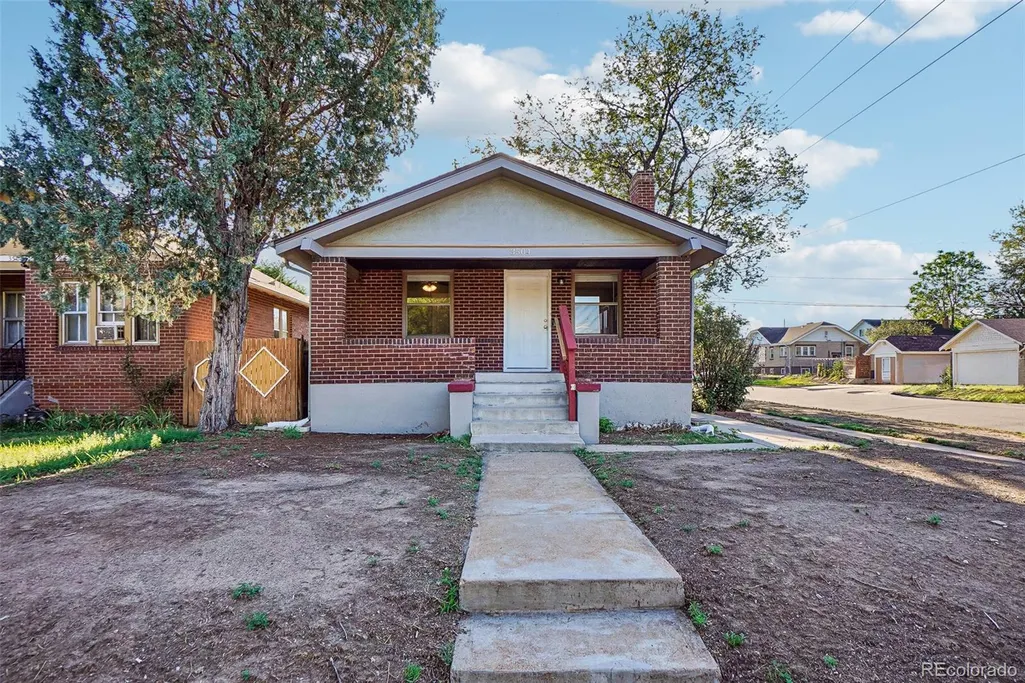
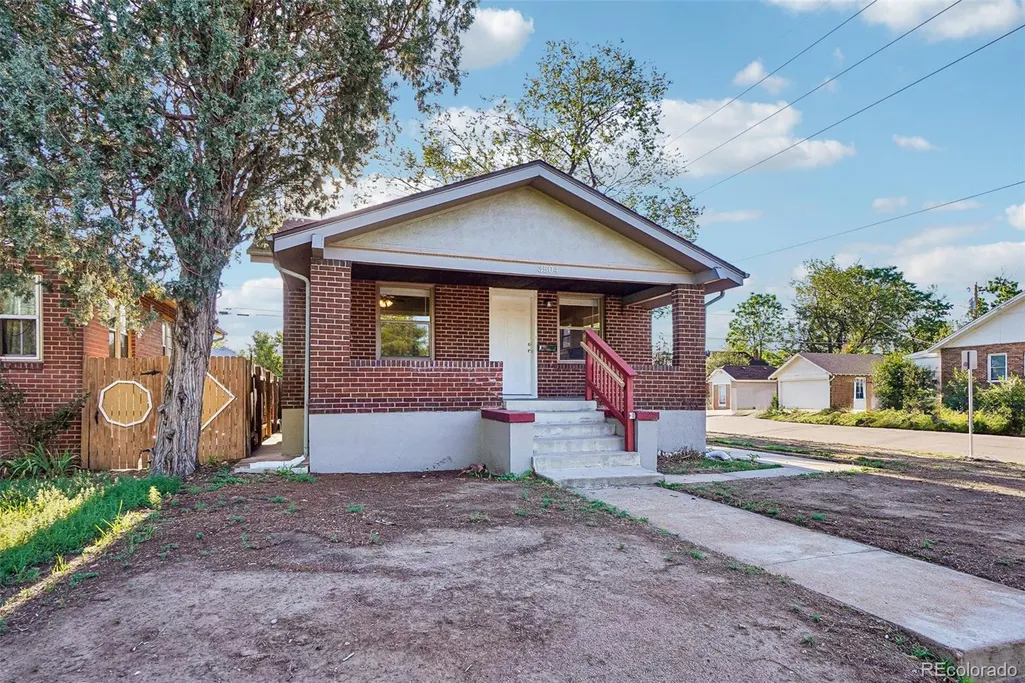

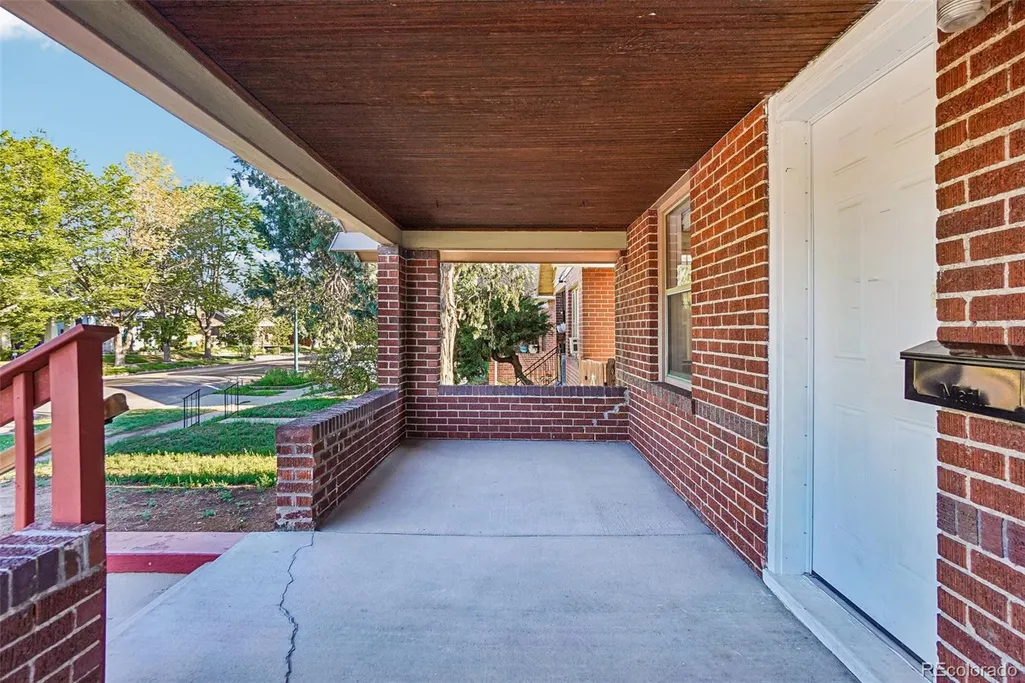



Address
3504 N York Street, Denver, CO
Price
$ 519,900
Property Attributes
- MLS#4882983
- TypeSingle Family
- Listing Status Active
- CountyDENVER
- CityDenver
- NeighborhoodClayton
- Zip80205
- StyleTraditional
- Year Built1926
- Taxes$ 3139
- Price$ 519,900
- Bedrooms4
- Full Bathrooms2
- Half Bathrooms0
- Sqr Footage1752
- Lot Size0.08 Acres
Data Source:
REColorado (MTOMLS)
Property Description
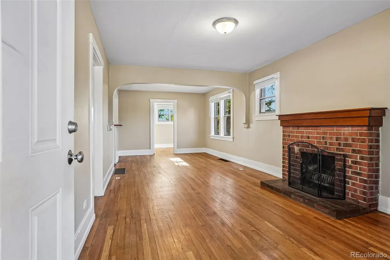
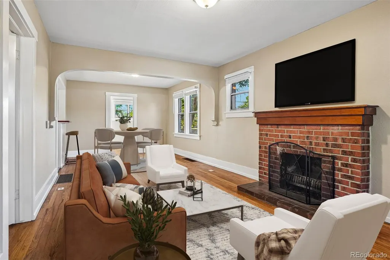
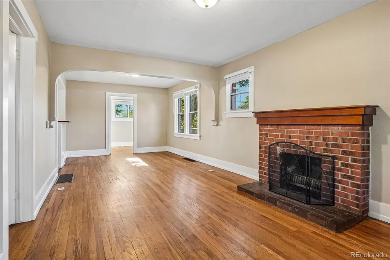
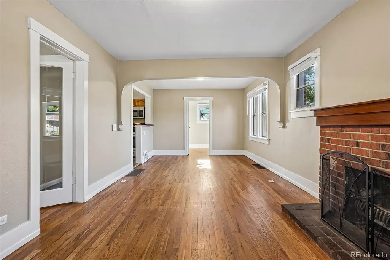
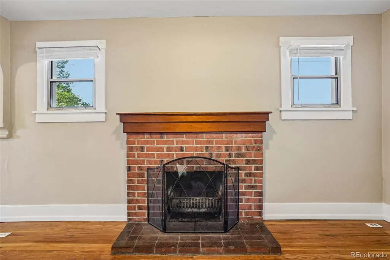
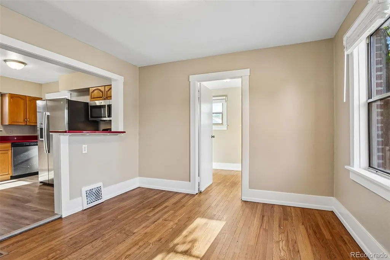
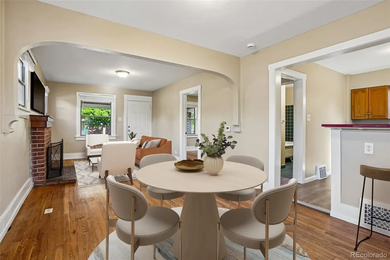
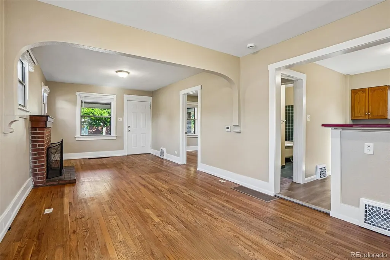
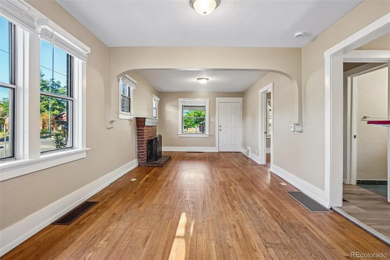
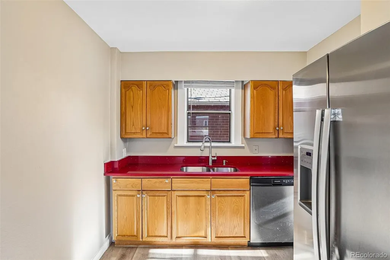
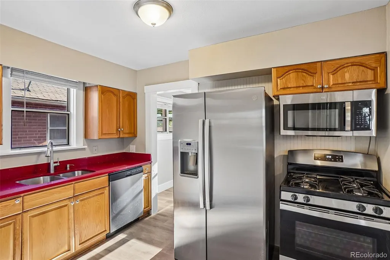
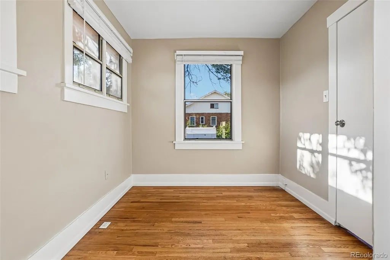
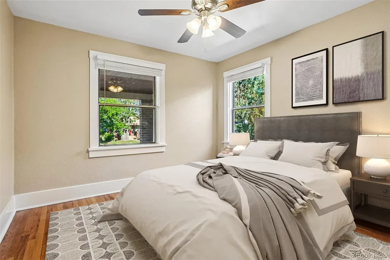
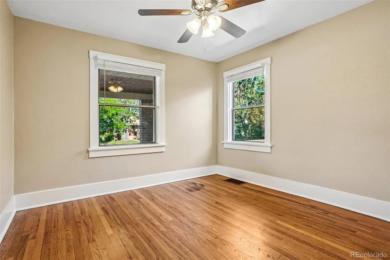
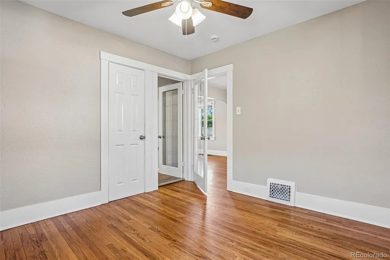
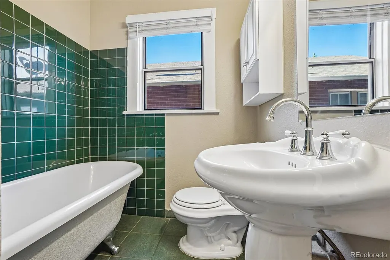
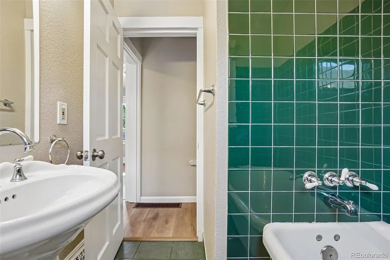
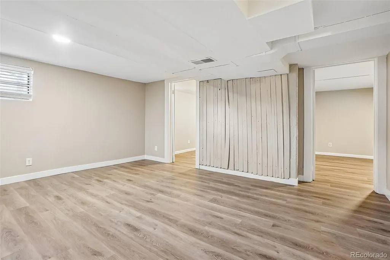
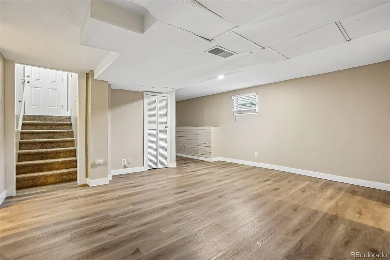
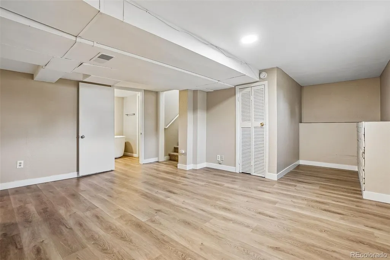
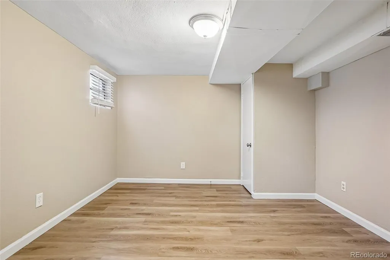
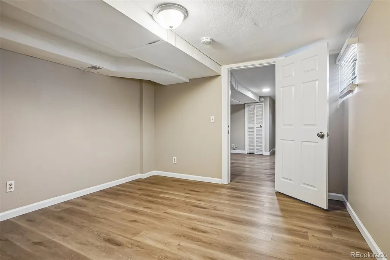
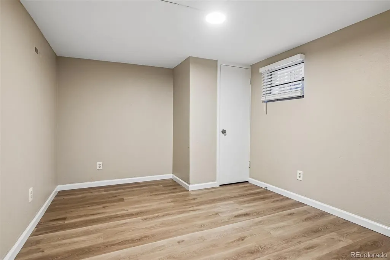
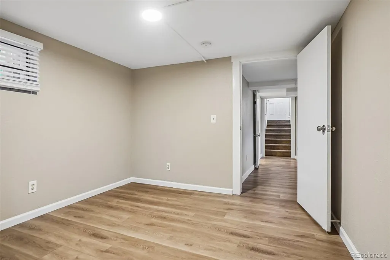
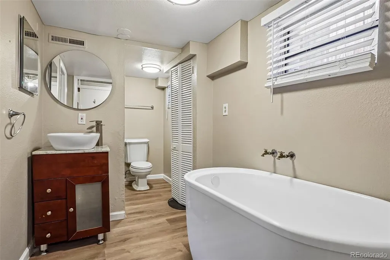
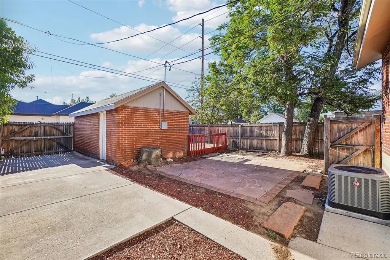
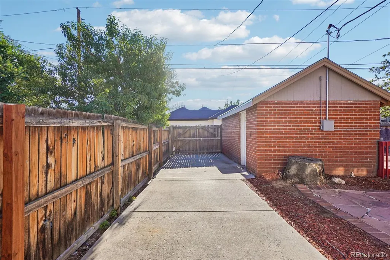
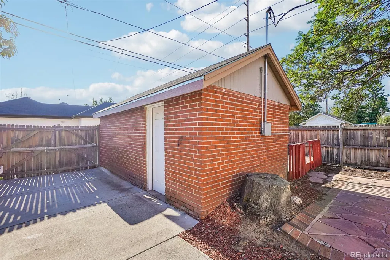
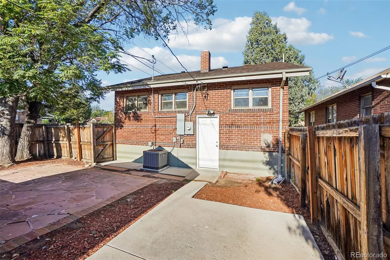
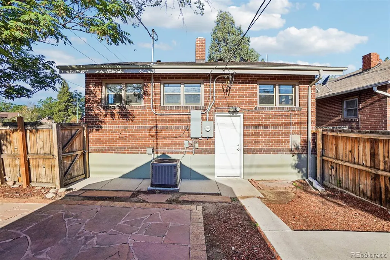
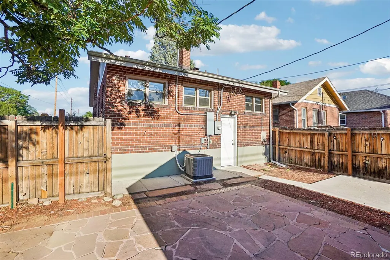
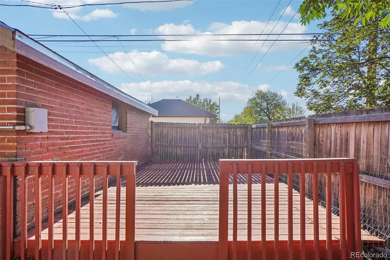
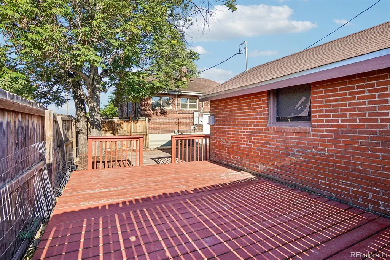
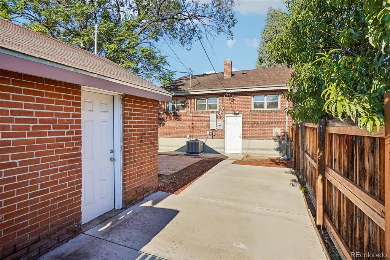
Welcome home to this beautifully refreshed North Clayton gem, ideally located just minutes from Downtown Denver and the vibrant RiNo Art District. Fresh interior paint throughout gives the home a bright, clean feel while preserving its timeless character. Gleaming hardwood floors welcome you into a warm and inviting main level featuring a stylish kitchen with quartz countertops, stainless steel appliances, and plenty of space for everyday living and entertaining. The finished basement provides a spacious second living area along with two additional bedrooms, offering flexibility for guests, a home office, or multi-generational living. Step outside to enjoy the private backyard complete with a deck and patio, perfect for relaxing or hosting friends and family. Conveniently located near City Park, the Denver Zoo, museums, the redesigned City Park Golf Course, light rail, restaurants, and major commuter routes, this move-in-ready home offers the perfect blend of classic charm, modern updates, and unbeatable access to everything Denver has to offer.
| Elementary School | Middle School | High School |
|---|---|---|
| Columbine Elementary School | Cole Arts And Science Academy Middle School | Manual High School |
| Price History | |
|---|---|
| 8/20/2026 | Listed $559,900 |
| 9/16/2026 | 8$519,900 |
General Features
| Sewer | Public Sewer |
|---|---|
| Heating | Forced Air |
| Cooling | Central Air |
| Utilities | Electricity Available,Natural Gas Connected |
| Possession | Closing/DOD |
| Roof | Composition |
| Appliances | Dishwasher,Dryer,Gas Water Heater,Microwave,Range,Refrigerator,Washer |
| Zoning | U-SU-A1 |
| Patio/Porch Features | Covered,Front Porch,Patio |
| Architectural Style | Traditional |
| Security Features | Carbon Monoxide Detector(s),Smoke Detector(s) |
| Construction Materials | Brick,Frame |
| Exclusions | Seller's personal property |
| Year Built | 1926 |
| Electric | 110V |
| Levels | One |
| Property Subtype | Single Family Residence |
| Tax Year | 2025 |
| Ownership | Corporation/Trust |
| County | Denver |
| Property Type | Residential |
| HOA | No |
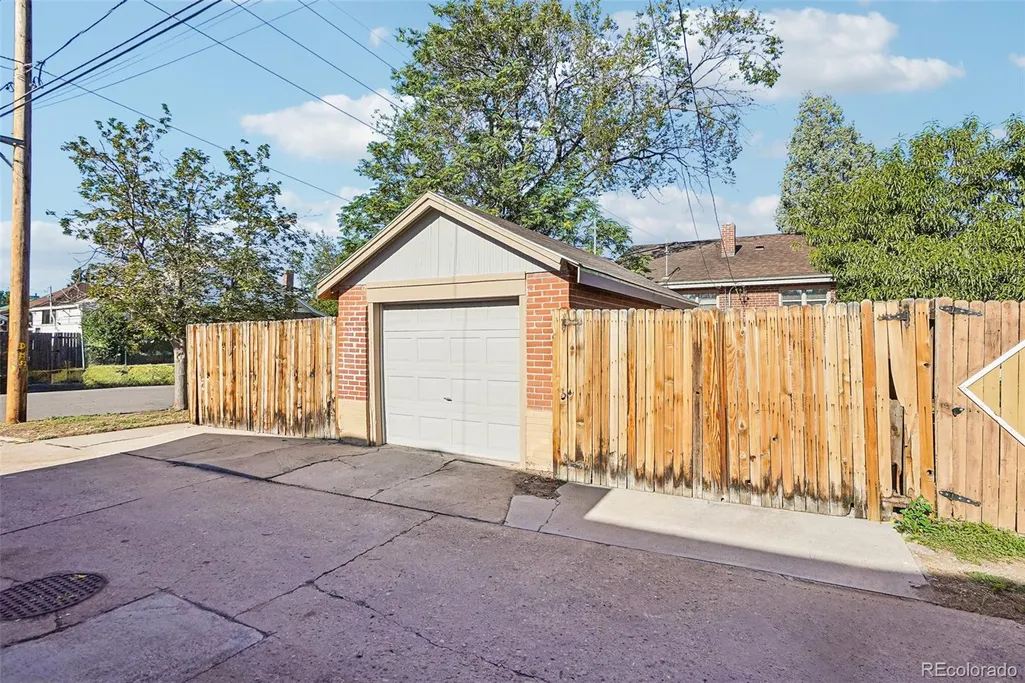
| Attached Garage | No |
| Subdivision Name | Clayton |
| Facing Direction | West |
| Full Baths | 2 |
| Status | Active |
| Directions | GPS |
| High School | Manual |
| City | Denver |
| Entry Location | Ground |
| Senior Community Y/N | No |
| High School District | Denver 1 |
| Lot Size Units | Square Feet |
| Lot Size Square Feet | 3610 |
| Carport Spaces | 1 |
| Listing Terms | Cash,Conventional,FHA,VA Loan |
| Elementary School | Columbine |
| Tax Annual Amount | 3139 |
| Home Warranty Y/N | No |
| Middle/Junior High School | Cole Arts And Science Academy |
| Virtual Tour | https://www.zillow.com/view-imx/c0668cd2-3d99-4773-a900-c49853e5cded?setAttribution=mls&wl=true&initialViewType=pano |
| Structure Type | House |
| Standard Status | Active |
| Middle/Junior School District | Denver 1 |
| Elementary School District | Denver 1 |
Interior Features
| Interior Amenities | Ceiling Fan(s) |
|---|---|
| Basement | Bath/Stubbed,Finished,Full |
| Flooring | Wood |
| Furnished Y/N | Unfurnished |
| Fireplace Features | Family Room,Wood Burning |
| Basement (Y/N) | Yes |
| Above Grade Finished Area | 876 |
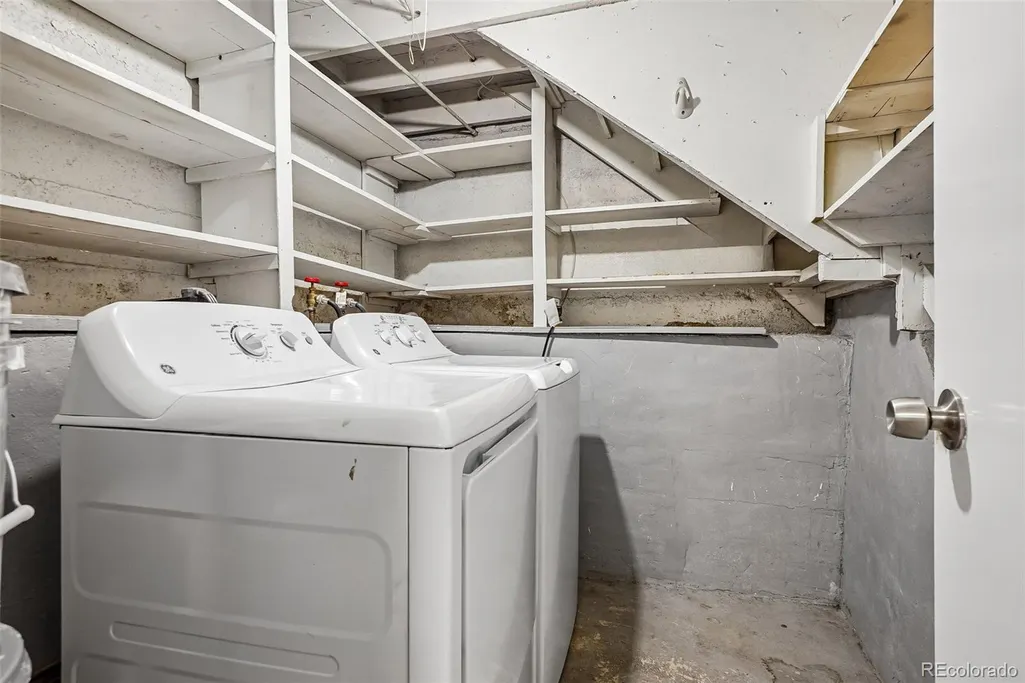
| Laundry Features | In Unit |
| Total Bedrooms | 4 |
| Below Grade Finished Area | 832 |
| Main Level Bedrooms | 2 |
| Main Level Bathrooms | 1 |
| Total Baths | 2 |
Exterior Features
| Exterior Amenities | Private Yard |
|---|---|
| Fencing | Partial |
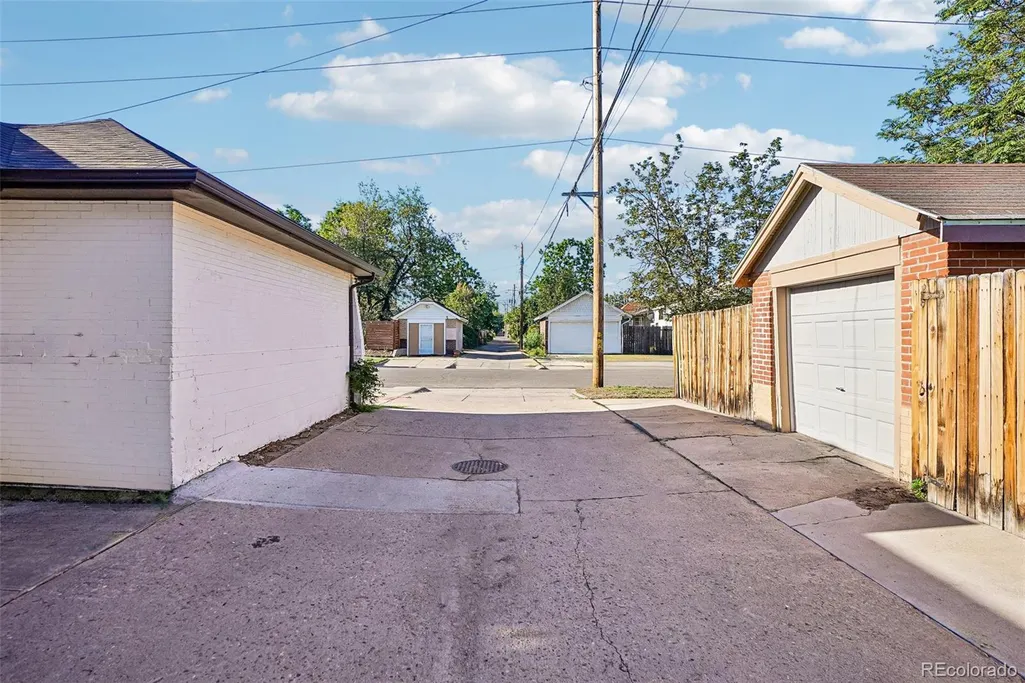
| Parking Features | Concrete,Exterior Access Door |
| Lot Features | Corner Lot,Level,Near Public Transit |
| Water Source | Public |
| Total Parking | 1 |
| Lot Size Area | 3610 |
| Building Area Total | 1752 |
| Lot Size Acres | 0.08 |
| Road Frontage Type | Public |
| Road Responsibility | Public Maintained Road |
| Horse Y/N | No |
Amenities
- Foreclosure
- Views
- Short Sale
- New Construction
- Adult 55+
- Lease To Own
- No HOA Fees
- Furnished
- Primary On Main
- Air Conditioning
- Seller Finance
- Green
- Fixer Upper
- Horse
- Golf
- Fireplace
- Deck
- Garage
- Basement
- Pool
Property vs Single Family Average in 80205
Price
Taxes
Year Built
Visits
In The Neighborhood
Just Listed
Denver
$ 700,000
- Type
- Single Family
- Size
- 1,616 SqFt
- Rooms
- 3 Beds + 2 Baths
 Redfin Corporation #9506813
Denver
$ 439,000
- Type
- Single Family
- Size
- 1,486 SqFt
- Rooms
- 2 Beds + 1 Baths
Goodhouse Real Estate LLC #3377221
Eco Friendly
Denver
$ 375,000
- Type
- Single Family
- Size
- 729 SqFt
- Rooms
- 2 Beds + 1 Baths
Keller Williams Realty Downtown LLC #2620842
Denver
$ 720,000
- Type
- Single Family
- Size
- 1,888 SqFt
- Rooms
- 3 Beds + 2 Baths
Coldwell Banker Realty 24 #8088374
Denver
$ 515,000
- Type
- Single Family
- Size
- 1,400 SqFt
- Rooms
- 4 Beds + 2 Baths
Key Team Real Estate Corp. #8366300
Englewood
$ 749,000
- Type
- Single Family
- Size
- 2,486 SqFt
- Rooms
- 5 Beds + 3 Baths
Coldwell Banker Global Luxury Denver #8864787
Denver
$ 555,000
- Type
- Single Family
- Size
- 1,601 SqFt
- Rooms
- 4 Beds + 2 Baths
MB The Brian Petrelli Team #6390904
Denver
$ 625,000
- Type
- Single Family
- Size
- 1,785 SqFt
- Rooms
- 3 Beds + 2 Baths
Compass - Denver #8007641
Reduced
Denver
$ 605,000
- Type
- Single Family
- Size
- 1,798 SqFt
- Rooms
- 4 Beds + 2 Baths
LIV Sotheby's International Realty #8748160
Golf Course
Denver
$ 575,000
- Type
- Single Family
- Size
- 1,949 SqFt
- Rooms
- 3 Beds + 3.5 Baths
Serhant Colorado LLC #9444792
Viewed
Denver
$ 409,000
- Type
- Single Family
- Size
- 962 SqFt
- Rooms
- 2 Beds + 1 Baths
The Principal Team #3973137
New Construction
Englewood
$ 899,000
- Type
- Single Family
- Size
- 1,938 SqFt
- Rooms
- 5 Beds + 4 Baths
LIV Sotheby's International Realty #6592561
New Construction
Denver
$ 1,075,000
- Type
- Single Family
- Size
- 2,856 SqFt
- Rooms
- 4 Beds + 3.5 Baths
Parkview Real Estate #3201851

