











Address
3610 Monroe Street, Denver, CO
Price
$ 555,000
Property Attributes
- MLS#6390904
- TypeSingle Family
- Listing Status Active
- CountyDENVER
- CityDenver
- NeighborhoodClayton
- Zip80205
- StyleHouse
- Year Built1946
- Taxes$ 2416
- Price$ 555,000
- Bedrooms4
- Full Bathrooms2
- Half Bathrooms0
- Sqr Footage1601
- Lot Size0.18 Acres
Data Source:
REColorado (MTOMLS)
Property Description
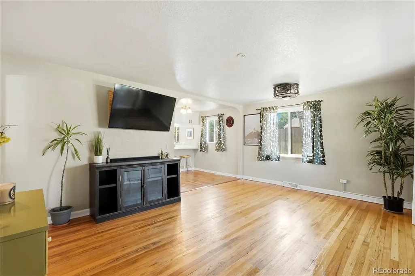
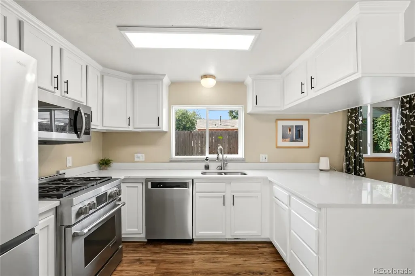
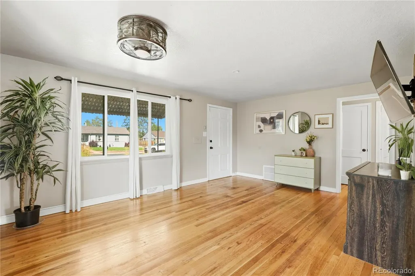
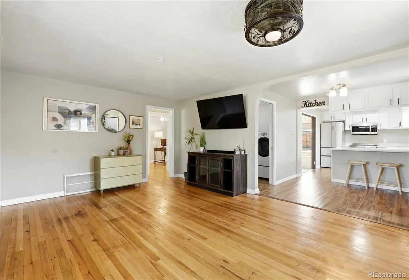
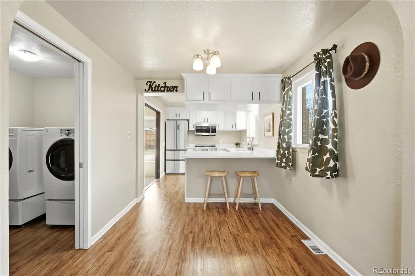
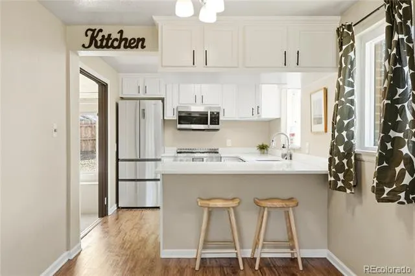
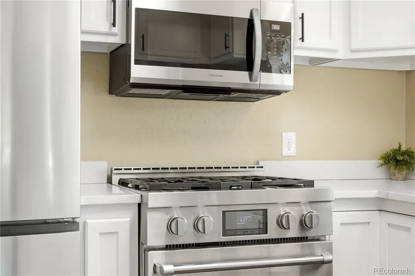
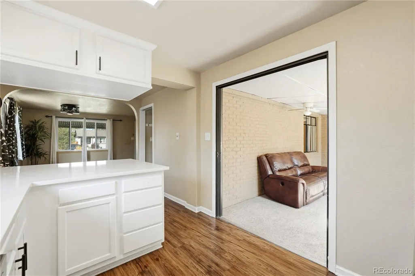
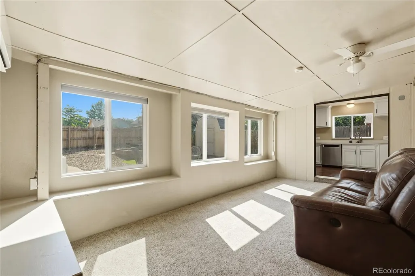
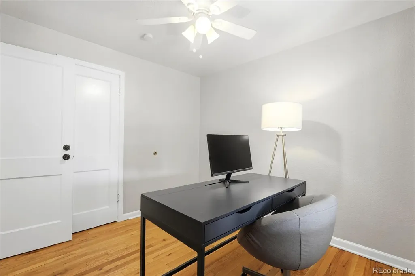
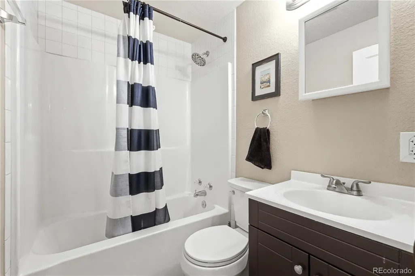
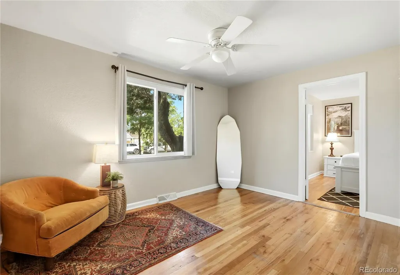
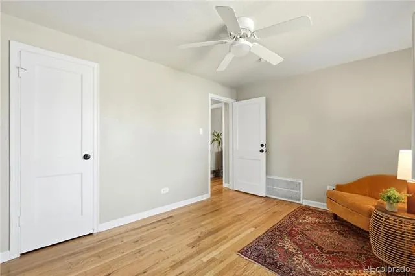
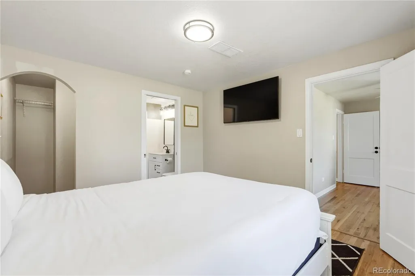
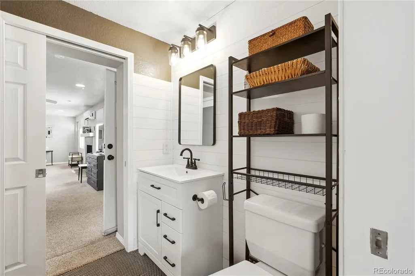
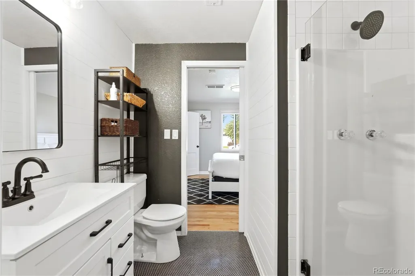
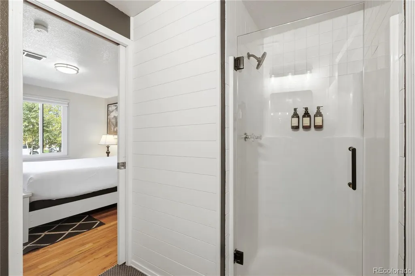
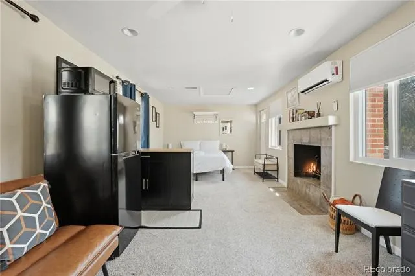
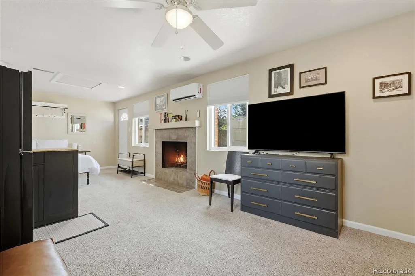
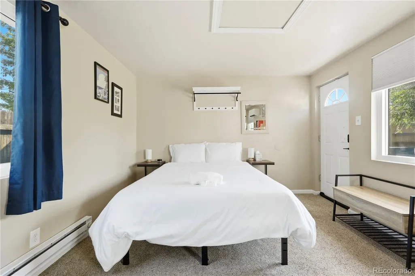
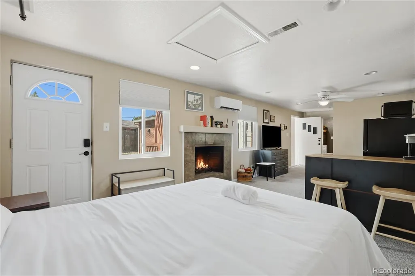
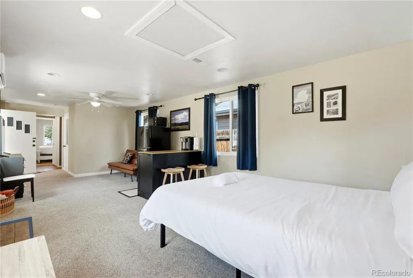
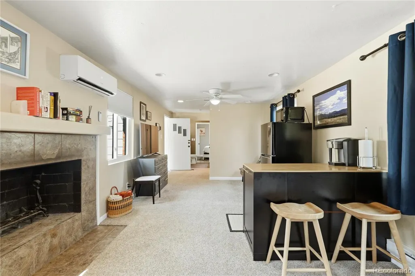
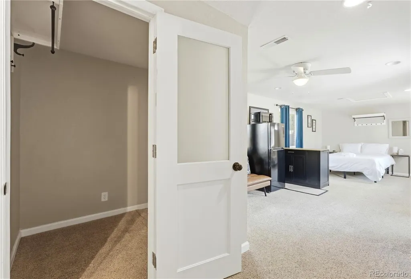
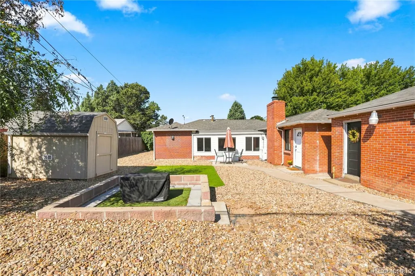
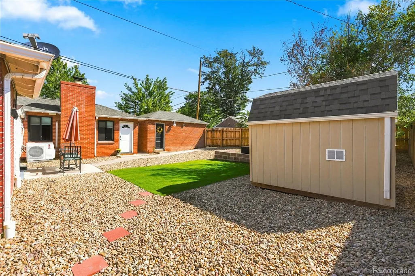
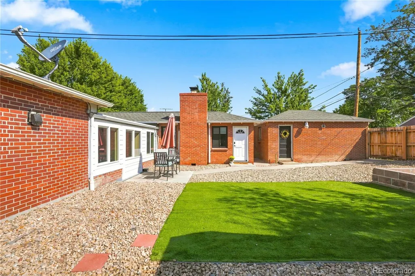
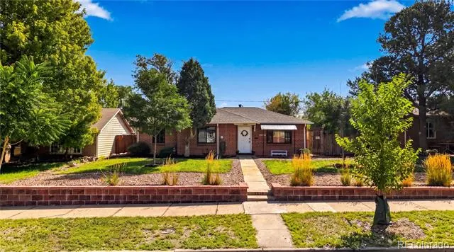
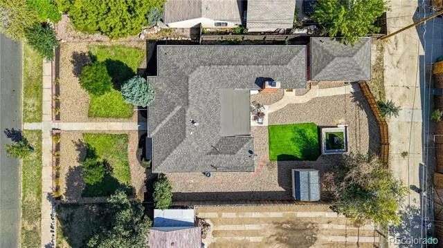
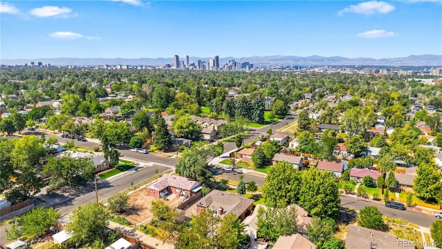
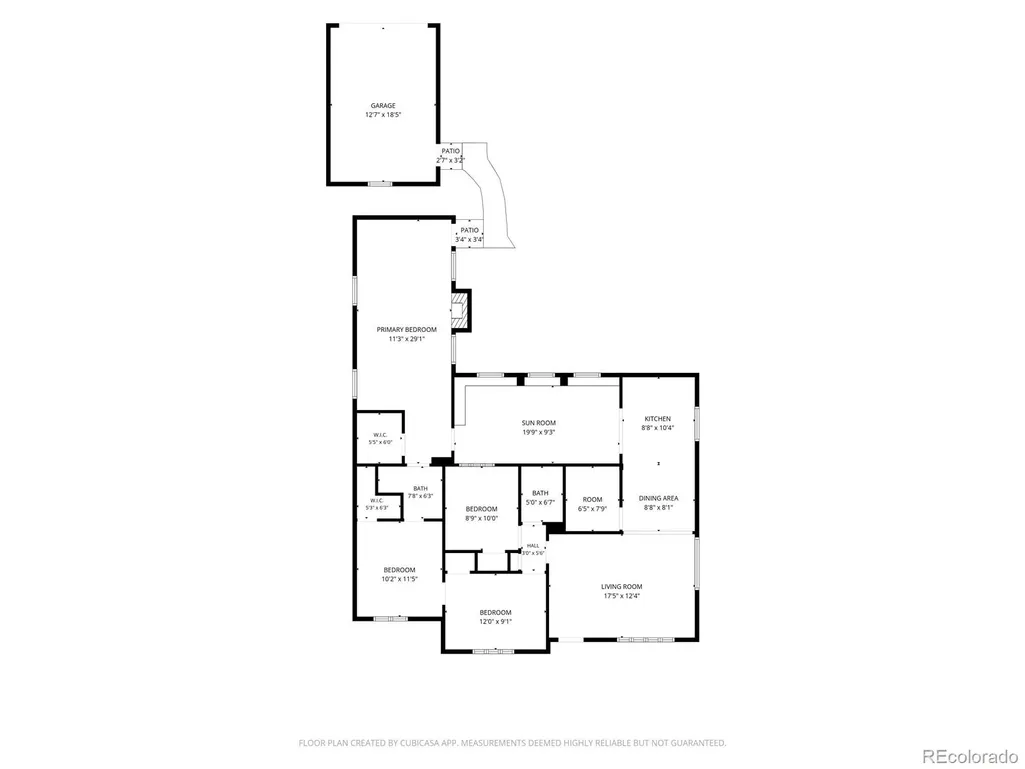
Welcome to this inviting 4-bedroom ranch nestled in Denver’s desirable Clayton neighborhood, where classic character meets thoughtful updates and comfortable everyday living. Beautiful hardwood floors flow throughout much of the home, while the updated kitchen features a stylish archway door frame that adds architectural charm and creates an open, welcoming feel. A spacious primary bedroom with a walk-in closet, beautifully updated Jack and Jill bath, and cozy fireplace provides a perfect space for relaxing. Plus, enjoy year-round versatility in the bright sunroom, offering additional space for a reading nook or casual gathering area. Comfort is enhanced by new central air conditioning, windows, insulation, and a mini-split system, providing flexible climate control throughout the home. Plus, you can have peace of mind with a newer electrical panel and updated wiring. Step outside to a private, low-maintenance backyard designed for easy enjoyment, featuring turf, a fire pit area, and a storage shed. The oversized detached one-car garage provides convenient parking and additional storage. Adding exceptional flexibility and potential, the property has a short-term rental permit, offering an opportunity for rental income or a versatile guest accommodation, subject to applicable regulations and permit requirements. Ideally located on a quiet street, with easy access to I-70 and close to Park Hill Village retail. This charming ranch combines character, functionality, and outdoor living! Do not miss your chance to see this one-of-a-kind Colorado gem!
| Elementary School | Middle School | High School |
|---|---|---|
| Harrington Elementary School | Whittier E-8 Middle School | Manual High School |
| Price History | |
|---|---|
| 8/27/2026 | Listed $555,000 |
General Features
| Sewer | Public Sewer |
|---|---|
| Heating | Forced Air,Heat Pump |
| Cooling | Central Air,Other |
| Utilities | Cable Available,Electricity Connected,Internet Access (Wired),Natural Gas Connected,Phone Connected |
| Possession | Negotiable |
| Roof | Composition |
| Appliances | Convection Oven,Dishwasher,Disposal,Dryer,Microwave,Range,Refrigerator,Washer |
| Zoning | U-SU-B |
| Garage Spaces | 1 |
| Patio/Porch Features | Covered,Front Porch,Patio |
| Security Features | Carbon Monoxide Detector(s) |
| Construction Materials | Frame |
| Exclusions | firepit |
| Year Built | 1946 |
| Levels | One |
| Property Subtype | Single Family Residence |
| Tax Year | 2014 |
| Ownership | Individual |
| County | Denver |
| Property Type | Residential |
| HOA | No |
| Attached Garage | No |
| Subdivision Name | Clayton |
| Facing Direction | West |
| Full Baths | 1 |
| Status | Active |
| High School | Manual |
| City | Denver |
| Senior Community Y/N | No |
| High School District | Denver 1 |
| Lot Size Units | Square Feet |
| Lot Size Square Feet | 7720 |
| Listing Terms | Cash,Conventional,FHA,VA Loan |
| Elementary School | Harrington |
| Tax Annual Amount | 2416 |
| Middle/Junior High School | Whittier E-8 |
| Virtual Tour | https://www.brianpetrelli.com/Houses/Denver/Tours/Clayton-Denver-homes-for-sale-virtual-tour.asp |
| Structure Type | House |
| Standard Status | Active |
| Occupancy Type | Owner |
| Middle/Junior School District | Denver 1 |
| Elementary School District | Denver 1 |
Interior Features
| Interior Amenities | Ceiling Fan(s),Jack & Jill Bathroom,No Stairs,Open Floorplan,Primary Suite,Quartz Counters,Walk-In Closet(s) |
|---|---|
| Basement | Crawl Space |
| Flooring | Carpet,Wood |
| Total Fireplaces | 1 |
| Fireplace Features | Bedroom,Wood Burning |
| Basement (Y/N) | No |
| Window Features | Window Coverings |
| Above Grade Finished Area | 1601 |
| 3/4 Baths | 1 |
| Laundry Features | In Unit |
| Total Bedrooms | 4 |
| Main Level Bedrooms | 4 |
| Main Level Bathrooms | 2 |
| Total Baths | 2 |
Exterior Features
| Exterior Amenities | Private Yard,Rain Gutters |
|---|---|
| Fencing | Partial |
| Parking Features | Lighted,Oversized,Storage |
| Lot Features | Landscaped,Level,Sprinklers In Front,Sprinklers In Rear |
| Water Source | Public |
| Total Parking | 1 |
| Lot Size Area | 7720 |
| Building Area Total | 1601 |
| Lot Size Acres | 0.18 |
Amenities
- Foreclosure
- Views
- Short Sale
- New Construction
- Adult 55+
- Lease To Own
- No HOA Fees
- Furnished
- Primary On Main
- Air Conditioning
- Seller Finance
- Green
- Fixer Upper
- Horse
- Golf
- Fireplace
- Deck
- Garage
- Basement
- Pool
Property vs Single Family Average in 80205
Price
Taxes
Year Built
Visits
In The Neighborhood
Just Listed
Denver
$ 700,000
- Type
- Single Family
- Size
- 1,616 SqFt
- Rooms
- 3 Beds + 2 Baths
 Redfin Corporation #9506813
Denver
$ 439,000
- Type
- Single Family
- Size
- 1,486 SqFt
- Rooms
- 2 Beds + 1 Baths
Goodhouse Real Estate LLC #3377221
Eco Friendly
Denver
$ 375,000
- Type
- Single Family
- Size
- 729 SqFt
- Rooms
- 2 Beds + 1 Baths
Keller Williams Realty Downtown LLC #2620842
Denver
$ 720,000
- Type
- Single Family
- Size
- 1,888 SqFt
- Rooms
- 3 Beds + 2 Baths
Coldwell Banker Realty 24 #8088374
Denver
$ 515,000
- Type
- Single Family
- Size
- 1,400 SqFt
- Rooms
- 4 Beds + 2 Baths
Key Team Real Estate Corp. #8366300
Englewood
$ 749,000
- Type
- Single Family
- Size
- 2,486 SqFt
- Rooms
- 5 Beds + 3 Baths
Coldwell Banker Global Luxury Denver #8864787
Reduced
Denver
$ 519,900
- Type
- Single Family
- Size
- 1,752 SqFt
- Rooms
- 4 Beds + 2 Baths
Waypoint Realty #4882983
Denver
$ 625,000
- Type
- Single Family
- Size
- 1,785 SqFt
- Rooms
- 3 Beds + 2 Baths
Compass - Denver #8007641
Reduced
Denver
$ 605,000
- Type
- Single Family
- Size
- 1,798 SqFt
- Rooms
- 4 Beds + 2 Baths
LIV Sotheby's International Realty #8748160
Golf Course
Denver
$ 575,000
- Type
- Single Family
- Size
- 1,949 SqFt
- Rooms
- 3 Beds + 3.5 Baths
Serhant Colorado LLC #9444792
Denver
$ 409,000
- Type
- Single Family
- Size
- 962 SqFt
- Rooms
- 2 Beds + 1 Baths
The Principal Team #3973137
New Construction
Englewood
$ 899,000
- Type
- Single Family
- Size
- 1,938 SqFt
- Rooms
- 5 Beds + 4 Baths
LIV Sotheby's International Realty #6592561
New Construction
Denver
$ 1,075,000
- Type
- Single Family
- Size
- 2,856 SqFt
- Rooms
- 4 Beds + 3.5 Baths
Parkview Real Estate #3201851

