
Price Reduction - Fixer Upper








Address
8290 Louise Drive, Denver, CO
Price
$ 399,000
Property Attributes
- MLS#9009336
- TypeSingle Family
- Listing Status Active
- CountyADAMS
- CityDenver
- NeighborhoodSherrelwood Estates
- Zip80221
- StyleHouse
- Year Built1960
- Taxes$ 2490
- Price$ 399,000
- Bedrooms4
- Full Bathrooms2
- Half Bathrooms0
- Sqr Footage1680
- Lot Size0.2 Acres
Data Source:
REColorado (MTOMLS)
Property Description
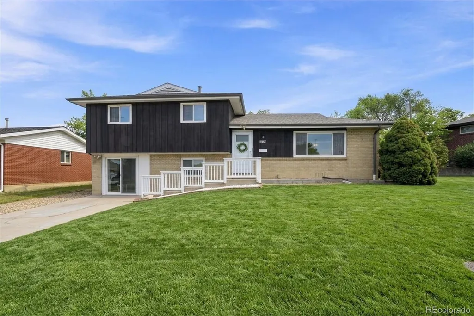
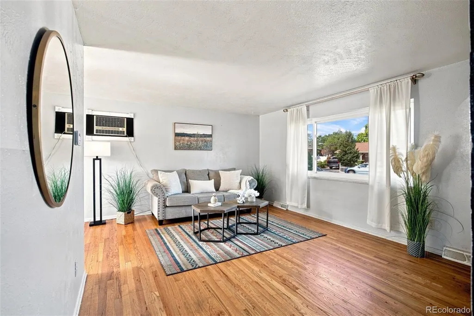
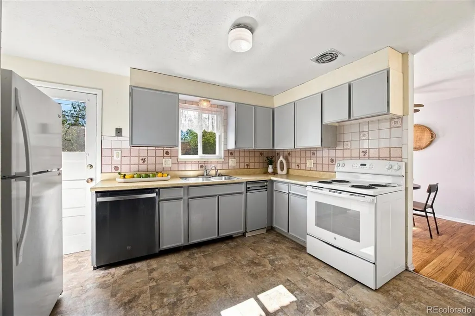
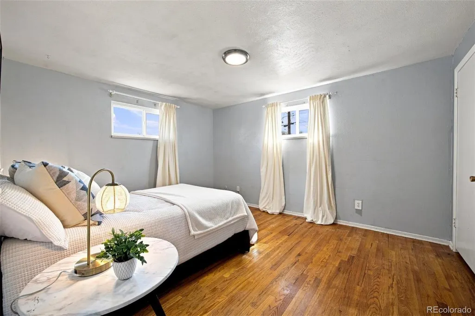
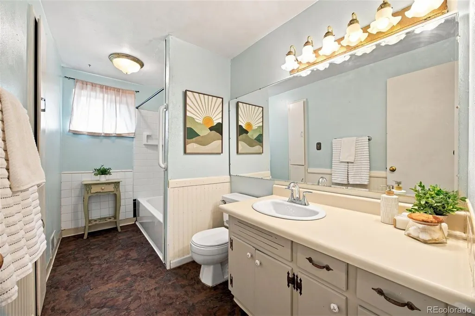
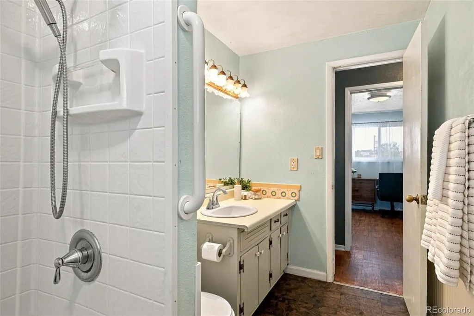
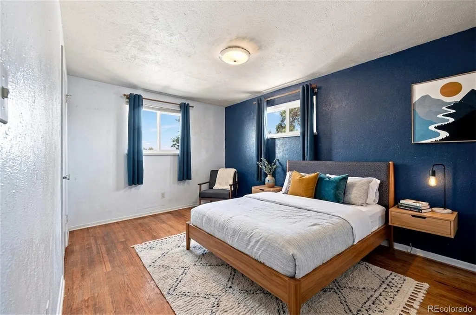
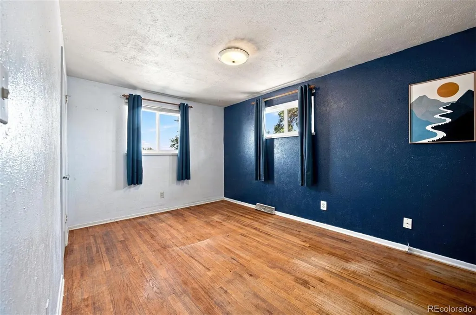
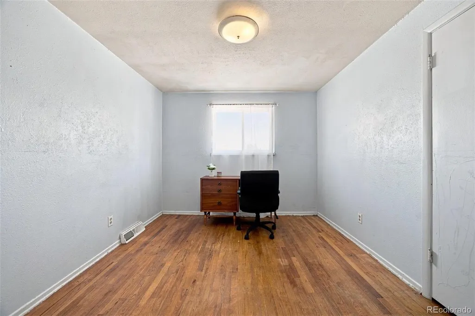
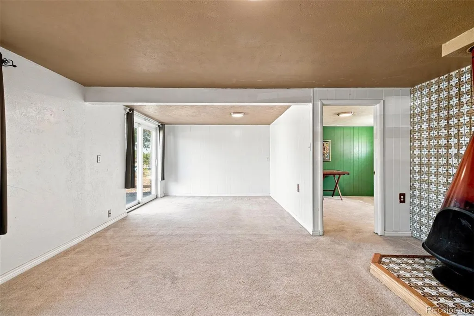
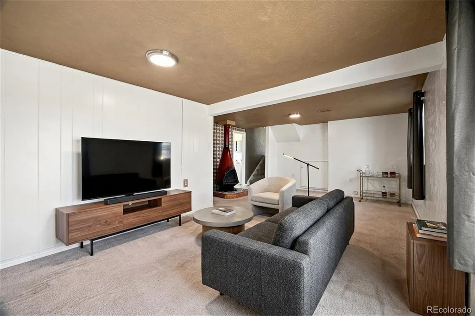
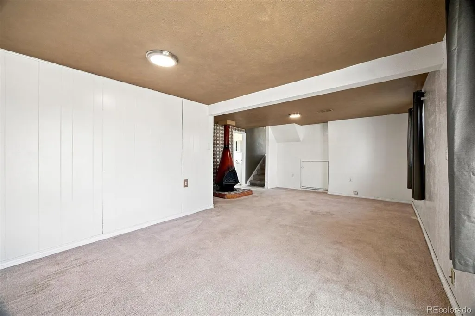
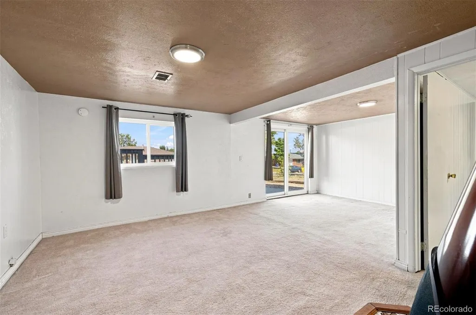
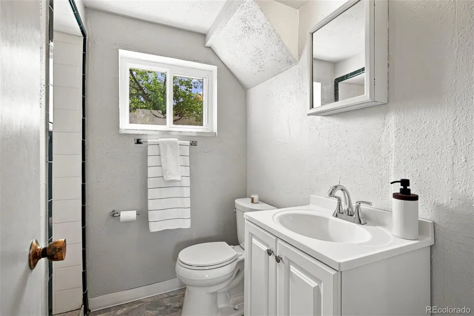
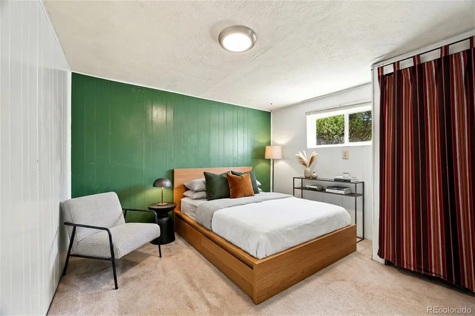
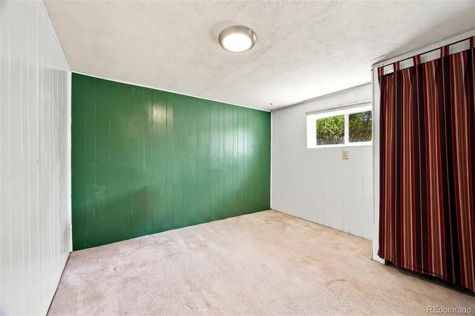
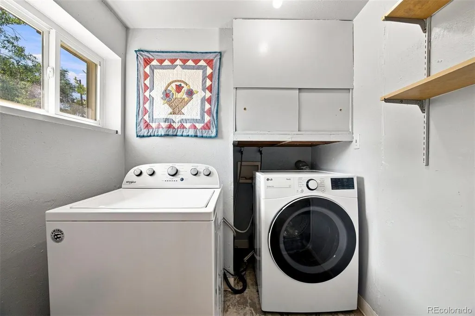
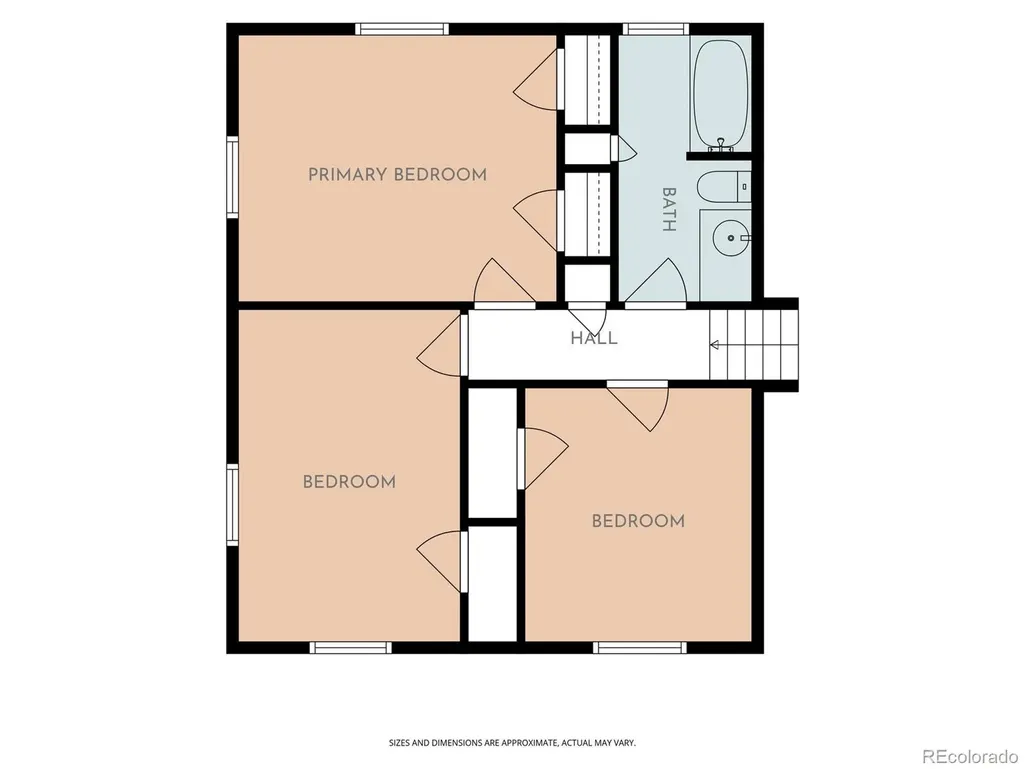
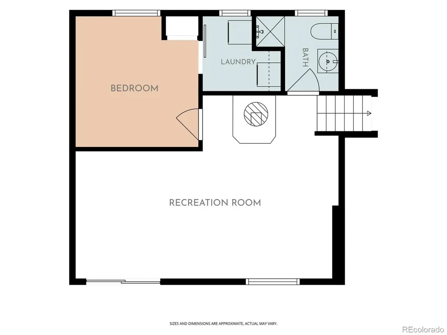
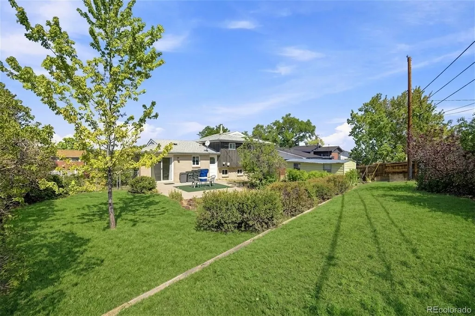
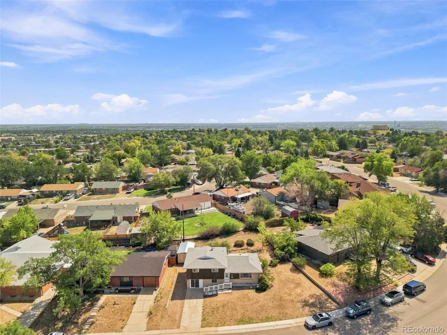
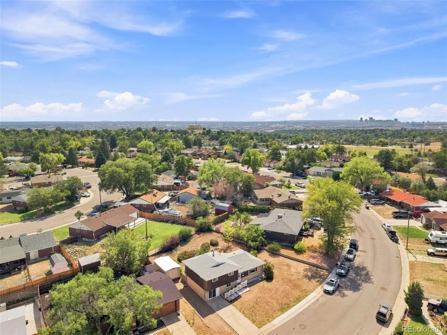
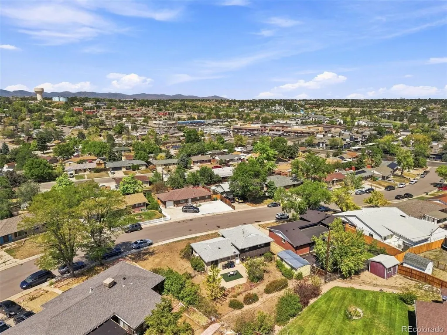
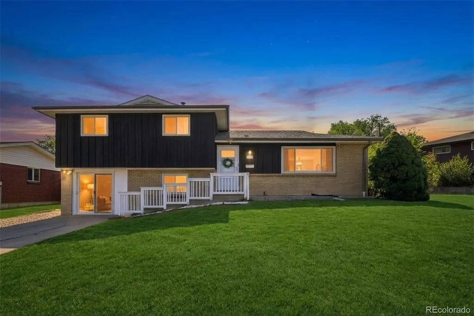
NEW PRICE – $399,000! Price reflects the home`s current condition and provides buyers flexibility to make improvements as desired. Property is being sold as-is, with condition considered in the updated price. Looking for a single-family home with room to make it your own? This well-loved Sherrelwood Estates home offers an opportunity to put down roots, build equity over time and create a space that reflects you. With 4 bedrooms, 2 bathrooms and 1,680 square feet, the multi-level floor plan provides plenty of room for everyday living, entertaining, working from home or spreading out. Inside, original hardwood floors add warmth and character to the main living areas and upper-level bedrooms, while large windows bring in natural light. Multiple living spaces include a spacious lower-level family room with a distinctive freestanding fireplace, plus finished space created from the home’s former one-car garage—ideal for a home office, recreation room, workout space or whatever best fits your needs. Original details include built-in storage and a classic laundry chute leading directly to the laundry room. Outside, the generous 8,568 square-foot lot provides room to garden, entertain, play or plan future improvements. The fenced backyard includes a patio, mature trees and a large storage shed, while no HOA and no metro district provide added freedom and flexibility. Located in an established neighborhood with Sherrelwood Park and recreation nearby, the home also offers convenient access to shopping, dining and major routes connecting Westminster, Denver and the surrounding metro area. With a sizable yard, flexible living spaces and original character, this home offers plenty of potential for its next owner. Please Note: Lower-level bedroom is non-conforming due to window size.
| Elementary School | Middle School | High School |
|---|---|---|
| Sherrelwood Elementary School | Ranum Middle School | Westminster High School |
| Price History | |
|---|---|
| 8/27/2026 | Listed $425,000 |
| 9/19/2026 | 7$399,000 |
General Features
| Sewer | Public Sewer |
|---|---|
| Heating | Forced Air |
| Cooling | Evaporative Cooling |
| Utilities | Cable Available,Electricity Connected,Natural Gas Connected |
| Possession | Closing/DOD |
| Roof | Composition |
| Appliances | Dishwasher,Disposal,Dryer,Range,Refrigerator,Self Cleaning Oven,Trash Compactor,Washer |
| Zoning | R-1-C |
| Patio/Porch Features | Patio |
| Security Features | Smoke Detector(s) |
| Construction Materials | Brick,Frame |
| Exclusions | Sellers Personal Property and/or Staging Items |
| Year Built | 1960 |
| Levels | Multi/Split |
| Property Subtype | Single Family Residence |
| Tax Year | 2025 |
| Ownership | Individual |
| County | Adams |
| Property Type | Residential |
| HOA | No |
| Attached Garage | No |
| Subdivision Name | Sherrelwood Estates |
| Facing Direction | West |
| Full Baths | 1 |
| Status | Active |
| Directions | FROM N Pecos St & W 84th Ave -- Drive EAST on W 84th Ave and Turn RIGHT onto Louise Dr. House will be on the LEFT hand side. |
| High School | Westminster |
| City | Denver |
| Senior Community Y/N | No |
| High School District | Westminster Public Schools |
| Lot Size Units | Square Feet |
| Lot Size Square Feet | 8568 |
| Listing Terms | Cash,Conventional,FHA,VA Loan |
| Elementary School | Sherrelwood |
| Tax Annual Amount | 2490 |
| Middle/Junior High School | Ranum |
| Property Condition | Fixer |
| Virtual Tour | https://www.zillow.com/view-imx/e06f8419-0fdd-4e10-b0bd-d3fd21bb0404?setAttribution=mls&wl=true&initialViewType=pano |
| Structure Type | House |
| Standard Status | Active |
| Middle/Junior School District | Westminster Public Schools |
| Elementary School District | Westminster Public Schools |
Interior Features
| Interior Amenities | Built-in Features,Ceiling Fan(s),Entrance Foyer,Laminate Counters |
|---|---|
| Flooring | Carpet,Vinyl,Wood |
| Furnished Y/N | Unfurnished |
| Total Fireplaces | 1 |
| Fireplace Features | Family Room,Free Standing,Wood Burning Stove |
| Basement (Y/N) | No |
| Window Features | Double Pane Windows |
| Above Grade Finished Area | 1680 |
| 3/4 Baths | 1 |
| Total Bedrooms | 4 |
| Total Baths | 2 |
Exterior Features
| Exterior Amenities | Rain Gutters |
|---|---|
| Fencing | Full |
| Parking Features | Concrete |
| Lot Features | Many Trees,Sloped |
| Water Source | Public |
| Total Parking | 4 |
| Lot Size Area | 8568 |
| Building Area Total | 1680 |
| Lot Size Acres | 0.2 |
| Road Surface Type | Paved |
| Road Frontage Type | Public |
| Road Responsibility | Public Maintained Road |
| Horse Y/N | No |
Amenities
- Foreclosure
- Views
- Short Sale
- New Construction
- Adult 55+
- Lease To Own
- No HOA Fees
- Furnished
- Primary On Main
- Air Conditioning
- Seller Finance
- Green
- Fixer Upper
- Horse
- Golf
- Fireplace
- Deck
- Garage
- Basement
- Pool
Property vs Single Family Average in 80221
Price
Taxes
Year Built
Visits
In The Neighborhood
Denver
$ 490,000
- Type
- Single Family
- Size
- 1,950 SqFt
- Rooms
- 5 Beds + 2 Baths
 Blue Pebble Homes #6358907
Reduced
Denver
$ 399,000
- Type
- Single Family
- Size
- 1,680 SqFt
- Rooms
- 4 Beds + 2 Baths
Distinct Real Estate LLC #IR1068540
Denver
$ 490,000
- Type
- Single Family
- Size
- 1,748 SqFt
- Rooms
- 4 Beds + 2 Baths
West and Main Homes Inc #9800518
Denver
$ 435,000
- Type
- Single Family
- Size
- 1,828 SqFt
- Rooms
- 4 Beds + 2 Baths
Group Mulberry #IR1068285
Denver
$ 495,000
- Type
- Single Family
- Size
- 2,154 SqFt
- Rooms
- 5 Beds + 3 Baths
Lumino Real Estate #2624913
Denver
$ 499,973
- Type
- Single Family
- Size
- 1,850 SqFt
- Rooms
- 4 Beds + 2 Baths
Buy-Out Company Realty, LLC #4676518
Reduced
Denver
$ 479,900
- Type
- Single Family
- Size
- 1,998 SqFt
- Rooms
- 5 Beds + 2 Baths
Compass - Denver #5053945
Reduced
Denver
$ 500,000
- Type
- Single Family
- Size
- 2,543 SqFt
- Rooms
- 6 Beds + 2.5 Baths
PAK Home Realty #6897682
Reduced
Denver
$ 520,000
- Type
- Single Family
- Size
- 2,052 SqFt
- Rooms
- 4 Beds + 2 Baths
Ed Prather Real Estate #4247561
Reduced
Denver
$ 490,000
- Type
- Single Family
- Size
- 1,656 SqFt
- Rooms
- 2 Beds + 2 Baths
Elegance Realty & Investments #3804431

