






Address
8360 Ralph Lane, Denver, CO
Price
$ 495,000
Property Attributes
- MLS#2624913
- TypeSingle Family
- Listing Status Active
- CountyADAMS
- CityDenver
- NeighborhoodSherrelwood Estates
- Zip80221
- StyleHouse
- Year Built1966
- Taxes$ 2536
- Price$ 495,000
- Bedrooms5
- Full Bathrooms3
- Half Bathrooms0
- Sqr Footage2154
- Lot Size0.18 Acres
Data Source:
REColorado (MTOMLS)
Property Description
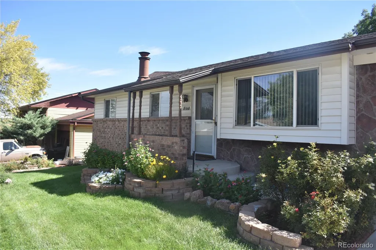
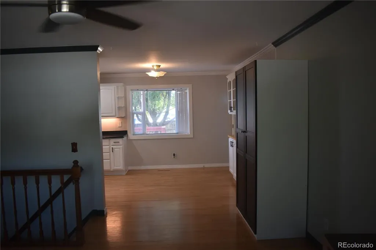
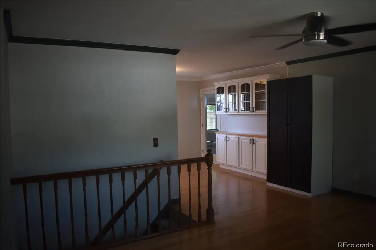
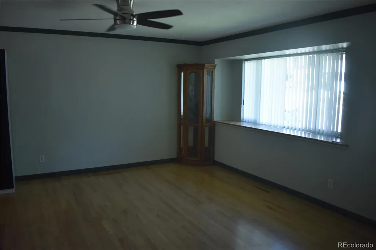
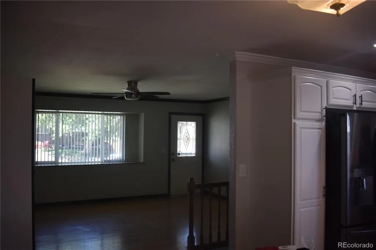
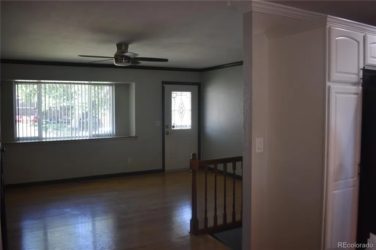
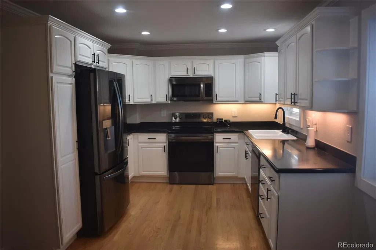
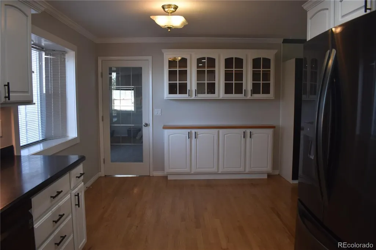
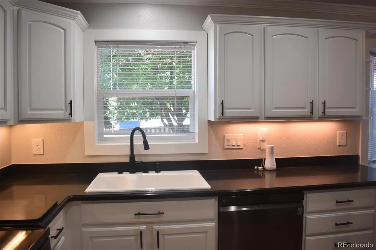
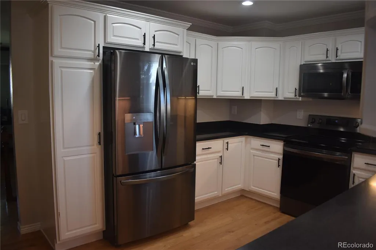
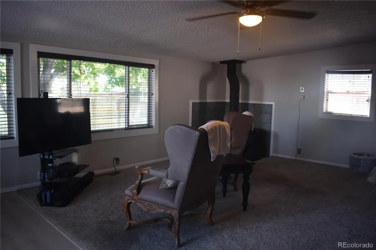
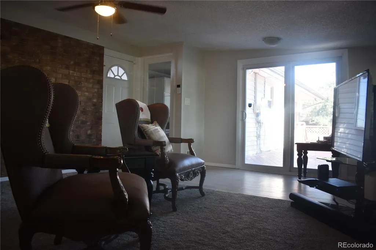
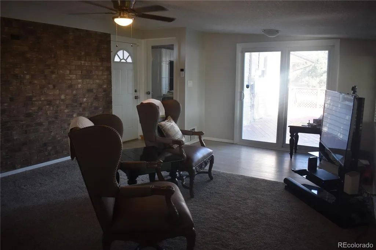
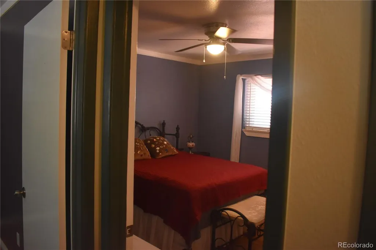
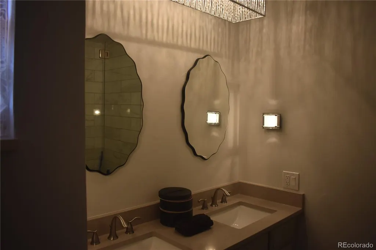
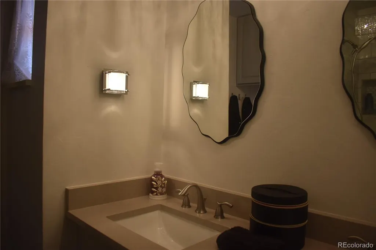
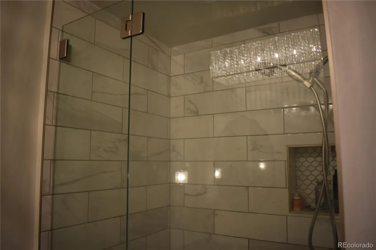
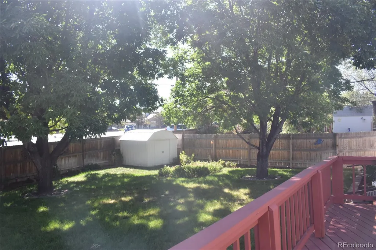
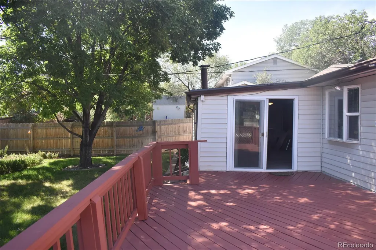
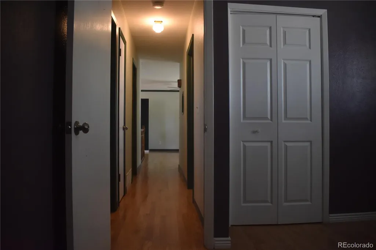
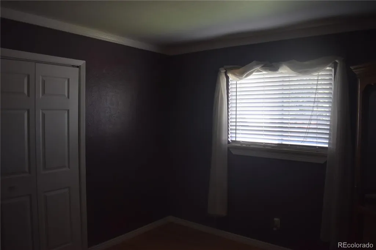
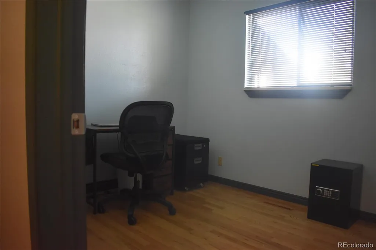
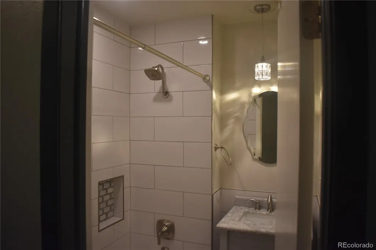
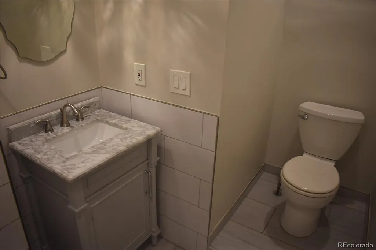
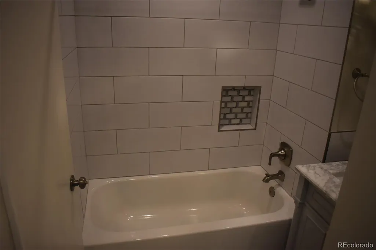
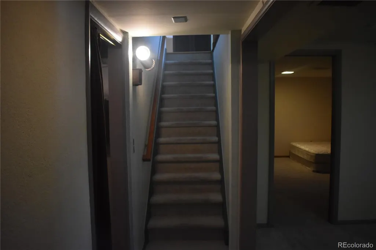
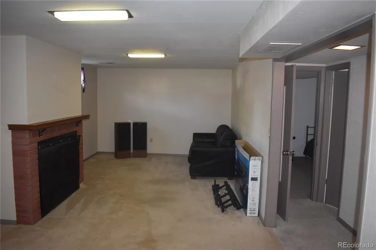
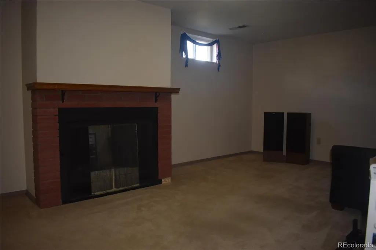
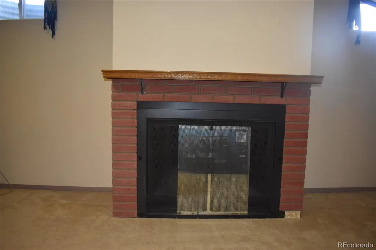
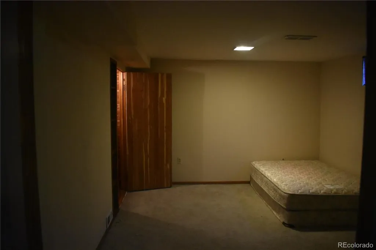
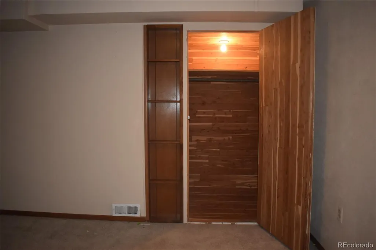
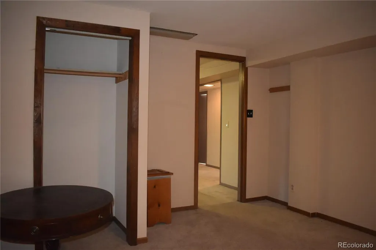
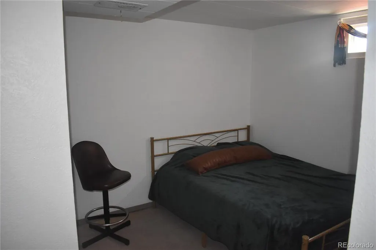
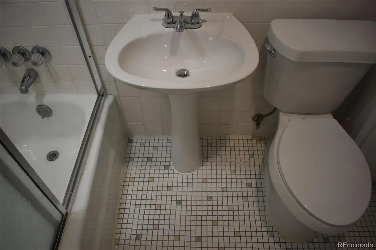
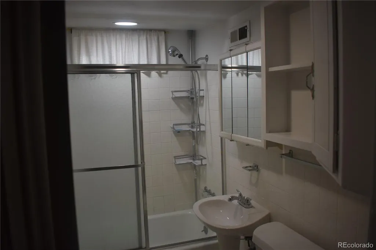
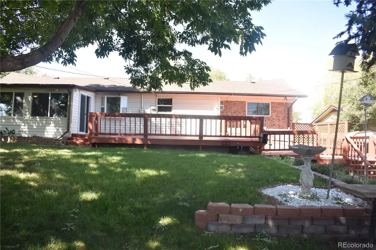
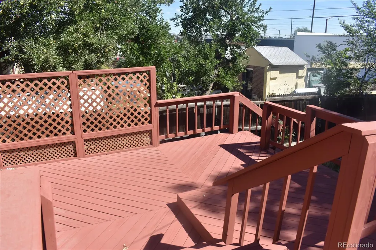
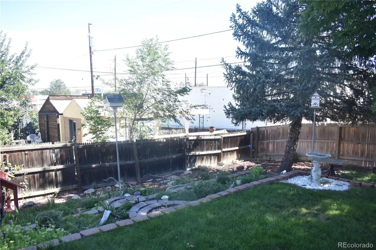
Perfect Starter Home or Investment Opportunity! Welcome home! This charming property offers comfortable living spaces, thoughtful features, and plenty of room to make it your own. The main level features beautiful hardwood floors, while the open-concept living room and kitchen create an inviting space for entertaining and hosting holiday gatherings. Just off the kitchen, the cozy family room with a converted gas fireplace is sure to become a favorite gathering spot for Sunday football, movie nights, and relaxing evenings by the fire. The main floor includes two bedrooms and a full bathroom, along with a spacious primary bedroom featuring its own attached ¾ bathroom. Downstairs, the finished basement provides additional living space and is ready for your personal touches and ideas. Be sure to check out the full cedar closet in the back bedroom—a wonderful bonus for storing seasonal clothing, linens, and more. Outside, the large deck overlooks a beautifully landscaped backyard, offering the perfect setting for morning coffee, summer BBQs, or crisp fall evenings gathered around the fire pit. This home has been filled with years of wonderful memories and is now ready for its next chapter. Come see all it has to offer and imagine the memories you’ll create here! This home qualifies for the community reinvestment act providing 1.75% of the loan amount with a cap of $7,000 as a credit towards buyer’s closing costs, pre-paids and discount points. Contact listing agent for more details.
| Elementary School | Middle School | High School |
|---|---|---|
| Sherrelwood Elementary School | Ranum Middle School | Westminster High School |
| Price History | |
|---|---|
| 9/3/2026 | Listed $495,000 |
General Features
| Sewer | Public Sewer |
|---|---|
| Heating | Forced Air |
| Cooling | Central Air |
| Possession | Closing/DOD |
| Roof | Shingle |
| Appliances | Dishwasher,Dryer,Range,Refrigerator,Washer |
| Zoning | R-1-C |
| Garage Spaces | 2 |
| Patio/Porch Features | Deck |
| Security Features | Security System,Video Doorbell |
| Construction Materials | Brick,Frame |
| Exclusions | sellers personal property |
| Year Built | 1966 |
| Levels | One |
| Property Subtype | Single Family Residence |
| Tax Year | 2025 |
| Ownership | Individual |
| County | Adams |
| Property Type | Residential |
| HOA | No |
| Attached Garage | Yes |
| Subdivision Name | Sherrelwood Estates |
| Full Baths | 2 |
| Status | Active |
| High School | Westminster |
| City | Denver |
| Senior Community Y/N | No |
| High School District | Westminster Public Schools |
| Lot Size Units | Square Feet |
| Lot Size Square Feet | 7700 |
| Listing Terms | Cash,Conventional,FHA |
| Elementary School | Sherrelwood |
| Tax Annual Amount | 2536 |
| Middle/Junior High School | Ranum |
| Structure Type | House |
| Standard Status | Active |
| Occupancy Type | Owner |
| Middle/Junior School District | Westminster Public Schools |
| Elementary School District | Westminster Public Schools |
Interior Features
| Basement | Finished,Full |
|---|---|
| Flooring | Carpet,Tile,Wood |
| Total Fireplaces | 2 |
| Fireplace Features | Basement,Family Room |
| Basement (Y/N) | Yes |
| Above Grade Finished Area | 1077 |
| 3/4 Baths | 1 |
| Total Bedrooms | 5 |
| Below Grade Finished Area | 1077 |
| Main Level Bedrooms | 3 |
| Main Level Bathrooms | 2 |
| Total Baths | 3 |
Exterior Features
| Exterior Amenities | Garden,Lighting,Private Yard,Rain Gutters |
|---|---|
| Parking Features | Concrete |
| Water Source | Public |
| Total Parking | 2 |
| Lot Size Area | 7700 |
| Building Area Total | 2154 |
| Lot Size Acres | 0.18 |
Amenities
- Foreclosure
- Views
- Short Sale
- New Construction
- Adult 55+
- Lease To Own
- No HOA Fees
- Furnished
- Primary On Main
- Air Conditioning
- Seller Finance
- Green
- Fixer Upper
- Horse
- Golf
- Fireplace
- Deck
- Garage
- Basement
- Pool
Property vs Single Family Average in 80221
Price
Taxes
Year Built
Visits
In The Neighborhood
Denver
$ 490,000
- Type
- Single Family
- Size
- 1,950 SqFt
- Rooms
- 5 Beds + 2 Baths
 Blue Pebble Homes #6358907
Reduced
Denver
$ 399,000
- Type
- Single Family
- Size
- 1,680 SqFt
- Rooms
- 4 Beds + 2 Baths
Distinct Real Estate LLC #IR1068540
Denver
$ 490,000
- Type
- Single Family
- Size
- 1,748 SqFt
- Rooms
- 4 Beds + 2 Baths
West and Main Homes Inc #9800518
Denver
$ 435,000
- Type
- Single Family
- Size
- 1,828 SqFt
- Rooms
- 4 Beds + 2 Baths
Group Mulberry #IR1068285
Reduced
Denver
$ 399,000
- Type
- Single Family
- Size
- 1,680 SqFt
- Rooms
- 4 Beds + 2 Baths
Distinct Real Estate LLC #9009336
Denver
$ 499,973
- Type
- Single Family
- Size
- 1,850 SqFt
- Rooms
- 4 Beds + 2 Baths
Buy-Out Company Realty, LLC #4676518
Reduced
Denver
$ 479,900
- Type
- Single Family
- Size
- 1,998 SqFt
- Rooms
- 5 Beds + 2 Baths
Compass - Denver #5053945
Reduced
Denver
$ 500,000
- Type
- Single Family
- Size
- 2,543 SqFt
- Rooms
- 6 Beds + 2.5 Baths
PAK Home Realty #6897682
Reduced
Denver
$ 520,000
- Type
- Single Family
- Size
- 2,052 SqFt
- Rooms
- 4 Beds + 2 Baths
Ed Prather Real Estate #4247561
Reduced
Denver
$ 490,000
- Type
- Single Family
- Size
- 1,656 SqFt
- Rooms
- 2 Beds + 2 Baths
Elegance Realty & Investments #3804431

