
Price Reduction

Address
8358 Charles Way, Denver, CO
Price
$ 520,000
Property Attributes
- MLS#4247561
- TypeSingle Family
- Listing Status Active
- CountyADAMS
- CityDenver
- NeighborhoodSherrelwood Estates
- Zip80221
- StyleHouse
- Year Built1964
- Taxes$ 3627
- Price$ 520,000
- Bedrooms4
- Full Bathrooms2
- Half Bathrooms0
- Sqr Footage2052
- Lot Size0.17 Acres
Data Source:
REColorado (MTOMLS)
Property Description
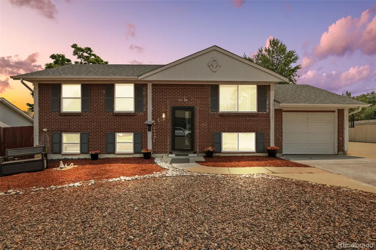
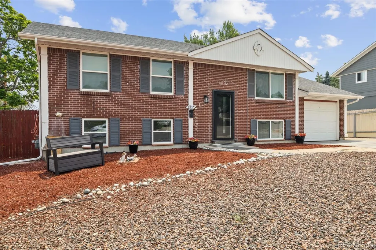
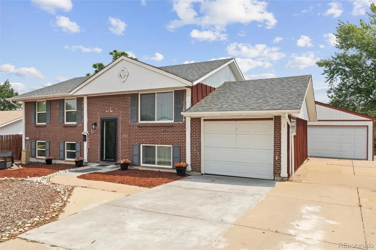
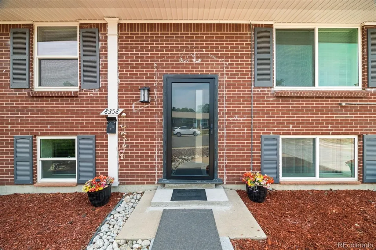
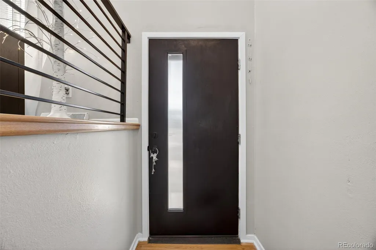
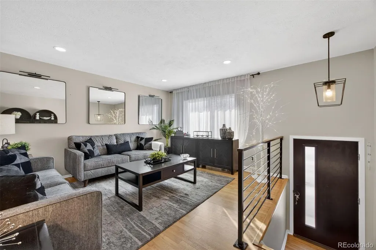
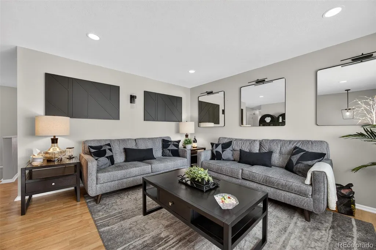
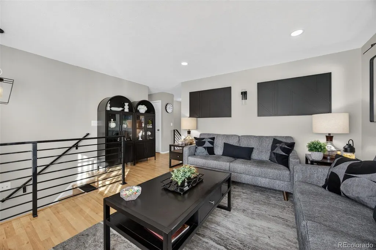
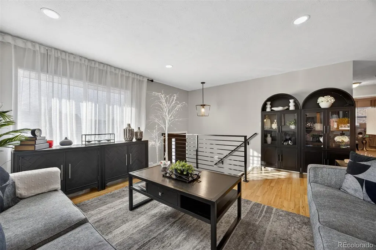
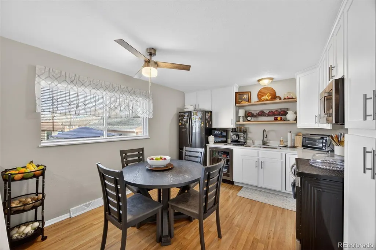
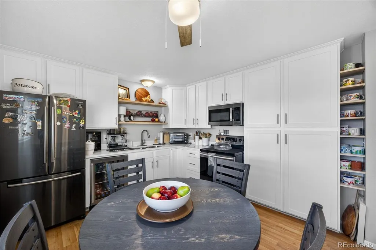
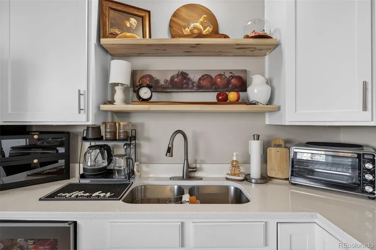
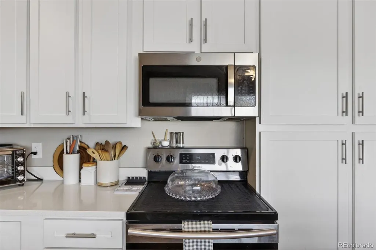
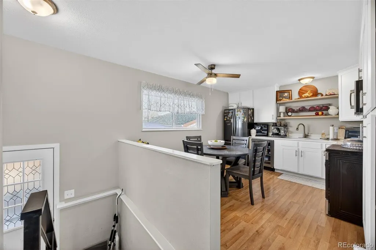
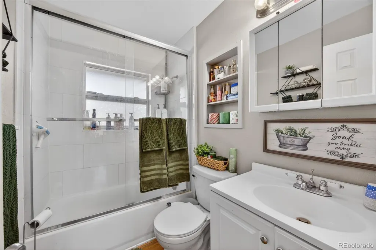
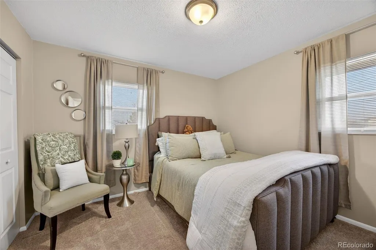
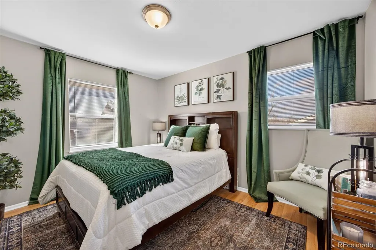
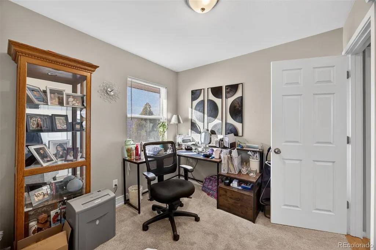
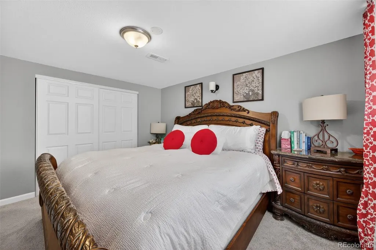
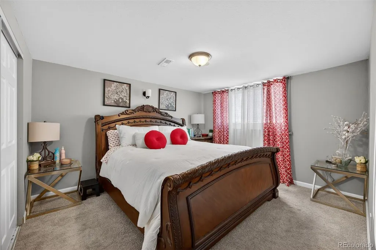
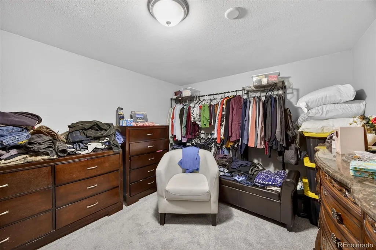
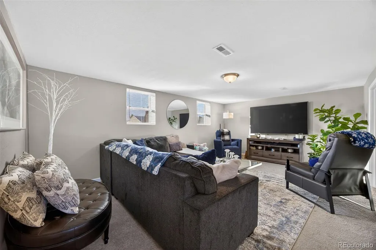
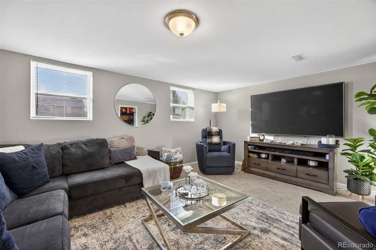
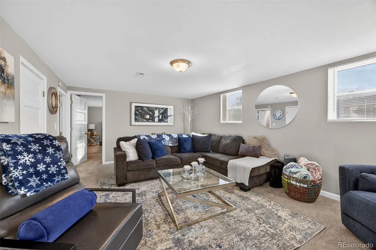
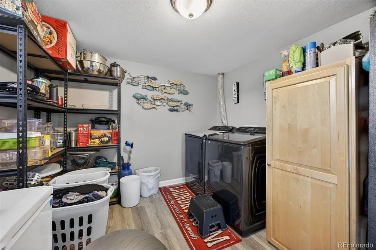
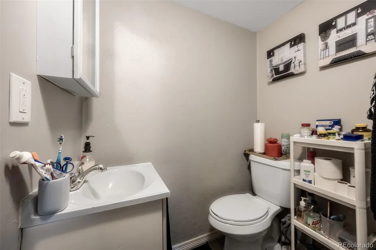
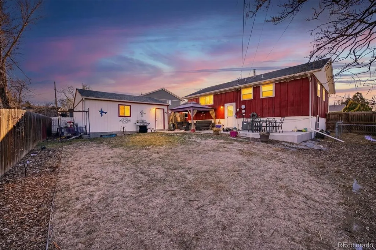
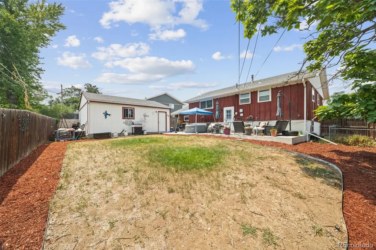
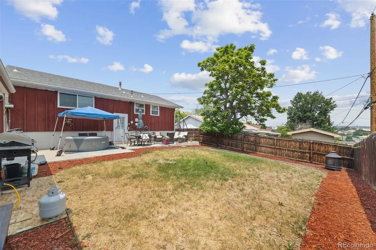
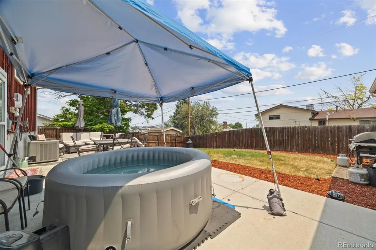
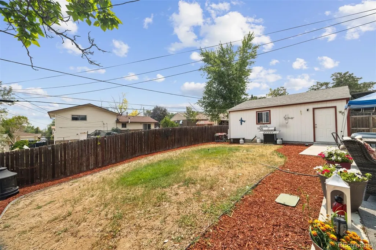
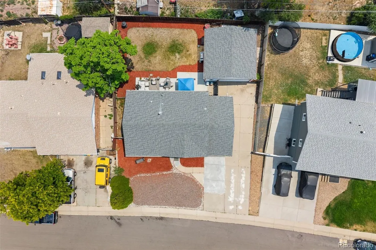
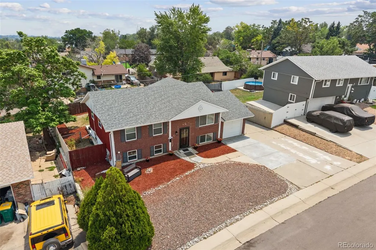
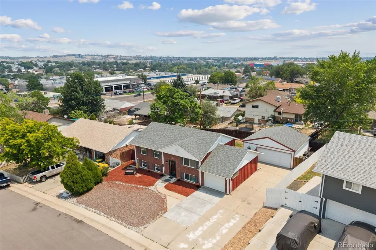
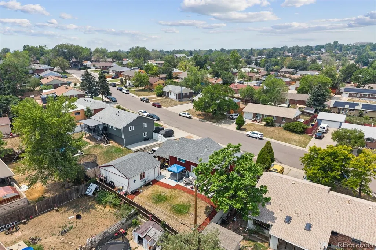
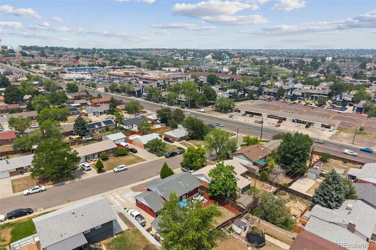
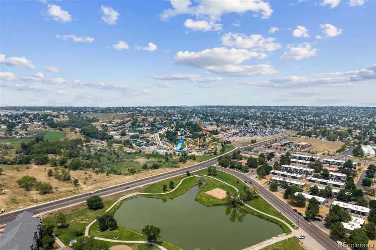
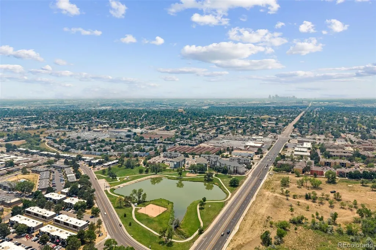
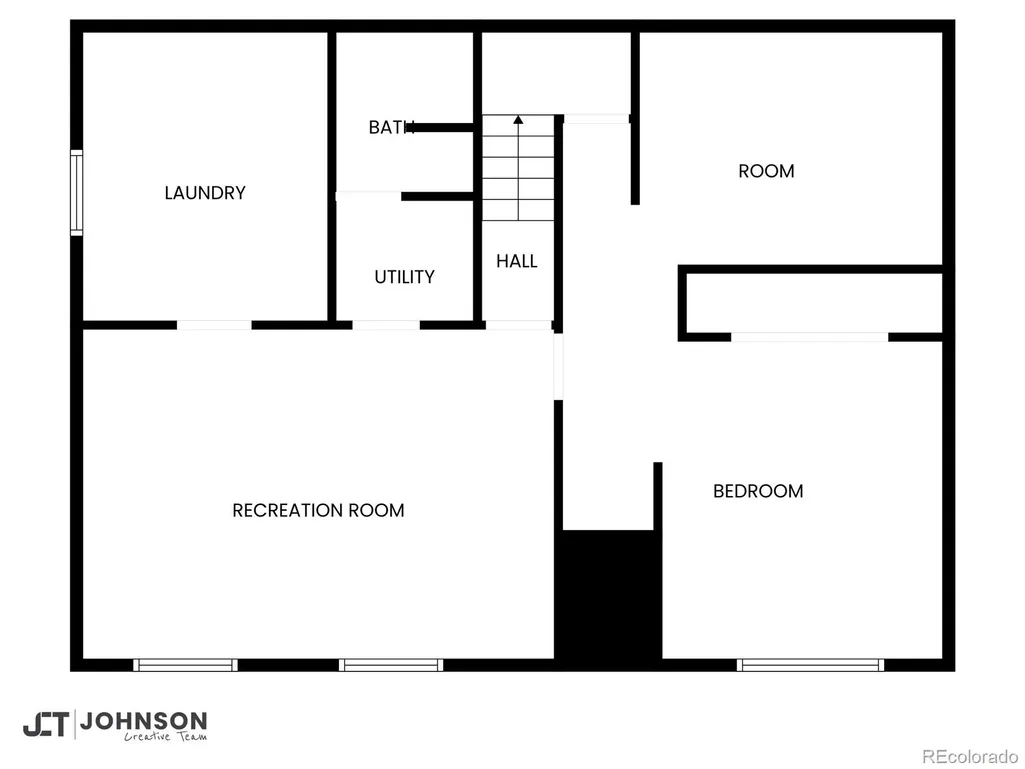
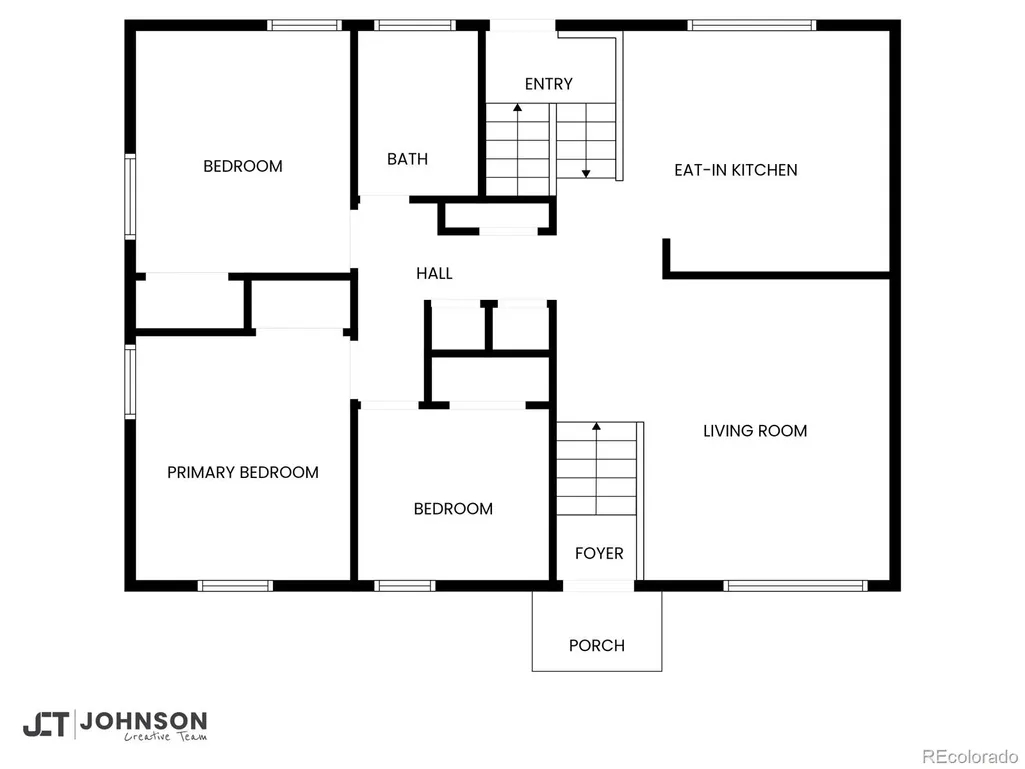
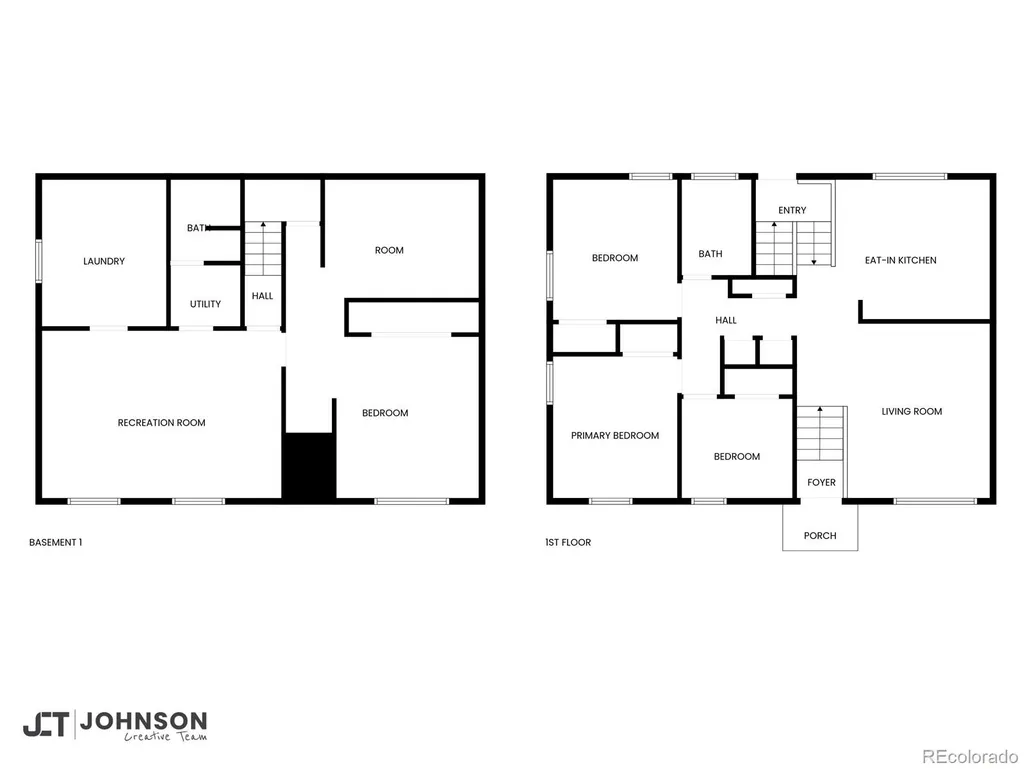
Welcome to 8358 Charles Way, a charming and beautifully maintained 4-bedroom, 2-bath Denver home with a layout that feels open, functional, and full of personality. This inviting split-level design offers space in all the right places, with room to relax, gather, and enjoy everyday living. Step inside to a bright and spacious main living area filled with natural light and warm finishes, along with new lighting upgrades that add a fresh, modern touch. A striking contemporary railing enhances the open feel of the space and adds stylish architectural character. Just beyond, the eat-in kitchen is a true standout, featuring crisp white cabinetry, modern appliances, a new kitchen fan, and gorgeous open shelving that adds a designer feel. The newly installed shelves create the perfect space to display colorful dishware, favorite cookbooks, or stylish décor, giving the kitchen an airy, curated look that’s both practical and eye-catching. The upper level includes comfortable bedrooms and a full bath, while the lower level expands your living space with an additional bedroom, bathroom, and a large recreation room that is ideal for movie nights, a home gym, or a cozy retreat. Dimmer lighting downstairs adds the perfect ambiance, while thoughtful updates like new stair covers and new window coverings throughout the home bring comfort and style to every space. A standout feature is the attached 1 car garage along with a detached 2 car garage, offering exceptional space for parking, storage or a dedicated workshop. Outside, enjoy a fully fenced backyard with plenty of room to unwind, entertain, or soak up Colorado sunshine. Recent improvements include a new water heater, a new water pressure valve, and new front and back doors with safety screen doors, offering added peace of mind and curb appeal.Just steps from Bell Roth Park and Sherrelwood Park, with easy access to shopping, dining, and commuter routes, this home offers comfort, style, and convenience. Come check it out today!
| Elementary School | Middle School | High School |
|---|---|---|
| Sherrelwood Elementary School | Ranum Middle School | Westminster High School |
| Price History | |
|---|---|
| 7/8/2026 | Listed $540,000 |
| 8/19/2026 | 2$530,000 |
| 9/8/2026 | 2$520,000 |
General Features
| Sewer | Public Sewer |
|---|---|
| Heating | Forced Air,Natural Gas |
| Cooling | Central Air |
| Utilities | Electricity Available |
| Roof | Composition |
| Appliances | Dishwasher,Dryer,Oven,Refrigerator,Washer |
| Zoning | R-1-C |
| Garage Spaces | 3 |
| Patio/Porch Features | Front Porch,Patio |
| Security Features | Smoke Detector(s) |
| Construction Materials | Brick,Frame |
| Exclusions | Seller's personal property |
| Year Built | 1964 |
| Levels | Bi-Level |
| Property Subtype | Single Family Residence |
| Tax Year | 2025 |
| Current Use | Livestock |
| Ownership | Individual |
| County | Adams |
| Property Type | Residential |
| HOA | No |
| Attached Garage | Yes |
| Subdivision Name | Sherrelwood Estates |
| Full Baths | 1 |
| Status | Active |
| High School | Westminster |
| City | Denver |
| Senior Community Y/N | No |
| High School District | Westminster Public Schools |
| Lot Size Units | Square Feet |
| Lot Size Square Feet | 7400 |
| Listing Terms | Cash,Conventional,FHA,VA Loan |
| Elementary School | Sherrelwood |
| Tax Annual Amount | 3627 |
| Middle/Junior High School | Ranum |
| Virtual Tour | https://www.zillow.com/view-imx/2105f63b-fb29-447b-b9ad-3cbe2baac925?setAttribution=mls&wl=true&initialViewType=pano |
| Structure Type | House |
| Standard Status | Active |
| Occupancy Type | Owner |
| Middle/Junior School District | Westminster Public Schools |
| Elementary School District | Westminster Public Schools |
Interior Features
| Interior Amenities | Breakfast Bar,Built-in Features,Ceiling Fan(s),Entrance Foyer,Quartz Counters,Walk-In Closet(s) |
|---|---|
| Flooring | Carpet,Vinyl |
| Furnished Y/N | Unfurnished |
| Basement (Y/N) | No |
| Above Grade Finished Area | 2052 |
| 3/4 Baths | 1 |
| Laundry Features | In Unit |
| Total Bedrooms | 4 |
| Total Baths | 2 |
Exterior Features
| Exterior Amenities | Lighting,Private Yard,Rain Gutters |
|---|---|
| Fencing | Full |
| Lot Features | Landscaped,Near Public Transit |
| Water Source | Public |
| Total Parking | 3 |
| Lot Size Area | 7400 |
| Building Area Total | 2052 |
| Lot Size Acres | 0.17 |
| Road Surface Type | Paved |
| Road Frontage Type | Public |
Amenities
- Foreclosure
- Views
- Short Sale
- New Construction
- Adult 55+
- Lease To Own
- No HOA Fees
- Furnished
- Primary On Main
- Air Conditioning
- Seller Finance
- Green
- Fixer Upper
- Horse
- Golf
- Fireplace
- Deck
- Garage
- Basement
- Pool
Property vs Single Family Average in 80221
Price
Taxes
Year Built
Visits
In The Neighborhood
Denver
$ 490,000
- Type
- Single Family
- Size
- 1,950 SqFt
- Rooms
- 5 Beds + 2 Baths
 Blue Pebble Homes #6358907
Reduced
Denver
$ 399,000
- Type
- Single Family
- Size
- 1,680 SqFt
- Rooms
- 4 Beds + 2 Baths
Distinct Real Estate LLC #IR1068540
Denver
$ 490,000
- Type
- Single Family
- Size
- 1,748 SqFt
- Rooms
- 4 Beds + 2 Baths
West and Main Homes Inc #9800518
Denver
$ 435,000
- Type
- Single Family
- Size
- 1,828 SqFt
- Rooms
- 4 Beds + 2 Baths
Group Mulberry #IR1068285
Denver
$ 495,000
- Type
- Single Family
- Size
- 2,154 SqFt
- Rooms
- 5 Beds + 3 Baths
Lumino Real Estate #2624913
Reduced
Denver
$ 399,000
- Type
- Single Family
- Size
- 1,680 SqFt
- Rooms
- 4 Beds + 2 Baths
Distinct Real Estate LLC #9009336
Denver
$ 499,973
- Type
- Single Family
- Size
- 1,850 SqFt
- Rooms
- 4 Beds + 2 Baths
Buy-Out Company Realty, LLC #4676518
Reduced
Denver
$ 479,900
- Type
- Single Family
- Size
- 1,998 SqFt
- Rooms
- 5 Beds + 2 Baths
Compass - Denver #5053945
Reduced
Denver
$ 500,000
- Type
- Single Family
- Size
- 2,543 SqFt
- Rooms
- 6 Beds + 2.5 Baths
PAK Home Realty #6897682
Reduced
Denver
$ 490,000
- Type
- Single Family
- Size
- 1,656 SqFt
- Rooms
- 2 Beds + 2 Baths
Elegance Realty & Investments #3804431

