
Price Reduction






Address
8239 Loretta Drive, Denver, CO
Price
$ 490,000
Property Attributes
- MLS#3804431
- TypeSingle Family
- Listing Status Active
- CountyADAMS
- CityDenver
- NeighborhoodSherrelwood Estates
- Zip80221
- StyleHouse
- Year Built1970
- Taxes$ 2453
- Price$ 490,000
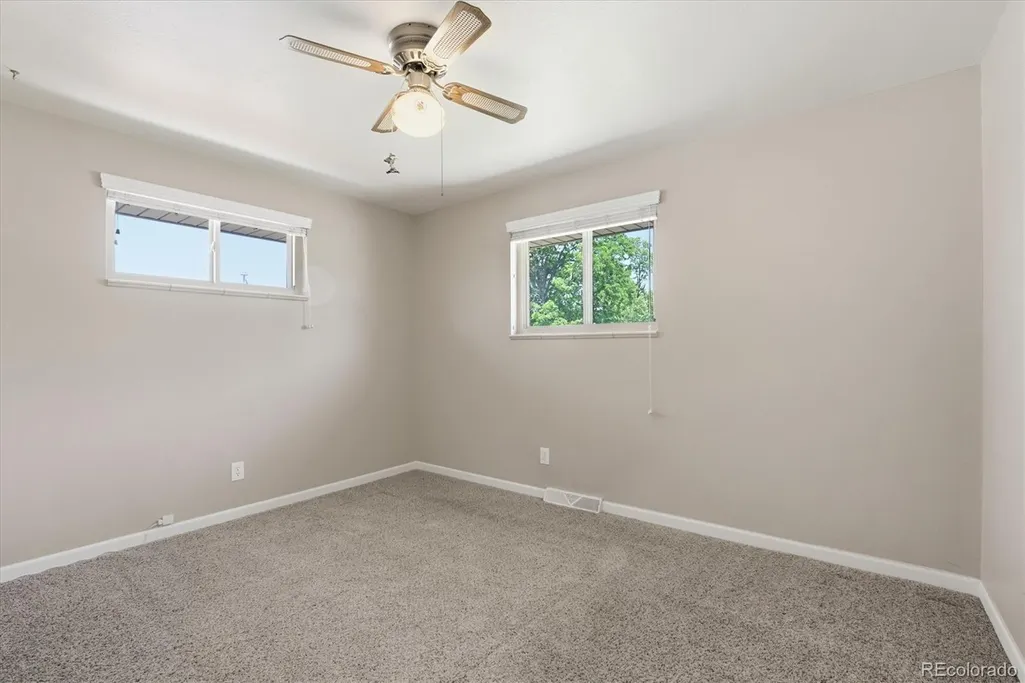
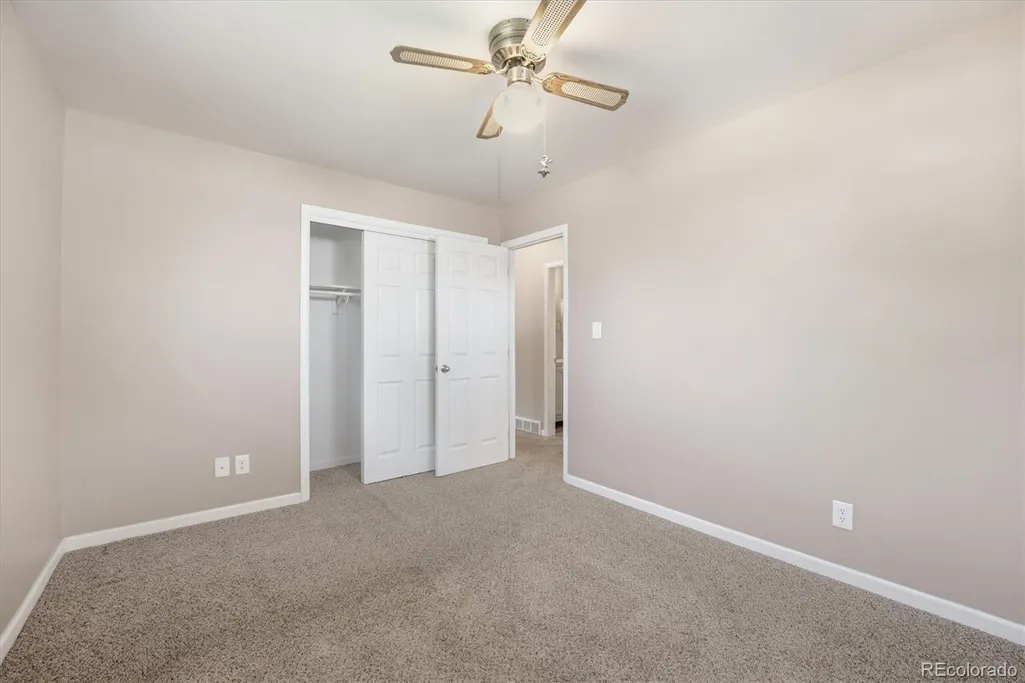
- Bedrooms2
- Full Bathrooms2
- Half Bathrooms0
- Sqr Footage1656
- Lot Size0.16 Acres
Data Source:
REColorado (MTOMLS)
Property Description
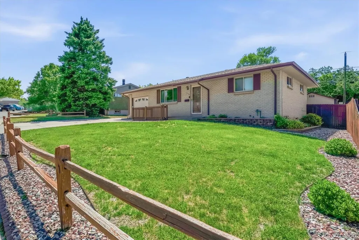
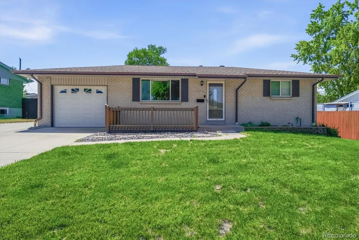
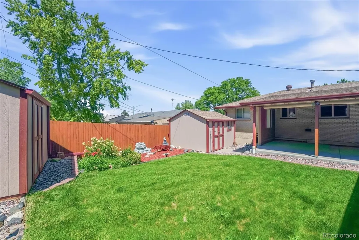
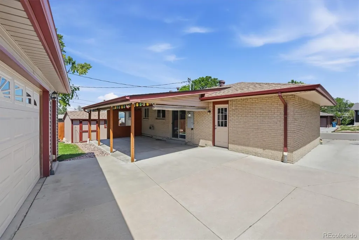
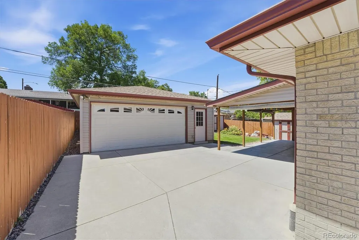
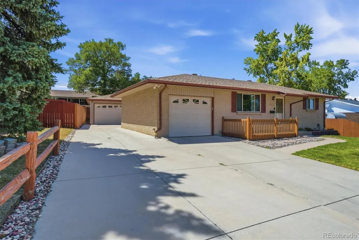
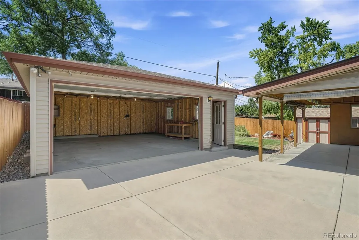
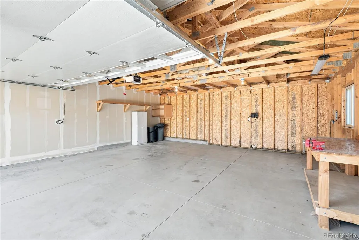
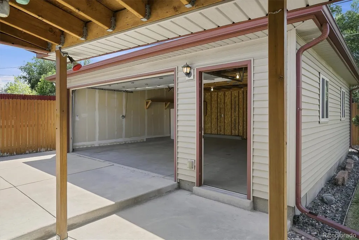
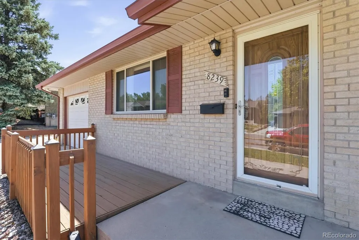
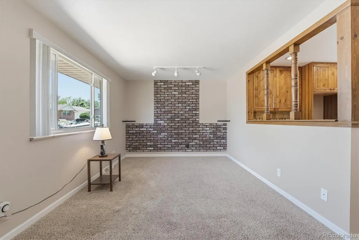
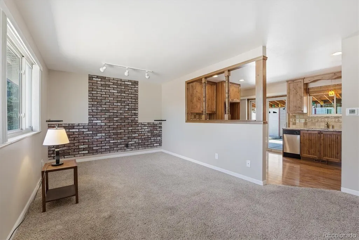
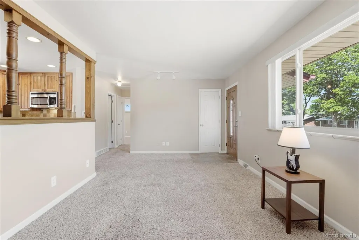
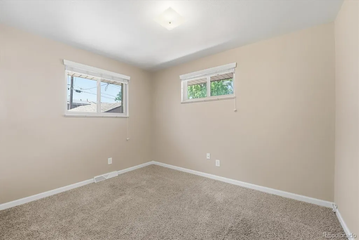
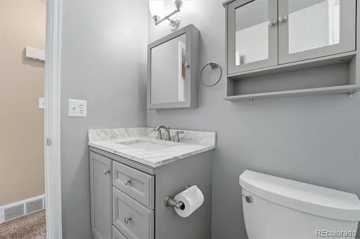
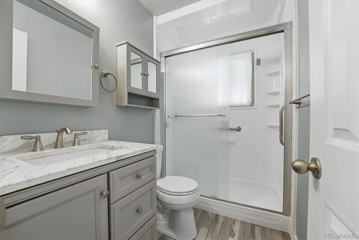
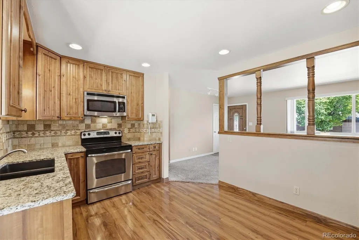
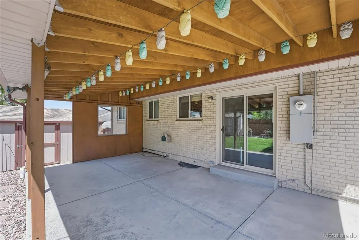
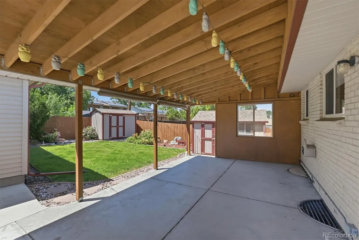
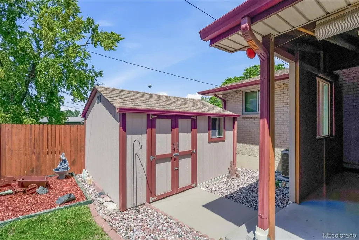
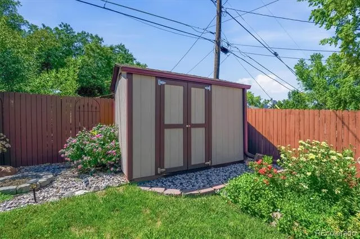
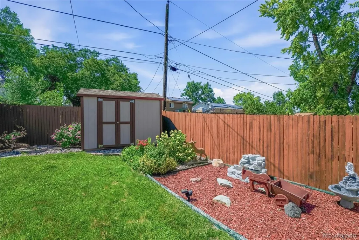
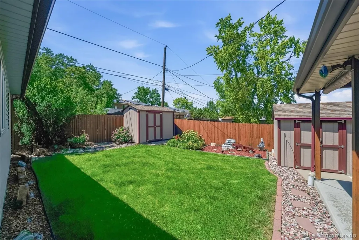
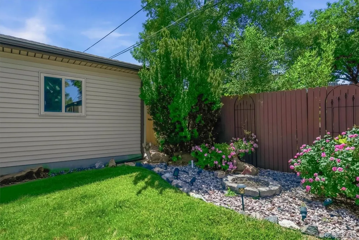
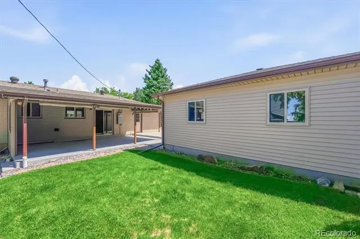
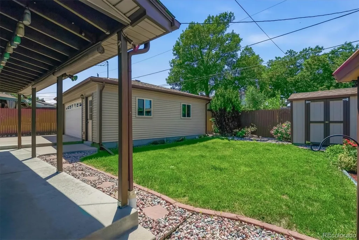
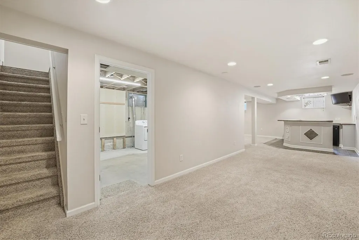
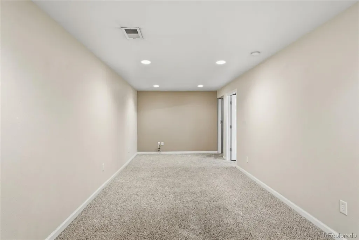
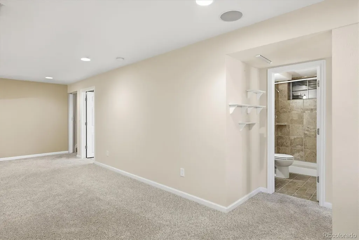
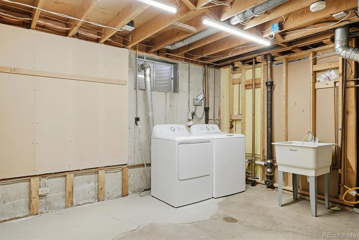
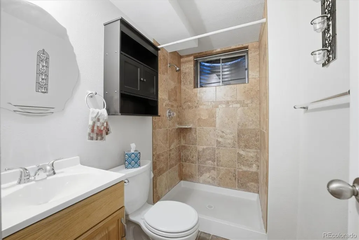
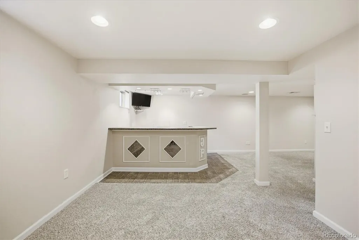
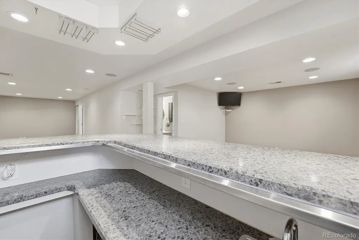
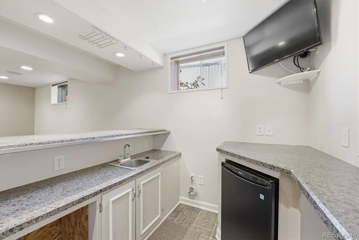
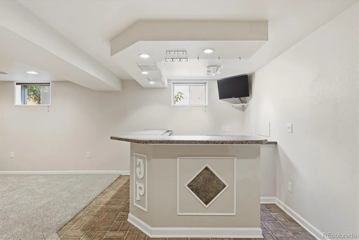
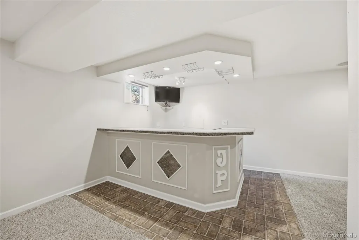
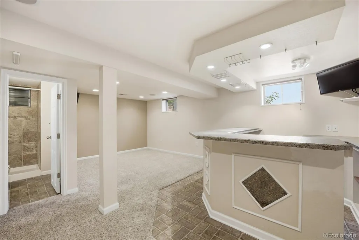
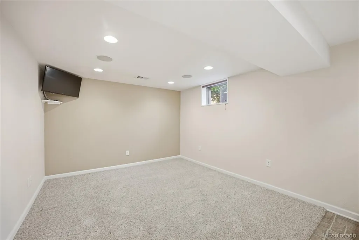
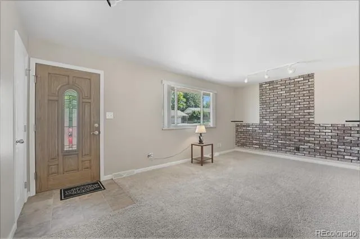
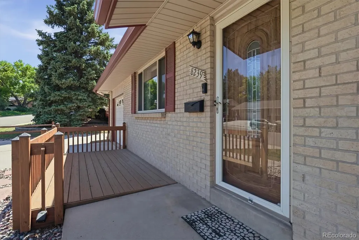
A Mechanics Dream! Price Adjustment! "Back On The Market At No fault of the home or the seller. Buyers Financing Fell Through. Welcome to this charming home, Before you begin check out the Photos of The Mechanics Dream, The Oversized 2 Car Detached Garage that Doubles as a Perfect Workshop. There's more parking and Storage with The 1 Car Attached Garage. Wait there's more...with spacious pristine concrete driveway that includes dedicated RV parking. Not to mention 2 sheds that is also perfect for storing all the yard and garden tools. The Beautiful Yard to enjoy while relaxing or entertaining. When the weather isn't so accomadating enjoy entertaining in the Beautiful Finished Basement. An entertainers dream with the Wet Bar and Room for a Pool Table. If you want a quick close this is it! New radon mitigation system. This a must see home. Agent is related to Seller. All information regardless of sourcce, including but not limited to taxes, square footage, lot size, schools is deemed reliable but not guaranteed and should be independently verified by the Buyer and Buyer's Agent. Buyers are encourages to perform their own due diligence, inspections, and investigation of the property.
| Elementary School | Middle School | High School |
|---|---|---|
| Coronado Hills Elementary School | Thornton Middle School | Thornton High School |
| Price History | |
|---|---|
| 6/17/2026 | Listed $515,000 |
| 7/10/2026 | 3$500,000 |
| 9/9/2026 | 2$490,000 |
General Features
| Sewer | Public Sewer |
|---|---|
| Heating | Forced Air |
| Cooling | Central Air |
| Utilities | Cable Available,Electricity Available,Electricity Connected |
| Roof | Composition |
| Appliances | Bar Fridge,Dishwasher,Disposal,Dryer,Microwave,Oven,Range,Washer |
| Zoning | R-1-C |
| Garage Spaces | 3 |
| Patio/Porch Features | Covered,Front Porch,Patio |
| Construction Materials | Brick,Frame |
| Exclusions | Sellers personal property and yard statuary |
| Year Built | 1970 |
| Electric | 110V,220 Volts |
| Levels | One |
| Property Subtype | Single Family Residence |
| Tax Year | 2025 |
| Ownership | Individual |
| County | Adams |
| Property Type | Residential |
| HOA | No |
| Attached Garage | Yes |
| Subdivision Name | Sherrelwood Estates |
| Full Baths | 1 |
| Status | Active |
| Directions | I-25 to 84th Ave exit West to South Greenwood Blvd East on 83rd Ave |
| High School | Thornton |
| City | Denver |
| Senior Community Y/N | No |
| High School District | Adams 12 5 Star Schl |
| Lot Size Units | Acres |
| Lot Size Square Feet | 6969.6 |
| Listing Terms | Cash,Conventional,FHA,VA Loan |
| Elementary School | Coronado Hills |
| Tax Annual Amount | 2453 |
| Home Warranty Y/N | No |
| Middle/Junior High School | Thornton |
| Structure Type | House |
| Standard Status | Active |
| Middle/Junior School District | Adams 12 5 Star Schl |
| Elementary School District | Adams 12 5 Star Schl |
Interior Features
| Basement | Finished,Full |
|---|---|
| Basement (Y/N) | Yes |
| Above Grade Finished Area | 828 |
| 3/4 Baths | 1 |
| Total Bedrooms | 2 |
| Below Grade Finished Area | 828 |
| Main Level Bedrooms | 2 |
| Main Level Bathrooms | 1 |
| Total Baths | 2 |
Exterior Features
| Exterior Amenities | Private Yard |
|---|---|
| Parking Features | Concrete |
| Lot Features | Flood Zone,Landscaped,Sprinklers In Front,Sprinklers In Rear |
| Water Source | Public |
| Total Parking | 4 |
| Lot Size Area | 0.16 |
| Building Area Total | 1656 |
| Lot Size Acres | 0.16 |
Amenities
- Foreclosure
- Views
- Short Sale
- New Construction
- Adult 55+
- Lease To Own
- No HOA Fees
- Furnished
- Primary On Main
- Air Conditioning
- Seller Finance
- Green
- Fixer Upper
- Horse
- Golf
- Fireplace
- Deck
- Garage
- Basement
- Pool
Property vs Single Family Average in 80221
Price
Taxes
Year Built
Visits
In The Neighborhood
Denver
$ 490,000
- Type
- Single Family
- Size
- 1,950 SqFt
- Rooms
- 5 Beds + 2 Baths
 Blue Pebble Homes #6358907
Reduced
Denver
$ 399,000
- Type
- Single Family
- Size
- 1,680 SqFt
- Rooms
- 4 Beds + 2 Baths
Distinct Real Estate LLC #IR1068540
Denver
$ 490,000
- Type
- Single Family
- Size
- 1,748 SqFt
- Rooms
- 4 Beds + 2 Baths
West and Main Homes Inc #9800518
Denver
$ 435,000
- Type
- Single Family
- Size
- 1,828 SqFt
- Rooms
- 4 Beds + 2 Baths
Group Mulberry #IR1068285
Denver
$ 495,000
- Type
- Single Family
- Size
- 2,154 SqFt
- Rooms
- 5 Beds + 3 Baths
Lumino Real Estate #2624913
Reduced
Denver
$ 399,000
- Type
- Single Family
- Size
- 1,680 SqFt
- Rooms
- 4 Beds + 2 Baths
Distinct Real Estate LLC #9009336
Denver
$ 499,973
- Type
- Single Family
- Size
- 1,850 SqFt
- Rooms
- 4 Beds + 2 Baths
Buy-Out Company Realty, LLC #4676518
Reduced
Denver
$ 479,900
- Type
- Single Family
- Size
- 1,998 SqFt
- Rooms
- 5 Beds + 2 Baths
Compass - Denver #5053945
Reduced
Denver
$ 500,000
- Type
- Single Family
- Size
- 2,543 SqFt
- Rooms
- 6 Beds + 2.5 Baths
PAK Home Realty #6897682
Reduced
Denver
$ 520,000
- Type
- Single Family
- Size
- 2,052 SqFt
- Rooms
- 4 Beds + 2 Baths
Ed Prather Real Estate #4247561

