
Price Reduction

Address
1270 S Fairfax Street, Denver, CO
Price
$ 575,000
Property Attributes
- MLS#8019147
- TypeSingle Family
- Listing Status Active
- CountyDENVER
- CityDenver
- NeighborhoodVirginia Village
- Zip80246
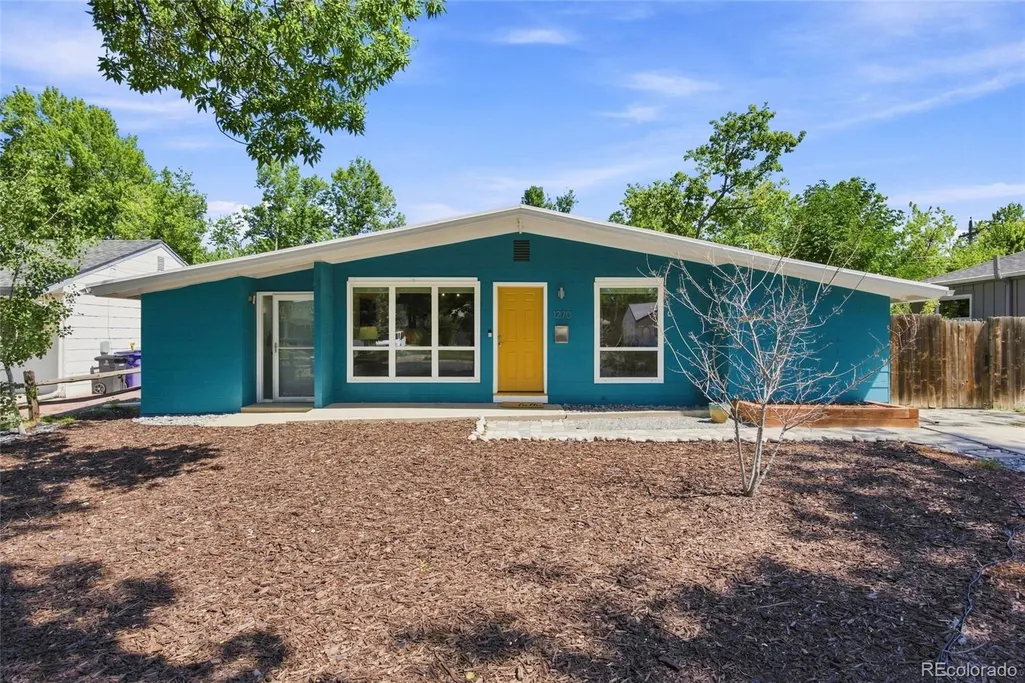
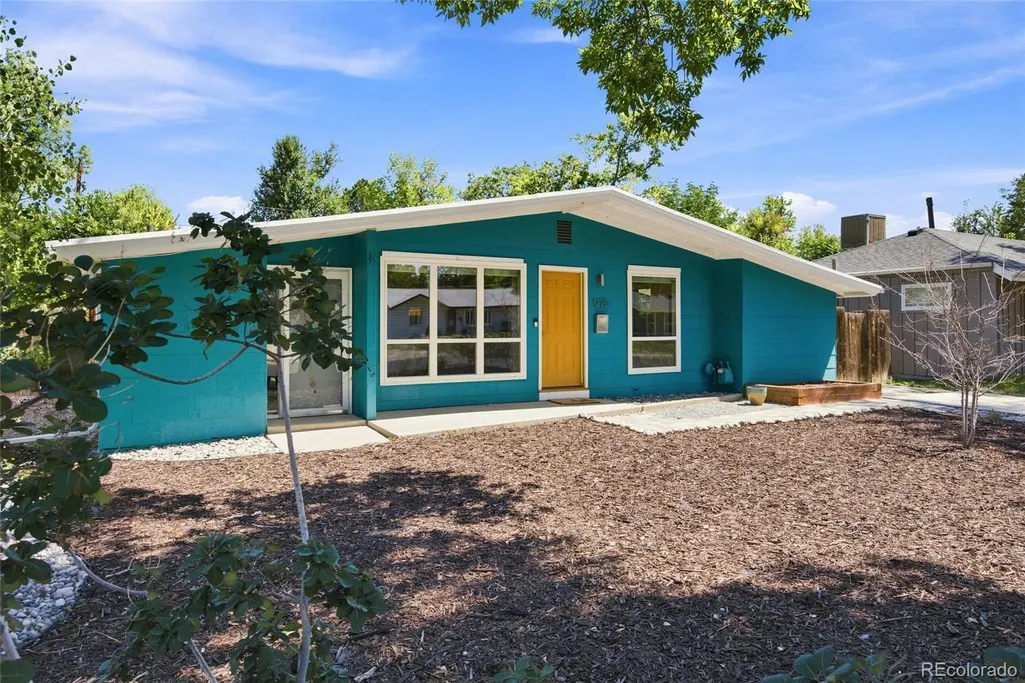
- StyleMid-Century Modern
- Year Built1952
- Taxes$ 3627
- Price$ 575,000
- Bedrooms2
- Full Bathrooms1
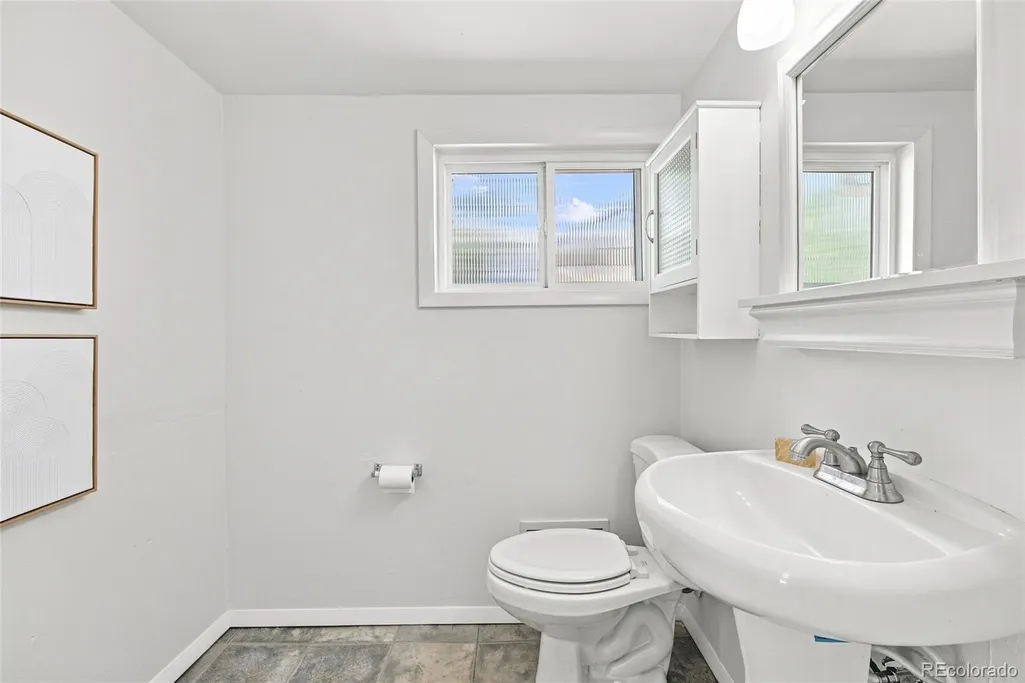
- Half Bathrooms1
- Sqr Footage1161
- Lot Size0.16 Acres
Data Source:
REColorado (MTOMLS)
Property Description
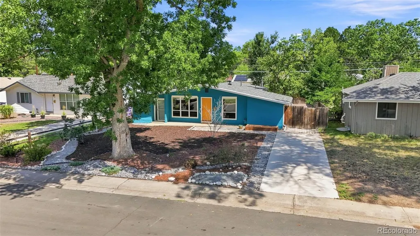
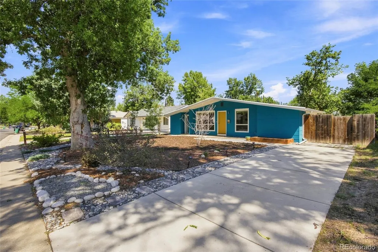
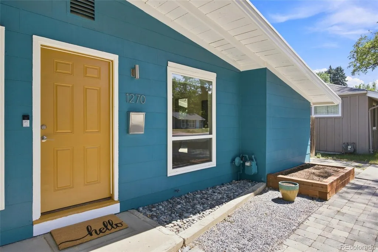
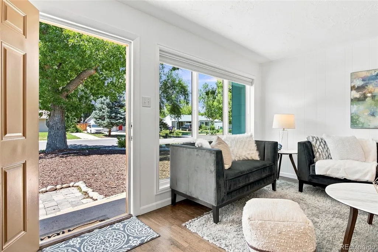
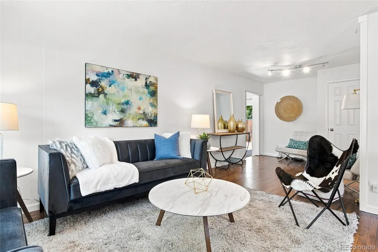
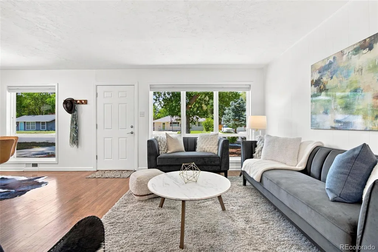
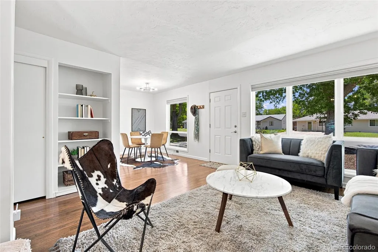
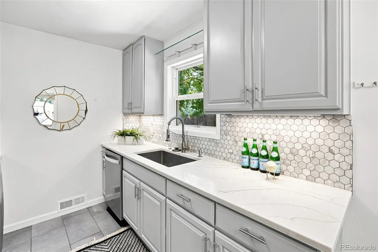
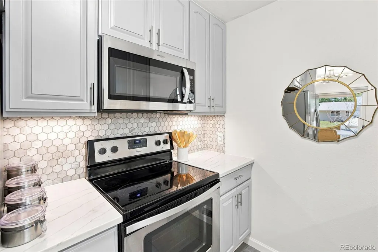
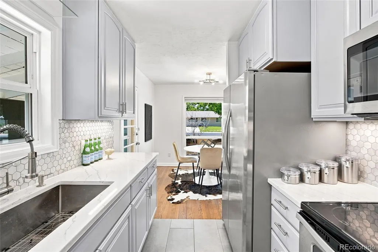
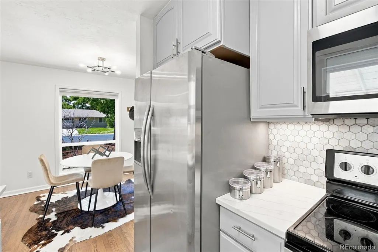
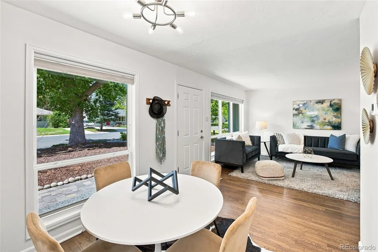
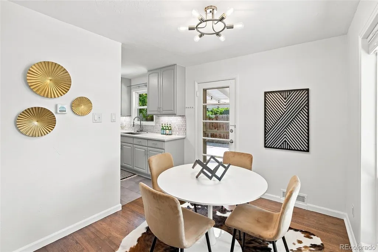
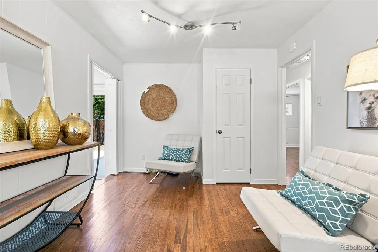
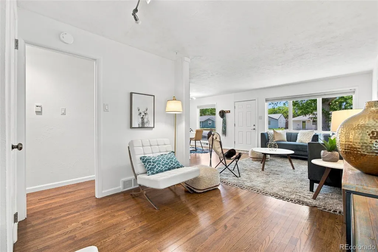
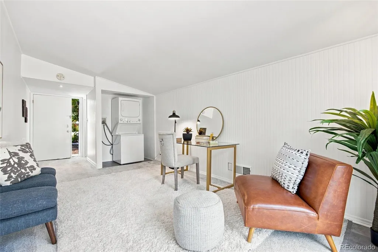
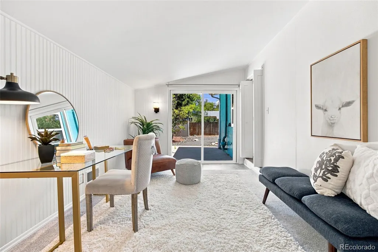
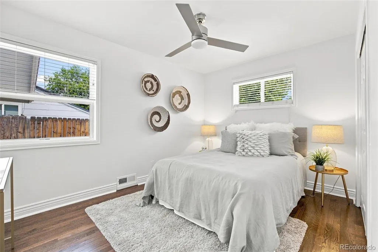
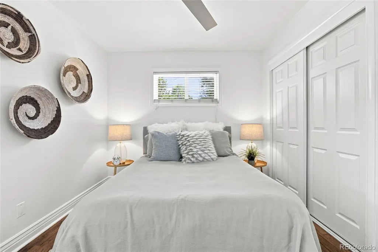
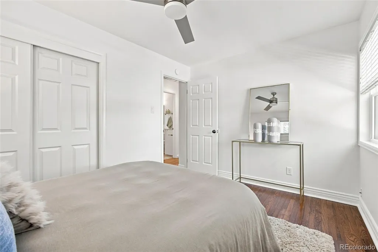
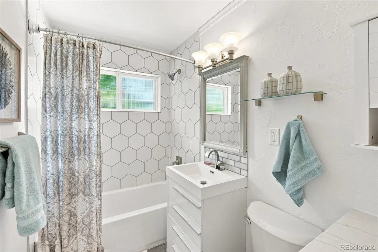
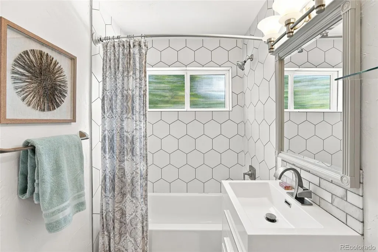
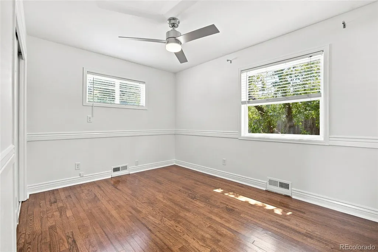
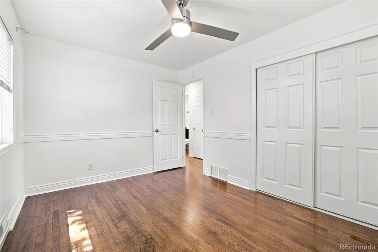
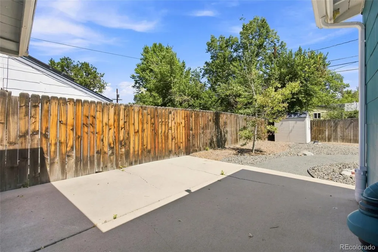
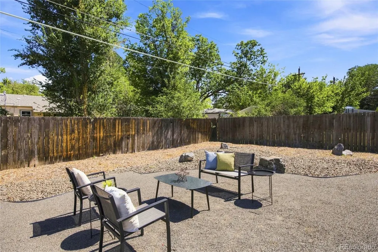
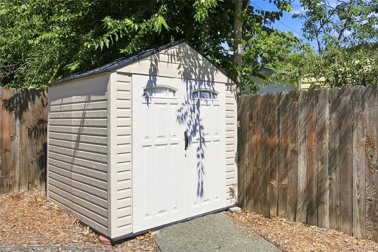
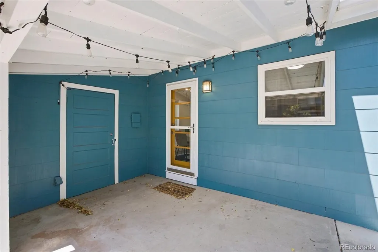
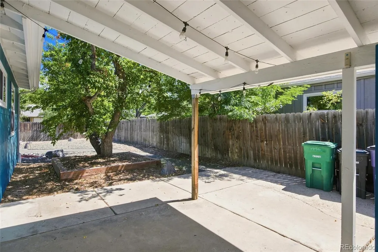
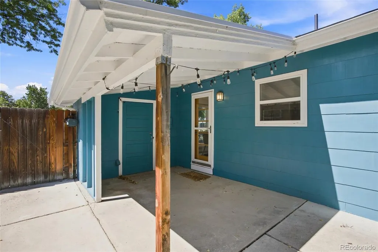
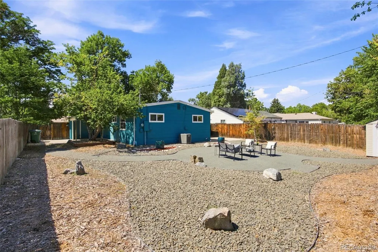
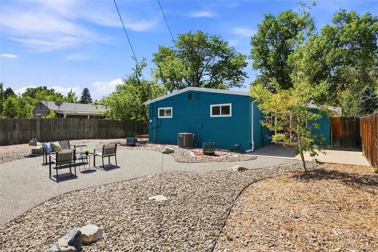
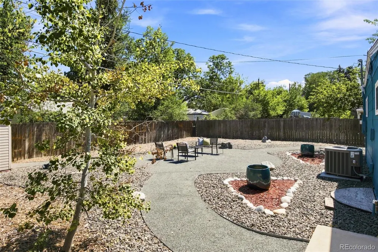
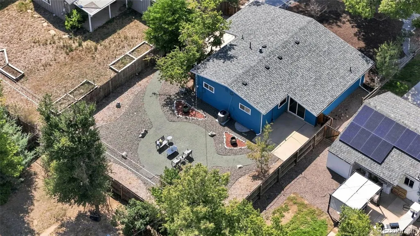
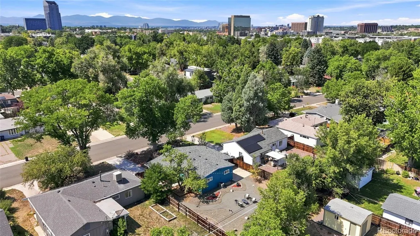
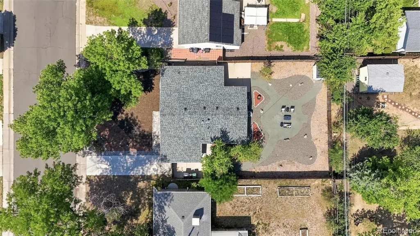
Welcome to this charming ranch-style home featuring easy, low-maintenance living and thoughtful updates throughout. The freshly painted interior showcases beautiful wood floors, an updated kitchen with quartz countertops and stainless steel appliances. The galley-style kitchen offers excellent functionality and includes a large pantry closet in the hallway for additional storage. Two bedrooms are located at the rear of the home for added privacy, each featuring wood floors and ceiling fans. The full hall bath has been updated and includes a folding counter. A bright and versatile bonus room offers abundant natural light through a large sliding glass door. With easy access to the half bath, this flexible space can be used as an office, den, workout room, family room, playroom, or whatever best suits your needs. Step outside to the fully fenced backyard, where mature trees provide shade and privacy. Enjoy two patios, including a covered patio perfect for outdoor relaxation and entertaining. Additional outdoor features include a shed, an added storage closet, and a planter box in the front yard. Major systems updates include new roof (2026), new electric hot water heater (2025), and new furnace (2024). This centrally-located, well-maintained ranch offers comfortable living, flexible spaces, great storage, and a low-maintenance yard—ready for you to make it home.
| Elementary School | Middle School | High School |
|---|---|---|
| Ellis Elementary School | Merrill Middle School | Thomas Jefferson High School |
| Price History | |
|---|---|
| 8/27/2026 | Listed $599,000 |
| 9/18/2026 | 5$575,000 |
General Features
| Sewer | Public Sewer |
|---|---|
| Heating | Forced Air,Natural Gas |
| Cooling | Central Air |
| Utilities | Cable Available,Electricity Connected,Natural Gas Connected |
| Possession | Closing/DOD |
| Roof | Composition |
| Appliances | Dishwasher,Disposal,Dryer,Electric Water Heater,Microwave,Oven,Refrigerator,Washer |
| Zoning | S-SU-D |
| Patio/Porch Features | Covered,Patio |
| Architectural Style | Mid-Century Modern |
| Security Features | Smoke Detector(s),Video Doorbell |
| Construction Materials | Frame,Wood Siding |
| Exclusions | Staging furniture and accessories. |
| Year Built | 1952 |
| Electric | 110V |
| Levels | One |
| Property Subtype | Single Family Residence |
| Tax Year | 2025 |
| Ownership | Individual |
| County | Denver |
| Property Type | Residential |
| HOA | No |
| Attached Garage | No |
| Subdivision Name | Virginia Village |
| Facing Direction | West |
| Full Baths | 1 |
| Status | Active |
| High School | Thomas Jefferson |
| City | Denver |
| Senior Community Y/N | No |
| High School District | Denver 1 |
| Lot Size Units | Square Feet |
| Lot Size Square Feet | 6930 |
| Listing Terms | Cash,Conventional,FHA,VA Loan |
| Elementary School | Ellis |
| Tax Annual Amount | 3627 |
| Middle/Junior High School | Merrill |
| Property Condition | Updated/Remodeled |
| Structure Type | House |
| Standard Status | Active |
| Middle/Junior School District | Denver 1 |
| Elementary School District | Denver 1 |
Interior Features
| Interior Amenities | Ceiling Fan(s),High Speed Internet,No Stairs,Open Floorplan,Pantry,Quartz Counters,Radon Mitigation System,Smoke Free |
|---|---|
| Flooring | Tile,Wood |
| Basement (Y/N) | No |
| Window Features | Double Pane Windows,Window Coverings |
| Above Grade Finished Area | 1161 |
| Half Baths | 1 |
| Laundry Features | Laundry Closet |
| Total Bedrooms | 2 |
| Main Level Bedrooms | 2 |
| Main Level Bathrooms | 2 |
| Total Baths | 2 |
Exterior Features
| Exterior Amenities | Lighting,Private Yard |
|---|---|
| Fencing | Full |
| Parking Features | Concrete |
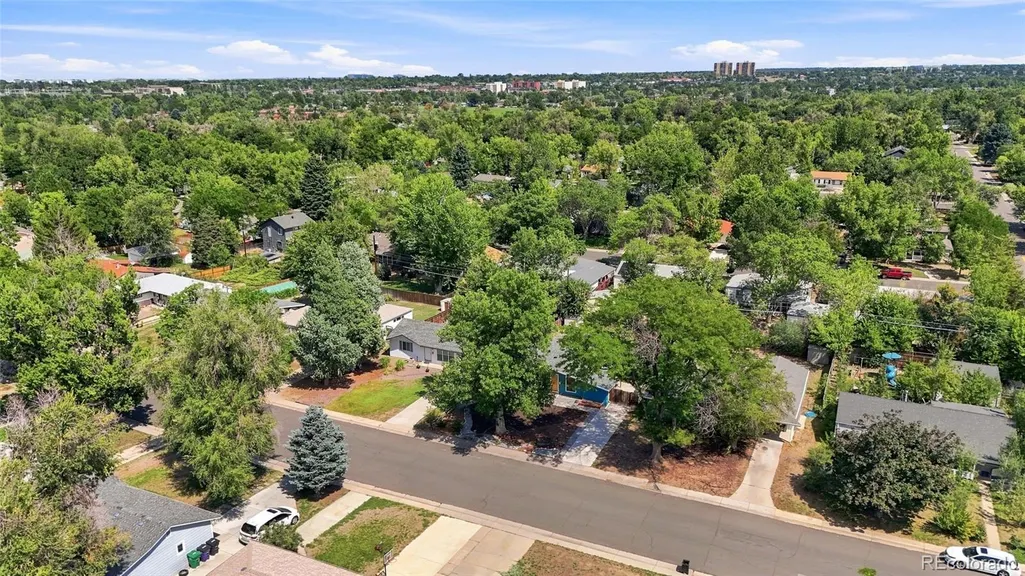
| Lot Features | Landscaped,Level,Near Public Transit |
| Water Source | Public |
| Total Parking | 2 |
| Lot Size Area | 6930 |
| Building Area Total | 1161 |
| Lot Size Acres | 0.16 |
| Road Surface Type | Paved |
| Road Frontage Type | Public |
| Road Responsibility | Public Maintained Road |
Amenities
- Foreclosure
- Views
- Short Sale
- New Construction
- Adult 55+
- Lease To Own
- No HOA Fees
- Furnished
- Primary On Main
- Air Conditioning
- Seller Finance
- Green
- Fixer Upper
- Horse
- Golf
- Fireplace
- Deck
- Garage
- Basement
- Pool
Property vs Single Family Average in 80246
Price
Taxes
Year Built
Visits
In The Neighborhood
Denver
$ 515,000
- Type
- Single Family
- Size
- 1,154 SqFt
- Rooms
- 3 Beds + 1 Baths
 Kentwood Real Estate Cherry Creek #6381003
Open House
Denver
$ 795,000
- Type
- Single Family
- Size
- 2,483 SqFt
- Rooms
- 5 Beds + 3 Baths
Milehimodern #5311180
Reduced
Denver
$ 524,995
- Type
- Single Family
- Size
- 953 SqFt
- Rooms
- 3 Beds + 1 Baths
Denver Luxury Homes #3823324
Denver
$ 625,000
- Type
- Single Family
- Size
- 1,065 SqFt
- Rooms
- 2 Beds + 1.5 Baths
RE/MAX Professionals #6050133
Reduced
Denver
$ 774,999
- Type
- Single Family
- Size
- 1,857 SqFt
- Rooms
- 3 Beds + 3 Baths
eXp Realty, LLC #6711371
Denver
$ 639,000
- Type
- Single Family
- Size
- 1,361 SqFt
- Rooms
- 4 Beds + 2 Baths
Colorado Signature Properties #3245697
Reduced
Denver
$ 495,000
- Type
- Single Family
- Size
- 941 SqFt
- Rooms
- 3 Beds + 1 Baths
Compass - Denver #6673199
Reduced
Denver
$ 525,000
- Type
- Single Family
- Size
- 2,336 SqFt
- Rooms
- 3 Beds + 2.5 Baths
Keller Williams Advantage Realty LLC #8416373
Reduced
Denver
$ 775,000
- Type
- Single Family
- Size
- 2,672 SqFt
- Rooms
- 5 Beds + 3 Baths
Keller Williams Integrity Real Estate LLC #3313522
Reduced
Denver
$ 675,000
- Type
- Single Family
- Size
- 1,721 SqFt
- Rooms
- 4 Beds + 2.5 Baths
REDT LLC #9547484
Reduced
Denver
$ 585,000
- Type
- Single Family
- Size
- 1,353 SqFt
- Rooms
- 3 Beds + 2 Baths
HomeSmart Realty #1639383
Reduced
Denver
$ 1,099,000
- Type
- Single Family
- Size
- 2,767 SqFt
- Rooms
- 4 Beds + 2 Baths
HomeSmart #4046996

