
Price Reduction - Views













Address
5140 E Missouri Avenue, Denver, CO
Price
$ 1,099,000
Property Attributes
- MLS#4046996
- TypeSingle Family
- Listing Status Active
- CountyDENVER
- CityDenver
- NeighborhoodVirginia Village
- Zip80246
- StyleHouse
- Year Built1953
- Taxes$ 2938
- Price$ 1,099,000
- Bedrooms4
- Full Bathrooms2
- Half Bathrooms0
- Sqr Footage2767
- Lot Size0.22 Acres
Data Source:
REColorado (MTOMLS)
Property Description
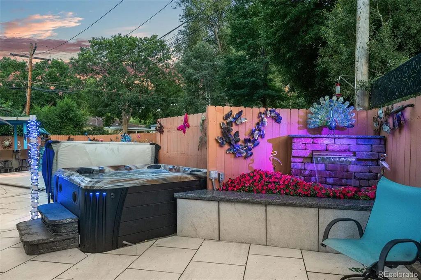
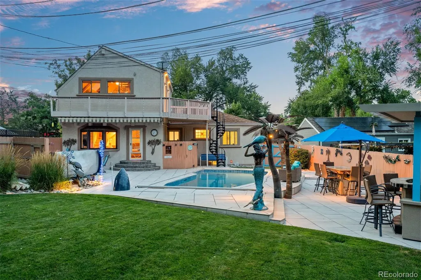
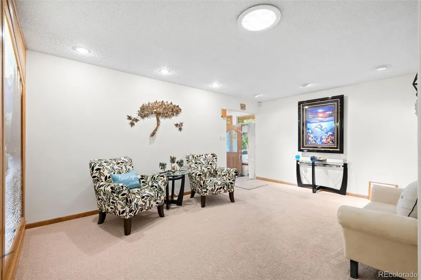
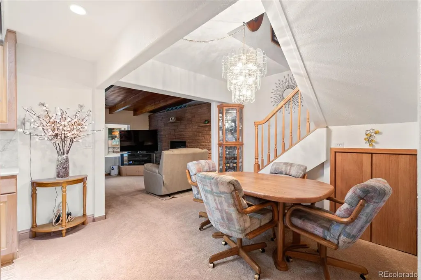
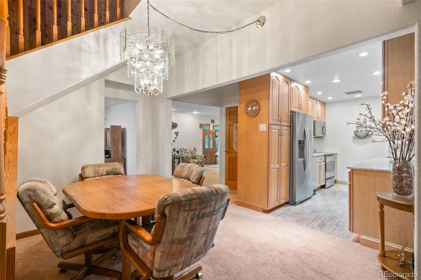
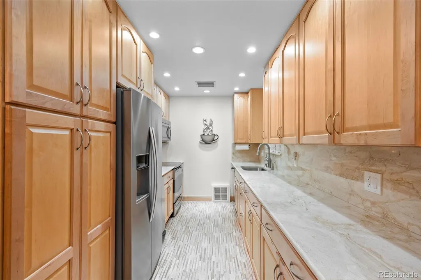
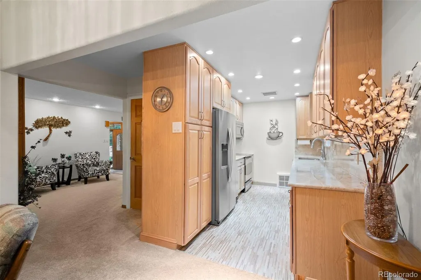
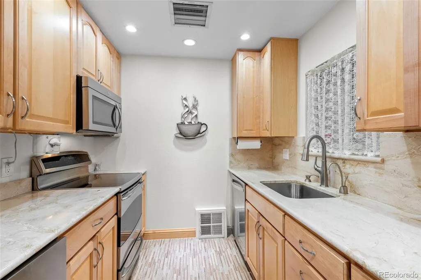
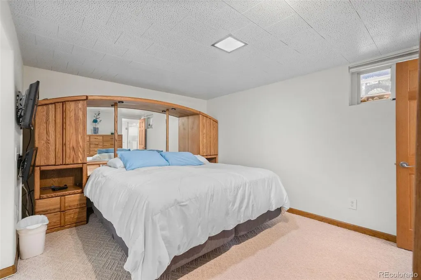
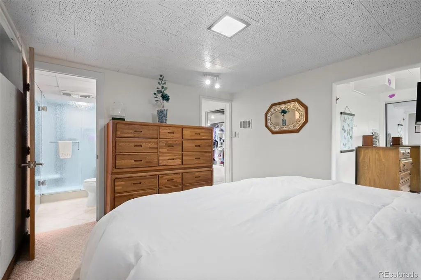
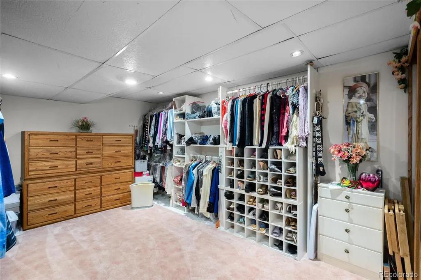
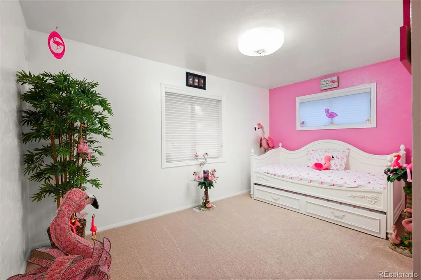
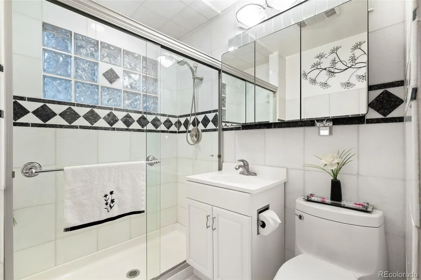
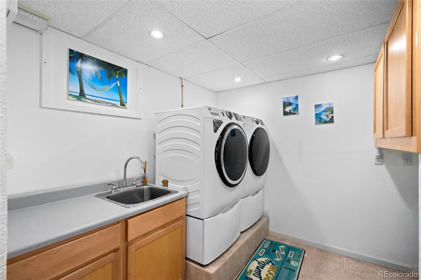
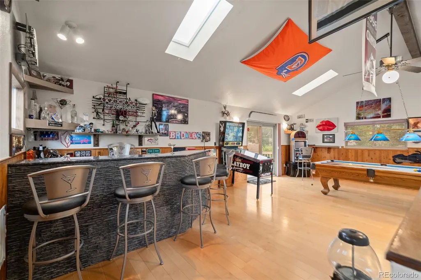
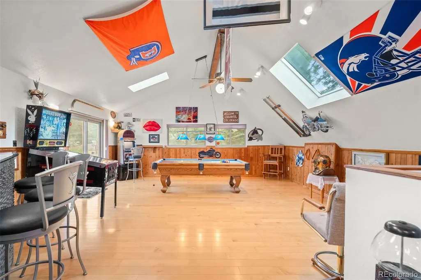
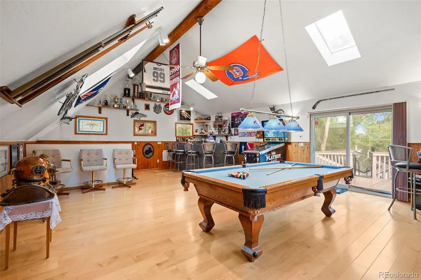
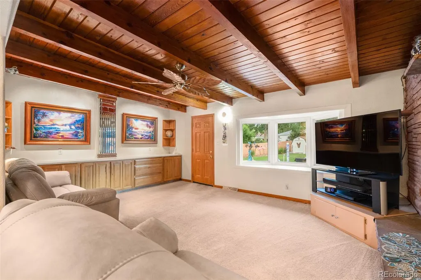
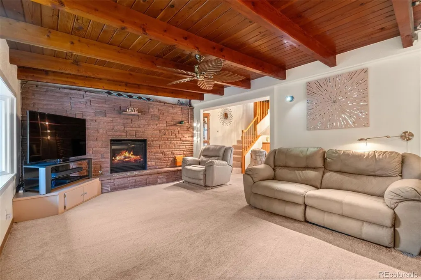
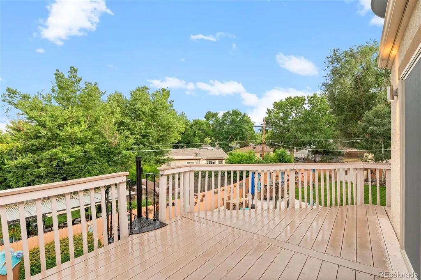
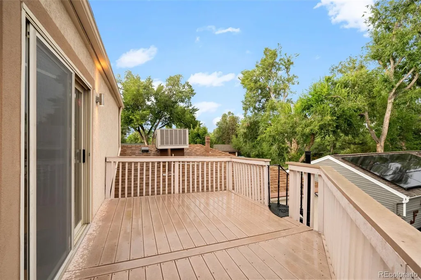
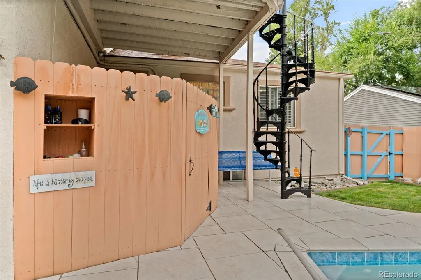
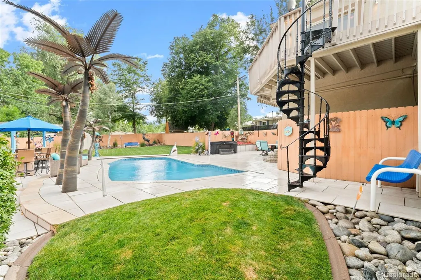
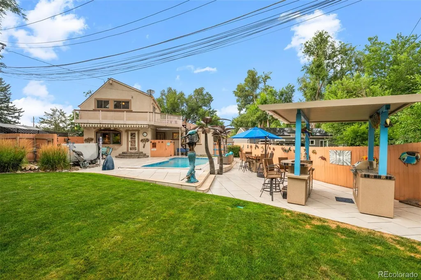
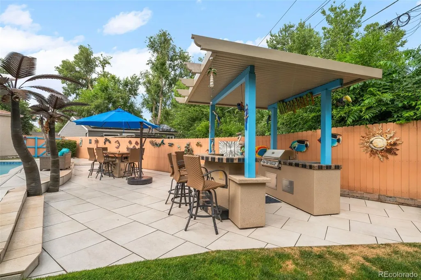
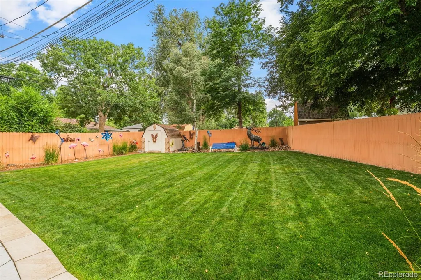
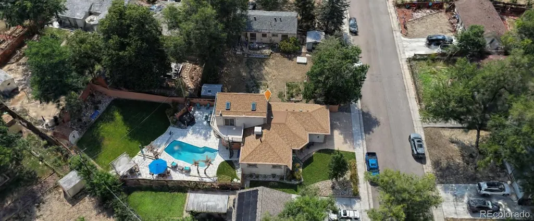
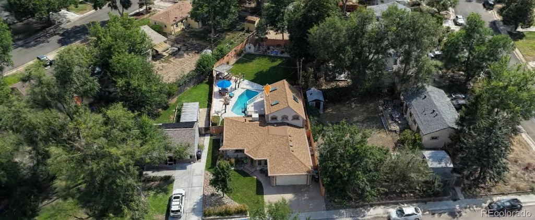
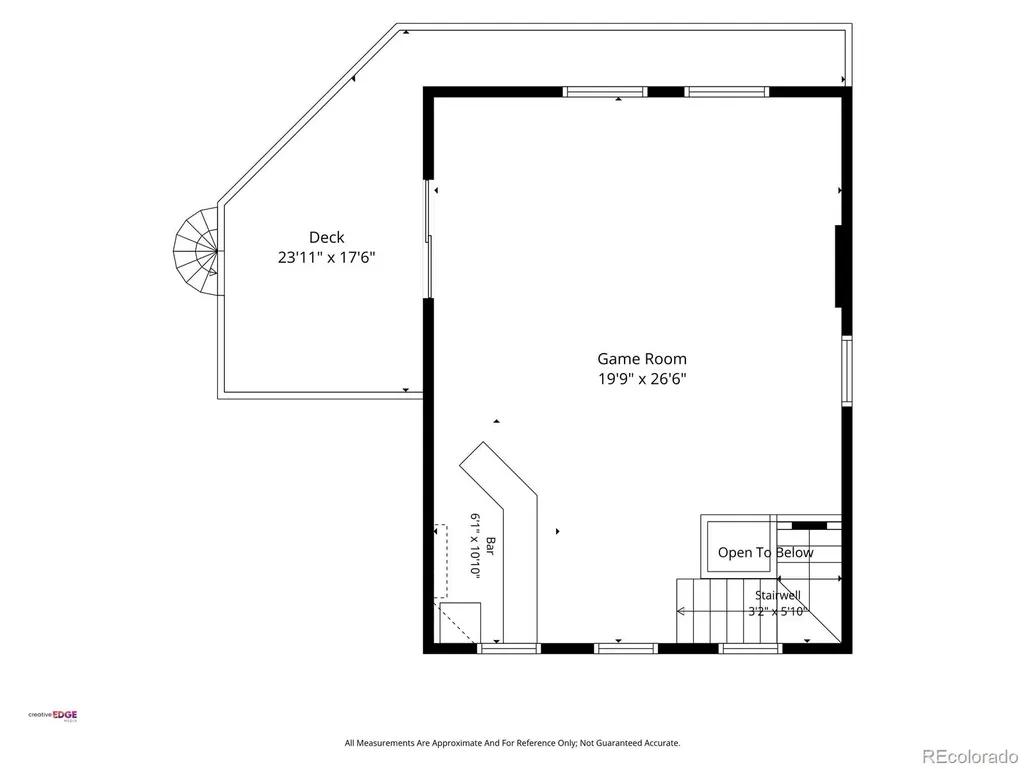
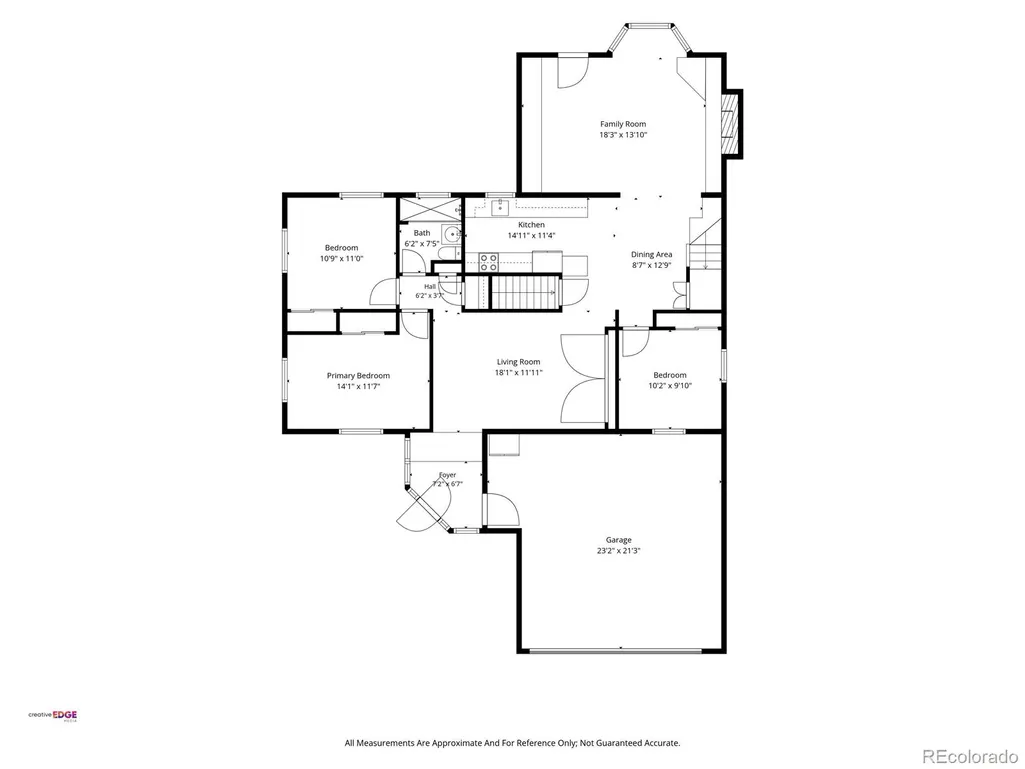
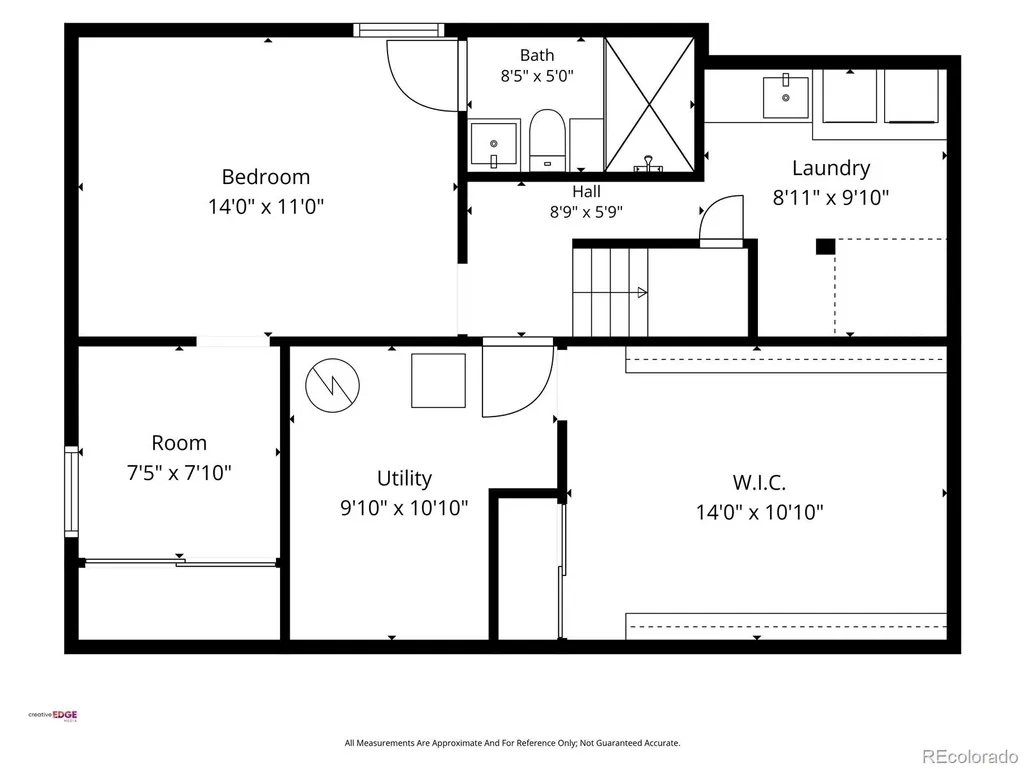
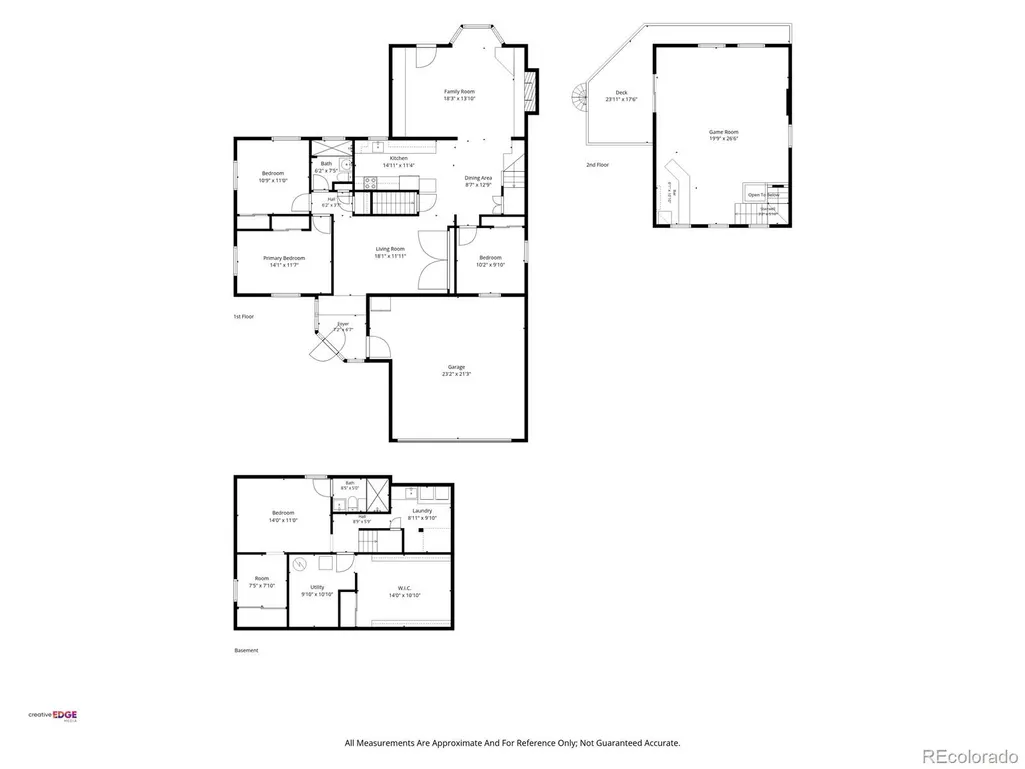
Welcome home to this spectacular custom residence in the highly desirable Virginia Village neighborhood. This one-of-a-kind property has been cherished by the same family for nearly 70 years, with the current homeowner thoughtfully expanding, updating, and enhancing the home over the years. A rare find in the area, this home offers exceptional indoor and outdoor living spaces. The second-story game room features a built-in bar, vaulted ceilings with three skylights, and access to a stunning wraparound walkout deck—perfect for entertaining or relaxing while enjoying the Colorado sunshine. The main level features three bedrooms, a formal living room showcasing a custom Rocky Mountain National Park mural, a dining area, and a spacious family room with a gas fireplace and beautiful tongue-and-groove vaulted ceiling. The recently remodeled kitchen is designed for both style and function, featuring stainless steel appliances, soft-close cabinetry, undermount lighting, a trash compactor, and elegant marble countertops. The finished basement has been transformed into a private primary suite complete with a separate dressing area, walk-in closet, and ¾ bathroom. Additional conveniences include a dedicated laundry room with a sink and newer washer and dryer. Step outside into a true backyard oasis. The expansive resort-style backyard features an in-ground swimming pool with an automatic cover, hot tub, two water features, custom decorative art, premium porcelain tile decking that stays cool underfoot and provides a safe, slip-resistant surface. The built-in outdoor kitchen includes a refrigerator and 12-volt stereo system, complemented by two rock speakers, a natural gas fire pit, electric awning, jellyfish lighting, and a storage shed. Additional highlights include a durable stucco exterior, heated paver driveway, newer roof, updated windows, newer HVAC system, swamp cooler, and an upgraded 75-gallon water heater.
| Elementary School | Middle School | High School |
|---|---|---|
| Ellis Elementary School | Merrill Middle School | Thomas Jefferson High School |
| Price History | |
|---|---|
| 7/28/2026 | Listed $1,120,000 |
| 9/8/2026 | 2$1,099,000 |
General Features
| Sewer | Public Sewer |
|---|---|
| Heating | Forced Air |
| Cooling | Central Air,Evaporative Cooling |
| Utilities | Cable Available,Electricity Connected,Internet Access (Wired),Phone Available |
| Possession | Negotiable |
| Roof | Composition |
| Appliances | Dishwasher,Disposal,Dryer,Microwave,Oven,Refrigerator,Trash Compactor,Washer,Wine Cooler |
| Zoning | S-SU-D |
| Garage Spaces | 2 |
| Patio/Porch Features | Deck,Front Porch,Patio,Wrap Around |
| Pool Features | Outdoor Pool,Private |
| Security Features | Carbon Monoxide Detector(s),Security System,Smoke Detector(s) |
| Construction Materials | Frame,Stucco |
| Exclusions | Garage refrigerator,outdoor dolphins,outdoor mermaid and out spinning art installation in the front yard. Sellers Personal Property |
| Year Built | 1953 |
| Electric | 110V |
| View | City,Mountain(s) |
| Levels | Two |
| Property Subtype | Single Family Residence |
| Tax Year | 2025 |
| Ownership | Individual |
| County | Denver |
| Property Type | Residential |
| HOA | No |
| Attached Garage | Yes |
| Subdivision Name | Virginia Village |
| Facing Direction | North |
| Status | Active |
| Directions | GPS/Maps |
| High School | Thomas Jefferson |
| City | Denver |
| Senior Community Y/N | No |
| High School District | Denver 1 |
| Lot Size Units | Square Feet |
| Lot Size Square Feet | 9490 |
| Listing Terms | Cash,Conventional,FHA,VA Loan |
| Elementary School | Ellis |
| Tax Annual Amount | 2938 |
| Middle/Junior High School | Merrill |
| Virtual Tour | https://www.zillow.com/view-imx/69b0266c-d0de-456b-8321-806e71bb2f56?setAttribution=mls&wl=true&initialViewType=pano |
| Structure Type | House |
| Standard Status | Active |
| Occupancy Type | Owner |
| Middle/Junior School District | Denver 1 |
| Elementary School District | Denver 1 |
Interior Features
| Interior Amenities | Built-in Features,Ceiling Fan(s),Entrance Foyer,High Ceilings,Marble Counters,Pantry,Primary Suite,Smoke Free,Hot Tub,Vaulted Ceiling(s),Walk-In Closet(s),Wet Bar |
|---|---|
| Basement | Finished,Full,Interior Entry |
| Flooring | Carpet,Laminate,Tile |
| Total Fireplaces | 1 |
| Fireplace Features | Family Room,Gas |
| Basement (Y/N) | Yes |
| Window Features | Bay Window(s),Double Pane Windows,Skylight(s),Window Coverings |
| Above Grade Finished Area | 1949 |
| 3/4 Baths | 2 |
| Total Bedrooms | 4 |
| Below Grade Finished Area | 672 |
| Main Level Bedrooms | 3 |
| Main Level Bathrooms | 1 |
| Total Baths | 2 |
Exterior Features
| Exterior Amenities | Balcony,Barbecue,Fire Pit,Gas Grill,Lighting,Private Yard,Rain Gutters,Spa/Hot Tub,Water Feature |
|---|---|
| Fencing | Full |
| Parking Features | Concrete,Heated Driveway,Finished Garage,Floor Coating,Lighted,Storage |
| Lot Features | Landscaped,Level,Many Trees,Master Planned,Near Public Transit,Sprinklers In Front,Sprinklers In Rear |
| Water Source | Public |
| Total Parking | 2 |
| Lot Size Area | 9490 |
| Building Area Total | 2767 |
| Lot Size Acres | 0.22 |
| Road Surface Type | Paved |
| Road Frontage Type | Public |
| Road Responsibility | Public Maintained Road |
Amenities
- Foreclosure
- Views
- Short Sale
- New Construction
- Adult 55+
- Lease To Own
- No HOA Fees
- Furnished
- Primary On Main
- Air Conditioning
- Seller Finance
- Green
- Fixer Upper
- Horse
- Golf
- Fireplace
- Deck
- Garage
- Basement
- Pool
Property vs Single Family Average in 80246
Price
Taxes
Year Built
Visits
In The Neighborhood
Denver
$ 515,000
- Type
- Single Family
- Size
- 1,154 SqFt
- Rooms
- 3 Beds + 1 Baths
 Kentwood Real Estate Cherry Creek #6381003
Open House
Denver
$ 795,000
- Type
- Single Family
- Size
- 2,483 SqFt
- Rooms
- 5 Beds + 3 Baths
Milehimodern #5311180
Reduced
Denver
$ 524,995
- Type
- Single Family
- Size
- 953 SqFt
- Rooms
- 3 Beds + 1 Baths
Denver Luxury Homes #3823324
Denver
$ 625,000
- Type
- Single Family
- Size
- 1,065 SqFt
- Rooms
- 2 Beds + 1.5 Baths
RE/MAX Professionals #6050133
Reduced
Denver
$ 575,000
- Type
- Single Family
- Size
- 1,161 SqFt
- Rooms
- 2 Beds + 1.5 Baths
Coldwell Banker Global Luxury Denver #8019147
Reduced
Denver
$ 774,999
- Type
- Single Family
- Size
- 1,857 SqFt
- Rooms
- 3 Beds + 3 Baths
eXp Realty, LLC #6711371
Denver
$ 639,000
- Type
- Single Family
- Size
- 1,361 SqFt
- Rooms
- 4 Beds + 2 Baths
Colorado Signature Properties #3245697
Reduced
Denver
$ 495,000
- Type
- Single Family
- Size
- 941 SqFt
- Rooms
- 3 Beds + 1 Baths
Compass - Denver #6673199
Reduced
Denver
$ 525,000
- Type
- Single Family
- Size
- 2,336 SqFt
- Rooms
- 3 Beds + 2.5 Baths
Keller Williams Advantage Realty LLC #8416373
Reduced
Denver
$ 775,000
- Type
- Single Family
- Size
- 2,672 SqFt
- Rooms
- 5 Beds + 3 Baths
Keller Williams Integrity Real Estate LLC #3313522
Reduced
Denver
$ 675,000
- Type
- Single Family
- Size
- 1,721 SqFt
- Rooms
- 4 Beds + 2.5 Baths
REDT LLC #9547484

