
Price Reduction














Address
4925 E Atlantic Place, Denver, CO
Price
$ 775,000
Property Attributes
- MLS#3313522
- TypeSingle Family
- Listing Status Active
- CountyDENVER
- CityDenver
- NeighborhoodVirginia Village
- Zip80222
- StyleTraditional
- Year Built1955
- Taxes$ 4382
- Price$ 775,000
- Bedrooms5
- Full Bathrooms3
- Half Bathrooms0
- Sqr Footage2672
- Lot Size0.22 Acres
Data Source:
REColorado (MTOMLS)
Property Description
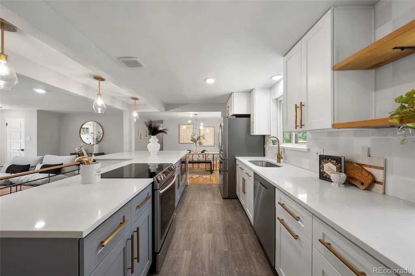
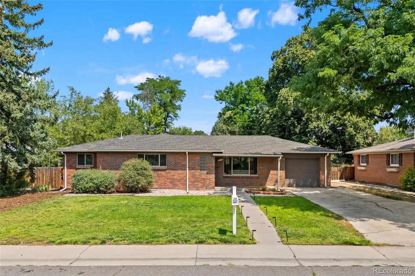
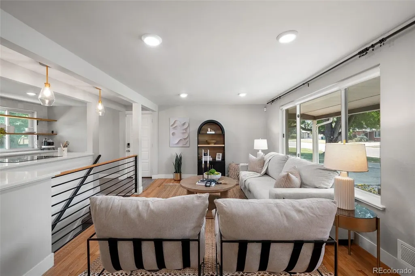
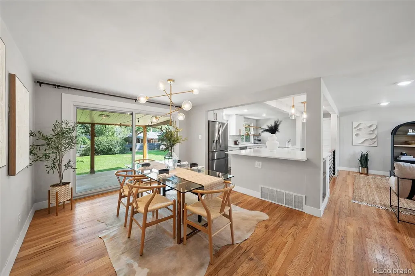
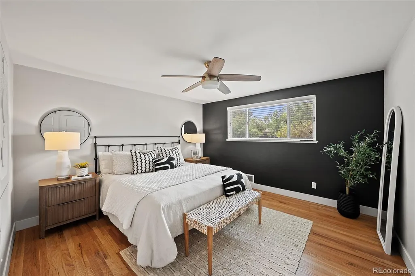
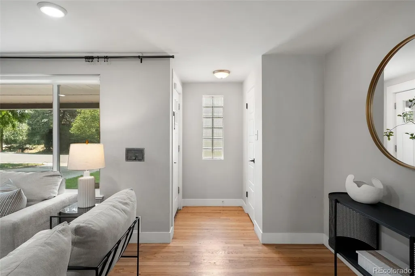
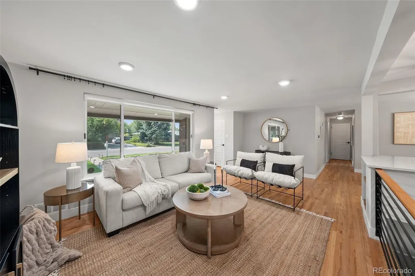
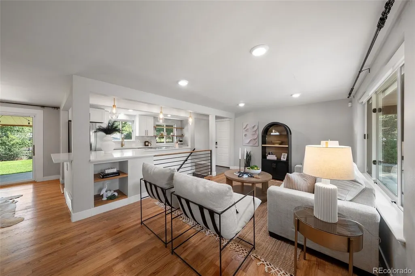
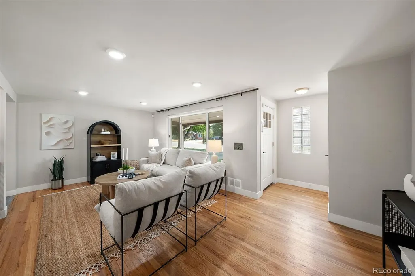
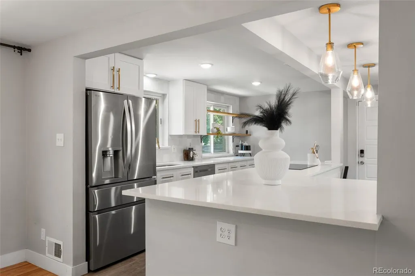
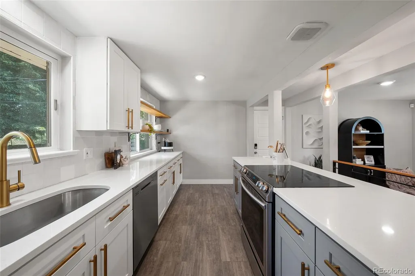
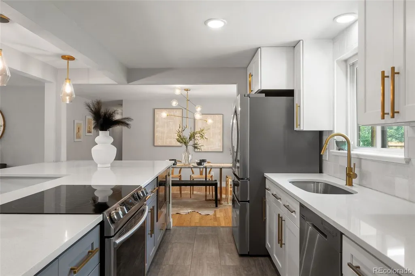
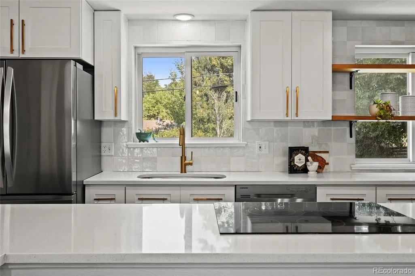
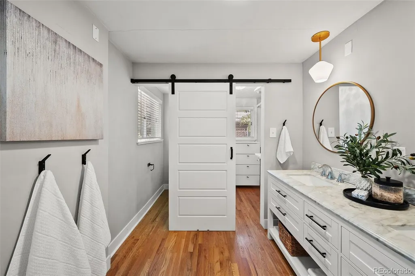
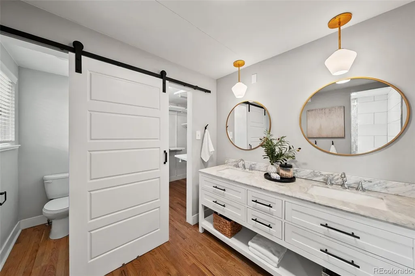
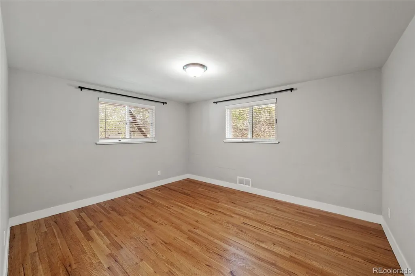
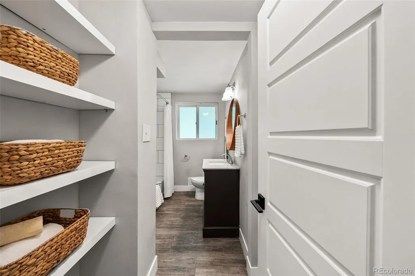
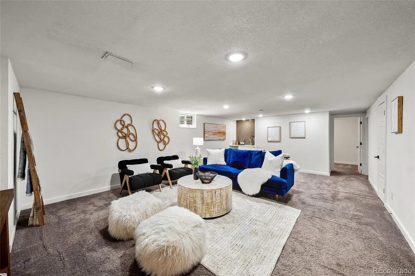
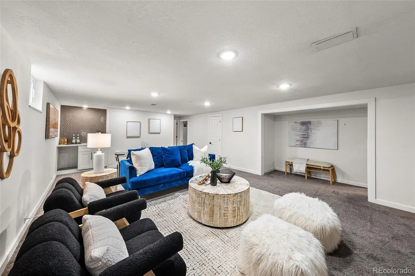
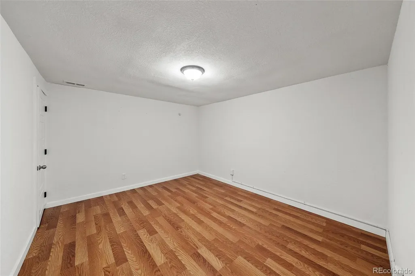
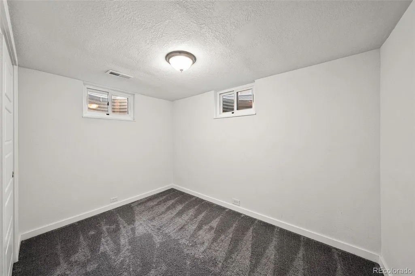
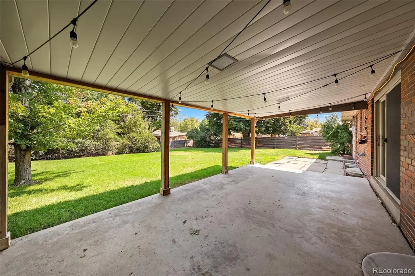
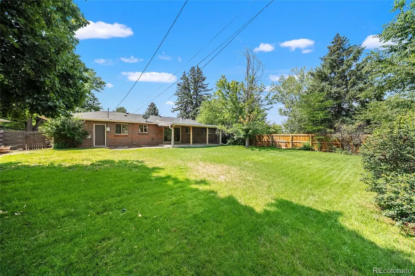
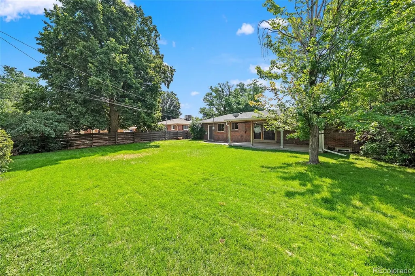
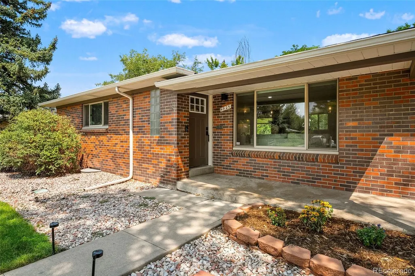
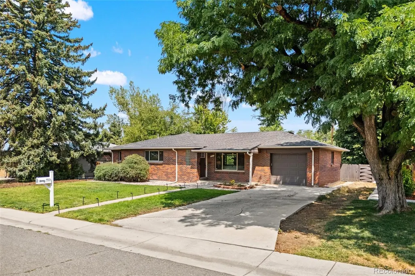
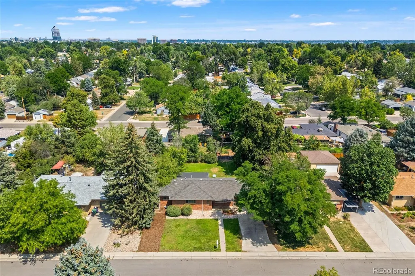
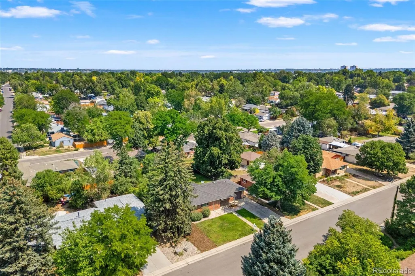
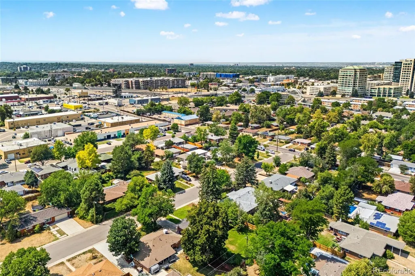
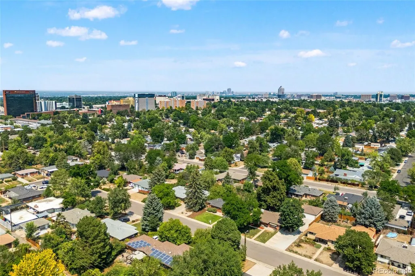
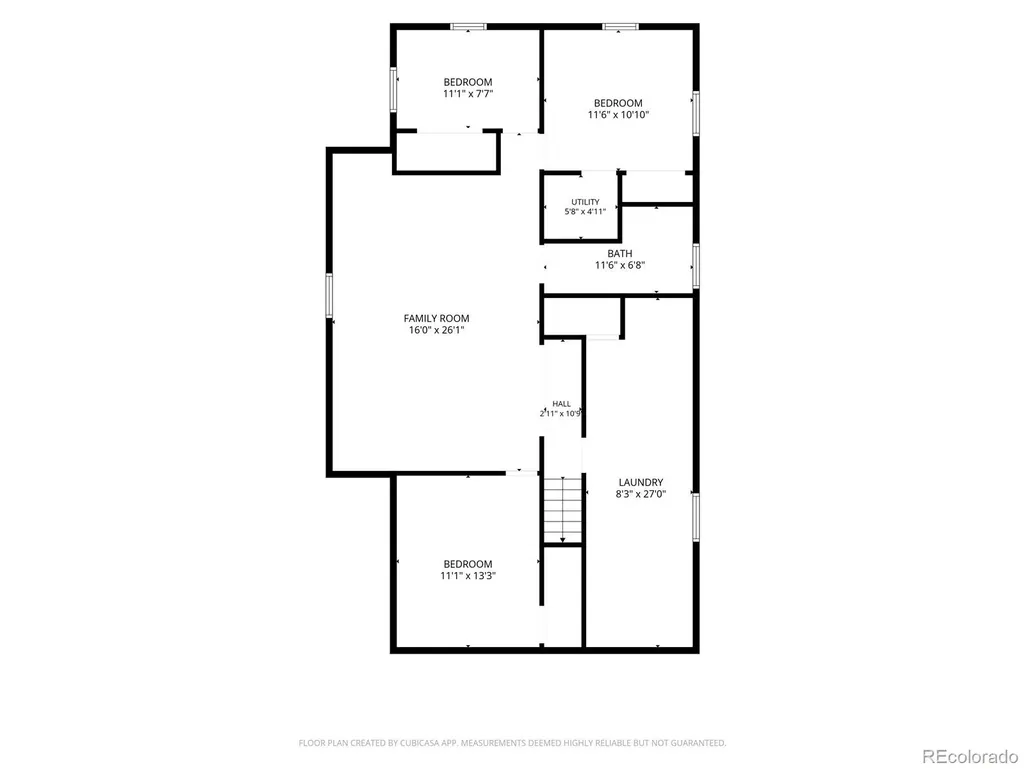
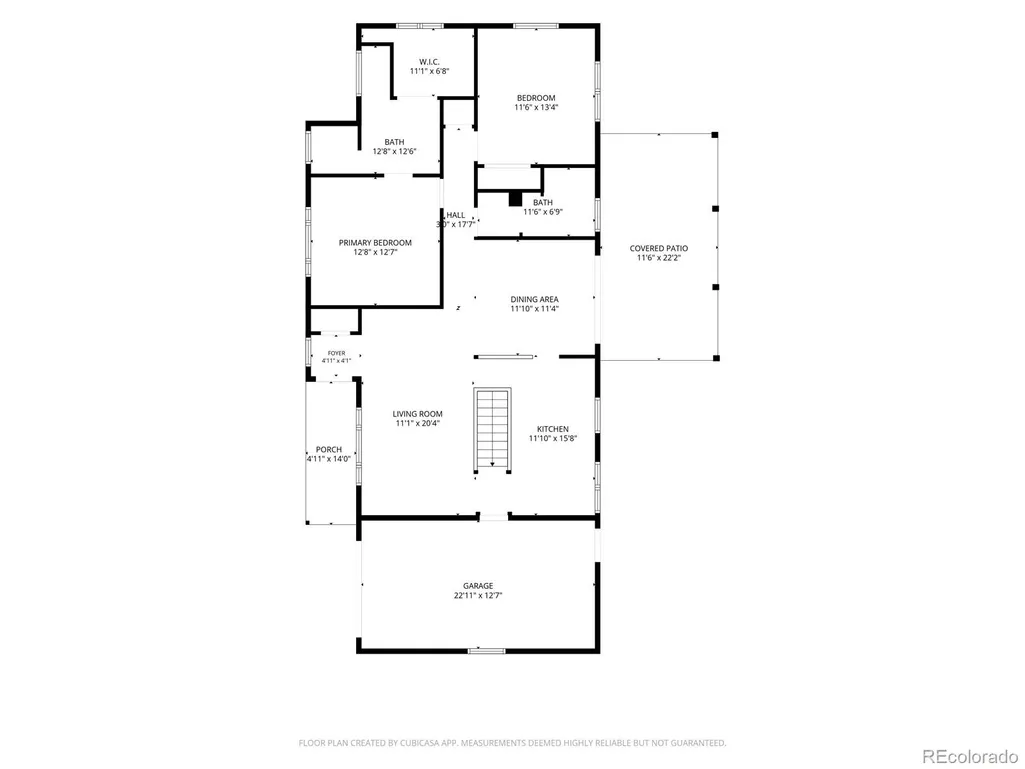
Thoughtfully renovated in 2018, this stylish Virginia Village ranch blends modern design with exceptional functionality. The reimagined open-concept layout centers around a beautiful kitchen featuring sleek cabinetry, contemporary finishes, and an oversized island that seamlessly connects the living and dining areas, creating the perfect space for entertaining or everyday living. The expanded primary suite is a standout feature, offering a spacious retreat rarely found in Virginia Village. Enjoy a luxurious four-piece ensuite bath and an oversized walk-in closet that provides both comfort and convenience. The fully finished basement adds incredible versatility with a generous family room complete with a wet bar, making it ideal for movie nights, game days, or hosting guests. Three additional bedrooms, including one conforming bedroom, a guest bathroom, and a large utility room provide abundant space for a home gym, workshop, storage, or hobby area. Extensive updates throughout the home offer peace of mind and modern appeal, including newer gutters, newer windows, brand-new cabinetry and bathroom vanities, new basement carpet, beautifully refinished hardwood floors, updated lighting, and a new garage door. Outside, a covered patio overlooks an expansive backyard featuring a garden area, fire pit, and plenty of room to relax, play, or entertain year-round.
| Elementary School | Middle School | High School |
|---|---|---|
| Ellis Elementary School | Merrill Middle School | Thomas Jefferson High School |
| Price History | |
|---|---|
| 8/10/2026 | Listed $785,000 |
| 9/11/2026 | 2$775,000 |
General Features
| Sewer | Public Sewer |
|---|---|
| Heating | Forced Air,Natural Gas |
| Cooling | Central Air |
| Utilities | Cable Available,Electricity Available,Electricity Connected,Internet Access (Wired),Natural Gas Available,Natural Gas Connected,Phone Connected |
| Roof | Composition |
| Appliances | Dishwasher,Dryer,Oven,Range,Refrigerator,Washer |
| Zoning | S-SU-D |
| Garage Spaces | 1 |
| Patio/Porch Features | Covered,Front Porch |
| Architectural Style | Traditional |
| Security Features | Smart Locks,Smoke Detector(s) |
| Construction Materials | Brick,Frame |
| Exclusions | Seller's personal property and staging |
| Year Built | 1955 |
| Electric | 220 Volts |
| Levels | One |
| Property Subtype | Single Family Residence |
| Tax Year | 2025 |
| Ownership | Individual |
| County | Denver |
| Property Type | Residential |
| HOA | No |
| Attached Garage | Yes |
| Subdivision Name | Virginia Village |
| Facing Direction | South |
| Full Baths | 1 |
| Status | Active |
| Directions | East on Evans from I-25 and take first left on Dahlia. Second right onto Atlantic Place. |
| High School | Thomas Jefferson |
| City | Denver |
| Senior Community Y/N | No |
| High School District | Denver 1 |
| Lot Size Units | Square Feet |
| Lot Size Square Feet | 9370 |
| Listing Terms | Cash,Conventional,FHA,VA Loan |
| Elementary School | Ellis |
| Tax Annual Amount | 4382 |
| Middle/Junior High School | Merrill |
| Property Condition | Updated/Remodeled |
| Virtual Tour | https://www.listingsmagic.com/sps/tour-slider/index.php?property_ID=285004&ld_reg=Y |
| Structure Type | House |
| Standard Status | Active |
| Middle/Junior School District | Denver 1 |
| Elementary School District | Denver 1 |
Interior Features
| Interior Amenities | Marble Counters,Open Floorplan,Primary Suite,Quartz Counters,Walk-In Closet(s),Wet Bar |
|---|---|
| Basement | Finished,Full,Interior Entry |
| Flooring | Carpet,Tile,Wood |
| Basement (Y/N) | Yes |
| Window Features | Double Pane Windows |
| Above Grade Finished Area | 1336 |
| 3/4 Baths | 2 |
| Laundry Features | Sink,In Unit |
| Total Bedrooms | 5 |
| Below Grade Finished Area | 1336 |
| Main Level Bedrooms | 2 |
| Main Level Bathrooms | 2 |
| Total Baths | 3 |
Exterior Features
| Exterior Amenities | Garden,Private Yard,Rain Gutters |
|---|---|
| Lot Features | Level,Sprinklers In Front,Sprinklers In Rear |
| Water Source | Public |
| Total Parking | 3 |
| Lot Size Area | 9370 |
| Building Area Total | 2672 |
| Lot Size Acres | 0.22 |
| Road Surface Type | Paved |
| Road Frontage Type | Public |
| Road Responsibility | Public Maintained Road |
Amenities
- Foreclosure
- Views
- Short Sale
- New Construction
- Adult 55+
- Lease To Own
- No HOA Fees
- Furnished
- Primary On Main
- Air Conditioning
- Seller Finance
- Green
- Fixer Upper
- Horse
- Golf
- Fireplace
- Deck
- Garage
- Basement
- Pool
Property vs Single Family Average in 80222
Price
Taxes
Year Built
Visits
In The Neighborhood
Denver
$ 515,000
- Type
- Single Family
- Size
- 1,154 SqFt
- Rooms
- 3 Beds + 1 Baths
 Kentwood Real Estate Cherry Creek #6381003
Reduced
Denver
$ 524,995
- Type
- Single Family
- Size
- 953 SqFt
- Rooms
- 3 Beds + 1 Baths
Denver Luxury Homes #3823324
Denver
$ 625,000
- Type
- Single Family
- Size
- 1,065 SqFt
- Rooms
- 2 Beds + 1.5 Baths
RE/MAX Professionals #6050133
Reduced
Denver
$ 575,000
- Type
- Single Family
- Size
- 1,161 SqFt
- Rooms
- 2 Beds + 1.5 Baths
Coldwell Banker Global Luxury Denver #8019147
Reduced
Denver
$ 774,999
- Type
- Single Family
- Size
- 1,857 SqFt
- Rooms
- 3 Beds + 3 Baths
eXp Realty, LLC #6711371
Reduced
Denver
$ 627,500
- Type
- Single Family
- Size
- 1,361 SqFt
- Rooms
- 4 Beds + 2 Baths
Colorado Signature Properties #3245697
Reduced
Denver
$ 495,000
- Type
- Single Family
- Size
- 941 SqFt
- Rooms
- 3 Beds + 1 Baths
Compass - Denver #6673199
Reduced
Denver
$ 525,000
- Type
- Single Family
- Size
- 2,336 SqFt
- Rooms
- 3 Beds + 2.5 Baths
Keller Williams Advantage Realty LLC #8416373
Reduced
Denver
$ 675,000
- Type
- Single Family
- Size
- 1,721 SqFt
- Rooms
- 4 Beds + 2.5 Baths
REDT LLC #9547484
Reduced
Denver
$ 585,000
- Type
- Single Family
- Size
- 1,353 SqFt
- Rooms
- 3 Beds + 2 Baths
HomeSmart Realty #1639383
Reduced
Denver
$ 1,099,000
- Type
- Single Family
- Size
- 2,767 SqFt
- Rooms
- 4 Beds + 2 Baths
HomeSmart #4046996

