
Open House Mon, Sep 21st 11:00 PM - 1:00 PM



Address
5105 E Atlantic Place, Denver, CO
Price
$ 795,000
Property Attributes
- MLS#5311180
- TypeSingle Family
- Listing Status Active
- CountyDENVER
- CityDenver
- NeighborhoodVirginia Village
- Zip80222
- StyleTraditional
- Year Built1955
- Taxes$ 4647
- Price$ 795,000
- Bedrooms5
- Full Bathrooms3
- Half Bathrooms0
- Sqr Footage2483
- Lot Size0.21 Acres
Data Source:
REColorado (MTOMLS)
Property Description
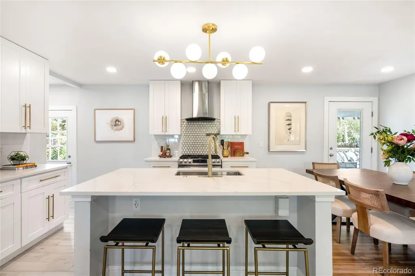
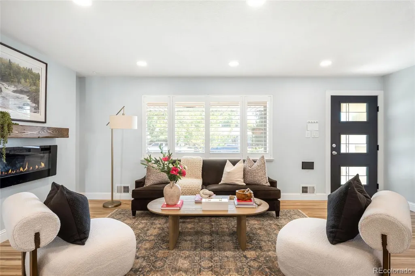
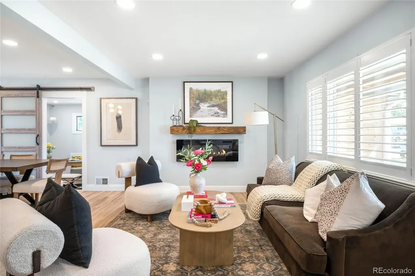
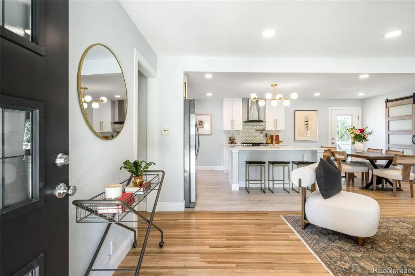
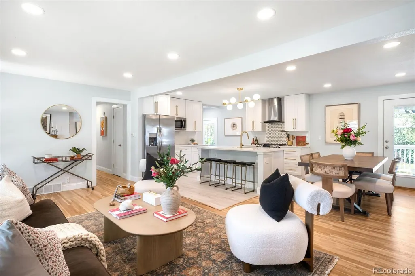
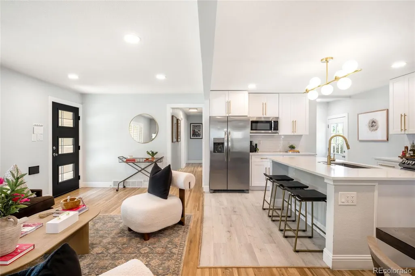
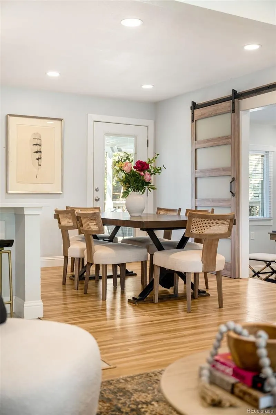
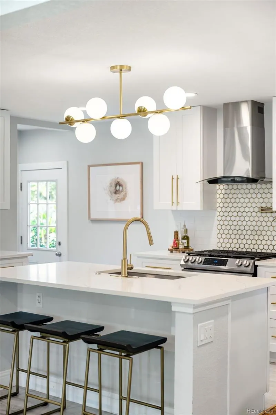
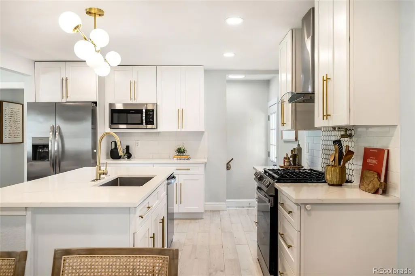
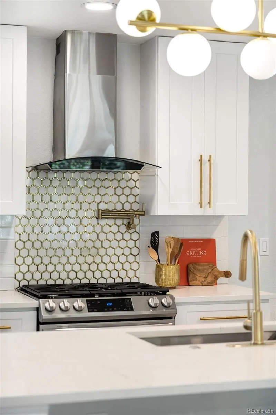
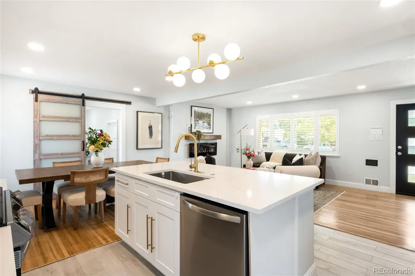
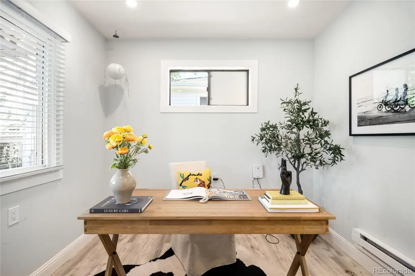
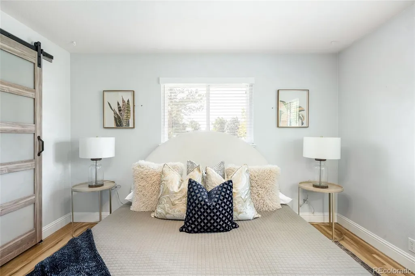
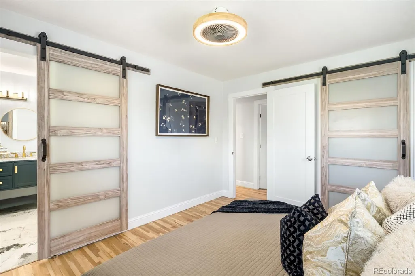
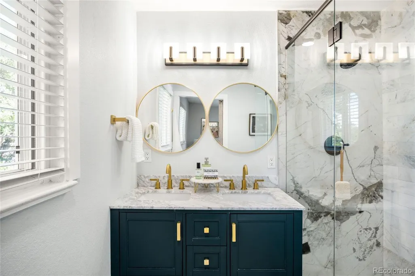
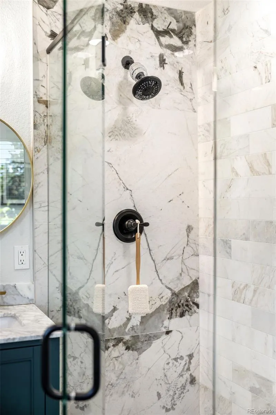
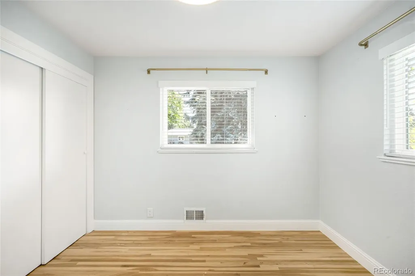
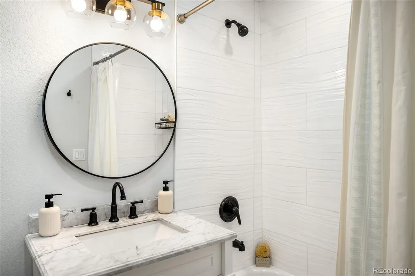
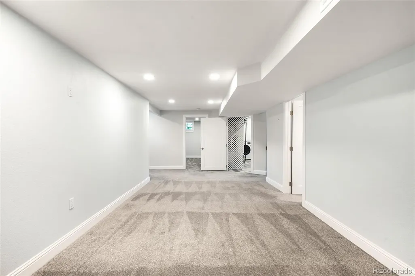
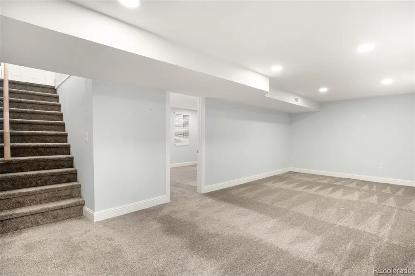
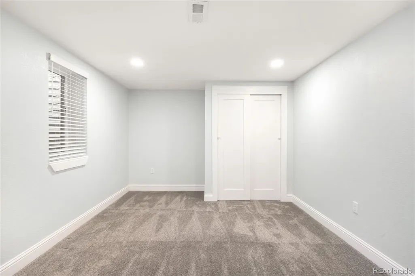
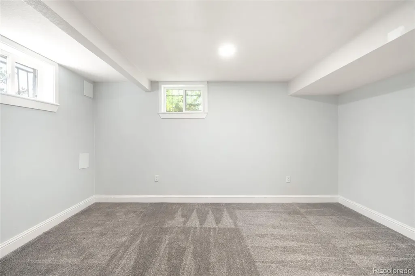
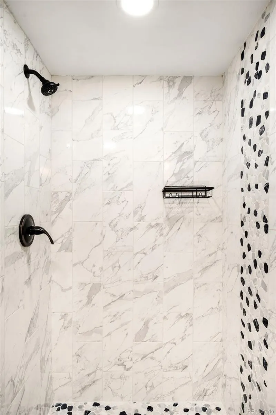
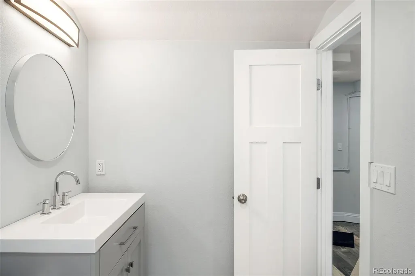
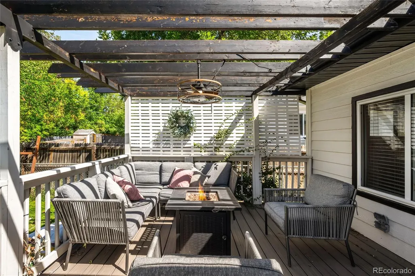
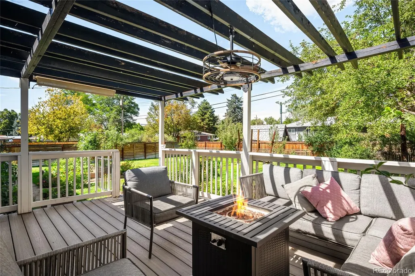
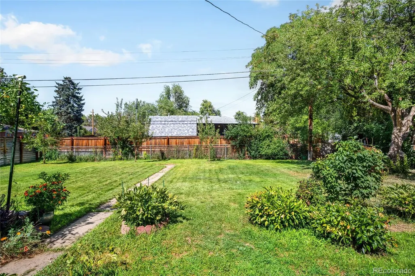
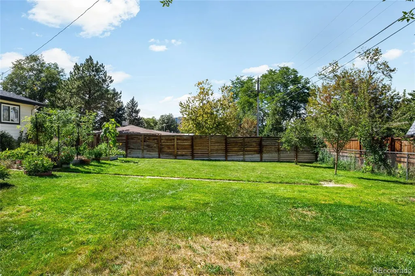
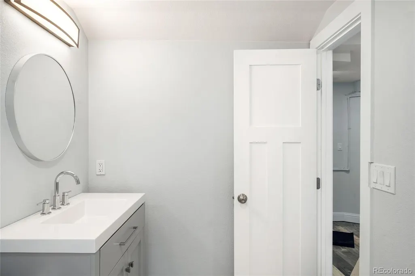
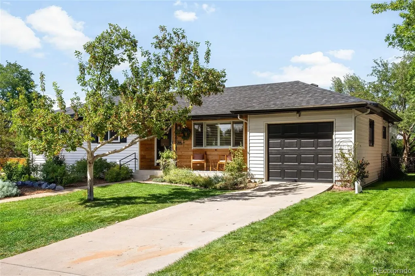
Tucked on a corner lot in Virginia Village, this fully remodeled 2022 residence blends timeless charm with modern luxury. A wood-detailed exterior and welcoming front porch set the tone, while an elegant open floorplan unfolds with rich hardwood floors. The gourmet kitchen dazzles with quartzite countertops, gold-accented designer tile, a five-burner gas range and a pot filler. Three bedrooms plus a private office grace the main floor, including the primary suite offering a spa-like bath with dual sinks and a walk-in closet. Custom interior shutters, modern light fixtures and ceiling fans add polish, while the finished basement provides a versatile bedroom, flexible rec space and abundant storage. The fully fenced backyard offers a private retreat, complete with a pergola, deck, garden beds, mature trees, xeriscaping, a sprinkler system and solar lighting. A new roof, systems and paint complete this turnkey gem, moments from Virginia Park's shops, Ash Grove Park, schools, Cherry Creek and I-25.
| Elementary School | Middle School | High School |
|---|---|---|
| Ellis Elementary School | Merrill Middle School | Thomas Jefferson High School |
| Price History | |
|---|---|
| 9/11/2026 | Listed $795,000 |
General Features
| Sewer | Public Sewer |
|---|---|
| Heating | Forced Air,Natural Gas |
| Cooling | Central Air |
| Utilities | Cable Available,Electricity Connected,Internet Access (Wired),Natural Gas Connected,Phone Available |
| Possession | Closing/DOD,Negotiable |
| Roof | Composition |
| Appliances | Dishwasher,Disposal,Dryer,Gas Water Heater,Microwave,Range,Range Hood,Refrigerator |
| Zoning | S-SU-D |
| Garage Spaces | 1 |
| Patio/Porch Features | Covered,Deck,Front Porch |
| Architectural Style | Traditional |
| Security Features | Carbon Monoxide Detector(s) |
| Construction Materials | Frame,Vinyl Siding,Wood Siding |
| Exclusions | Staging items |
| Year Built | 1955 |
| Levels | One |
| Property Subtype | Single Family Residence |
| Tax Year | 2025 |
| Ownership | Individual |
| County | Denver |
| Property Type | Residential |
| HOA | No |
| Attached Garage | Yes |
| Subdivision Name | Virginia Village |
| Facing Direction | South |
| Full Baths | 1 |
| Status | Active |
| High School | Thomas Jefferson |
| City | Denver |
| Senior Community Y/N | No |
| High School District | Denver 1 |
| Lot Size Units | Square Feet |
| Lot Size Square Feet | 9305 |
| Listing Terms | Cash,Conventional |
| Elementary School | Ellis |
| Tax Annual Amount | 4647 |
| Middle/Junior High School | Merrill |
| Property Condition | Updated/Remodeled |
| Virtual Tour | https://www.zillow.com/view-imx/c6b0365c-1cfc-4d40-81e5-6e682771ae06?setAttribution=mls&wl=true&initialViewType=pano |
| Structure Type | House |
| Standard Status | Active |
| Middle/Junior School District | Denver 1 |
| Elementary School District | Denver 1 |
Interior Features
| Interior Amenities | Ceiling Fan(s),Eat-in Kitchen,Kitchen Island,Quartz Counters |
|---|---|
| Basement | Finished,Full |
| Flooring | Carpet,Tile,Wood |
| Furnished Y/N | Unfurnished |
| Total Fireplaces | 1 |
| Fireplace Features | Electric,Living Room |
| Basement (Y/N) | Yes |
| Window Features | Double Pane Windows,Egress Windows,Window Coverings |
| Above Grade Finished Area | 1304 |
| 3/4 Baths | 2 |
| Total Bedrooms | 5 |
| Below Grade Finished Area | 1089 |
| Main Level Bedrooms | 3 |
| Main Level Bathrooms | 2 |
| Total Baths | 3 |
Exterior Features
| Exterior Amenities | Garden,Lighting,Private Yard,Rain Gutters |
|---|---|
| Vegetation | Grassed |
| Fencing | Full |
| Lot Features | Corner Lot,Landscaped,Level,Sprinklers In Front,Sprinklers In Rear |
| Water Source | Public |
| Total Parking | 1 |
| Lot Size Area | 9305 |
| Foundation Details | Slab |
| Building Area Total | 2483 |
| Lot Size Acres | 0.21 |
| Road Surface Type | Paved |
| Road Frontage Type | Public |
| Road Responsibility | Public Maintained Road |
Amenities
- Foreclosure
- Views
- Short Sale
- New Construction
- Adult 55+
- Lease To Own
- No HOA Fees
- Furnished
- Primary On Main
- Air Conditioning
- Seller Finance
- Green
- Fixer Upper
- Horse
- Golf
- Fireplace
- Deck
- Garage
- Basement
- Pool
Property vs Single Family Average in 80222
Price
Taxes
Year Built
Visits
In The Neighborhood
Denver
$ 515,000
- Type
- Single Family
- Size
- 1,154 SqFt
- Rooms
- 3 Beds + 1 Baths
 Kentwood Real Estate Cherry Creek #6381003
Reduced
Denver
$ 524,995
- Type
- Single Family
- Size
- 953 SqFt
- Rooms
- 3 Beds + 1 Baths
Denver Luxury Homes #3823324
Denver
$ 625,000
- Type
- Single Family
- Size
- 1,065 SqFt
- Rooms
- 2 Beds + 1.5 Baths
RE/MAX Professionals #6050133
Reduced
Denver
$ 575,000
- Type
- Single Family
- Size
- 1,161 SqFt
- Rooms
- 2 Beds + 1.5 Baths
Coldwell Banker Global Luxury Denver #8019147
Reduced
Denver
$ 774,999
- Type
- Single Family
- Size
- 1,857 SqFt
- Rooms
- 3 Beds + 3 Baths
eXp Realty, LLC #6711371
Denver
$ 639,000
- Type
- Single Family
- Size
- 1,361 SqFt
- Rooms
- 4 Beds + 2 Baths
Colorado Signature Properties #3245697
Reduced
Denver
$ 495,000
- Type
- Single Family
- Size
- 941 SqFt
- Rooms
- 3 Beds + 1 Baths
Compass - Denver #6673199
Reduced
Denver
$ 525,000
- Type
- Single Family
- Size
- 2,336 SqFt
- Rooms
- 3 Beds + 2.5 Baths
Keller Williams Advantage Realty LLC #8416373
Reduced
Denver
$ 775,000
- Type
- Single Family
- Size
- 2,672 SqFt
- Rooms
- 5 Beds + 3 Baths
Keller Williams Integrity Real Estate LLC #3313522
Reduced
Denver
$ 675,000
- Type
- Single Family
- Size
- 1,721 SqFt
- Rooms
- 4 Beds + 2.5 Baths
REDT LLC #9547484
Reduced
Denver
$ 585,000
- Type
- Single Family
- Size
- 1,353 SqFt
- Rooms
- 3 Beds + 2 Baths
HomeSmart Realty #1639383
Reduced
Denver
$ 1,099,000
- Type
- Single Family
- Size
- 2,767 SqFt
- Rooms
- 4 Beds + 2 Baths
HomeSmart #4046996

