
Address
11774 Lovegrass Drive, Parker, CO
Price
$ 525,000
Property Attributes
- MLS#7020592
- TypeSingle Family
- Listing Status Active
- CountyDOUGLAS
- CityParker
- NeighborhoodLincoln Creek Village
- Zip80138
- StyleTraditional
- Year Built2020
- Taxes$ 4164
- Price$ 525,000
- Bedrooms3
- Full Bathrooms2
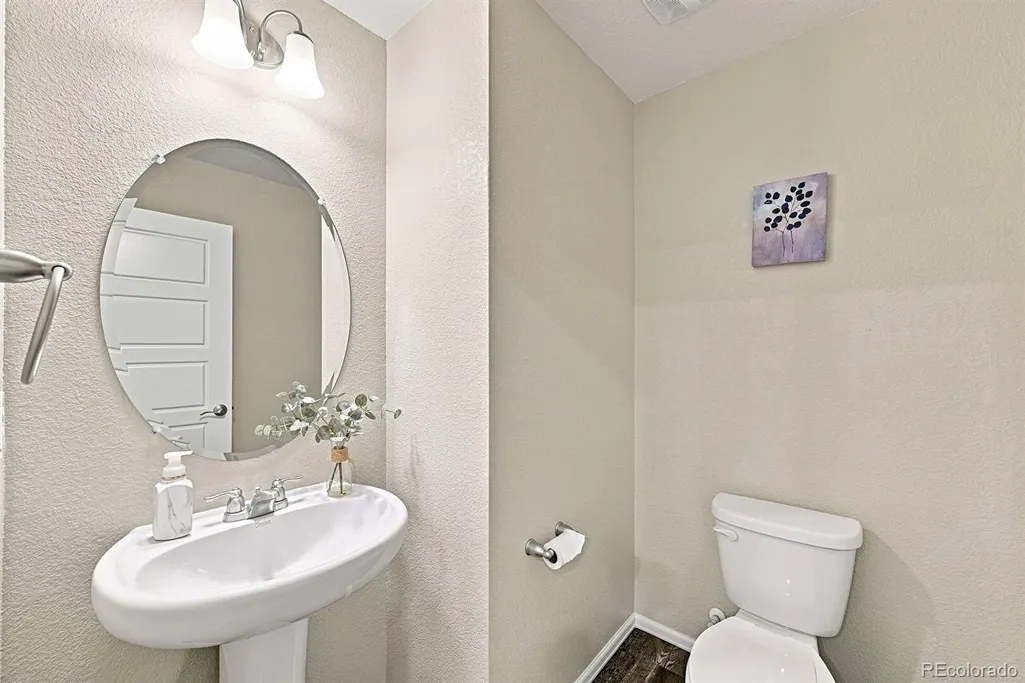
- Half Bathrooms1
- Sqr Footage1613
- Lot Size0.08 Acres
Data Source:
REColorado (MTOMLS)
Property Description
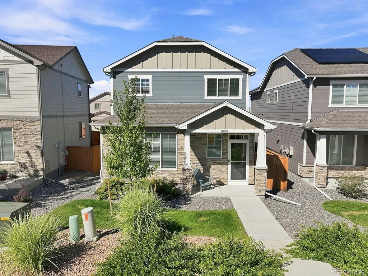
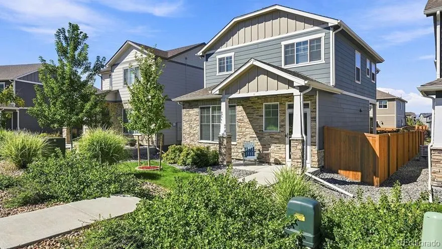
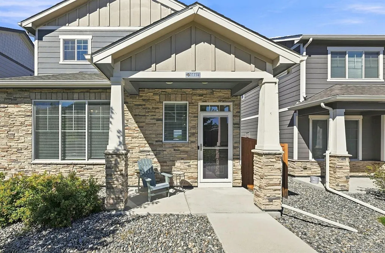
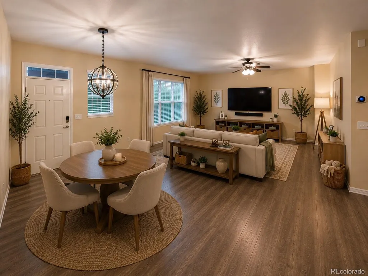
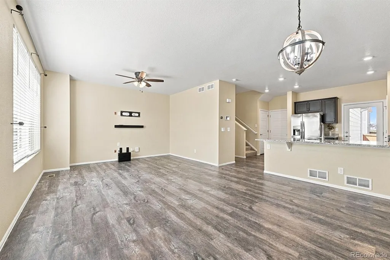
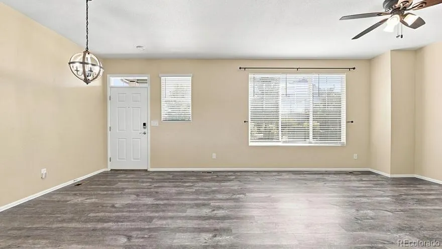
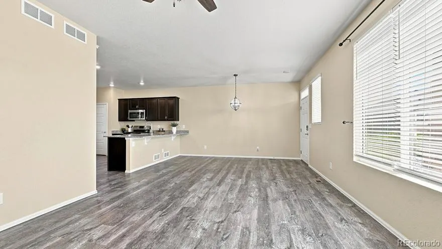
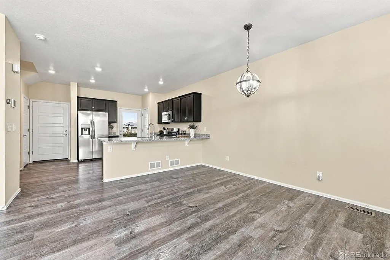
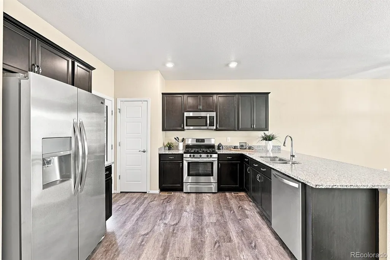
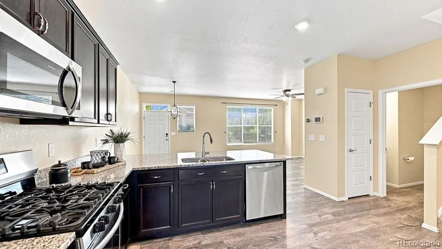
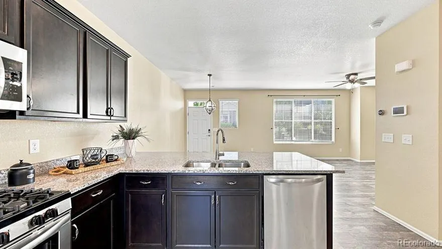
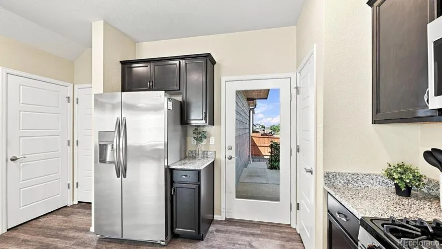
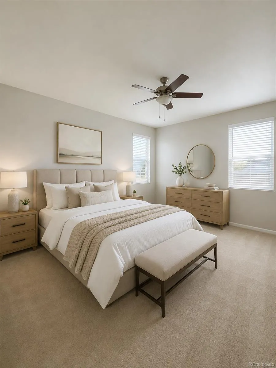
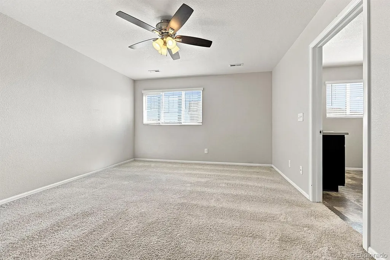
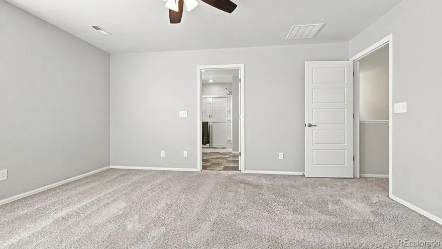
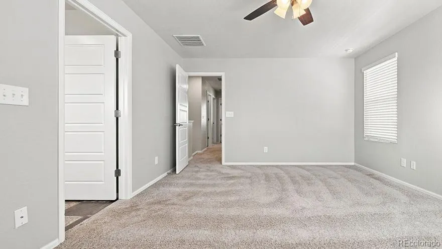
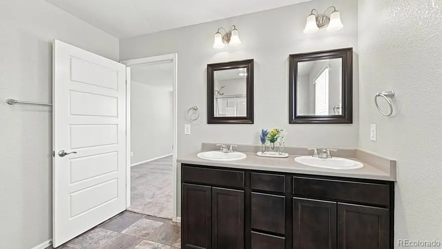
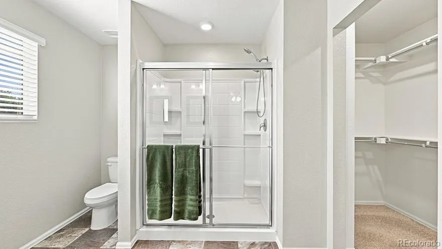
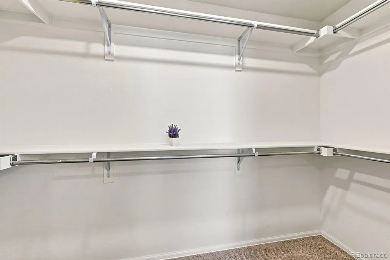
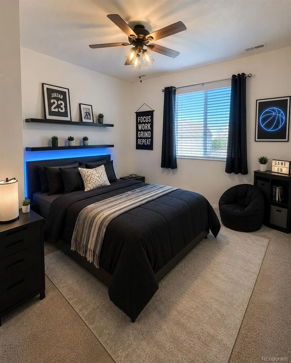
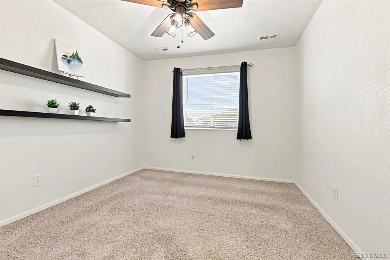
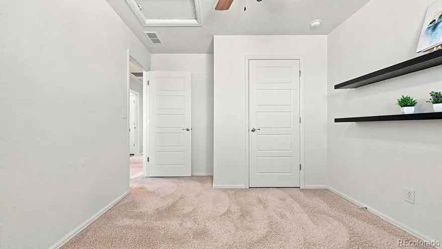
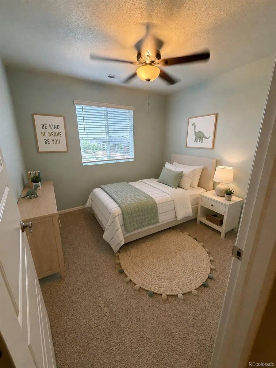
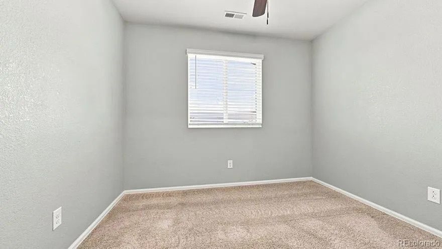
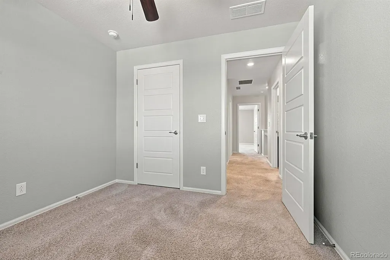
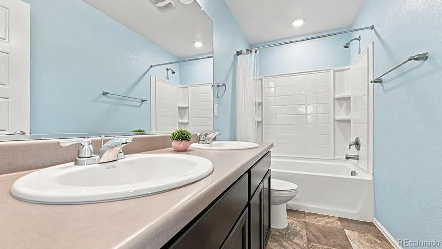
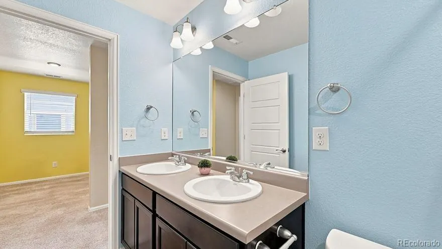
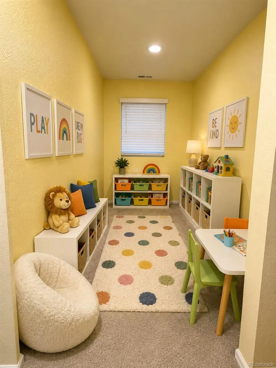
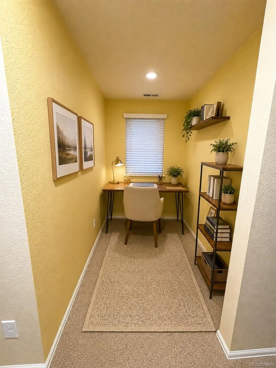
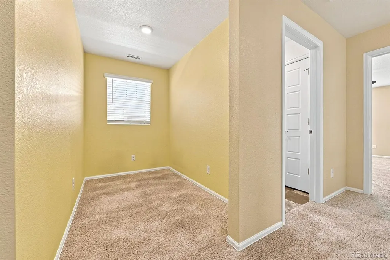
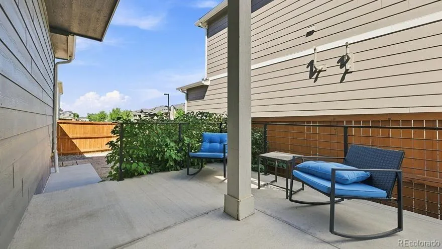
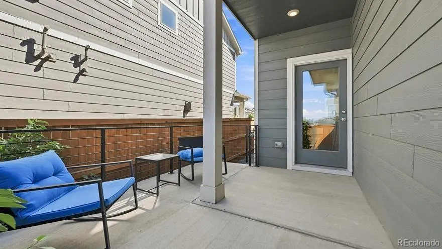
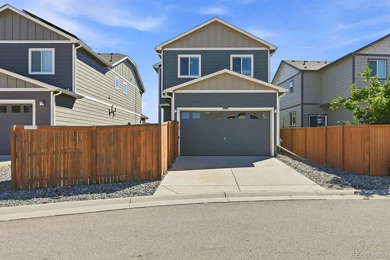
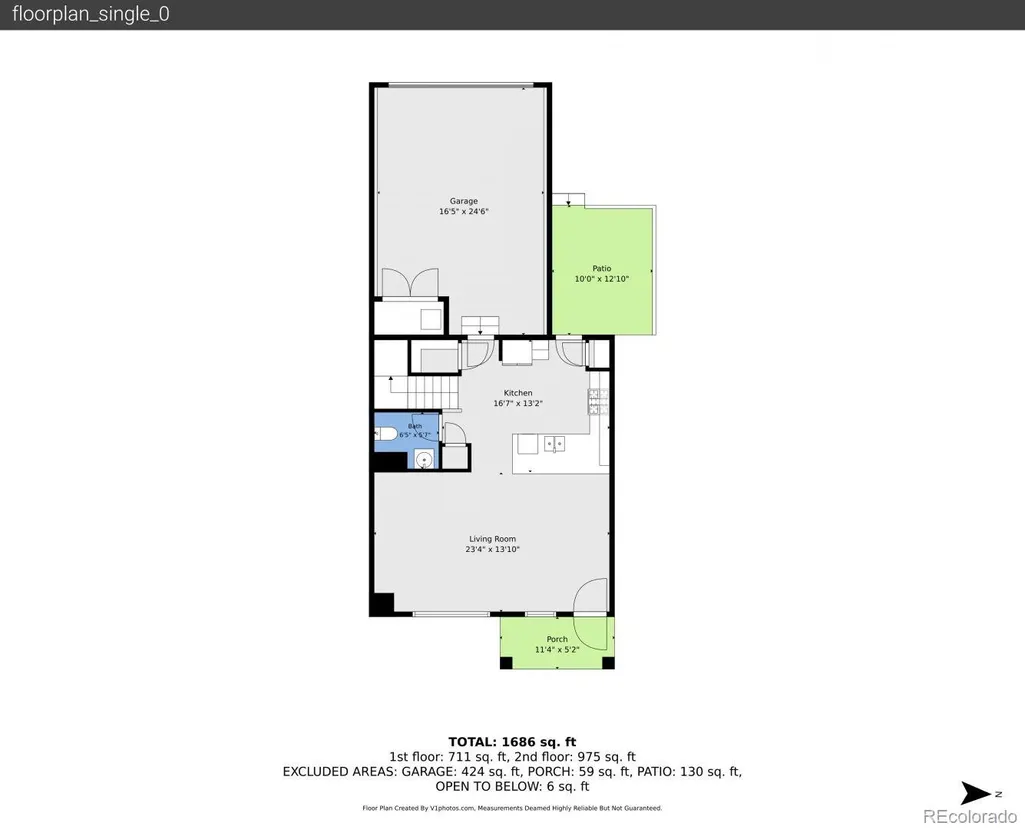
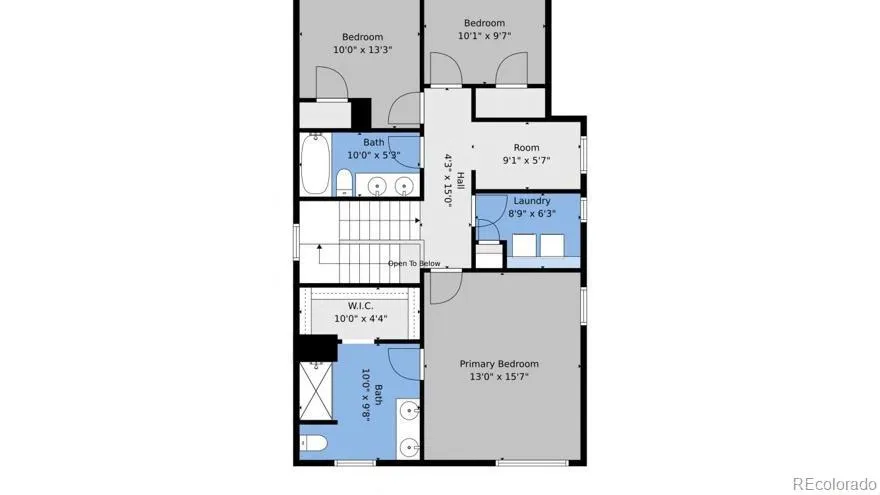
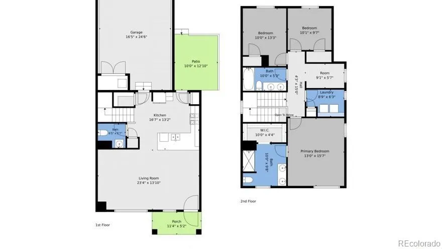
Welcome to 11774 Lovegrass Drive, a beautifully maintained home offering comfortable living, thoughtful updates, and inviting indoor and outdoor spaces in Parker. Step inside to an open, light-filled floor plan , and a seamless connection between the living, dining, and kitchen areas. The kitchen is the heart of the home, showcasing rich shaker-style cabinetry, stone countertops, pendant lighting, a peninsula with additional seating, and plenty of workspace for everyday meals or entertaining. Upstairs, the spacious primary suite offers a private retreat with an ensuite bathroom featuring a double vanity and generous walk-in closet, while two additional bedrooms and a dedicated office/flex area provide plenty of versatility. Step outside to enjoy the fenced outdoor space and patio, perfect for morning coffee, summer barbecues, or relaxing at the end of the day. A welcoming front porch, stone exterior accents, central air conditioning, and an attached two-car garage complete this inviting Parker home. With comfortable living spaces, a functional floor plan, and a convenient Parker location, 11774 Lovegrass Drive is ready to welcome its next owner.
| Elementary School | Middle School | High School |
|---|---|---|
| Pine Lane Prim/Inter Elementary School | Sierra Middle School | Chaparral High School |
| Price History | |
|---|---|
| 9/3/2026 | Listed $525,000 |
General Features
| Sewer | Public Sewer |
|---|---|
| Heating | Forced Air,Natural Gas |
| Cooling | Central Air |
| Utilities | Cable Available |
| Possession | Closing/DOD |
| Roof | Composition |
| Appliances | Dishwasher,Disposal,Dryer,Microwave,Oven,Range,Refrigerator,Sump Pump,Tankless Water Heater,Washer |
| Zoning | Res |
| HOA Fee | 150 |
| Garage Spaces | 2 |
| Association Fee Includes | Maintenance Grounds,Snow Removal |
| Patio/Porch Features | Covered |
| Architectural Style | Traditional |
| Security Features | Carbon Monoxide Detector(s),Smoke Detector(s) |
| Construction Materials | Cement Siding,Frame,Rock |
| Exclusions | Seller's personal property and staging items. |
| Pets Allowed | Cats OK,Dogs OK |
| Year Built | 2020 |
| Levels | Two |
| Property Subtype | Single Family Residence |
| Tax Year | 2025 |
| Current Use | Live/Work |
| Ownership | Individual |
| Assoc Fee Paid Per | Monthly |
| County | Douglas |
| Property Type | Residential |
| HOA | Yes |
| Attached Garage | Yes |
| Subdivision Name | Lincoln Creek Village |
| Facing Direction | East |
| Full Baths | 2 |
| Status | Active |
| High School | Chaparral |
| City | Parker |
| Association Name | Westwind Management |
| Senior Community Y/N | No |
| High School District | Douglas RE-1 |
| Lot Size Units | Acres |
| Lot Size Square Feet | 3484.8 |
| Listing Terms | 1031 Exchange,Cash,Conventional,FHA,VA Loan |
| Elementary School | Pine Lane Prim/Inter |
| Tax Annual Amount | 4164 |
| Middle/Junior High School | Sierra |
| Virtual Tour | https://www.zillow.com/view-imx/304da1b1-e484-4ce6-9597-7a61e9cedf57?setAttribution=mls&wl=true&initialViewType=pano |
| Structure Type | House |
| Standard Status | Active |
| Occupancy Type | Owner |
| Middle/Junior School District | Douglas RE-1 |
| Elementary School District | Douglas RE-1 |
Interior Features
| Interior Amenities | Eat-in Kitchen,Open Floorplan,Primary Suite,Walk-In Closet(s),Wired for Data |
|---|---|
| Basement | Crawl Space |
| Flooring | Carpet |
| Basement (Y/N) | No |
| Window Features | Double Pane Windows |
| Above Grade Finished Area | 1613 |
| Half Baths | 1 |
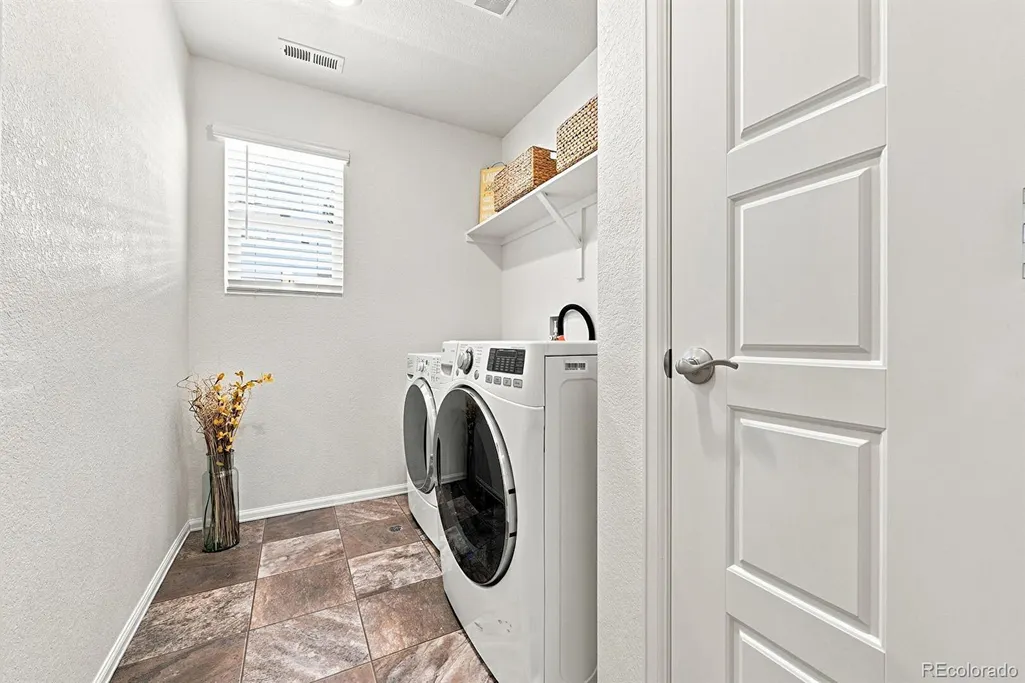
| Laundry Features | Laundry Closet |
| Total Bedrooms | 3 |
| Main Level Bathrooms | 1 |
| Total Baths | 3 |
Exterior Features
| Exterior Amenities | Private Yard |
|---|---|
| Vegetation | Grassed,Xeriscaping |
| Fencing | Full |
| Parking Features | Lighted |
| Lot Features | Landscaped,Sprinklers In Front,Sprinklers In Rear |
| Water Source | Public |
| Total Parking | 2 |
| Lot Size Area | 0.08 |
| Building Area Total | 1613 |
| Lot Size Acres | 0.08 |
| Road Surface Type | Paved |
| Road Frontage Type | Public |
| Road Responsibility | Public Maintained Road |
Amenities
- Foreclosure
- Views
- Short Sale
- New Construction
- Adult 55+
- Lease To Own
- No HOA Fees
- Furnished
- Primary On Main
- Air Conditioning
- Seller Finance
- Green
- Fixer Upper
- Horse
- Golf
- Fireplace
- Deck
- Garage
- Basement
- Pool
Property vs Single Family Average in 80138
Price
Taxes
Year Built
Visits
In The Neighborhood
Parker
$ 500,000
- Type
- Single Family
- Size
- 1,547 SqFt
- Rooms
- 3 Beds + 2.5 Baths
 Keller Williams Action Realty LLC #5781603
Views
Parker
$ 640,000
- Type
- Single Family
- Size
- 3,216 SqFt
- Rooms
- 3 Beds + 3 Baths
Your Castle Real Estate Inc #4078907
Views
Parker
$ 575,000
- Type
- Single Family
- Size
- 2,844 SqFt
- Rooms
- 2 Beds + 2 Baths
Keenan Real Estate #1783877
Parker
$ 575,000
- Type
- Single Family
- Size
- 2,694 SqFt
- Rooms
- 4 Beds + 2.5 Baths
Keller Williams DTC #2623052
Parker
$ 529,000
- Type
- Single Family
- Size
- 3,050 SqFt
- Rooms
- 2 Beds + 2 Baths
Your Castle Real Estate Inc #8361910
Reduced
Parker
$ 565,000
- Type
- Single Family
- Size
- 3,050 SqFt
- Rooms
- 3 Beds + 3 Baths
Equity Properties, LLC #2945829
Reduced
Parker
$ 564,900
- Type
- Single Family
- Size
- 3,050 SqFt
- Rooms
- 2 Beds + 2 Baths
Stratera Partners LLC #7686676
Reduced
Parker
$ 595,000
- Type
- Single Family
- Size
- 3,050 SqFt
- Rooms
- 3 Beds + 3 Baths
Kentwood Real Estate DTC, LLC #3001446
Views
Parker
$ 699,988
- Type
- Single Family
- Size
- 3,050 SqFt
- Rooms
- 3 Beds + 3 Baths
Mile High Real Estate LLC #5209334

