
Price Reduction - Views
Address
11853 Zebra Grass Way, Parker, CO
Price
$ 565,000
Property Attributes
- MLS#2945829
- TypeSingle Family
- Listing Status Active
- CountyDOUGLAS
- CityParker
- NeighborhoodLincoln Creek Village
- Zip80138
- StyleDuplex
- Year Built2023
- Taxes$ 7145
- Price$ 565,000
- Bedrooms3
- Full Bathrooms3
- Half Bathrooms0
- Sqr Footage3050
- Lot Size0.1 Acres
Data Source:
REColorado (MTOMLS)
Property Description
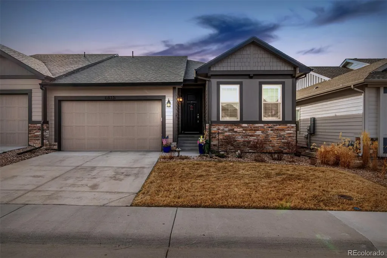
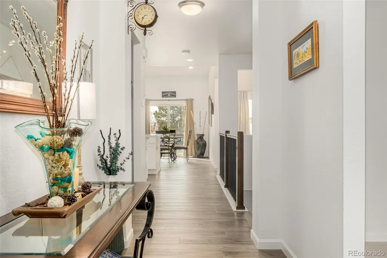
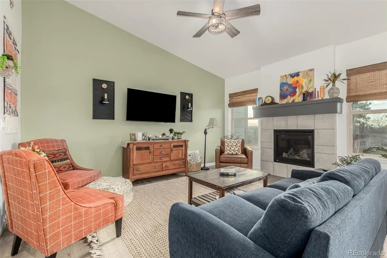
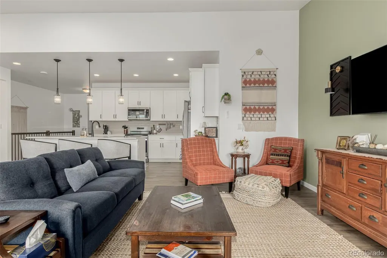
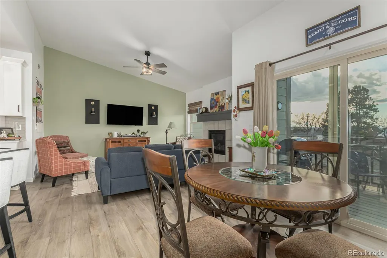
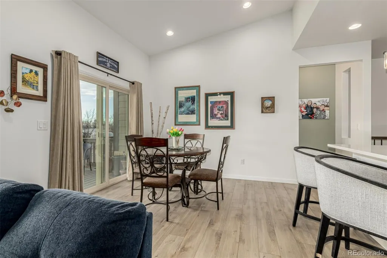
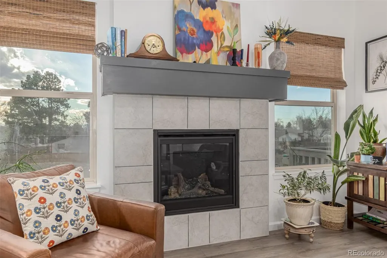
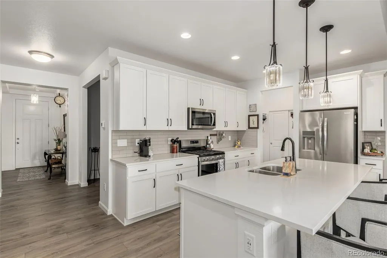
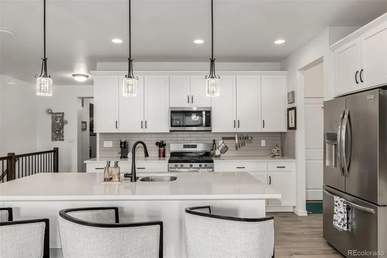
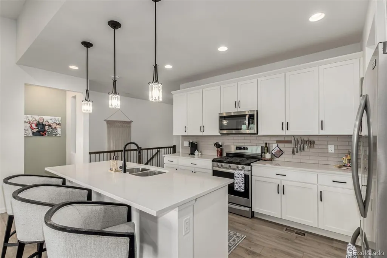
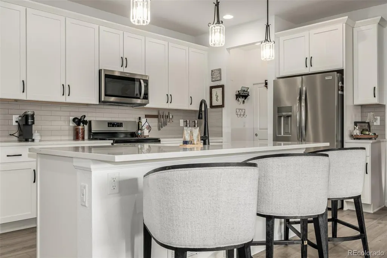
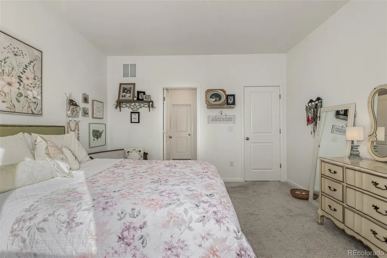
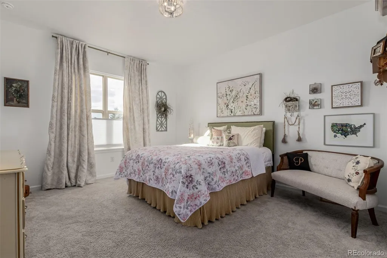
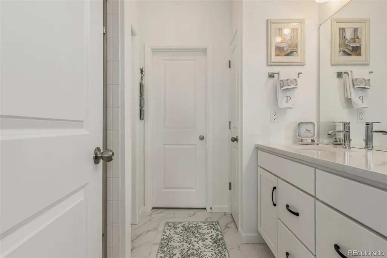
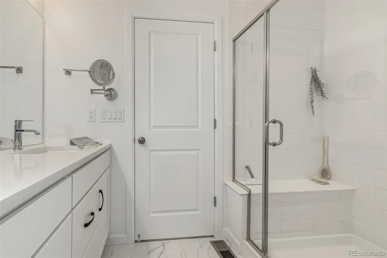
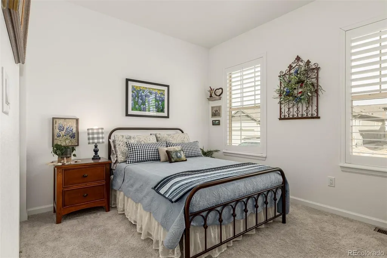
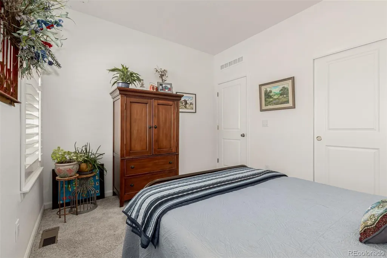
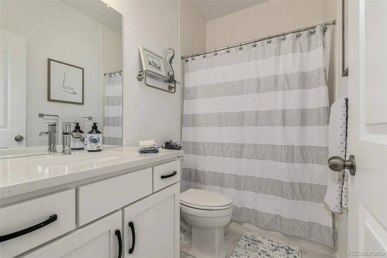
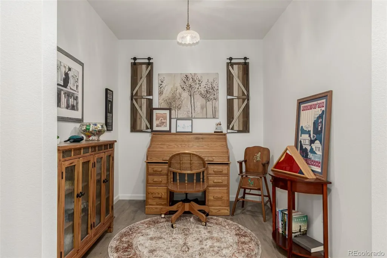
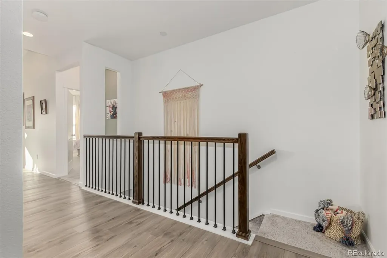
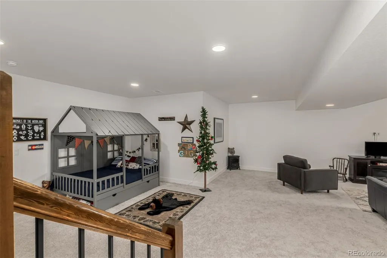
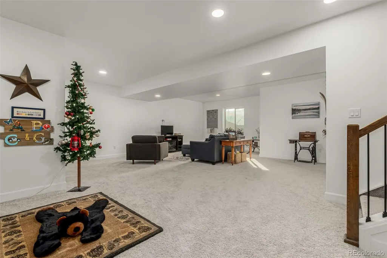
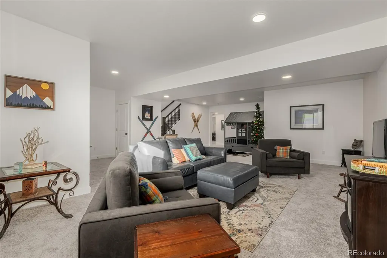
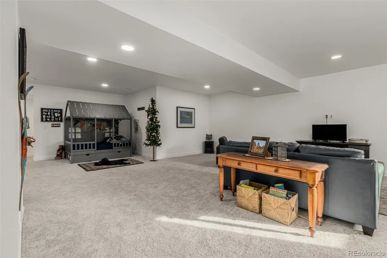
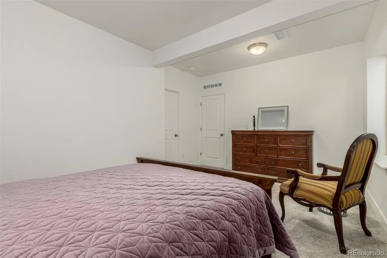
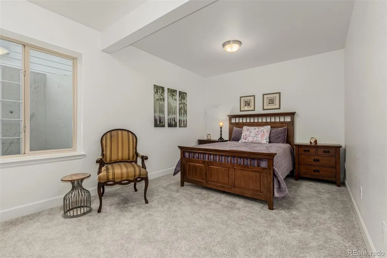
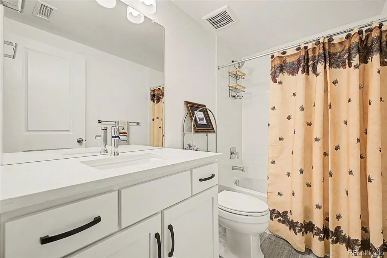
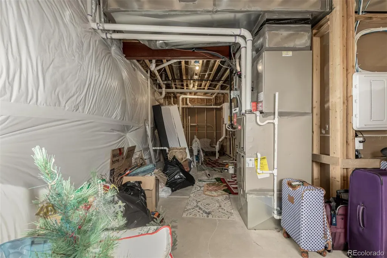
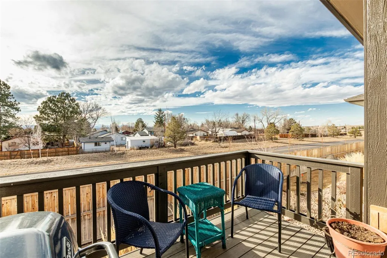
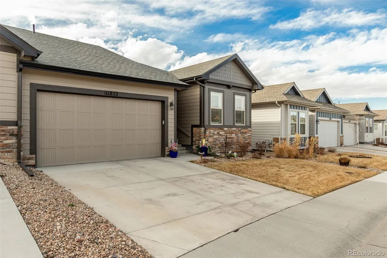
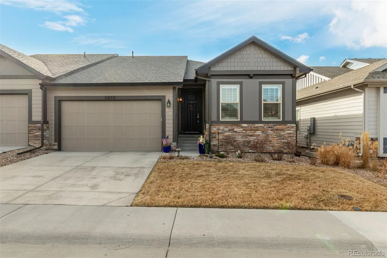
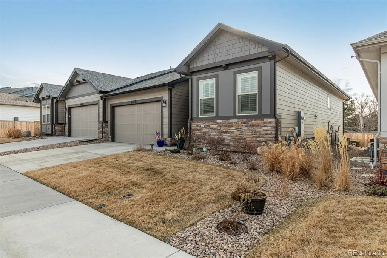
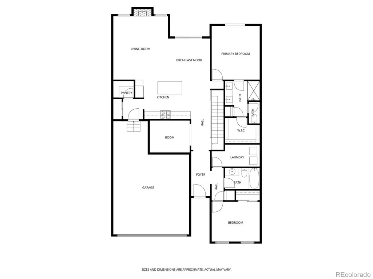
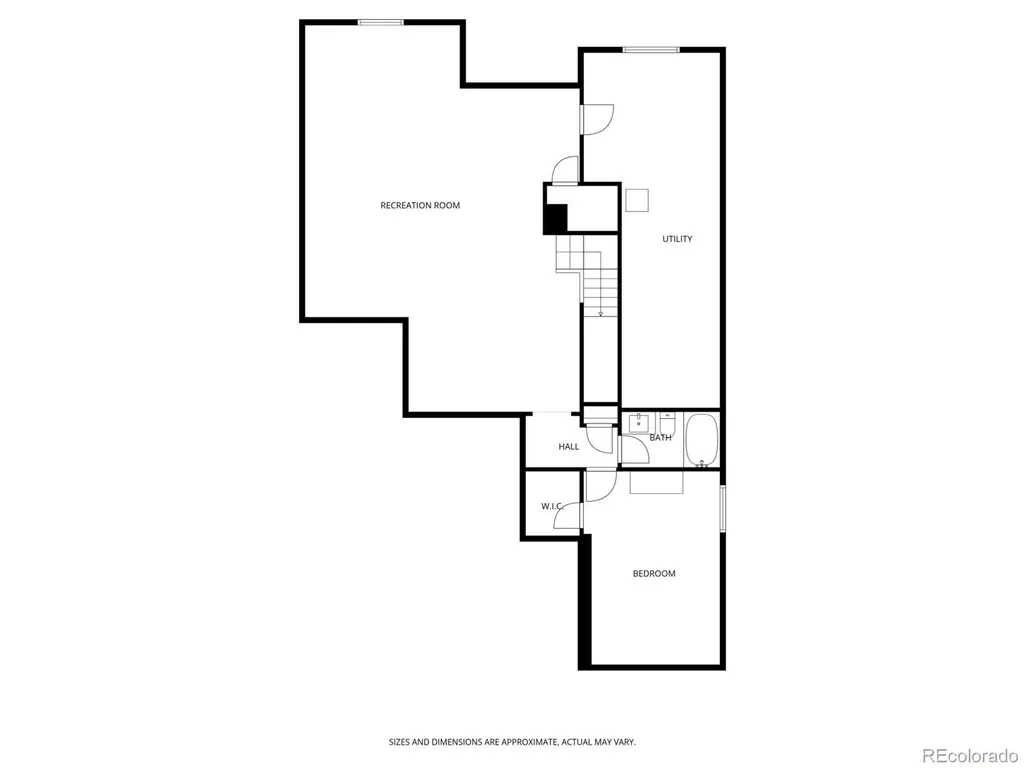
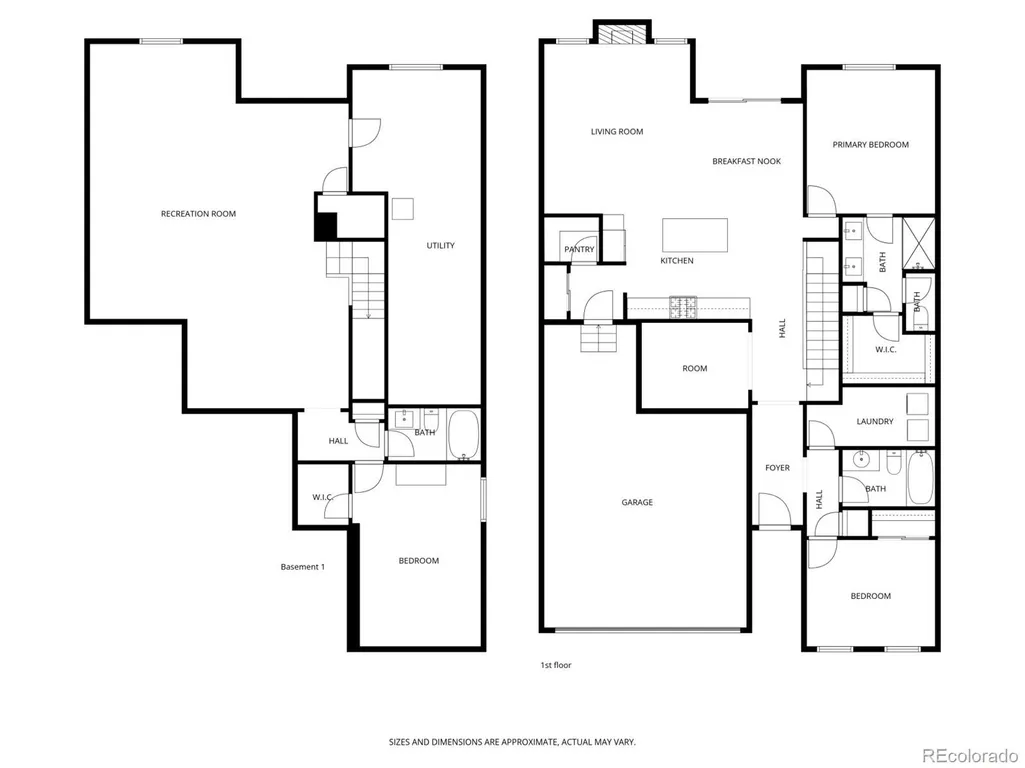
Welcome home to this beautifully designed 3-bedroom, 3-bath ranch-style home with a flex room, built in 2023 and nestled in a quiet community in Parker, Colorado. Thoughtfully crafted with an open layout, this home is filled with natural light and showcases vaulted ceilings in the Great Room and Dining area, creating a bright, airy feel throughout. The main level offers exceptional functionality, featuring a spacious primary suite plus a second bedroom with a conveniently located detached full bathroom—perfect for guests or a home office setup. The kitchen is a true standout with quartz countertops, stainless steel appliances, an upgraded dishwasher, gas range, Maple cabinets with a White Icing finish, and beautifully selected upgraded luxury vinyl plank flooring, tile, and carpet throughout. Additional highlights include a cozy gas fireplace, central air conditioning, a tankless water heater, and ample storage. Downstairs, you’ll find a third bedroom and a full bathroom in the basement, along with a large storage area for all your extras. Step outside to enjoy beautiful mountain views from the backyard and upgraded landscaping that completes the outdoor space. With a low HOA that includes front and backyard lawn care, this home offers comfort, convenience, and low-maintenance living. Ideally located within 5 minutes of E-470, you’re also minutes from shopping, dining, and entertainment. Situated in the Douglas County School District, this home combines modern finishes, a smart layout, and an exceptional location.
| Elementary School | Middle School | High School |
|---|---|---|
| Pine Lane Prim/Inter Elementary School | Sierra Middle School | Chaparral High School |
| Price History | |
|---|---|
| 7/21/2026 | Listed $597,500 |
| 8/24/2026 | 6$565,000 |
General Features
| Sewer | Public Sewer |
|---|---|
| Heating | Forced Air |
| Cooling | Central Air |
| Utilities | Cable Available,Electricity Connected,Internet Access (Wired),Natural Gas Connected,Phone Available |
| Possession | Closing/DOD |
| Roof | Composition |
| Appliances | Dishwasher,Disposal,Dryer,Microwave,Oven,Range,Refrigerator,Washer |
| HOA Fee | 125 |
| Garage Spaces | 2 |
| Association Fee Includes | Maintenance Grounds,Recycling,Snow Removal,Trash |
| Patio/Porch Features | Front Porch,Patio |
| Security Features | Carbon Monoxide Detector(s),Smoke Detector(s) |
| Construction Materials | Frame,Stone,Vinyl Siding |
| Exclusions | personal property |
| Year Built | 2023 |
| Levels | One |
| Property Subtype | Single Family Residence |
| Tax Year | 2025 |
| Ownership | Individual |
| Assoc Fee Paid Per | Monthly |
| County | Douglas |
| Property Type | Residential |
| HOA | Yes |
| Attached Garage | Yes |
| Subdivision Name | Lincoln Creek Village |
| Full Baths | 2 |
| Status | Active |
| Directions | GPS |
| High School | Chaparral |
| City | Parker |
| Association Name | MSI,LLC |
| Senior Community Y/N | No |
| High School District | Douglas RE-1 |
| Lot Size Units | Square Feet |
| Lot Size Square Feet | 4356 |
| Listing Terms | Cash,Conventional,FHA,VA Loan |
| Elementary School | Pine Lane Prim/Inter |
| Tax Annual Amount | 7145 |
| Middle/Junior High School | Sierra |
| Property Condition | Updated/Remodeled |
| Structure Type | Duplex |
| Standard Status | Active |
| Occupancy Type | Owner |
| Middle/Junior School District | Douglas RE-1 |
| Elementary School District | Douglas RE-1 |
Interior Features
| Interior Amenities | Entrance Foyer,High Ceilings,Kitchen Island,Open Floorplan,Pantry,Primary Suite,Quartz Counters,Smoke Free,Vaulted Ceiling(s),Walk-In Closet(s) |
|---|---|
| Basement | Partial |
| Flooring | Carpet,Tile,Vinyl |
| Total Fireplaces | 1 |
| Fireplace Features | Family Room |
| Common Walls | 1 Common Wall |
| Basement (Y/N) | Yes |
| Window Features | Double Pane Windows |
| Above Grade Finished Area | 1525 |
| 3/4 Baths | 1 |
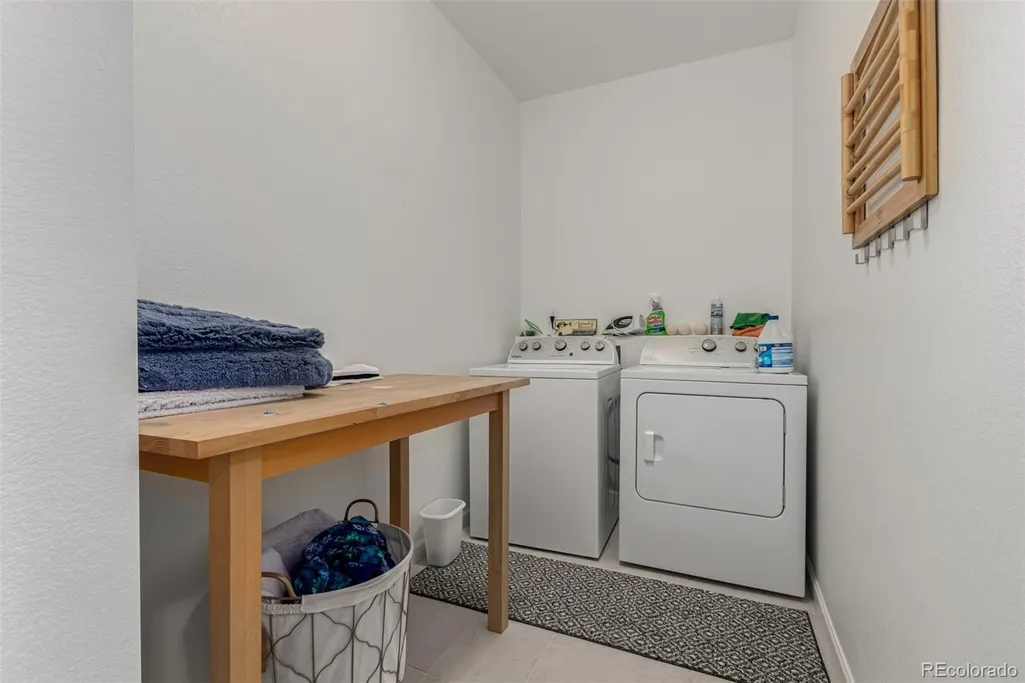
| Laundry Features | In Unit |
| Total Bedrooms | 3 |
| Below Grade Finished Area | 1072 |
| Main Level Bedrooms | 2 |
| Main Level Bathrooms | 2 |
| Total Baths | 3 |
Exterior Features
| Exterior Amenities | Rain Gutters |
|---|---|
| Lot Features | Landscaped,Sprinklers In Front,Sprinklers In Rear |
| Water Source | Public |
| Total Parking | 2 |
| Lot Size Area | 4356 |
| Building Area Total | 3050 |
| Lot Size Acres | 0.1 |
| Road Surface Type | Paved |
| Road Frontage Type | Public |
| Road Responsibility | Public Maintained Road |
Amenities
- Foreclosure
- Views
- Short Sale
- New Construction
- Adult 55+
- Lease To Own
- No HOA Fees
- Furnished
- Primary On Main
- Air Conditioning
- Seller Finance
- Green
- Fixer Upper
- Horse
- Golf
- Fireplace
- Deck
- Garage
- Basement
- Pool
Property vs Single Family Average in 80138
Price
Taxes
Year Built
Visits
In The Neighborhood
Parker
$ 500,000
- Type
- Single Family
- Size
- 1,547 SqFt
- Rooms
- 3 Beds + 2.5 Baths
 Keller Williams Action Realty LLC #5781603
Viewed
Parker
$ 640,000
- Type
- Single Family
- Size
- 3,216 SqFt
- Rooms
- 3 Beds + 3 Baths
Your Castle Real Estate Inc #4078907
Views
Parker
$ 575,000
- Type
- Single Family
- Size
- 2,844 SqFt
- Rooms
- 2 Beds + 2 Baths
Keenan Real Estate #1783877
Parker
$ 525,000
- Type
- Single Family
- Size
- 1,613 SqFt
- Rooms
- 3 Beds + 2.5 Baths
Realty One Group Elevations, LLC #7020592
Parker
$ 575,000
- Type
- Single Family
- Size
- 2,694 SqFt
- Rooms
- 4 Beds + 2.5 Baths
Keller Williams DTC #2623052
Parker
$ 529,000
- Type
- Single Family
- Size
- 3,050 SqFt
- Rooms
- 2 Beds + 2 Baths
Your Castle Real Estate Inc #8361910
Viewed
Parker
$ 564,900
- Type
- Single Family
- Size
- 3,050 SqFt
- Rooms
- 2 Beds + 2 Baths
Stratera Partners LLC #7686676
Reduced
Parker
$ 595,000
- Type
- Single Family
- Size
- 3,050 SqFt
- Rooms
- 3 Beds + 3 Baths
Kentwood Real Estate DTC, LLC #3001446
Views
Parker
$ 699,988
- Type
- Single Family
- Size
- 3,050 SqFt
- Rooms
- 3 Beds + 3 Baths
Mile High Real Estate LLC #5209334

