





Address
11772 Cordgrass Way, Parker, CO
Price
$ 500,000
Property Attributes
- MLS#5781603
- TypeSingle Family
- Listing Status Active
- CountyDOUGLAS
- CityParker
- NeighborhoodLincoln Creek Village
- Zip80138
- StyleTraditional
- Year Built2020
- Taxes$ 4227
- Price$ 500,000
- Bedrooms3
- Full Bathrooms2
- Half Bathrooms1
- Sqr Footage1547
- Lot Size0.07 Acres
Data Source:
REColorado (MTOMLS)
Property Description
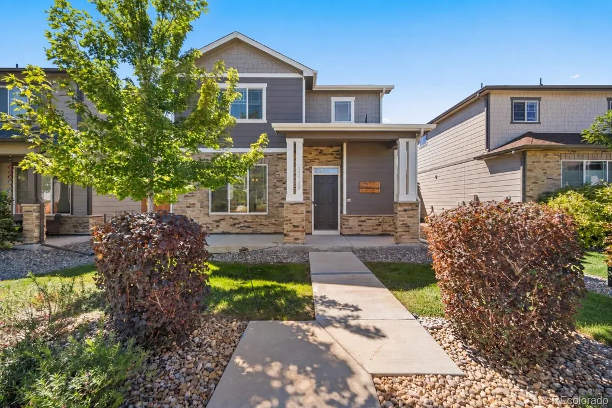
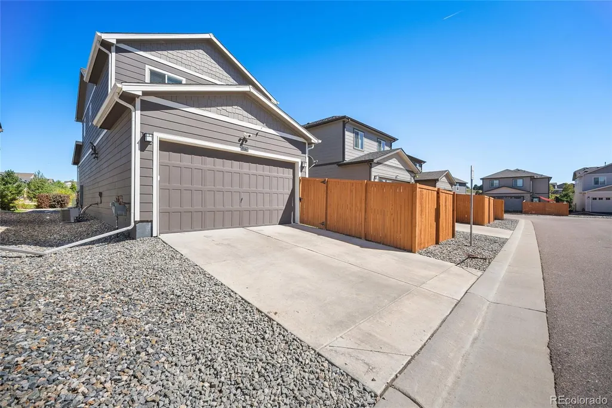
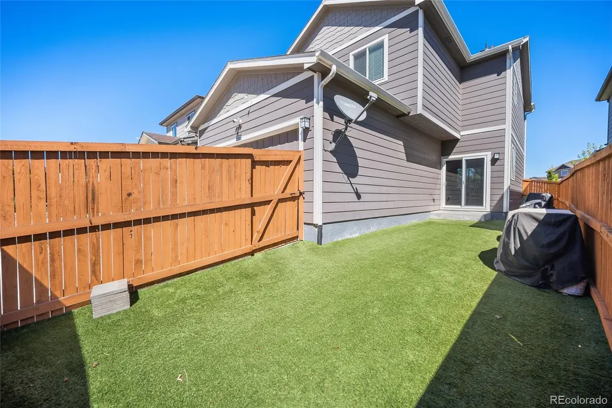
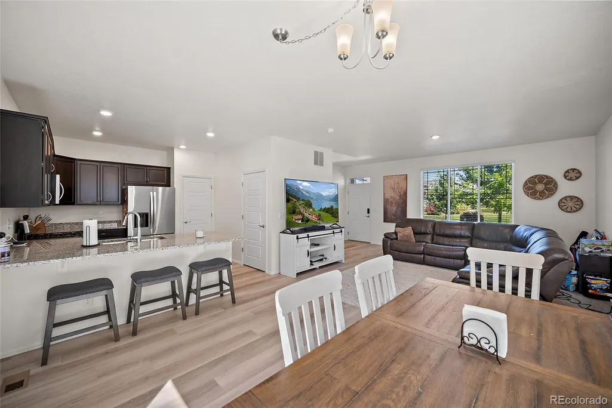
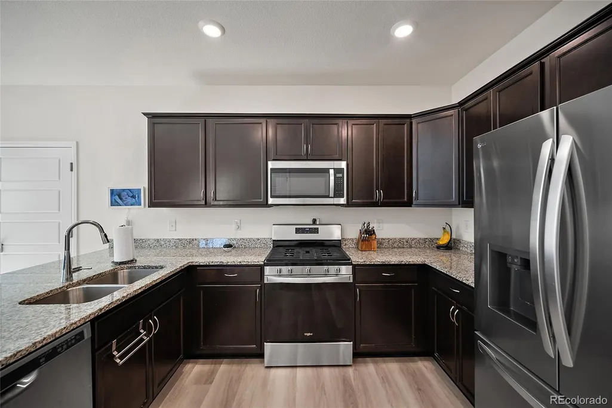
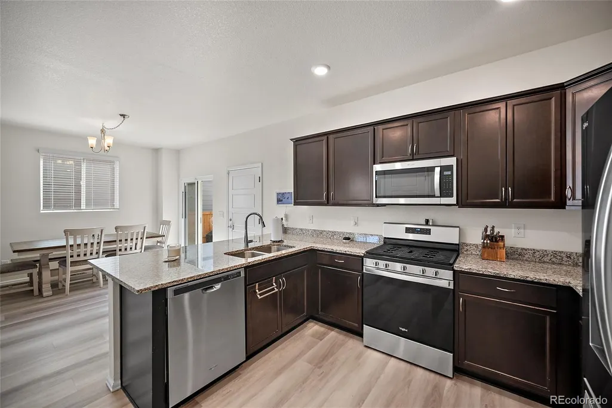
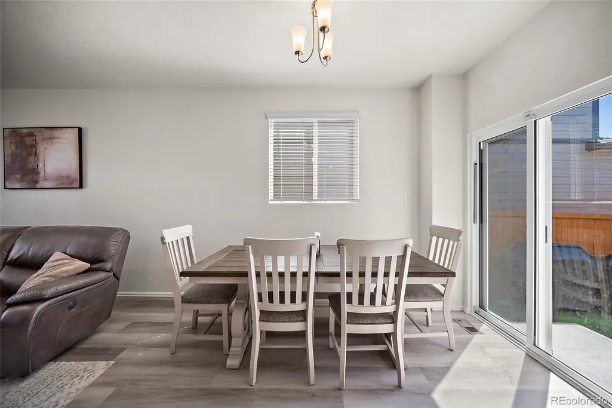
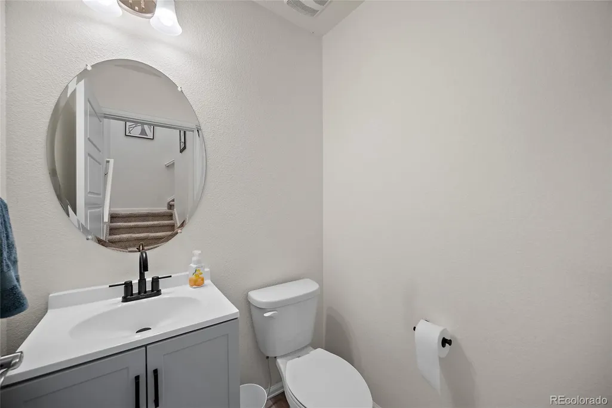
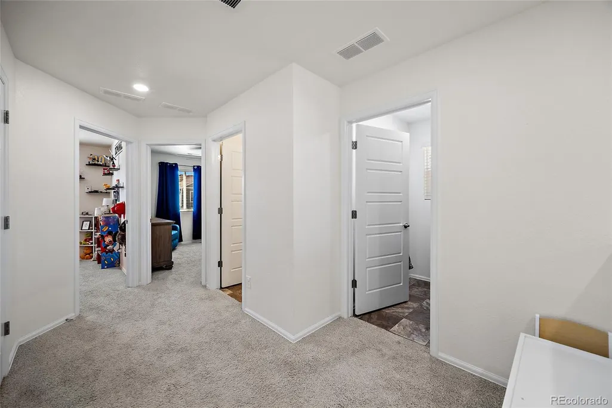
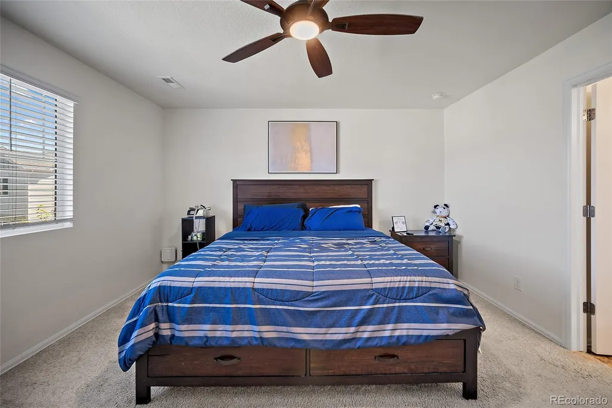
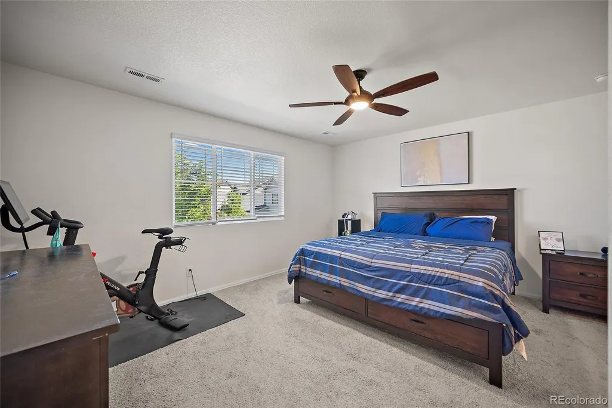
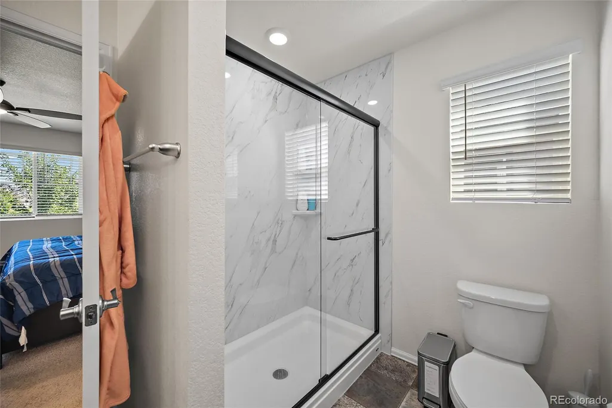
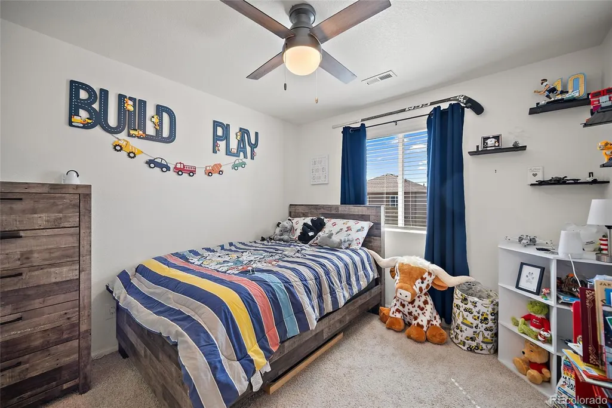
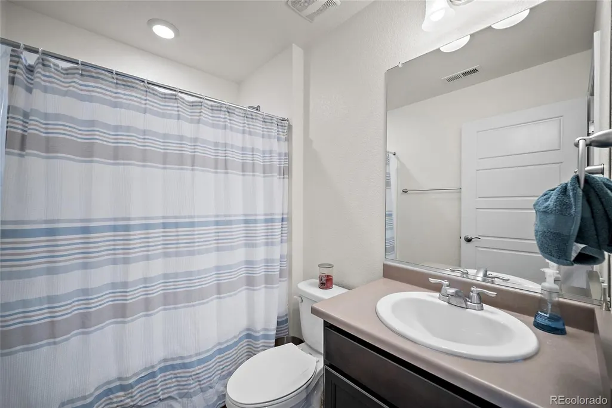
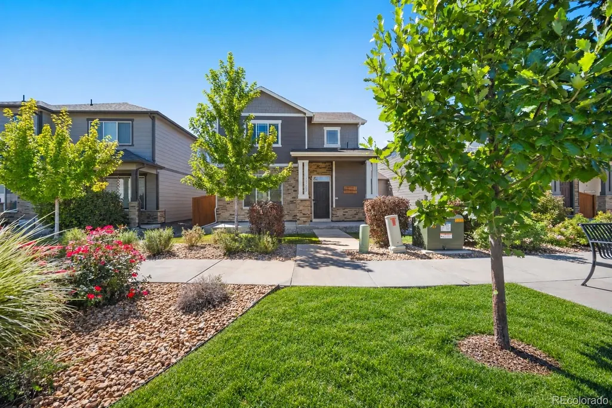
A rare opportunity to own a single-family home in Parker, Colorado at an exceptional value, combining the space and privacy of a detached home with a low-maintenance lifestyle! This 3-bedroom, 2.5-bath home features an open-concept main level where the kitchen, dining area and living room flow together for easy everyday living and entertaining. Upstairs, the spacious primary suite includes a private bathroom with updated shower, dual vanity and walk-in closet, while two additional bedrooms, a full bath and conveniently located laundry complete the second floor. Outside, enjoy a private backyard finished with turf—giving you usable outdoor space without the weekend yardwork. The attached 2-car alley-load garage keeps parking and garage access behind the home, while the front of the property overlooks a community grass courtyard offering extra room to play, gather, walk the dog or simply enjoy more open space without having to maintain it yourself. Located in a low-maintenance Parker community with convenient access to Parker Road, Lincoln Avenue and E-470, this location makes it easy to reach Downtown Parker, shopping, restaurants, recreation, Denver Tech Center and the greater Denver metro area. Enjoy everything that makes Parker, CO such a desirable place to live—community events, trails, parks, dining, shopping and easy access throughout the southeast metro—while getting the benefits of a detached home without the upkeep of a large yard. If you’ve been comparing townhomes and condos, this home deserves a closer look. Plus it's neutral decor and updated finishes make this home move-in ready!
| Elementary School | Middle School | High School |
|---|---|---|
| Pine Lane Prim/Inter Elementary School | Sierra Middle School | Chaparral High School |
| Price History | |
|---|---|
| 9/13/2026 | Listed $500,000 |
General Features
| Sewer | Public Sewer |
|---|---|
| Heating | Floor Furnace |
| Cooling | Central Air |
| Utilities | Electricity Connected,Natural Gas Connected |
| Possession | Negotiable |
| Roof | Composition |
| Appliances | Dishwasher,Disposal,Dryer,Microwave,Oven,Range,Refrigerator,Washer |
| HOA Fee | 150 |
| Garage Spaces | 2 |
| Association Fee Includes | Maintenance Grounds,Snow Removal |
| Patio/Porch Features | Front Porch |
| Architectural Style | Traditional |
| Construction Materials | Cement Siding,Frame |
| Exclusions | Seller's personal property,freezer (garage),whole home water filtration system (negotiable) |
| Year Built | 2020 |
| Levels | Two |
| Property Subtype | Single Family Residence |
| Tax Year | 2025 |
| Ownership | Individual |
| Assoc Fee Paid Per | Monthly |
| County | Douglas |
| Property Type | Residential |
| Association Amenities | Park,Playground,Trail(s) |
| HOA | Yes |
| Attached Garage | Yes |
| Subdivision Name | Lincoln Creek Village |
| Facing Direction | East |
| Full Baths | 1 |
| Status | Active |
| Directions | Follow GPS and note that you will need to park on the street and walk up the sidewalk to the front of the house. Enter at the front door,not via the garage/alley |
| High School | Chaparral |
| City | Parker |
| Association Name | Lincoln Creek Metro District |
| Senior Community Y/N | No |
| High School District | Douglas RE-1 |
| Lot Size Units | Acres |
| Lot Size Square Feet | 3049.2 |
| Listing Terms | Cash,Conventional,FHA,VA Loan |
| Elementary School | Pine Lane Prim/Inter |
| Tax Annual Amount | 4227 |
| Middle/Junior High School | Sierra |
| Structure Type | House |
| Standard Status | Active |
| Occupancy Type | Owner |
| Middle/Junior School District | Douglas RE-1 |
| Elementary School District | Douglas RE-1 |
Interior Features
| Interior Amenities | Eat-in Kitchen,Open Floorplan,Pantry,Smoke Free,Walk-In Closet(s) |
|---|---|
| Basement | Crawl Space |
| Flooring | Carpet,Vinyl |
| Basement (Y/N) | No |
| Above Grade Finished Area | 1547 |
| Half Baths | 1 |
| 3/4 Baths | 1 |
| Laundry Features | In Unit |
| Total Bedrooms | 3 |
| Main Level Bathrooms | 1 |
| Total Baths | 3 |
Exterior Features
| Exterior Amenities | Private Yard |
|---|---|
| Fencing | Partial |
| Parking Features | Concrete |
| Lot Features | Landscaped,Level,Master Planned |
| Water Source | Public |
| Total Parking | 2 |
| Lot Size Area | 0.07 |
| Foundation Details | Slab |
| Building Area Total | 1547 |
| Lot Size Acres | 0.07 |
| Road Surface Type | Paved |
| Road Frontage Type | Public |
| Road Responsibility | Public Maintained Road |
Amenities
- Foreclosure
- Views
- Short Sale
- New Construction
- Adult 55+
- Lease To Own
- No HOA Fees
- Furnished
- Primary On Main
- Air Conditioning
- Seller Finance
- Green
- Fixer Upper
- Horse
- Golf
- Fireplace
- Deck
- Garage
- Basement
- Pool
Property vs Single Family Average in 80138
Price
Taxes
Year Built
Visits
In The Neighborhood
Views
Parker
$ 640,000
- Type
- Single Family
- Size
- 3,216 SqFt
- Rooms
- 3 Beds + 3 Baths
 Your Castle Real Estate Inc #4078907
Views
Parker
$ 575,000
- Type
- Single Family
- Size
- 2,844 SqFt
- Rooms
- 2 Beds + 2 Baths
Keenan Real Estate #1783877
Parker
$ 525,000
- Type
- Single Family
- Size
- 1,613 SqFt
- Rooms
- 3 Beds + 2.5 Baths
Realty One Group Elevations, LLC #7020592
Parker
$ 575,000
- Type
- Single Family
- Size
- 2,694 SqFt
- Rooms
- 4 Beds + 2.5 Baths
Keller Williams DTC #2623052
Parker
$ 529,000
- Type
- Single Family
- Size
- 3,050 SqFt
- Rooms
- 2 Beds + 2 Baths
Your Castle Real Estate Inc #8361910
Reduced
Parker
$ 565,000
- Type
- Single Family
- Size
- 3,050 SqFt
- Rooms
- 3 Beds + 3 Baths
Equity Properties, LLC #2945829
Reduced
Parker
$ 564,900
- Type
- Single Family
- Size
- 3,050 SqFt
- Rooms
- 2 Beds + 2 Baths
Stratera Partners LLC #7686676
Reduced
Parker
$ 595,000
- Type
- Single Family
- Size
- 3,050 SqFt
- Rooms
- 3 Beds + 3 Baths
Kentwood Real Estate DTC, LLC #3001446
Views
Parker
$ 699,988
- Type
- Single Family
- Size
- 3,050 SqFt
- Rooms
- 3 Beds + 3 Baths
Mile High Real Estate LLC #5209334

