
Views







Address
11823 Barrentine Loop, Parker, CO
Price
$ 640,000
Property Attributes
- MLS#4078907
- TypeSingle Family
- Listing Status Active
- CountyDOUGLAS
- CityParker
- NeighborhoodLincoln Creek Village
- Zip80138
- StylePatio
- Year Built2019
- Taxes$ 6427
- Price$ 640,000
- Bedrooms3
- Full Bathrooms3
- Half Bathrooms0
- Sqr Footage3216
- Lot Size0.08 Acres
Data Source:
REColorado (MTOMLS)
Property Description
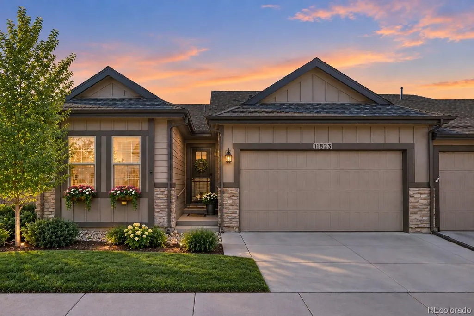
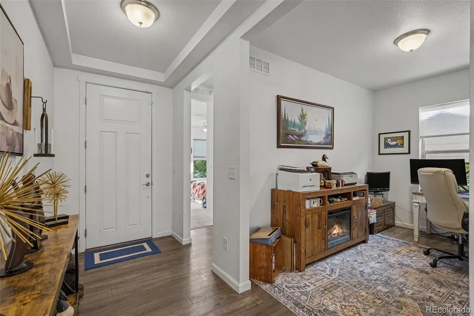
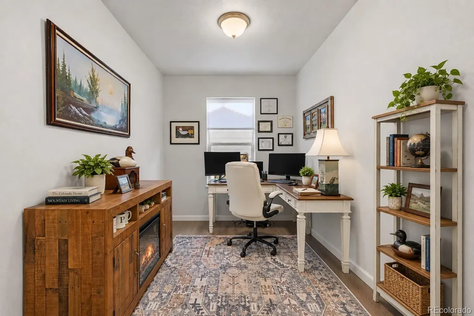
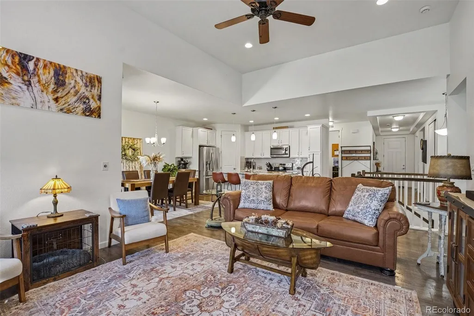
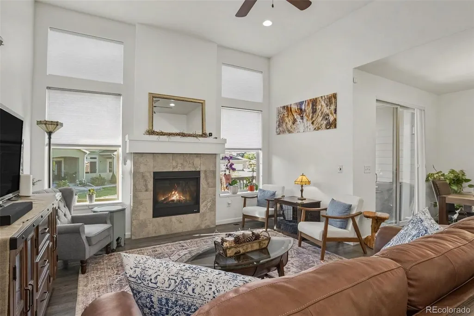
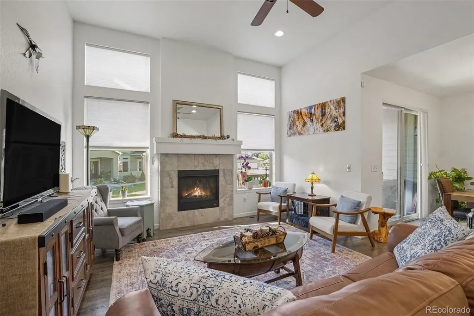
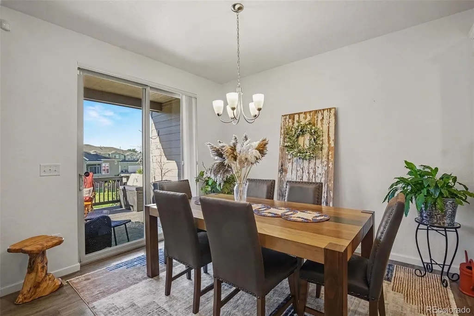
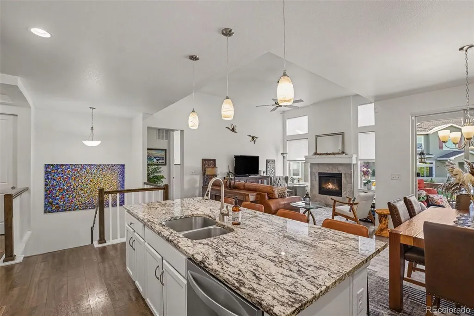
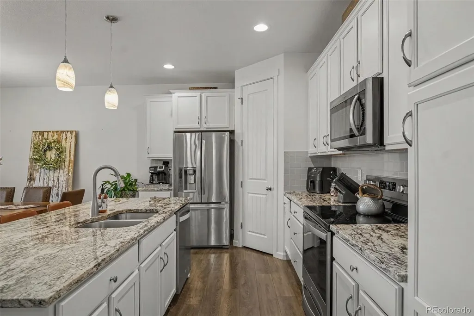
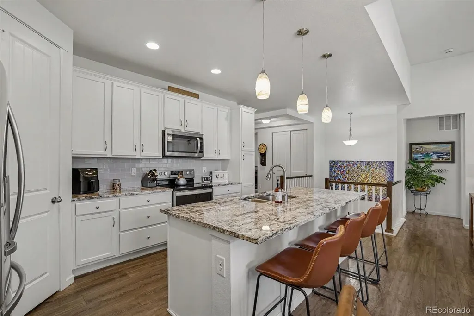
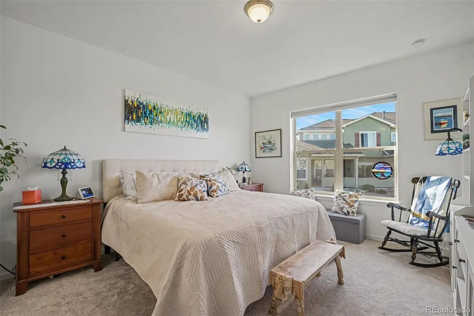
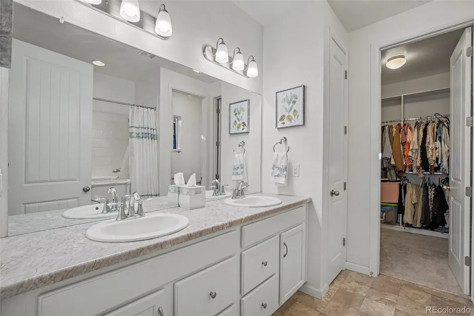
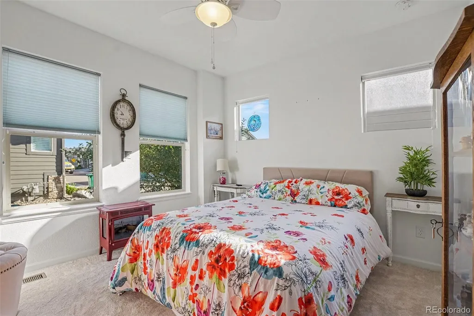
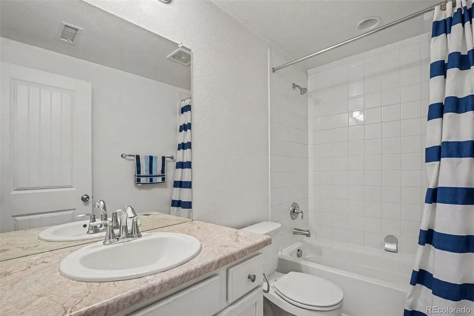
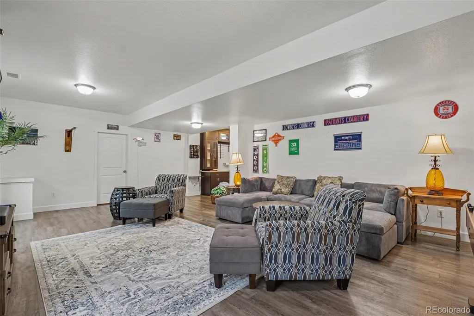
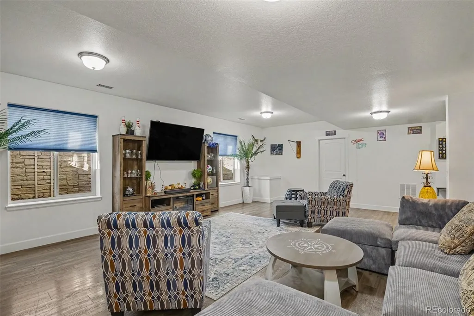
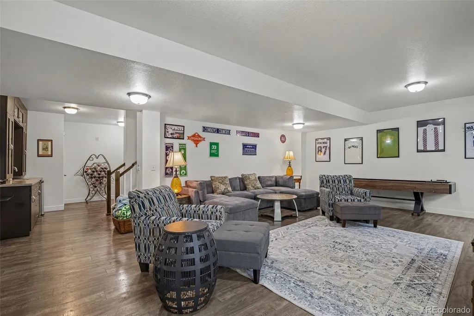
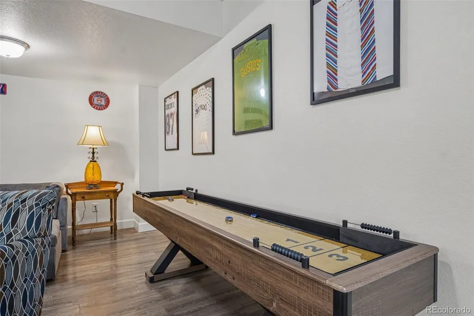
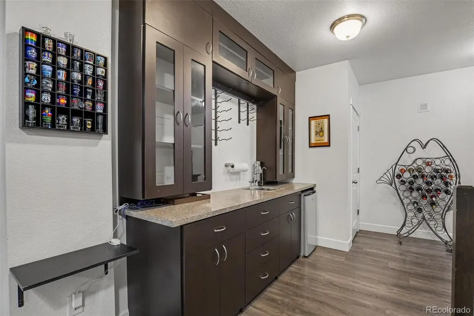
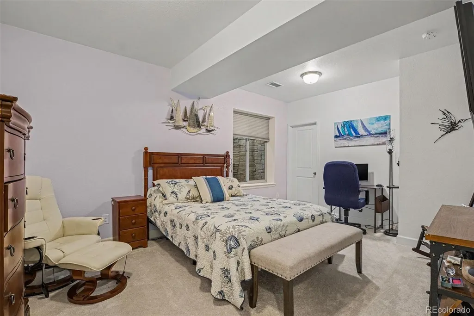
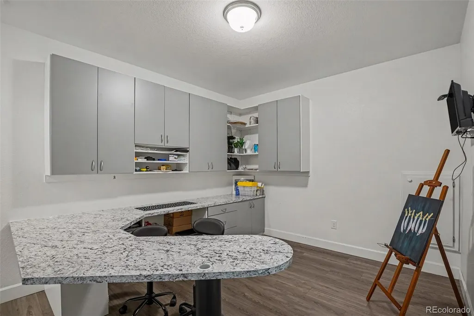
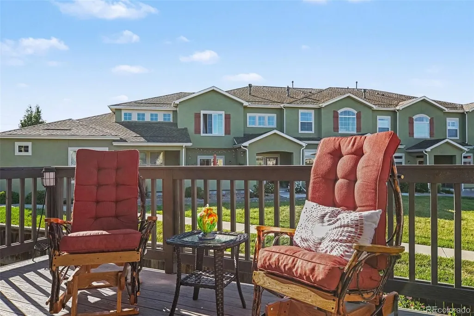
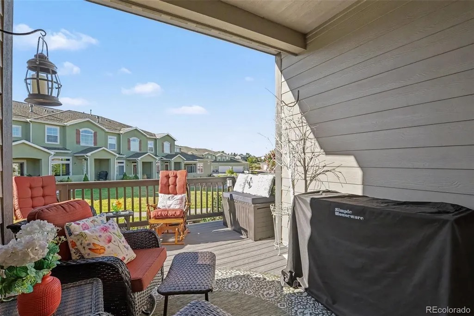
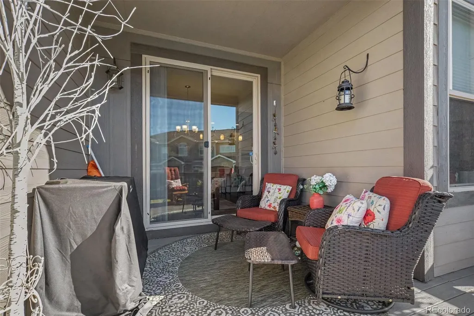
Space, sunshine and a little more breathing room—welcome to 11823 Barrentine Loop. This 3-bedroom, 3-bath ranch plus bonus(craft) room offers 2,996 finished square feet, a finished basement and a premium south-facing lot with no home directly behind. Start your morning with coffee on the oversized deck, enjoy the Colorado sunshine, or gather with friends for an evening outside. The open space beyond the backyard creates a more open feel and pleasant views. Inside, enjoy the ease of main-level living with plenty of room to spread out. Closet Factory custom built-ins provide exceptional storage and organization in the primary bedroom, office, large basement bedroom, wet bar area and garage. The finished basement feels like an extension of the home, with a spacious recreation area featuring a built-in wet bar and custom cabinetry, an extra-large craft room and another bedroom offering flexibility as a home office, craft room or hobby space. It's ideal for overnight guests, movie nights, game days or simply having room for everyone. At approximately 525 square feet, the 2.5-car garage provides more room than a typical two-car garage and includes custom built-in storage for bikes, tools, sporting equipment and more. Built in 2019, the home offers the advantages of relatively newer construction along with nearly 3,000 finished square feet. When you're ready to head out, you're close to the heart of Parker. The PACE Center is just over a mile away, with downtown Parker's restaurants, shops, entertainment and community events conveniently nearby. Whether entertaining at the wet bar, enjoying the sunny deck, working from your home office or simply appreciating the extra space, 11823 Barrentine Loop is designed to be lived in and enjoyed.
| Elementary School | Middle School | High School |
|---|---|---|
| Pine Lane Prim/Inter Elementary School | Sierra Middle School | Chaparral High School |
| Price History | |
|---|---|
| 9/5/2026 | Listed $640,000 |
General Features
| Sewer | Public Sewer |
|---|---|
| Heating | Forced Air,Passive Solar |
| Cooling | Central Air |
| Utilities | Cable Available,Electricity Connected,Natural Gas Connected |
| Possession | Closing/DOD |
| Roof | Shingle |
| Appliances | Dishwasher,Disposal,Dryer,Freezer,Humidifier,Microwave,Oven,Range,Refrigerator,Sump Pump,Tankless Water Heater,Washer |
| HOA Fee | 125 |
| Garage Spaces | 2 |
| Association Fee Includes | Maintenance Grounds,Snow Removal,Trash |
| Patio/Porch Features | Covered,Deck |
| Construction Materials | Frame |
| Exclusions | none |
| Year Built | 2019 |
| Levels | One |
| Property Subtype | Single Family Residence |
| Tax Year | 2025 |
| Ownership | Corporation/Trust |
| Assoc Fee Paid Per | Monthly |
| County | Douglas |
| Property Type | Residential |
| HOA | Yes |
| Attached Garage | Yes |
| Subdivision Name | Lincoln Creek Village |
| Facing Direction | North |
| Full Baths | 3 |
| Status | Active |
| Directions | From Lincoln Ave & S Parker Rd. Go East on Lincoln for 1/2 mile,Turn right onto Villagecreek Pkwy Turn left onto Michaela Wy and Turn right onto Barrentine Lp Follow until you hit end of block. |
| High School | Chaparral |
| City | Parker |
| Association Name | Villas Metro District |
| Entry Location | Ground |
| Senior Community Y/N | No |
| High School District | Douglas RE-1 |
| Lot Size Units | Square Feet |
| Lot Size Square Feet | 3485 |
| Listing Terms | Cash,Conventional |
| Spa Features | Bath |
| Elementary School | Pine Lane Prim/Inter |
| Tax Annual Amount | 6427 |
| Middle/Junior High School | Sierra |
| Property Condition | Updated/Remodeled |
| Virtual Tour | https://www.zillow.com/view-imx/afdaec79-11e2-48ed-addd-dd434120ef45?setAttribution=mls&wl=true&initialViewType=pano |
| Structure Type | Patio |
| Builder Name | Cardel Homes |
| Standard Status | Active |
| Occupancy Type | Tenant |
| Middle/Junior School District | Douglas RE-1 |
| Elementary School District | Douglas RE-1 |
Interior Features
| Interior Amenities | Ceiling Fan(s),Granite Counters,High Ceilings,High Speed Internet,Kitchen Island,Open Floorplan,Pantry,Primary Suite,Solid Surface Counters,Walk-In Closet(s) |
|---|---|
| Basement | Finished,Full |
| Flooring | Vinyl |
| Furnished Y/N | Unfurnished |
| Total Fireplaces | 1 |
| Fireplace Features | Circulating,Living Room |
| Common Walls | End Unit,1 Common Wall |
| Basement (Y/N) | Yes |
| Window Features | Window Coverings,Window Treatments |
| Above Grade Finished Area | 1610 |
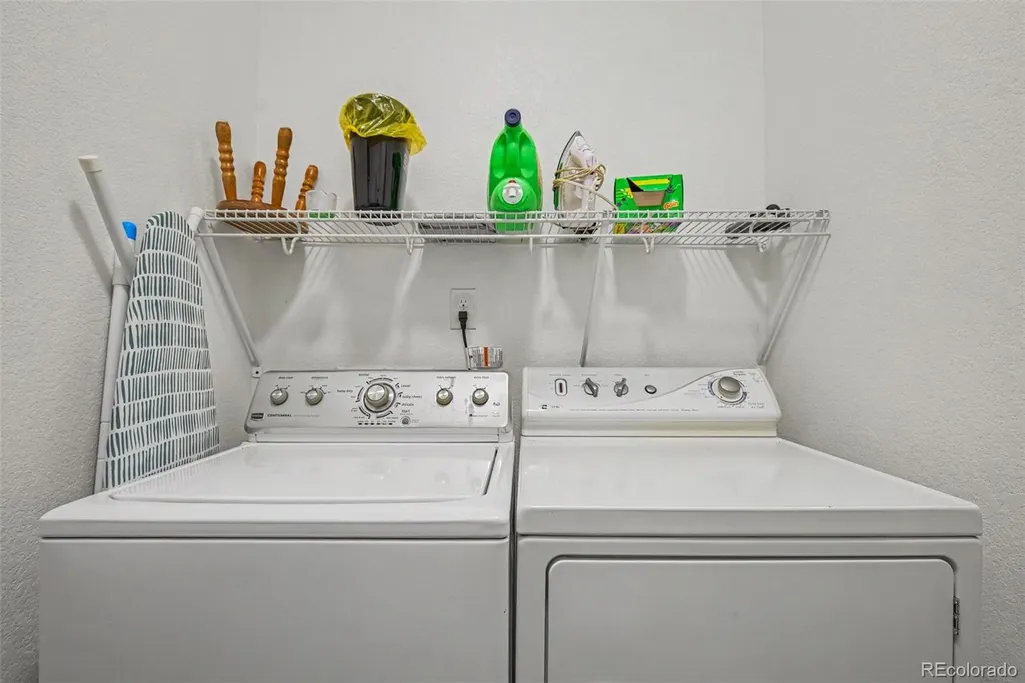
| Laundry Features | In Unit |
| Total Bedrooms | 3 |
| Below Grade Finished Area | 1386 |
| Entry Level | 1 |
| Main Level Bedrooms | 2 |
| Main Level Bathrooms | 2 |
| Total Baths | 3 |
Exterior Features
| Exterior Amenities | Balcony,Garden,Private Yard |
|---|---|
| Parking Features | Concrete,Lighted,Oversized |
| Water Source | Public |
| Total Parking | 2 |
| Lot Size Area | 3485 |
| Building Area Total | 3216 |
| Lot Size Acres | 0.08 |
| Road Surface Type | Paved |
| Builder Model | Ponderosa |
Amenities
- Foreclosure
- Views
- Short Sale
- New Construction
- Adult 55+
- Lease To Own
- No HOA Fees
- Furnished
- Primary On Main
- Air Conditioning
- Seller Finance
- Green
- Fixer Upper
- Horse
- Golf
- Fireplace
- Deck
- Garage
- Basement
- Pool
Property vs Single Family Average in 80138
Price
Taxes
Year Built
Visits
In The Neighborhood
Parker
$ 500,000
- Type
- Single Family
- Size
- 1,547 SqFt
- Rooms
- 3 Beds + 2.5 Baths
 Keller Williams Action Realty LLC #5781603
Views
Parker
$ 575,000
- Type
- Single Family
- Size
- 2,844 SqFt
- Rooms
- 2 Beds + 2 Baths
Keenan Real Estate #1783877
Parker
$ 525,000
- Type
- Single Family
- Size
- 1,613 SqFt
- Rooms
- 3 Beds + 2.5 Baths
Realty One Group Elevations, LLC #7020592
Parker
$ 575,000
- Type
- Single Family
- Size
- 2,694 SqFt
- Rooms
- 4 Beds + 2.5 Baths
Keller Williams DTC #2623052
Parker
$ 529,000
- Type
- Single Family
- Size
- 3,050 SqFt
- Rooms
- 2 Beds + 2 Baths
Your Castle Real Estate Inc #8361910
Reduced
Parker
$ 565,000
- Type
- Single Family
- Size
- 3,050 SqFt
- Rooms
- 3 Beds + 3 Baths
Equity Properties, LLC #2945829
Viewed
Parker
$ 564,900
- Type
- Single Family
- Size
- 3,050 SqFt
- Rooms
- 2 Beds + 2 Baths
Stratera Partners LLC #7686676
Reduced
Parker
$ 595,000
- Type
- Single Family
- Size
- 3,050 SqFt
- Rooms
- 3 Beds + 3 Baths
Kentwood Real Estate DTC, LLC #3001446
Views
Parker
$ 699,988
- Type
- Single Family
- Size
- 3,050 SqFt
- Rooms
- 3 Beds + 3 Baths
Mile High Real Estate LLC #5209334

