
Price Reduction - Views - New Construction











Address
2710 S Gilpin Street, Denver, CO
Price
$ 2,250,000
Property Attributes
- MLS#2194456
- TypeSingle Family
- Listing Status Active
- CountyDENVER
- CityDenver
- NeighborhoodUniversity
- Zip80210
- StyleContemporary
- Year Built2026
- Taxes$ 2526
- Price$ 2,250,000
- Bedrooms5
- Full Bathrooms4
- Half Bathrooms1
- Sqr Footage5069
- Lot Size0.14 Acres
Data Source:
REColorado (MTOMLS)
Property Description
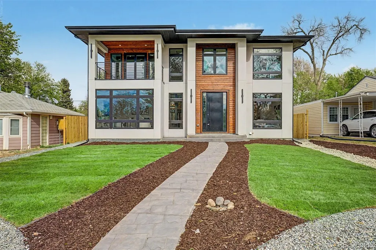
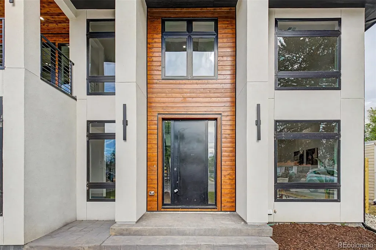
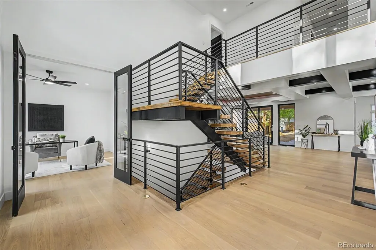
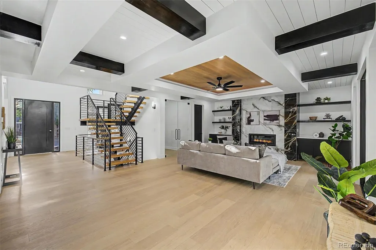
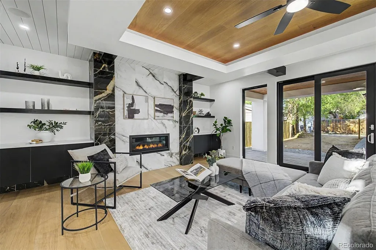
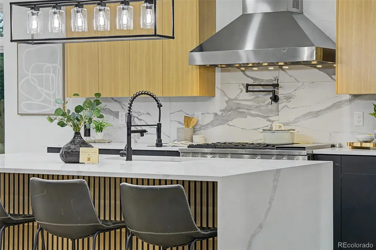
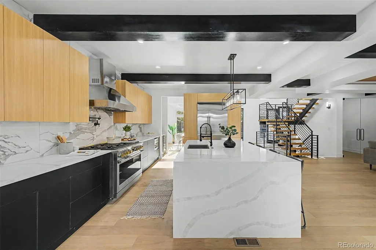
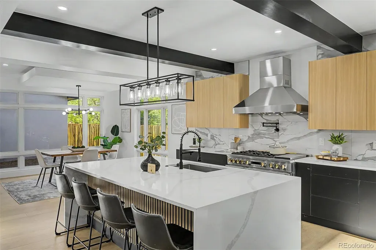
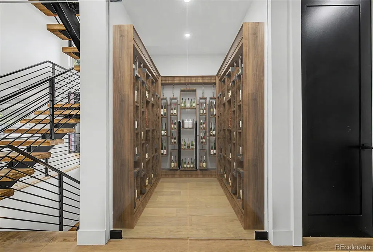
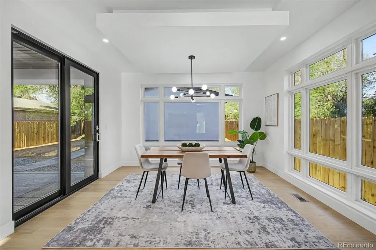
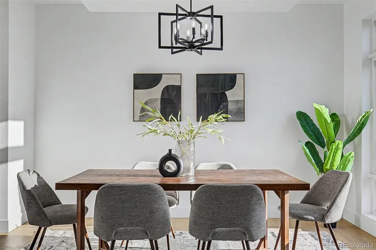
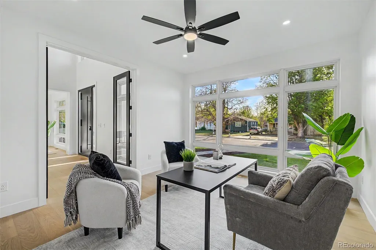
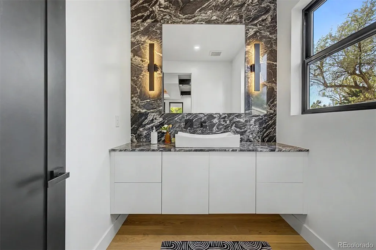
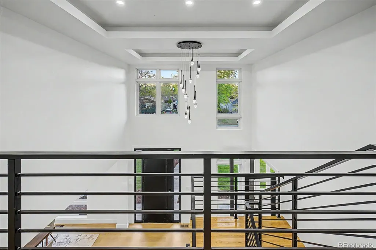
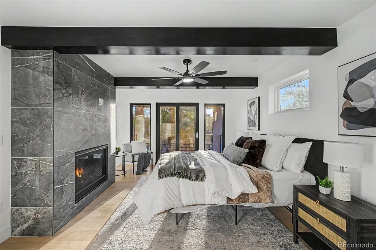
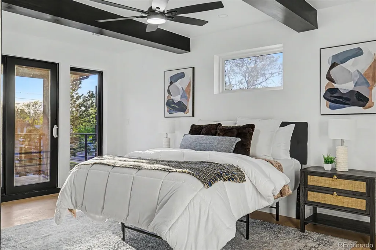
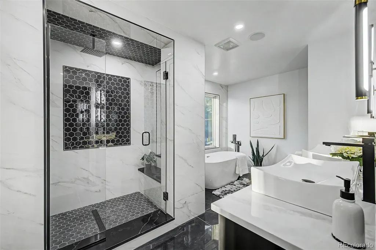
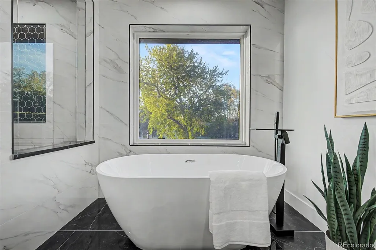
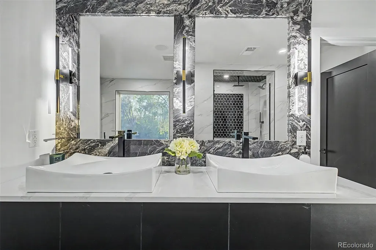
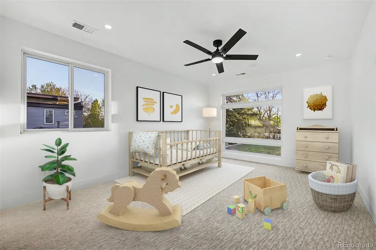
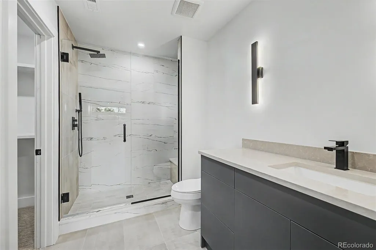
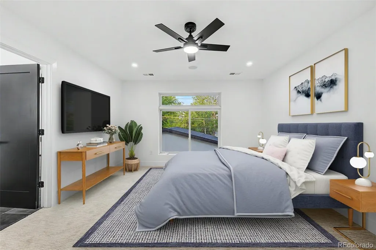
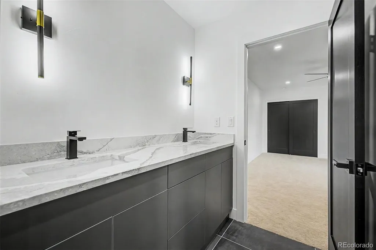
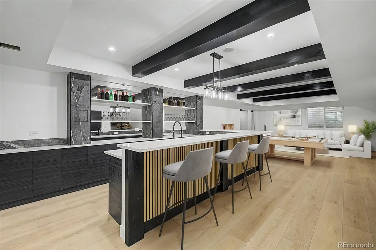
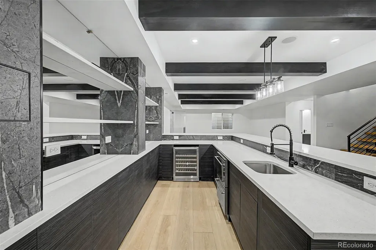
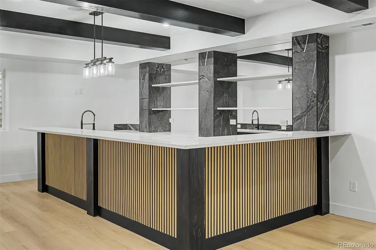
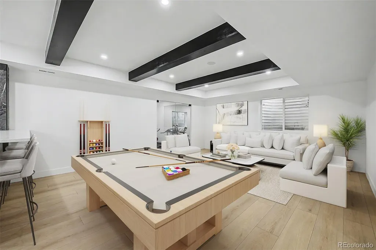
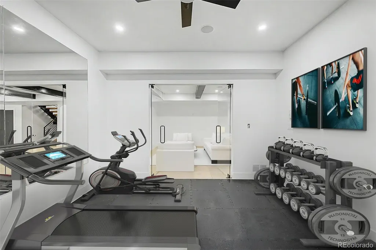
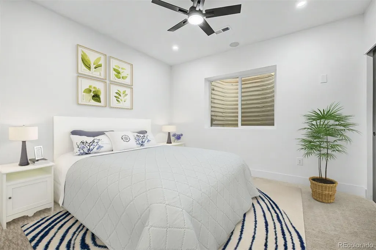
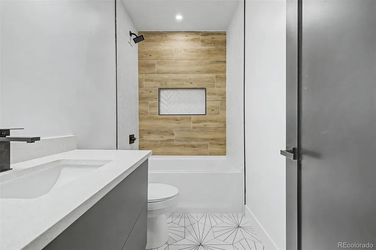
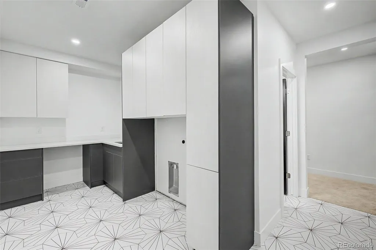
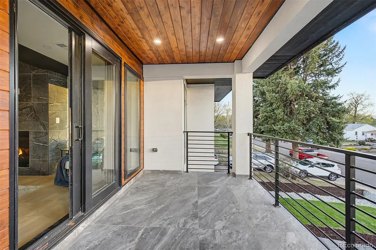
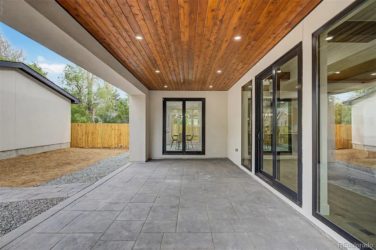
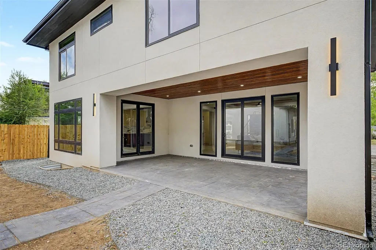
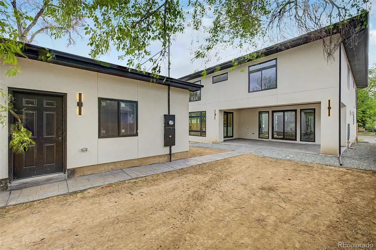
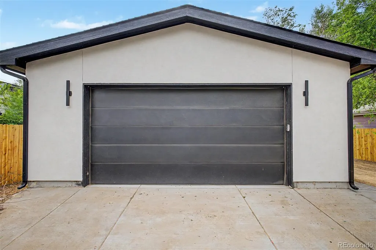
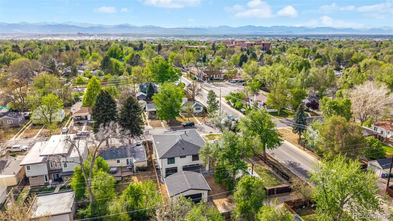
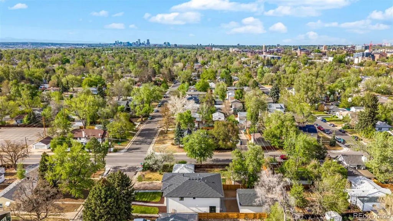
BRAND NEW Luxury Home at 2710 South Gilpin Street in the heart of Denver, CO. Thoughtfully designed and masterfully constructed, this modern residence offers an unmatched combination of elegance, style, and convenience. From the moment you step inside, you'll be captivated by the sophisticated design and attention to detail that defines every corner of this magnificent home. Spanning a generous 5,069 square feet of meticulously crafted living space, including 3,428 square feet above grade, this home is the epitome of contemporary luxury. It features 5 spacious bedrooms and 5 beautifully appointed bathrooms, 2 laundry rooms, office, gym, bar, wine room, detached 2 car garage making it the perfect sanctuary for those who desire both comfort and refinement. The luxurious primary suite serves as the crown jewel of the home, offering a private oasis with expansive space, a spa-like bathroom, and a walk-in closet that will satisfy the most discerning tastes. Perched on a 6,250 square foot lot, this home is perfectly positioned to capture stunning mountain views, offering a peaceful and picturesque backdrop to your everyday life. Step outside to enjoy the beautifully landscaped yard or simply take in the breathtaking scenery from the comfort of your living room. Every detail of this property has been considered to maximize both aesthetics and functionality. In addition to its 5 bedrooms and 5 bathrooms, the home includes a variety of high-end amenities designed to elevate your lifestyle. Two laundry rooms offer convenience for busy households, while a dedicated study and exercise room provide flexible spaces for work and wellness. A detached two-car garage provides ample storage and easy access to the home, enhancing the overall functionality of the property. This brand-new luxury home is more than just a place to live-it's an experience. Schedule a private showing today!
| Elementary School | Middle School | High School |
|---|---|---|
| Slavens E-8 Elementary School | Merrill Middle School | Thomas Jefferson High School |
| Price History | |
|---|---|
| 4/25/2026 | Listed $2,750,000 |
| 5/27/2026 | 10$2,495,000 |
| 6/24/2026 | 5$2,395,000 |
| 7/31/2026 | 5$2,295,000 |
| 9/10/2026 | 2$2,250,000 |
General Features
| Sewer | Public Sewer |
|---|---|
| Heating | Forced Air |
| Cooling | Central Air |
| Utilities | Electricity Connected |
| Possession | Negotiable |
| Roof | Composition |
| Appliances | Dishwasher,Disposal,Microwave,Oven,Range,Range Hood,Refrigerator,Smart Appliance(s) |
| Zoning | E-SU-DX |
| Garage Spaces | 2 |
| Patio/Porch Features | Patio |
| Architectural Style | Contemporary |
| Security Features | Carbon Monoxide Detector(s),Smoke Detector(s) |
| Construction Materials | Frame,Stucco |
| Exclusions | Sellers Personal property |
| Year Built | 2026 |
| Electric | 110V |
| Levels | Two |
| Property Subtype | Single Family Residence |
| Tax Year | 2024 |
| Ownership | Corporation/Trust |
| County | Denver |
| Property Type | Residential |
| HOA | No |
| Attached Garage | No |
| Subdivision Name | University |
| Full Baths | 3 |
| Status | Active |
| High School | Thomas Jefferson |
| City | Denver |
| Entry Location | Exterior Access |
| Senior Community Y/N | No |
| High School District | Denver 1 |
| Lot Size Units | Acres |
| Lot Size Square Feet | 6098.4 |
| Listing Terms | Cash,Conventional |
| Elementary School | Slavens E-8 |
| Tax Annual Amount | 2526 |
| Middle/Junior High School | Merrill |
| Property Condition | New Construction |
| Virtual Tour | https://www.zillow.com/view-imx/7be72a48-cdbd-490e-a678-c761ab9e5a69?setAttribution=mls&wl=true&initialViewType=pano |
| Structure Type | House |
| Standard Status | Active |
| Middle/Junior School District | Denver 1 |
| Elementary School District | Denver 1 |
Interior Features
| Interior Amenities | Breakfast Bar,Built-in Features,Ceiling Fan(s),Eat-in Kitchen,Entrance Foyer,Five Piece Bath,High Ceilings,Jack & Jill Bathroom,Kitchen Island,Open Floorplan,Pantry,Primary Suite,Quartz Counters,Smar |
|---|---|
| Basement | Daylight,Full |
| Flooring | Tile |
| Total Fireplaces | 2 |
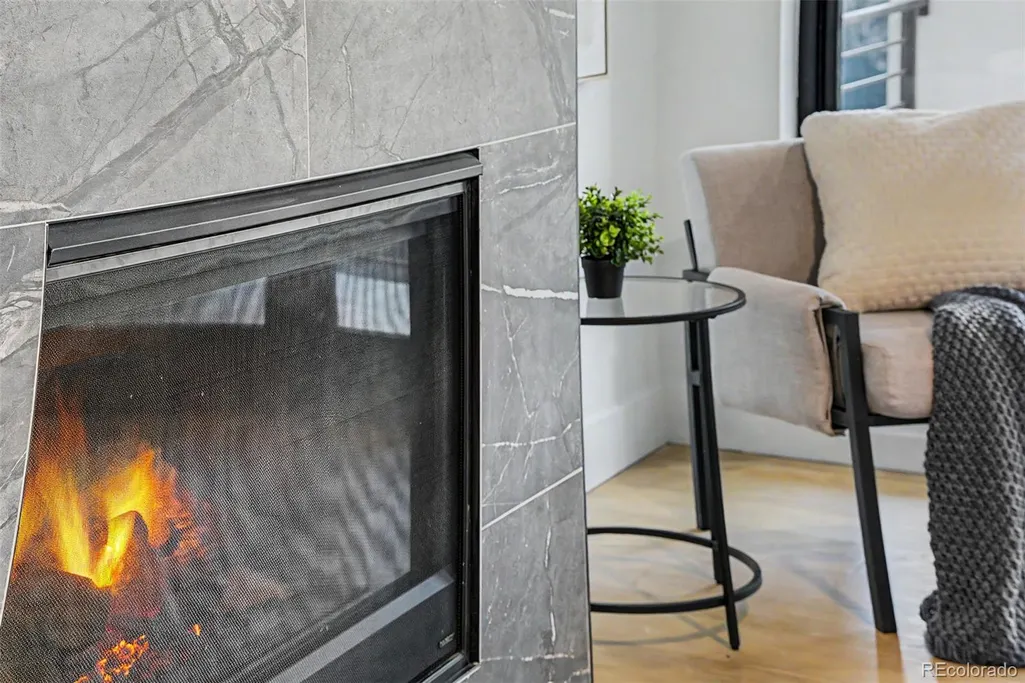
| Fireplace Features | Living Room,Primary Bedroom |
| Basement (Y/N) | Yes |
| Window Features | Triple Pane Windows |
| Above Grade Finished Area | 3428 |
| Half Baths | 1 |
| 3/4 Baths | 1 |
| Laundry Features | In Unit |
| Total Bedrooms | 5 |
| Below Grade Finished Area | 1641 |
| Main Level Bathrooms | 1 |
| Total Baths | 5 |
Exterior Features
| Exterior Amenities | Balcony,Lighting,Private Yard |
|---|---|
| Vegetation | Natural State |
| Lot Features | Historical District,Level,Near Public Transit |
| Water Source | Public |
| Total Parking | 2 |
| Lot Size Area | 0.14 |
| Building Area Total | 5069 |
| Lot Size Acres | 0.14 |
| Road Surface Type | Paved |
| Road Frontage Type | Public |
| Road Responsibility | Public Maintained Road |
| Horse Y/N | No |
Amenities
- Foreclosure
- Views
- Short Sale
- New Construction
- Adult 55+
- Lease To Own
- No HOA Fees
- Furnished
- Primary On Main
- Air Conditioning
- Seller Finance
- Green
- Fixer Upper
- Horse
- Golf
- Fireplace
- Deck
- Garage
- Basement
- Pool
Property vs Single Family Average in 80210
Price
Taxes
Year Built
Visits
In The Neighborhood
Just Listed
Denver
$ 700,000
- Type
- Single Family
- Size
- 2,180 SqFt
- Rooms
- 4 Beds + 2 Baths
 Your Castle Real Estate Inc #8654306
Just Listed
Denver
$ 725,000
- Type
- Single Family
- Size
- 2,189 SqFt
- Rooms
- 3 Beds + 3.5 Baths
Compass - Denver #4119199
Denver
$ 649,900
- Type
- Single Family
- Size
- 1,506 SqFt
- Rooms
- 2 Beds + 1 Baths
Coldwell Banker Realty 24 #2617902
Denver
$ 750,000
- Type
- Single Family
- Size
- 1,442 SqFt
- Rooms
- 3 Beds + 2 Baths
LIV Sotheby's International Realty #7374077
New Construction
Denver
$ 1,169,000
- Type
- Single Family
- Size
- 2,365 SqFt
- Rooms
- 3 Beds + 3 Baths
Serhant Colorado LLC #2291023
New Construction
Denver
$ 1,169,000
- Type
- Single Family
- Size
- 2,365 SqFt
- Rooms
- 3 Beds + 3 Baths
Compass - Denver #1993779
New Construction
Denver
$ 829,000
- Type
- Single Family
- Size
- 2,018 SqFt
- Rooms
- 4 Beds + 3 Baths
Compass - Denver #6532537
Reduced
Denver
$ 1,185,000
- Type
- Single Family
- Size
- 3,543 SqFt
- Rooms
- 5 Beds + 4.5 Baths
LIV Sotheby's International Realty #9169553
New Construction
Denver
$ 1,925,000
- Type
- Single Family
- Size
- 4,012 SqFt
- Rooms
- 5 Beds + 3.5 Baths
Parkview Real Estate #1710480
Reduced
Denver
$ 549,900
- Type
- Single Family
- Size
- 1,624 SqFt
- Rooms
- 4 Beds + 2 Baths
LIV Sotheby's International Realty #2442357
Reduced
Denver
$ 750,000
- Type
- Single Family
- Size
- 1,527 SqFt
- Rooms
- 3 Beds + 2 Baths
Milehimodern #3384886
Reduced
Denver
$ 1,385,000
- Type
- Single Family
- Size
- 2,956 SqFt
- Rooms
- 4 Beds + 3 Baths
RE/MAX Professionals #2434552
New Construction
Denver
$ 1,197,000
- Type
- Single Family
- Size
- 3,212 SqFt
- Rooms
- 6 Beds + 4.5 Baths
HomeSmart #2799141

