
New Construction - Golf Course
Address
2175 S Humboldt Street, Denver, CO
Price
$ 1,925,000
Property Attributes
- MLS#1710480
- TypeSingle Family
- Listing Status Active
- CountyDENVER
- CityDenver
- NeighborhoodUniversity
- Zip80210
- StyleRustic
- Year Built2026
- Taxes$ 3367
- Price$ 1,925,000
- Bedrooms5
- Full Bathrooms3
- Half Bathrooms1
- Sqr Footage4012
- Lot Size0.14 Acres
Data Source:
REColorado (MTOMLS)
Property Description
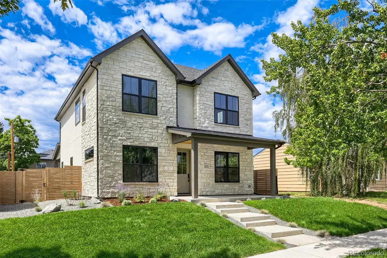
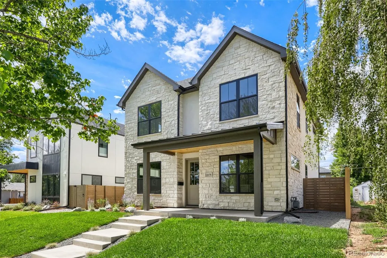
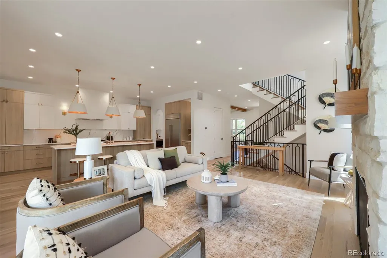
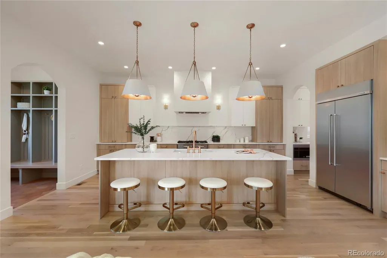
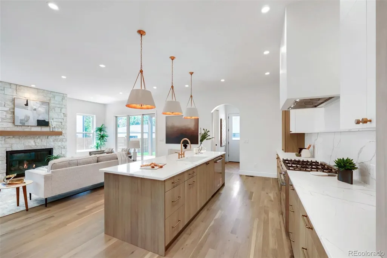
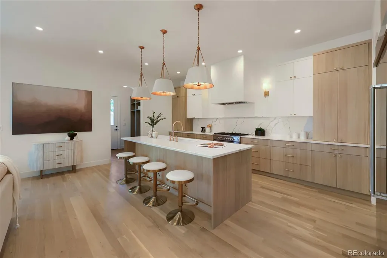
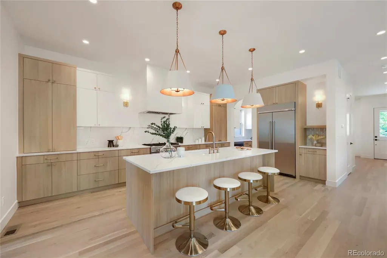
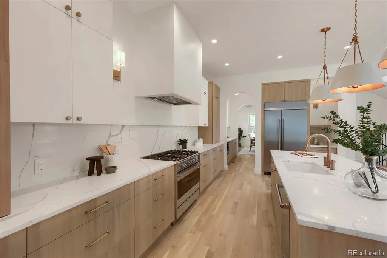
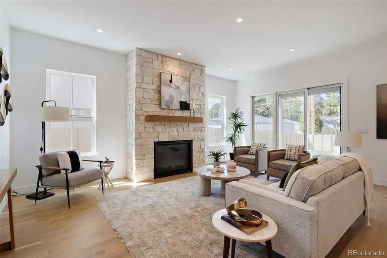
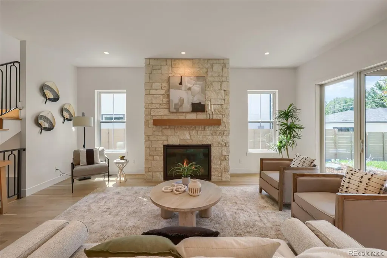
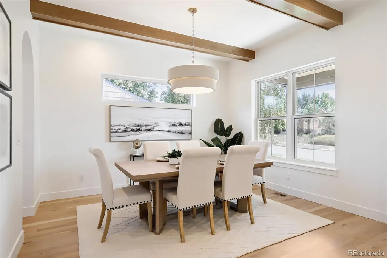
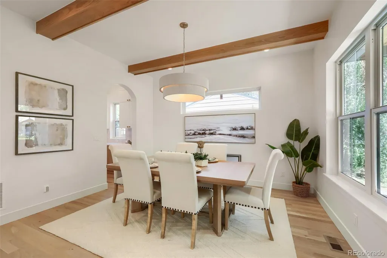
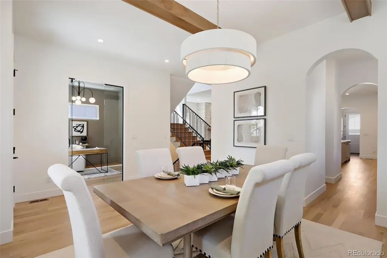
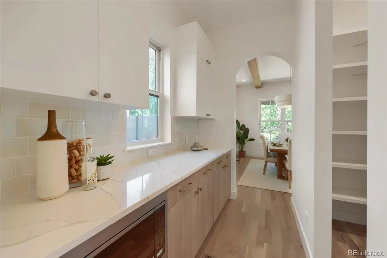
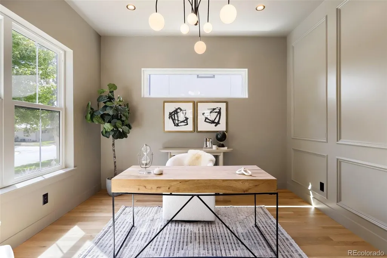
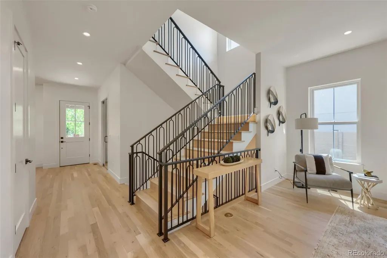
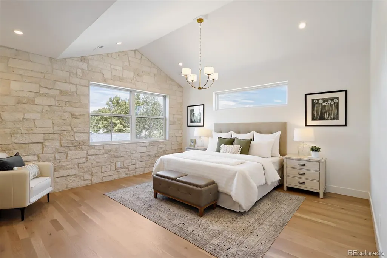
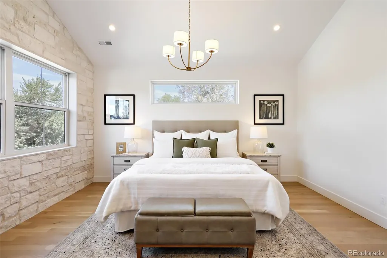
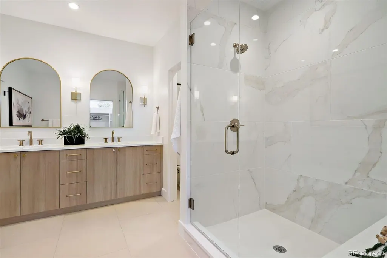
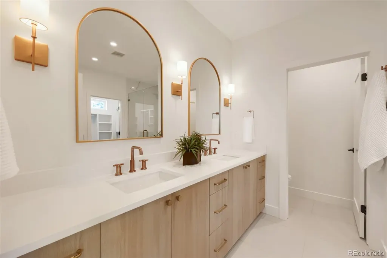
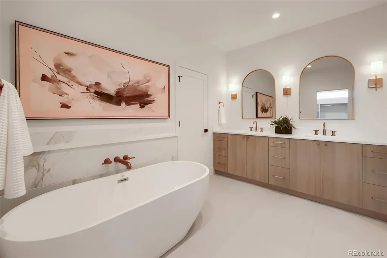
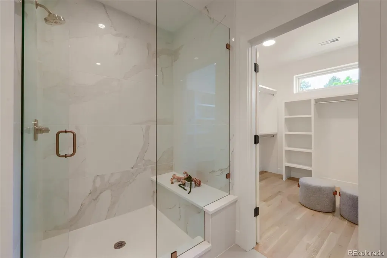
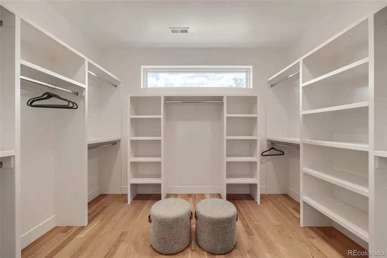
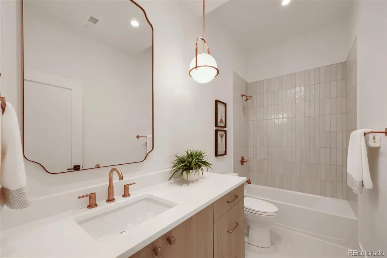
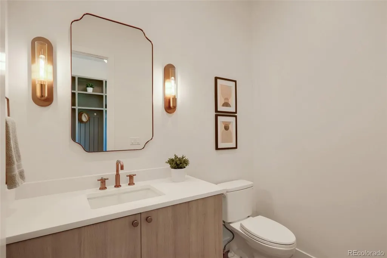
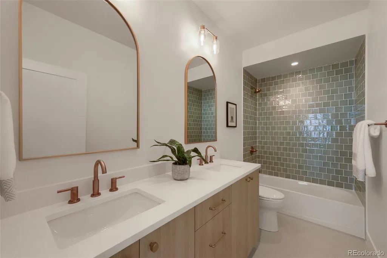
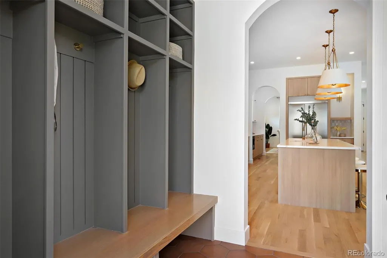
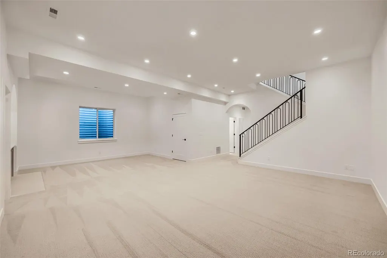
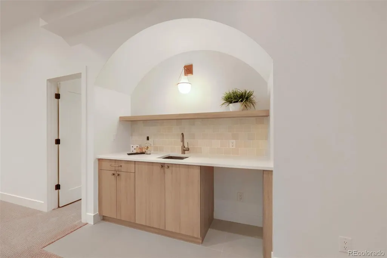
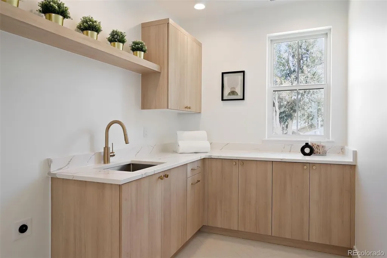
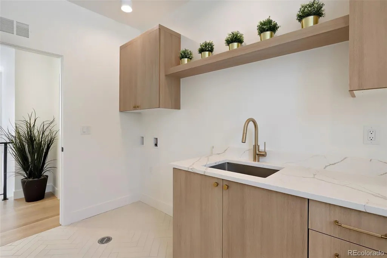
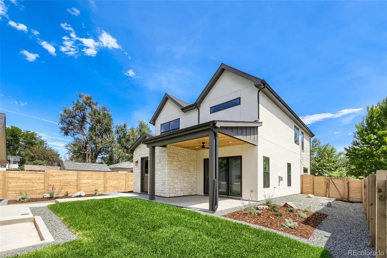
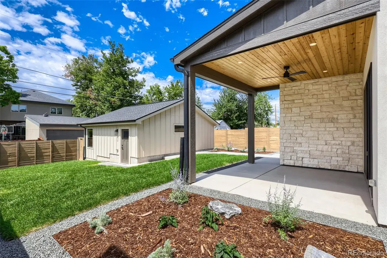
Discover timeless architecture and exceptional craftsmanship in this beautifully designed new construction home in the heart of the University neighborhood. Wrapped in elegant natural white limestone and stucco, the home blends refined architectural details with warm contemporary finishes. Inside, soaring 10-foot ceilings, solid white oak hardwood floors, exposed white oak beams, and graceful arched openings establish a cohesive design throughout. A striking open staircase creates a dramatic architectural focal point, while a private front office with custom millwork and a sound-reducing glass entry offers an ideal work-from-home retreat. The living room is anchored by a floor-to-ceiling limestone fireplace and flows effortlessly to the covered rear patio with cedar tongue-and-groove soffits. Designed for both everyday living and entertaining, the chef's kitchen showcases an oversized Calacatta Laza quartz island, grain-matched white oak cabinetry, a 42-inch built-in refrigerator, European Fisher & Paykel range, and an adjoining butler's pantry with a generous walk-in pantry. Designer-selected lighting, Bedrosians tile, champagne bronze fixtures, and solid core doors reflect the home's meticulous attention to detail. The primary suite offers a peaceful retreat featuring a dramatic limestone feature wall, vaulted ceiling, and luxurious bath. Additional highlights include a thoughtfully designed mudroom with built-in lockers, a bright laundry room with herringbone tile, a spacious basement recreation room with wet bar, and abundant storage throughout. Built for comfort and efficiency, the home features closed-cell spray foam insulation with an R-60 attic, an Energy Recovery Ventilator (ERV), high-efficiency HVAC systems, and a Navien tankless water heater. Ideally located just blocks from the University of Denver, Harvard Gulch Park and Golf Course, and South Pearl Street's renowned restaurants and boutiques.
| Elementary School | Middle School | High School |
|---|---|---|
| Asbury Elementary School | Grant Middle School | South High School |
| Price History | |
|---|---|
| 8/25/2026 | Listed $1,925,000 |
General Features
| Sewer | Public Sewer |
|---|---|
| Heating | Forced Air |
| Cooling | Central Air |
| Possession | Closing/DOD |
| Roof | Shingle |
| Appliances | Dishwasher,Microwave,Range,Range Hood,Refrigerator |
| Zoning | U-SU-C |
| Garage Spaces | 2 |
| Patio/Porch Features | Covered,Front Porch,Patio |
| Architectural Style | Rustic |
| Construction Materials | Frame,Stone,Stucco |
| Exclusions | None |
| Year Built | 2026 |
| Levels | Two |
| Property Subtype | Single Family Residence |
| Tax Year | 2025 |
| Ownership | Corporation/Trust |
| County | Denver |
| Property Type | Residential |
| HOA | No |
| Attached Garage | No |
| Subdivision Name | University |
| Full Baths | 3 |
| Status | Active |
| High School | South |
| City | Denver |
| Senior Community Y/N | No |
| High School District | Denver 1 |
| Lot Size Units | Square Feet |
| Lot Size Square Feet | 6250 |
| Listing Terms | Cash,Conventional,Jumbo |
| Elementary School | Asbury |
| Tax Annual Amount | 3367 |
| Home Warranty Y/N | Yes |
| Middle/Junior High School | Grant |
| Property Condition | New Construction |
| Structure Type | House |
| Standard Status | Active |
| Middle/Junior School District | Denver 1 |
| Elementary School District | Denver 1 |
Interior Features
| Interior Amenities | Built-in Features,Eat-in Kitchen,Entrance Foyer,Five Piece Bath,High Ceilings,Kitchen Island,Open Floorplan,Pantry,Primary Suite,Quartz Counters,Vaulted Ceiling(s),Walk-In Closet(s),Wet Bar,Wired for |
|---|---|
| Basement | Finished,Full |
| Flooring | Carpet,Tile,Wood |
| Total Fireplaces | 1 |
| Fireplace Features | Living Room |
| Basement (Y/N) | Yes |
| Above Grade Finished Area | 2640 |
| Half Baths | 1 |
| Total Bedrooms | 5 |
| Below Grade Finished Area | 1372 |
| Main Level Bathrooms | 1 |
| Total Baths | 4 |
Exterior Features
| Exterior Amenities | Private Yard |
|---|---|
| Fencing | Full |
| Lot Features | Level |
| Total Parking | 2 |
| Lot Size Area | 6250 |
| Building Area Total | 4012 |
| Lot Size Acres | 0.14 |
Amenities
- Foreclosure
- Views
- Short Sale
- New Construction
- Adult 55+
- Lease To Own
- No HOA Fees
- Furnished
- Primary On Main
- Air Conditioning
- Seller Finance
- Green
- Fixer Upper
- Horse
- Golf
- Fireplace
- Deck
- Garage
- Basement
- Pool
Property vs Single Family Average in 80210
Price
Taxes
Year Built
Visits
In The Neighborhood
Just Listed
Denver
$ 700,000
- Type
- Single Family
- Size
- 2,180 SqFt
- Rooms
- 4 Beds + 2 Baths
 Your Castle Real Estate Inc #8654306
Just Listed
Denver
$ 725,000
- Type
- Single Family
- Size
- 2,189 SqFt
- Rooms
- 3 Beds + 3.5 Baths
Compass - Denver #4119199
Denver
$ 649,900
- Type
- Single Family
- Size
- 1,506 SqFt
- Rooms
- 2 Beds + 1 Baths
Coldwell Banker Realty 24 #2617902
Denver
$ 750,000
- Type
- Single Family
- Size
- 1,442 SqFt
- Rooms
- 3 Beds + 2 Baths
LIV Sotheby's International Realty #7374077
New Construction
Denver
$ 1,169,000
- Type
- Single Family
- Size
- 2,365 SqFt
- Rooms
- 3 Beds + 3 Baths
Serhant Colorado LLC #2291023
New Construction
Denver
$ 1,169,000
- Type
- Single Family
- Size
- 2,365 SqFt
- Rooms
- 3 Beds + 3 Baths
Compass - Denver #1993779
New Construction
Denver
$ 829,000
- Type
- Single Family
- Size
- 2,018 SqFt
- Rooms
- 4 Beds + 3 Baths
Compass - Denver #6532537
Viewed
Denver
$ 1,185,000
- Type
- Single Family
- Size
- 3,543 SqFt
- Rooms
- 5 Beds + 4.5 Baths
LIV Sotheby's International Realty #9169553
Reduced
Denver
$ 549,900
- Type
- Single Family
- Size
- 1,624 SqFt
- Rooms
- 4 Beds + 2 Baths
LIV Sotheby's International Realty #2442357
Reduced
Denver
$ 750,000
- Type
- Single Family
- Size
- 1,527 SqFt
- Rooms
- 3 Beds + 2 Baths
Milehimodern #3384886
Reduced
Denver
$ 1,385,000
- Type
- Single Family
- Size
- 2,956 SqFt
- Rooms
- 4 Beds + 3 Baths
RE/MAX Professionals #2434552
New Construction
Denver
$ 1,197,000
- Type
- Single Family
- Size
- 3,212 SqFt
- Rooms
- 6 Beds + 4.5 Baths
HomeSmart #2799141

