
New Construction






Address
2419 S Lafayette Street, Denver, CO
Price
$ 1,169,000
Property Attributes
- MLS#2291023
- TypeSingle Family
- Listing Status Active
- CountyDENVER
- CityDenver
- NeighborhoodUniversity
- Zip80210
- StyleContemporary
- Year Built2026
- Taxes$ 6304
- Price$ 1,169,000
- Bedrooms3
- Full Bathrooms2
- Half Bathrooms2
- Sqr Footage2365
- Lot Size0.07 Acres
Data Source:
REColorado (MTOMLS)
Property Description
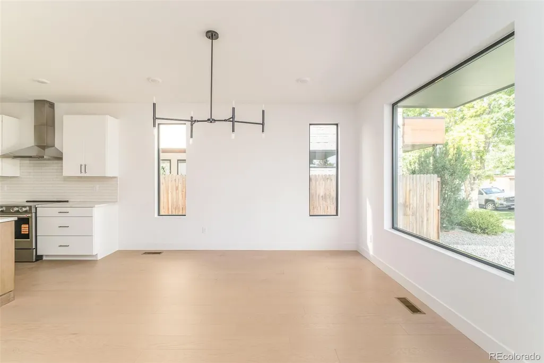
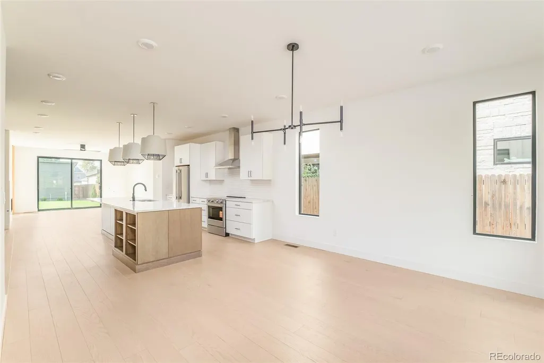
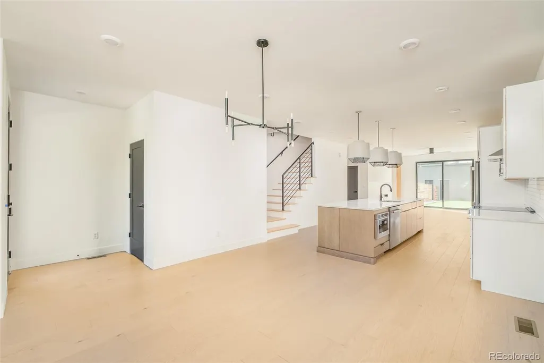
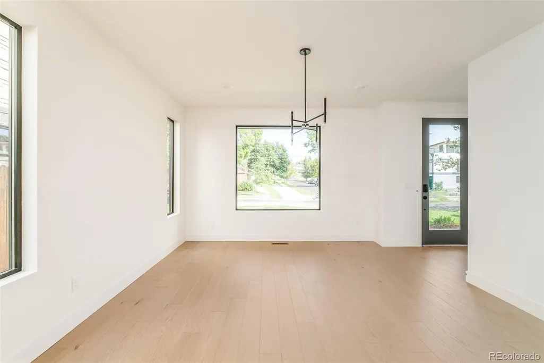
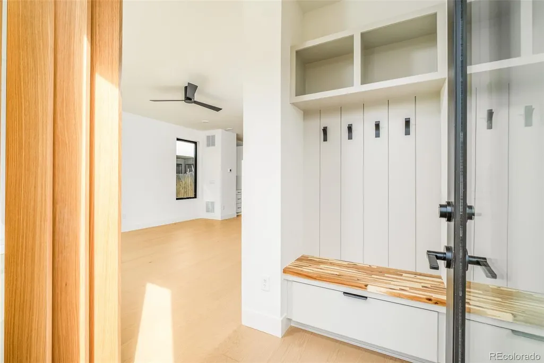
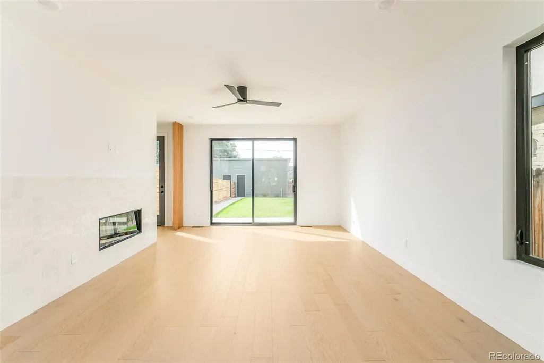
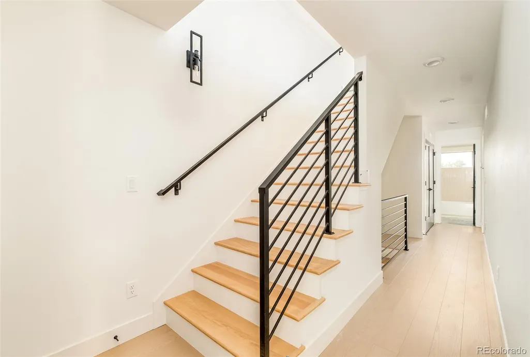
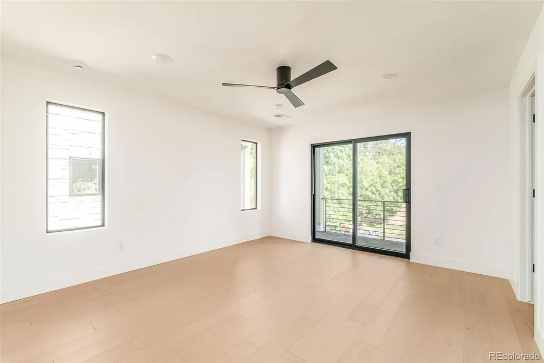
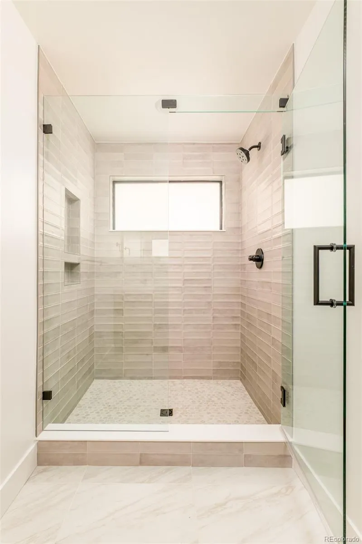
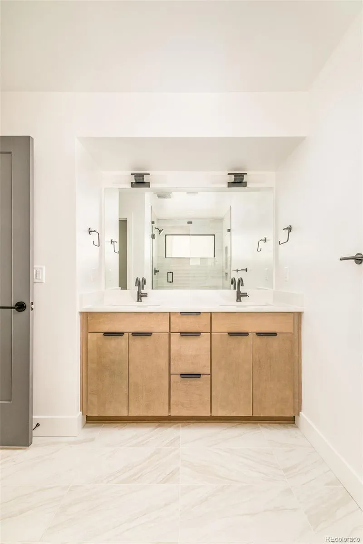
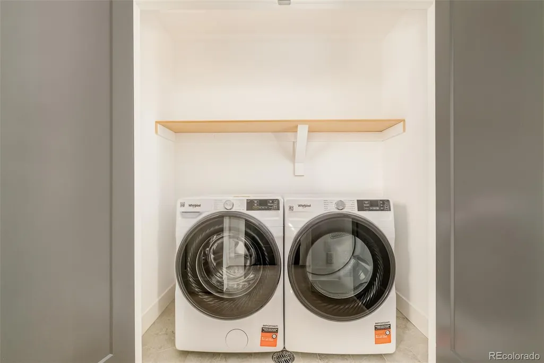
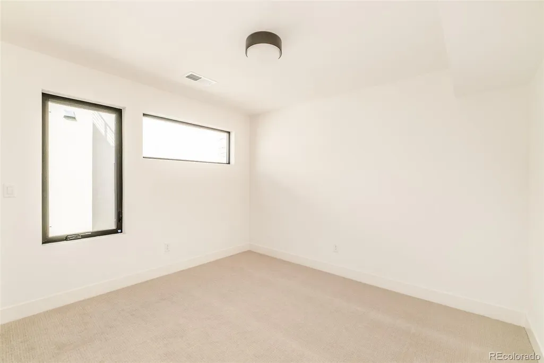
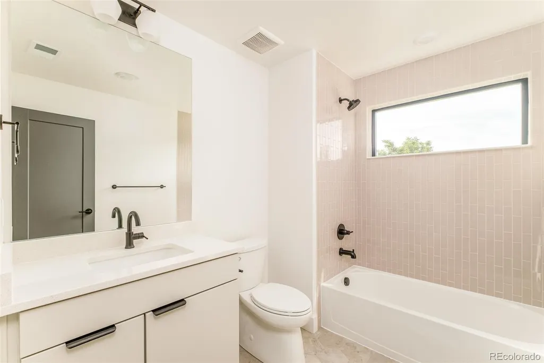
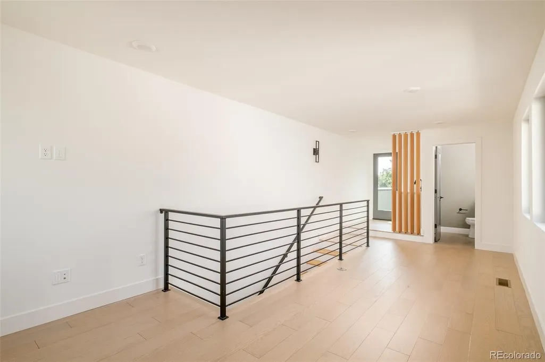
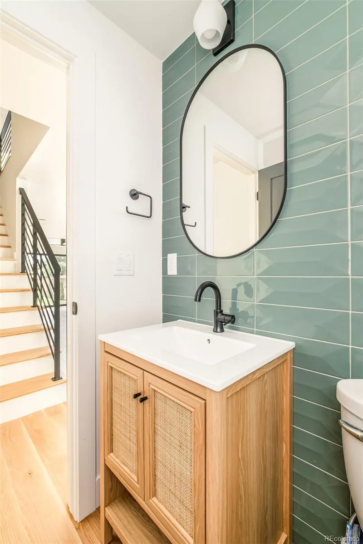
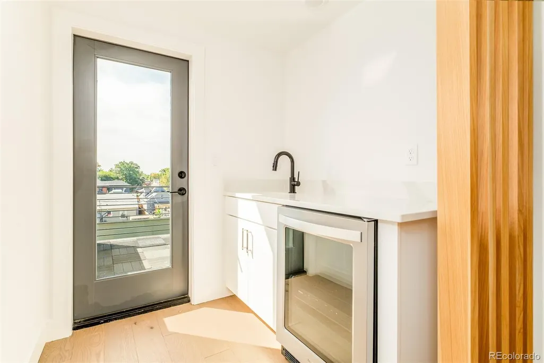
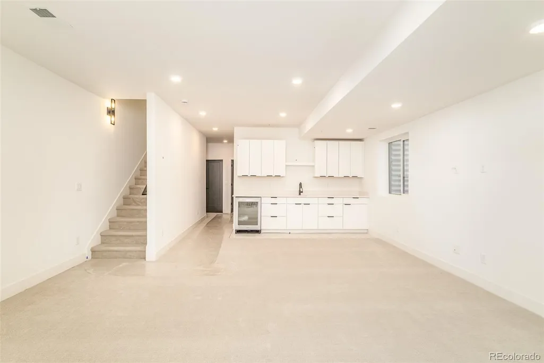
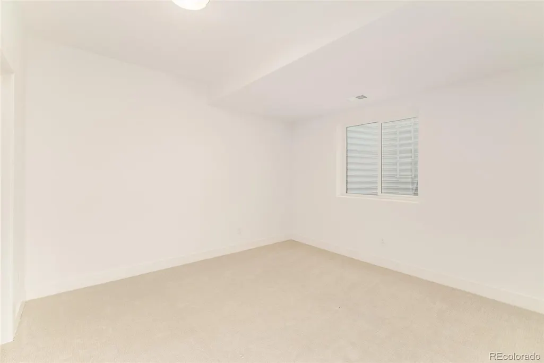
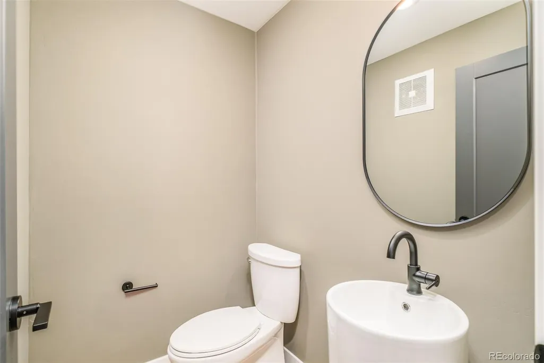
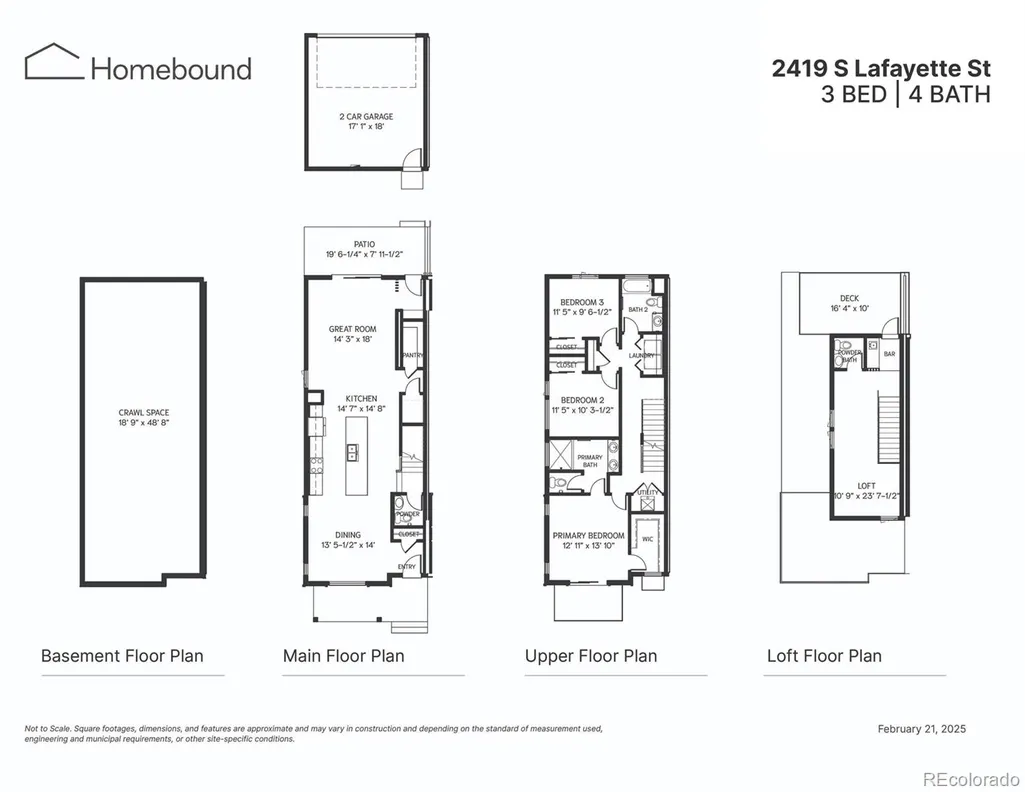
Under Construction. Built by Homebound with an estimated December 2026 completion. Discover refined modern living in this new development duplex offering 3 bedrooms, 4 baths, and 2,365 square feet of thoughtfully designed space in Denver’s desirable University neighborhood. Showcasing the Alpine elevation, the exterior draws inspiration from contemporary mountain architecture with a dramatic high-pitched shed roofline, carefully composed mix of vertical and lap siding, and striking architectural lines that create a bold yet refined presence. The design evokes the spirit of a modern alpine retreat while remaining distinctly urban and sophisticated. Inside, expansive windows invite natural light across an open-concept main level designed for seamless everyday living and effortless entertaining. Refined materials and contemporary detailing shape a kitchen and living space that feel both sophisticated and welcoming. Inside, exceptionally curated finishes and intentional design details shape a highly functional, light-filled layout ideal for everyday living and effortless entertaining. The main living areas flow seamlessly, while the upper levels provide comfortable privacy for bedrooms and baths. A third-level bonus space with wet bar opens directly to a rooftop deck, creating the perfect setting for sunset gatherings or relaxed evenings under the city sky. Complete with a two-car garage and contemporary craftsmanship throughout, this residence delivers architectural presence, versatile living, and a sophisticated take on new construction in one of Denver’s most connected neighborhoods. Photos are representative of similar homes and are not of the exact unit. Model home finishes, features, and selections may vary. Please contact the listing agent for specific unit details and inclusions.
| Elementary School | Middle School | High School |
|---|---|---|
| Asbury Elementary School | Grant Middle School | South High School |
| Price History | |
|---|---|
| 8/31/2026 | Listed $1,169,000 |
General Features
| Sewer | Public Sewer |
|---|---|
| Heating | Forced Air |
| Cooling | Central Air |
| Possession | Closing/DOD |
| Roof | Composition,Membrane |
| Appliances | Disposal,Electric Water Heater,Oven,Range,Range Hood,Refrigerator |
| Garage Spaces | 2 |
| Patio/Porch Features | Patio,Rooftop |
| Architectural Style | Contemporary |
| Construction Materials | Cement Siding |
| Exclusions | Staging |
| Year Built | 2026 |
| Levels | Three Or More |
| Property Subtype | Single Family Residence |
| Tax Year | 2026 |
| Current Use | Live/Work |
| Ownership | Builder |
| County | Denver |
| Property Type | Residential |
| HOA | No |
| Attached Garage | No |
| Subdivision Name | University |
| Full Baths | 1 |
| Status | Active |
| High School | South |
| City | Denver |
| Senior Community Y/N | No |
| High School District | Denver 1 |
| Lot Size Units | Square Feet |
| Lot Size Square Feet | 3125 |
| Listing Terms | Cash,Conventional,Other,VA Loan |
| Elementary School | Asbury |
| Tax Annual Amount | 6304.79 |
| Home Warranty Y/N | No |
| Middle/Junior High School | Grant |
| Property Condition | New Construction |
| Structure Type | Duplex |
| Standard Status | Active |
| Middle/Junior School District | Denver 1 |
| Elementary School District | Denver 1 |
Interior Features
| Interior Amenities | Eat-in Kitchen,High Ceilings,Kitchen Island,Open Floorplan,Pantry,Primary Suite,Quartz Counters,Smart Thermostat |
|---|---|
| Basement | Crawl Space |
| Flooring | Carpet,Tile,Wood |
| Furnished Y/N | Unfurnished |
| Total Fireplaces | 1 |
| Fireplace Features | Great Room |
| Common Walls | 1 Common Wall |
| Basement (Y/N) | No |
| Above Grade Finished Area | 2365 |
| Half Baths | 2 |
| 3/4 Baths | 1 |
| Total Bedrooms | 3 |
| Main Level Bathrooms | 1 |
| Total Baths | 4 |
Exterior Features
| Exterior Amenities | Balcony,Private Yard |
|---|---|
| Water Source | Public |
| Total Parking | 2 |
| Lot Size Area | 3125 |
| Foundation Details | Concrete Perimeter |
| Building Area Total | 2365 |
| Lot Size Acres | 0.07 |
| Road Surface Type | Paved |
| Road Frontage Type | Public |
| Builder Model | The Alpine |
| Road Responsibility | Public Maintained Road |
| Horse Y/N | No |
Amenities
- Foreclosure
- Views
- Short Sale
- New Construction
- Adult 55+
- Lease To Own
- No HOA Fees
- Furnished
- Primary On Main
- Air Conditioning
- Seller Finance
- Green
- Fixer Upper
- Horse
- Golf
- Fireplace
- Deck
- Garage
- Basement
- Pool
Property vs Single Family Average in 80210
Price
Taxes
Year Built
Visits
In The Neighborhood
New Construction
Denver
$ 725,000
- Type
- Single Family
- Size
- 2,189 SqFt
- Rooms
- 3 Beds + 3.5 Baths
 Compass - Denver #4119199
Open House
Denver
$ 1,048,000
- Type
- Single Family
- Size
- 2,237 SqFt
- Rooms
- 5 Beds + 3 Baths
Art of Home #4947288
Denver
$ 649,900
- Type
- Single Family
- Size
- 1,506 SqFt
- Rooms
- 2 Beds + 1 Baths
Coldwell Banker Realty 24 #2617902
Denver
$ 750,000
- Type
- Single Family
- Size
- 1,442 SqFt
- Rooms
- 3 Beds + 2 Baths
LIV Sotheby's International Realty #7374077
New Construction
Denver
$ 1,169,000
- Type
- Single Family
- Size
- 2,365 SqFt
- Rooms
- 3 Beds + 3 Baths
Compass - Denver #1993779
New Construction
Denver
$ 829,000
- Type
- Single Family
- Size
- 2,018 SqFt
- Rooms
- 4 Beds + 3 Baths
Compass - Denver #6532537
Reduced
Denver
$ 1,185,000
- Type
- Single Family
- Size
- 3,543 SqFt
- Rooms
- 5 Beds + 4.5 Baths
LIV Sotheby's International Realty #9169553
New Construction
Denver
$ 1,925,000
- Type
- Single Family
- Size
- 4,012 SqFt
- Rooms
- 5 Beds + 3.5 Baths
Parkview Real Estate #1710480
Reduced
Denver
$ 549,900
- Type
- Single Family
- Size
- 1,624 SqFt
- Rooms
- 4 Beds + 2 Baths
LIV Sotheby's International Realty #2442357
Reduced
Denver
$ 750,000
- Type
- Single Family
- Size
- 1,527 SqFt
- Rooms
- 3 Beds + 2 Baths
Milehimodern #3384886
Reduced
Denver
$ 1,385,000
- Type
- Single Family
- Size
- 2,956 SqFt
- Rooms
- 4 Beds + 3 Baths
RE/MAX Professionals #2434552
New Construction
Denver
$ 1,197,000
- Type
- Single Family
- Size
- 3,212 SqFt
- Rooms
- 6 Beds + 4.5 Baths
HomeSmart #2799141

