
New Construction






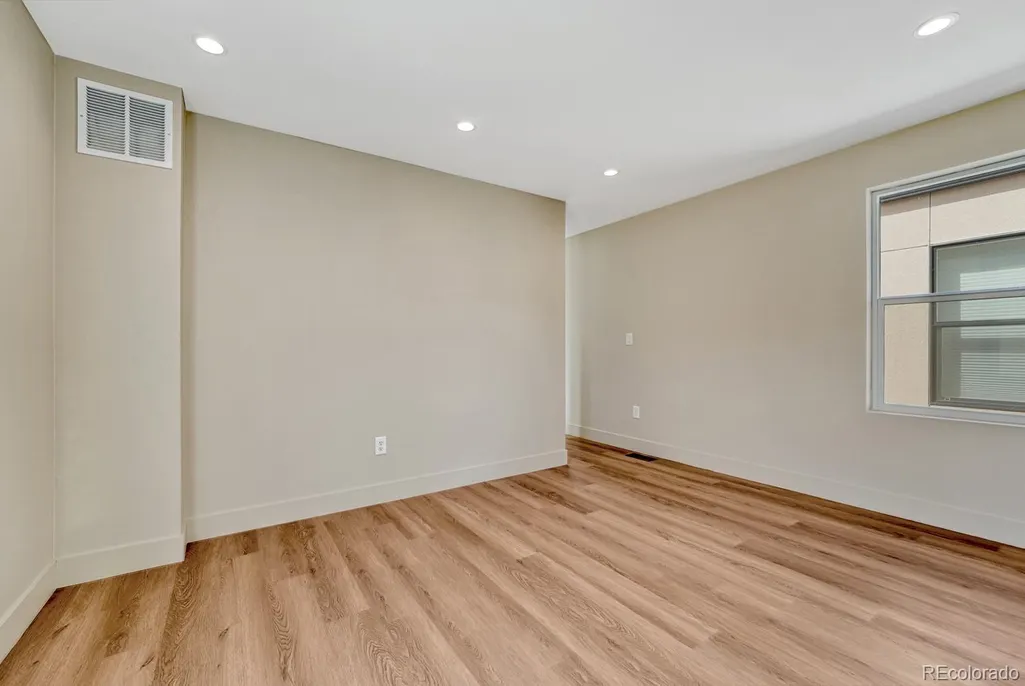
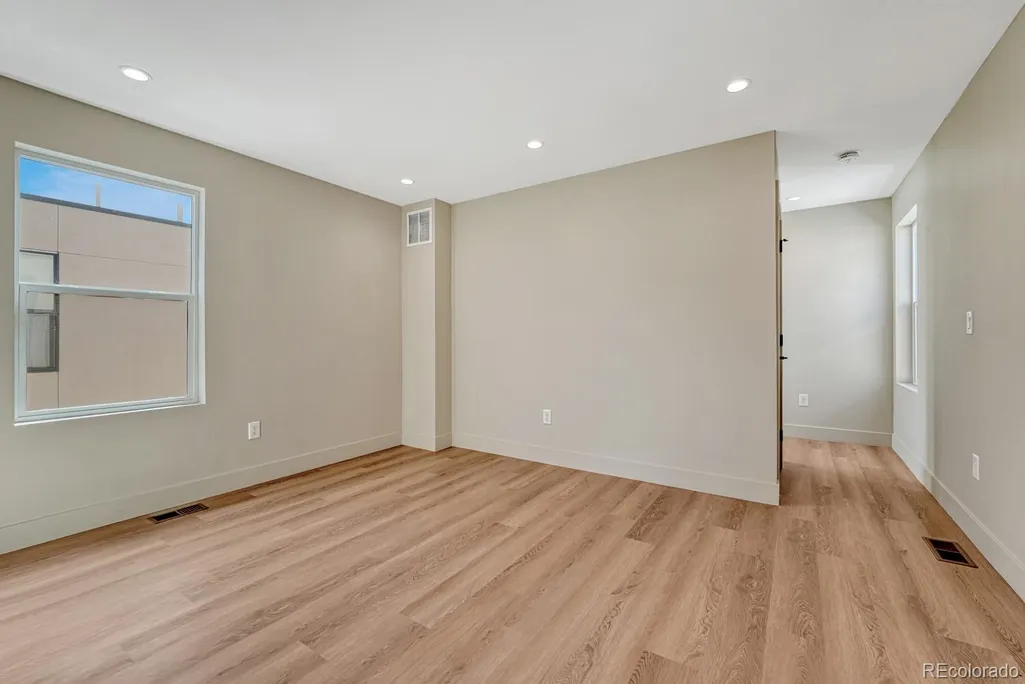
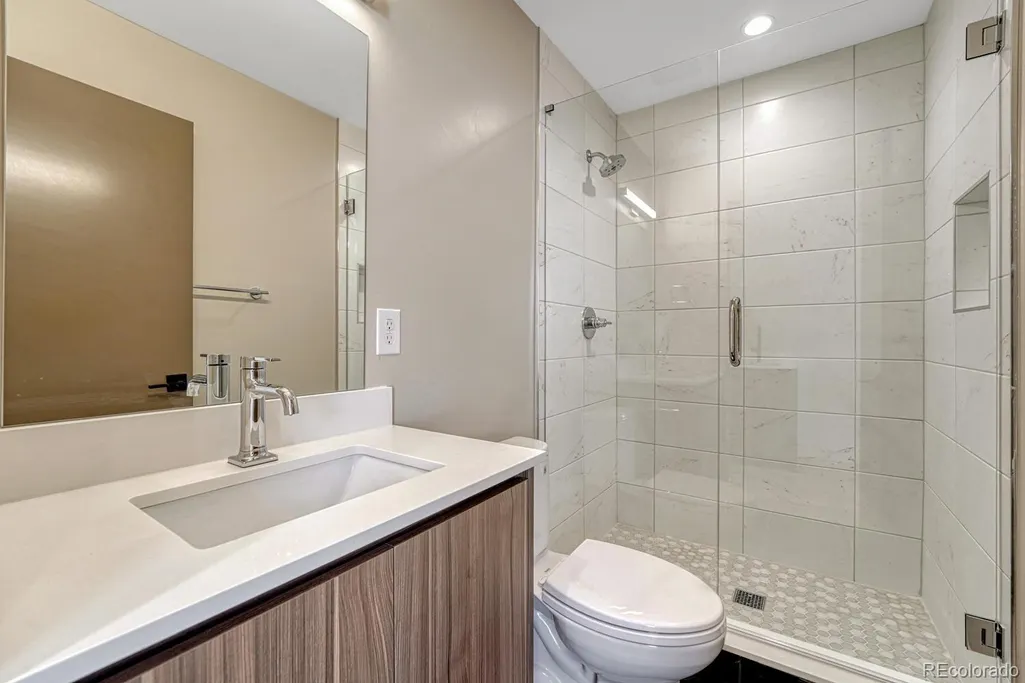
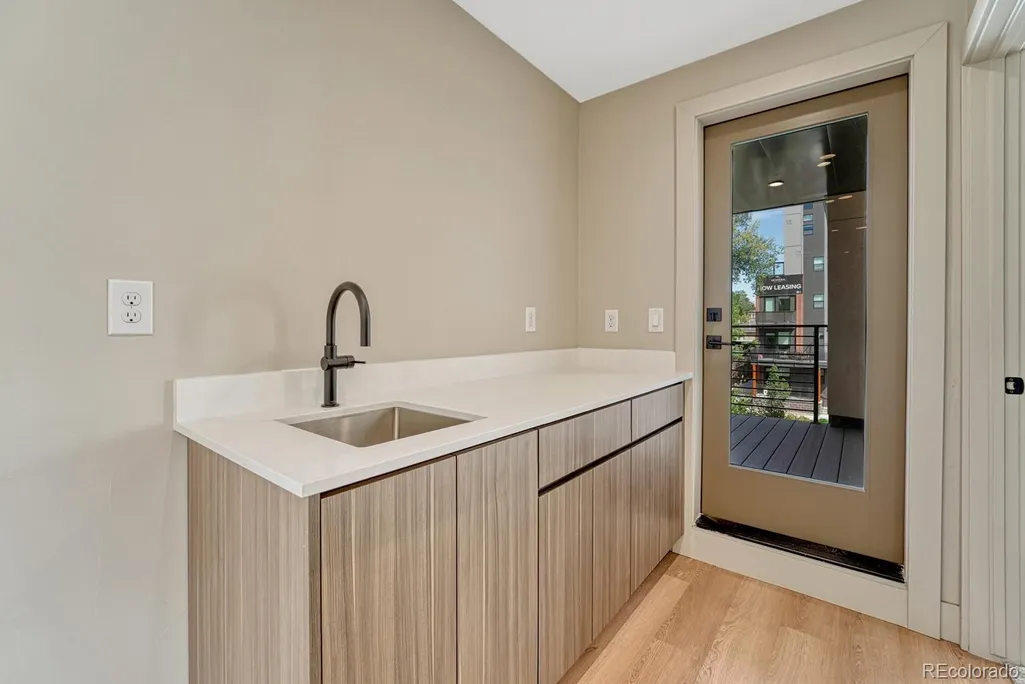
Address
2323 S High Street, Denver, CO
Price
$ 725,000
Property Attributes
- MLS#4119199
- TypeSingle Family
- Listing Status Active
- CountyDENVER
- CityDenver
- NeighborhoodUniversity
- Zip80210
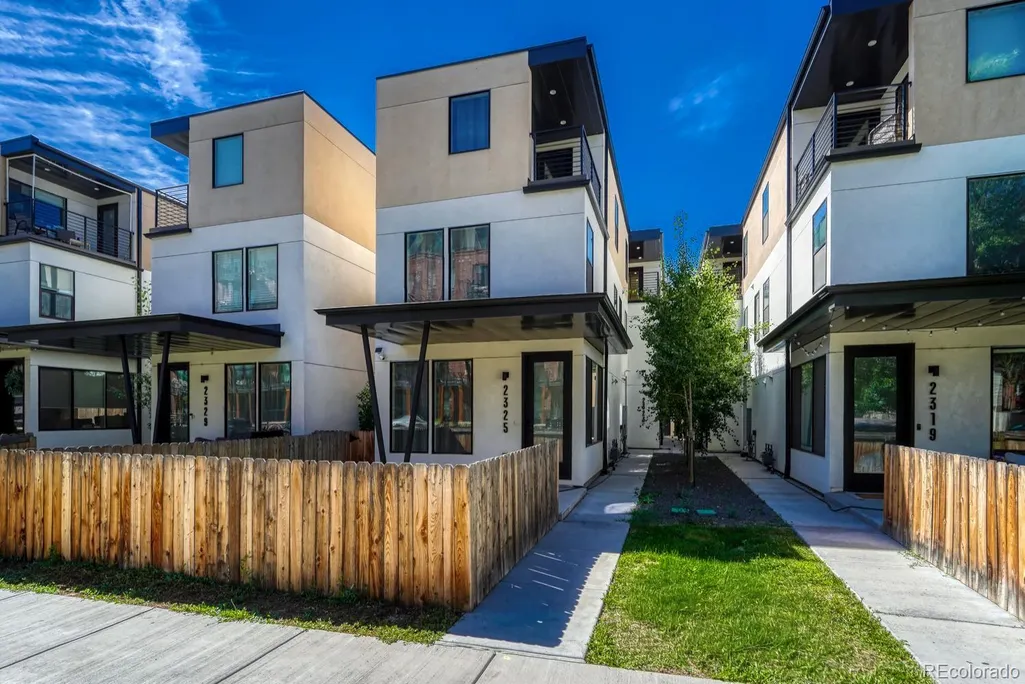
- StyleContemporary,Urban Contemporary
- Year Built2022
- Taxes$ 4450
- Price$ 725,000
- Bedrooms3
- Full Bathrooms3
- Half Bathrooms1
- Sqr Footage2189
- Lot Size0.03 Acres
Data Source:
REColorado (MTOMLS)
Property Description
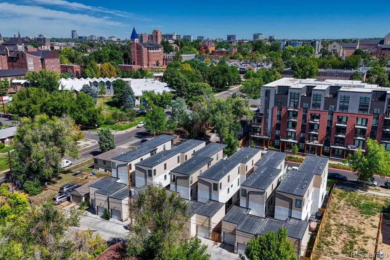
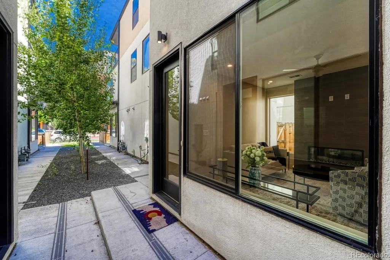
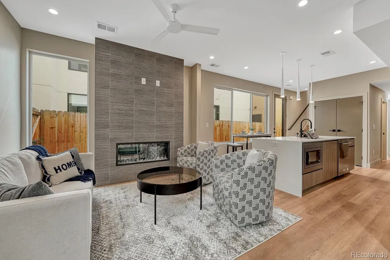
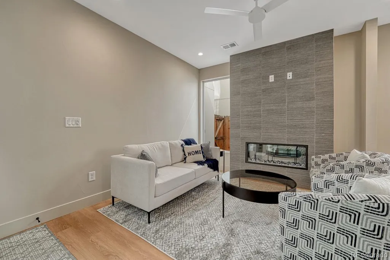
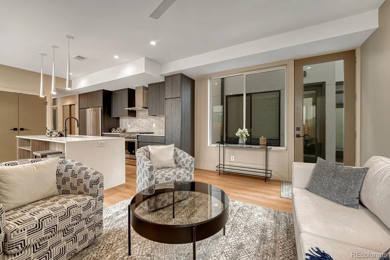
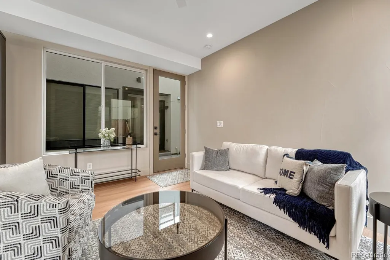
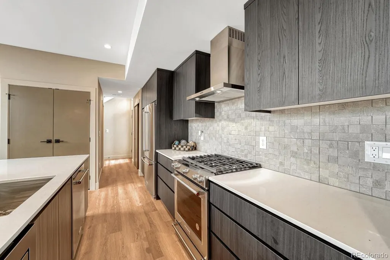
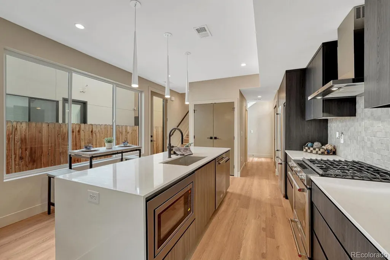
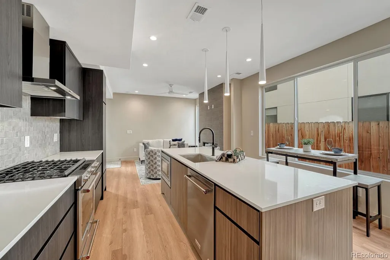
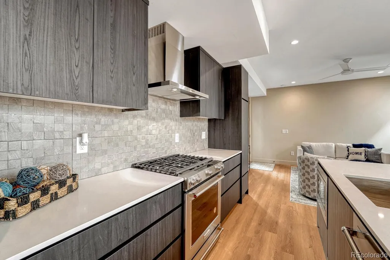
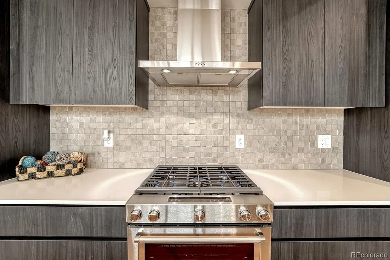
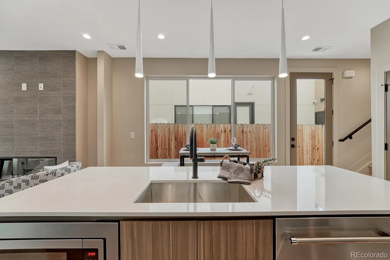
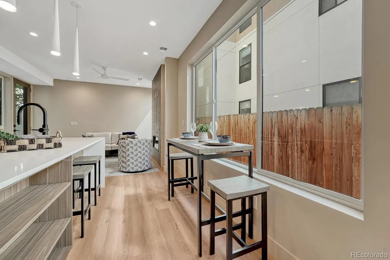
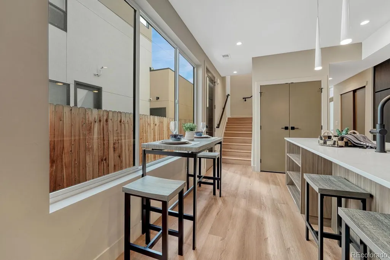
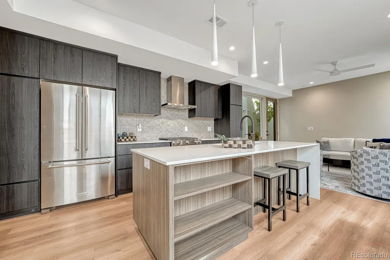
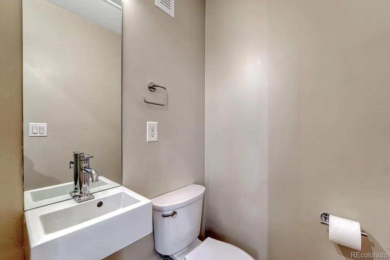
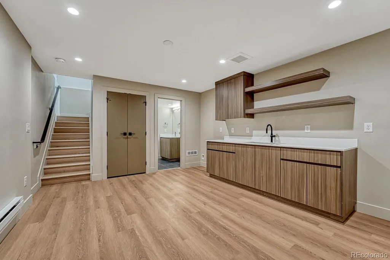
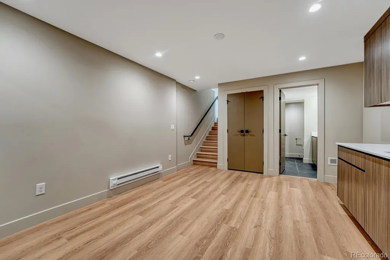
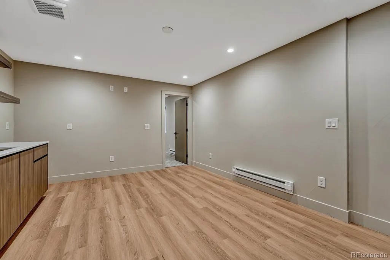
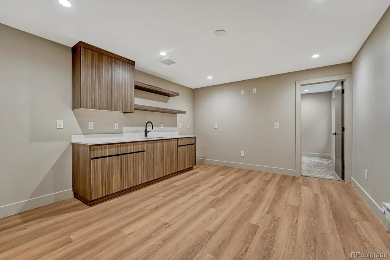
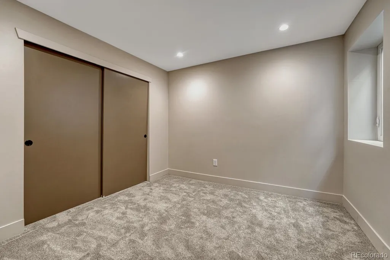
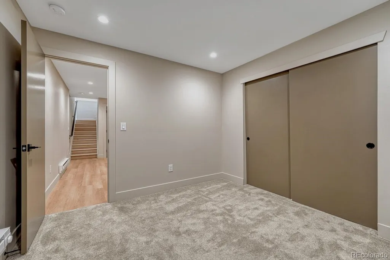
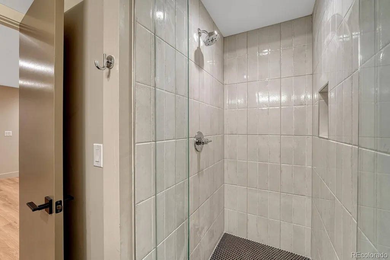
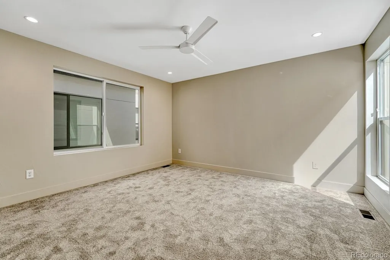
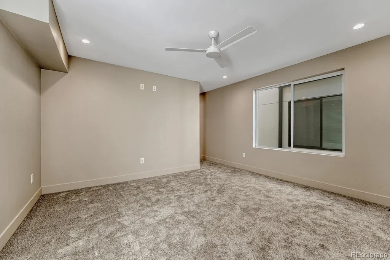
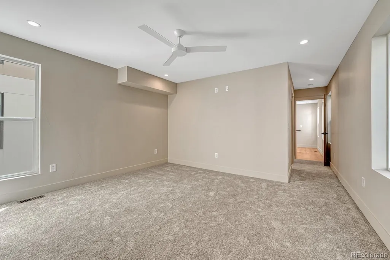
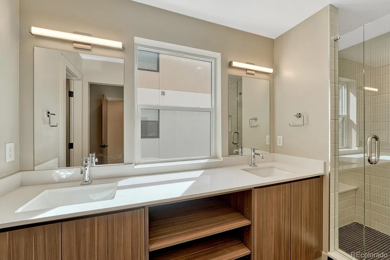
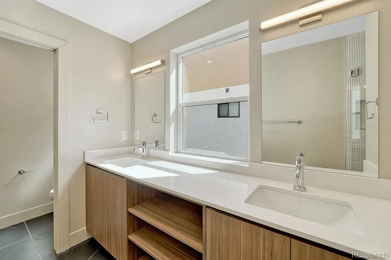
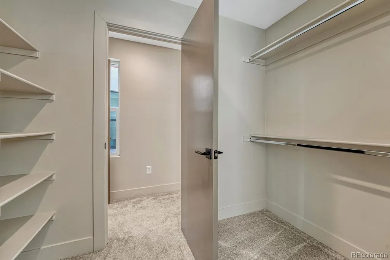
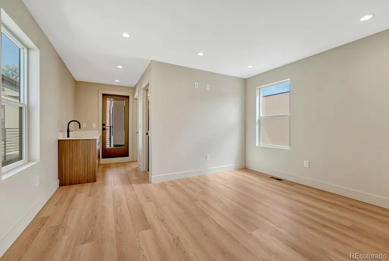
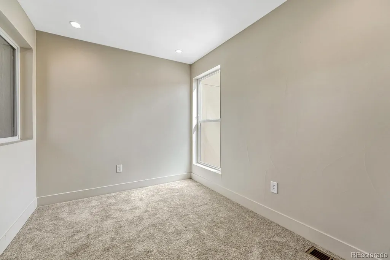
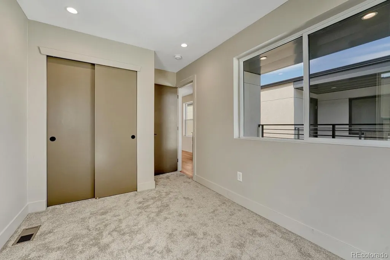
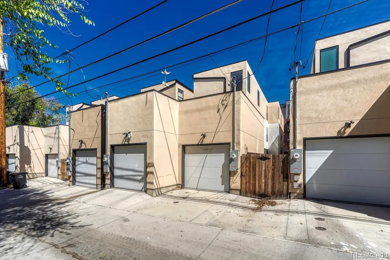
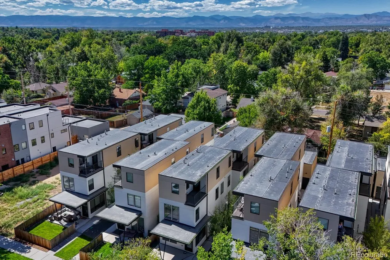
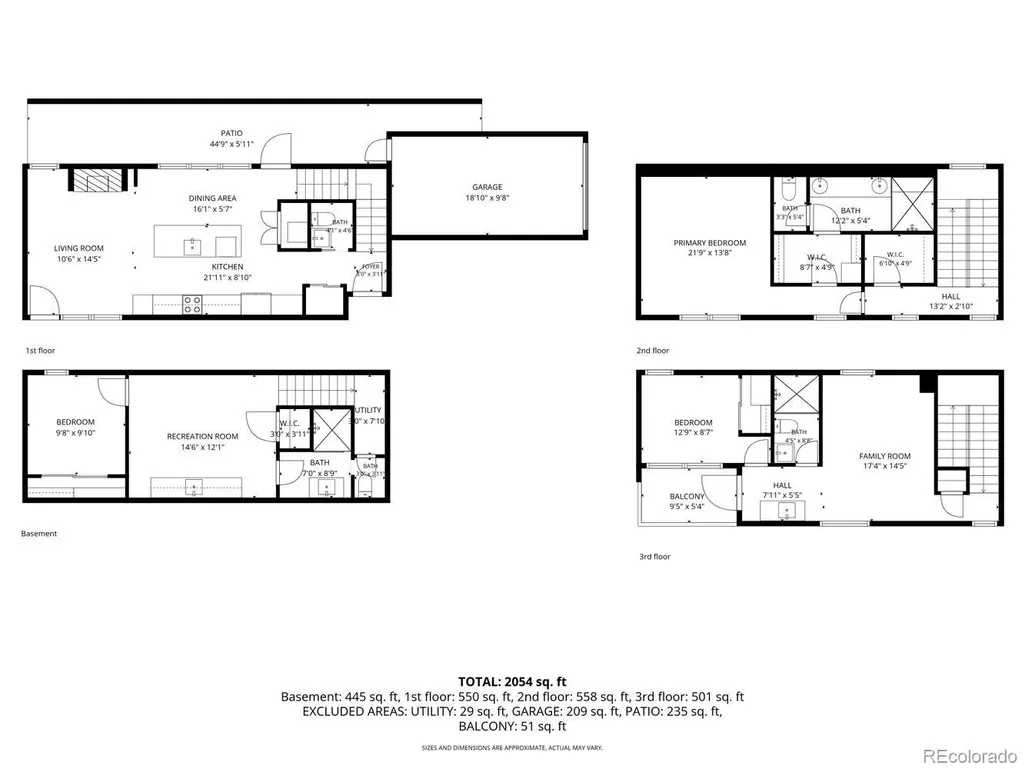
Experience contemporary Denver living just steps from the University of Denver! Ideally located near DU, restaurants, shopping, personal services and neighborhood amenities, this stylish three-story home offers an exceptional combination of location, design and versatility. Inside, the open and inviting floor plan is highlighted by a gourmet kitchen designed for both everyday living and entertaining. Contemporary finishes and thoughtfully designed living spaces extend across three levels, providing plenty of room to spread out, work from home, entertain guests or create spaces that fit your lifestyle. Adding even more flexibility is the basement, which offers exciting potential for a future private living area, mother-in-law suite or apartment-style space. For buyers interested in rental potential, the home's proximity to the University of Denver and surrounding amenities makes its versatile floor plan especially appealing. Whether you're looking for a primary residence, a home with space for extended family, or a property offering future income potential, 2323 S High Street presents a unique opportunity in one of Denver's most convenient locations. Enjoy an urban lifestyle where dining, shopping, services and the DU campus are all just moments from your front door.
| Elementary School | Middle School | High School |
|---|---|---|
| Asbury Elementary School | Grant Middle School | South High School |
| Price History | |
|---|---|
| 9/17/2026 | Listed $725,000 |
General Features
| Sewer | Public Sewer |
|---|---|
| Heating | Forced Air,Radiant |
| Cooling | Central Air |
| Possession | Closing/DOD |
| Roof | Membrane |
| Appliances | Dishwasher,Disposal,Freezer,Microwave,Oven,Range,Range Hood,Refrigerator,Tankless Water Heater |
| Garage Spaces | 1 |
| Patio/Porch Features | Covered,Front Porch,Patio |
| Architectural Style | Contemporary,Urban Contemporary |
| Construction Materials | Concrete,Frame,Stucco |
| Exclusions | Staging Furniture |
| Year Built | 2022 |
| Levels | Three Or More |
| Property Subtype | Single Family Residence |
| Tax Year | 2025 |
| Ownership | Corporation/Trust |
| County | Denver |
| Property Type | Residential |
| HOA | No |
| Attached Garage | No |
| Subdivision Name | University |
| Status | Active |
| High School | South |
| City | Denver |
| Entry Location | Ground |
| Senior Community Y/N | No |
| High School District | Denver 1 |
| Number Of Units Total | 2 |
| Lot Size Units | Square Feet |
| Lot Size Square Feet | 1351 |
| Listing Terms | Cash,Conventional,FHA,VA Loan |
| Elementary School | Asbury |
| Tax Annual Amount | 4450.6 |
| Middle/Junior High School | Grant |
| Property Condition | New Construction |
| Virtual Tour | https://gaston-photography.view.property/public/vtour/display/2403812#!/ |
| Structure Type | Duplex |
| Standard Status | Active |
| Middle/Junior School District | Denver 1 |
| Elementary School District | Denver 1 |
Interior Features
| Interior Amenities | Ceiling Fan(s),Eat-in Kitchen,High Ceilings,Kitchen Island,Open Floorplan,Pantry,Primary Suite,Wet Bar |
|---|---|
| Basement | Daylight,Finished,Full |
| Flooring | Carpet,Vinyl |
| Total Fireplaces | 1 |
| Fireplace Features | Family Room |
| Common Walls | 1 Common Wall |
| Basement (Y/N) | Yes |
| Above Grade Finished Area | 1626 |
| Half Baths | 1 |
| 3/4 Baths | 3 |
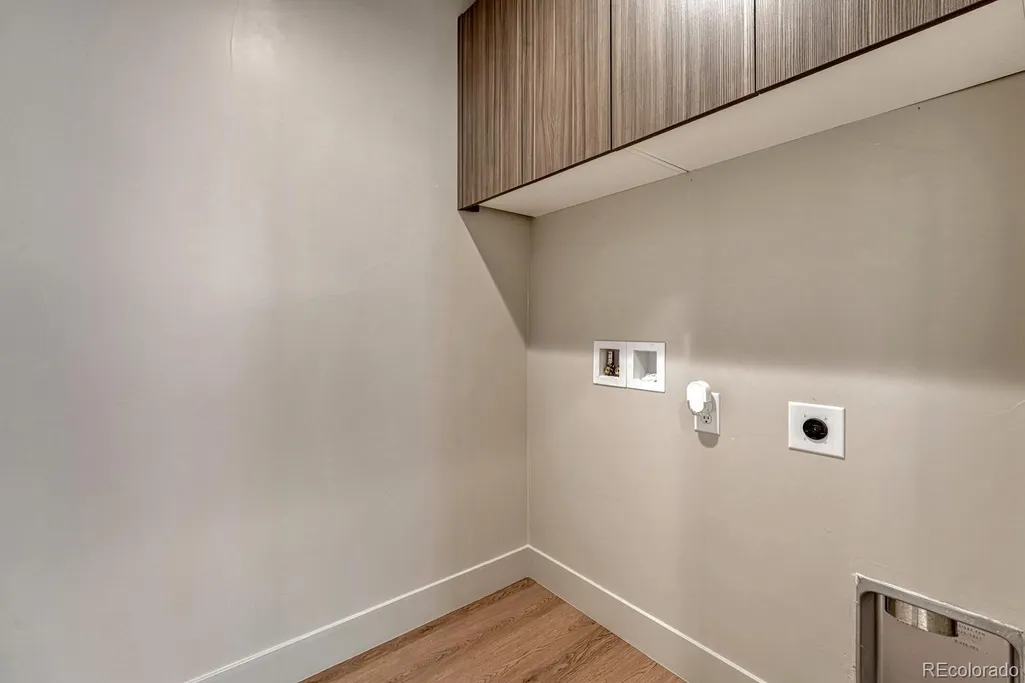
| Laundry Features | In Unit |
| Total Bedrooms | 3 |
| Below Grade Finished Area | 563 |
| Main Level Bathrooms | 1 |
| Total Baths | 4 |
Exterior Features
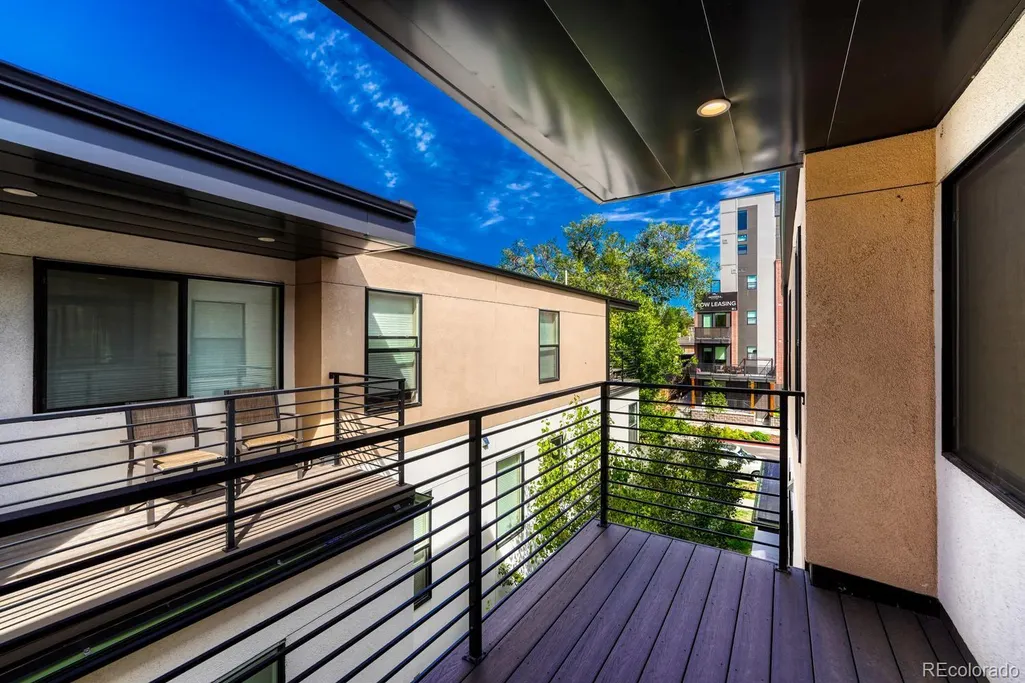
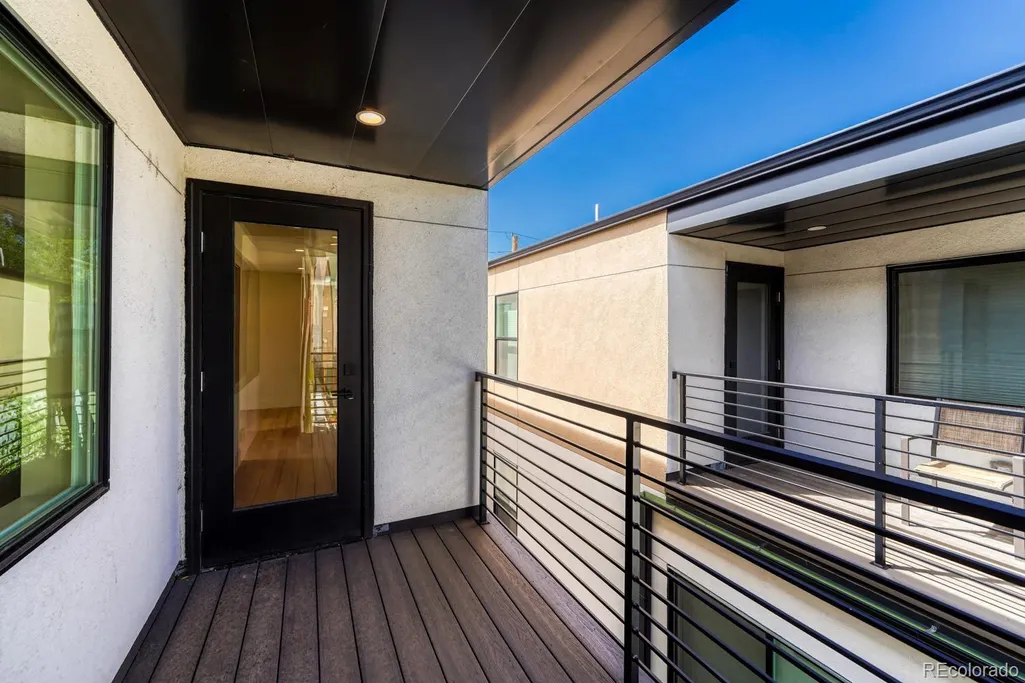
| Exterior Amenities | Balcony,Private Yard |
|---|---|
| Fencing | Full |
| Water Source | Public |
| Total Parking | 1 |
| Lot Size Area | 1351 |
| Foundation Details | Slab |
| Building Area Total | 2189 |
| Lot Size Acres | 0.03 |
| Road Surface Type | Paved |
Amenities
- Foreclosure
- Views
- Short Sale
- New Construction
- Adult 55+
- Lease To Own
- No HOA Fees
- Furnished
- Primary On Main
- Air Conditioning
- Seller Finance
- Green
- Fixer Upper
- Horse
- Golf
- Fireplace
- Deck
- Garage
- Basement
- Pool
Property vs Single Family Average in 80210
Price
Taxes
Year Built
In The Neighborhood
Just Listed
Denver
$ 700,000
- Type
- Single Family
- Size
- 2,180 SqFt
- Rooms
- 4 Beds + 2 Baths
 Your Castle Real Estate Inc #8654306
Denver
$ 649,900
- Type
- Single Family
- Size
- 1,506 SqFt
- Rooms
- 2 Beds + 1 Baths
Coldwell Banker Realty 24 #2617902
Denver
$ 750,000
- Type
- Single Family
- Size
- 1,442 SqFt
- Rooms
- 3 Beds + 2 Baths
LIV Sotheby's International Realty #7374077
New Construction
Denver
$ 1,169,000
- Type
- Single Family
- Size
- 2,365 SqFt
- Rooms
- 3 Beds + 3 Baths
Serhant Colorado LLC #2291023
New Construction
Denver
$ 1,169,000
- Type
- Single Family
- Size
- 2,365 SqFt
- Rooms
- 3 Beds + 3 Baths
Compass - Denver #1993779
New Construction
Denver
$ 829,000
- Type
- Single Family
- Size
- 2,018 SqFt
- Rooms
- 4 Beds + 3 Baths
Compass - Denver #6532537
Reduced
Denver
$ 1,185,000
- Type
- Single Family
- Size
- 3,543 SqFt
- Rooms
- 5 Beds + 4.5 Baths
LIV Sotheby's International Realty #9169553
New Construction
Denver
$ 1,925,000
- Type
- Single Family
- Size
- 4,012 SqFt
- Rooms
- 5 Beds + 3.5 Baths
Parkview Real Estate #1710480
Reduced
Denver
$ 549,900
- Type
- Single Family
- Size
- 1,624 SqFt
- Rooms
- 4 Beds + 2 Baths
LIV Sotheby's International Realty #2442357
Reduced
Denver
$ 750,000
- Type
- Single Family
- Size
- 1,527 SqFt
- Rooms
- 3 Beds + 2 Baths
Milehimodern #3384886
Reduced
Denver
$ 1,385,000
- Type
- Single Family
- Size
- 2,956 SqFt
- Rooms
- 4 Beds + 3 Baths
RE/MAX Professionals #2434552
New Construction
Denver
$ 1,197,000
- Type
- Single Family
- Size
- 3,212 SqFt
- Rooms
- 6 Beds + 4.5 Baths
HomeSmart #2799141

