







Address
3726 Outcrop Court, Castle Rock, CO
Price
$ 749,900
Property Attributes
- MLS#9934026
- TypeSingle Family
- Listing Status Active
- CountyDOUGLAS
- CityCastle Rock
- NeighborhoodMacanta
- Zip80108
- StyleHouse
- Year Built2022
- Taxes$ 7832
- Price$ 749,900
- Bedrooms3
- Full Bathrooms2
- Half Bathrooms1
- Sqr Footage3850
- Lot Size0.2 Acres
Data Source:
REColorado (MTOMLS)
Property Description
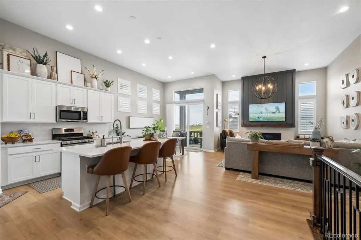
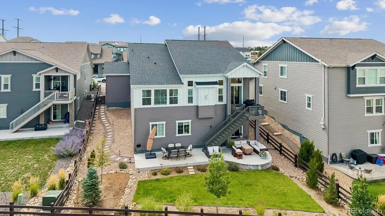
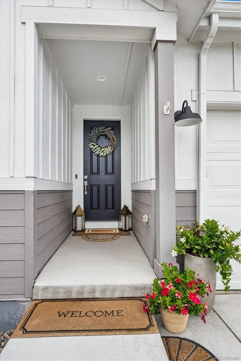
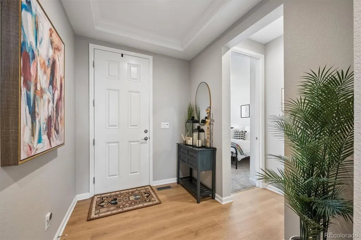
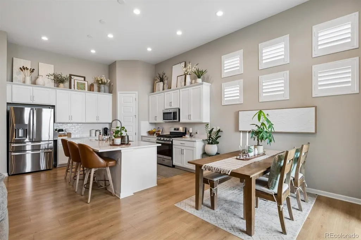
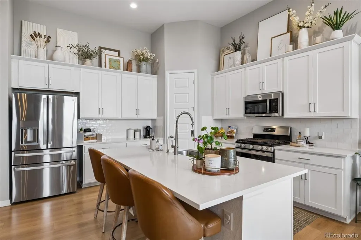
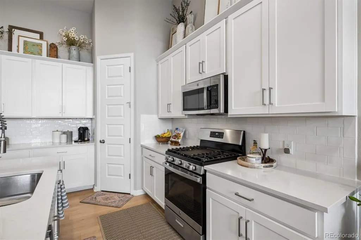
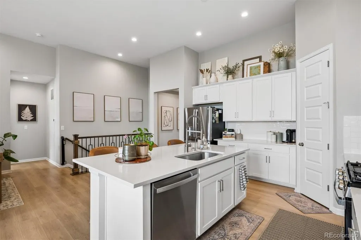
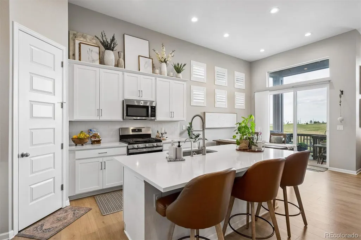
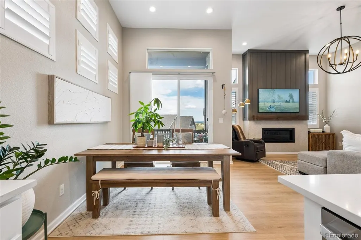
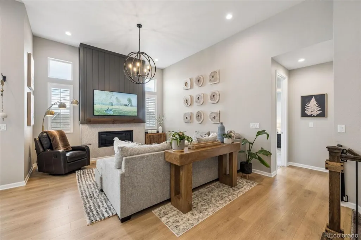
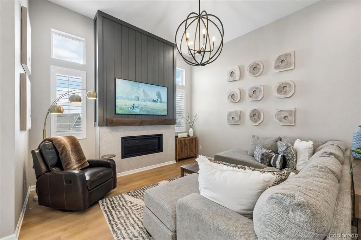
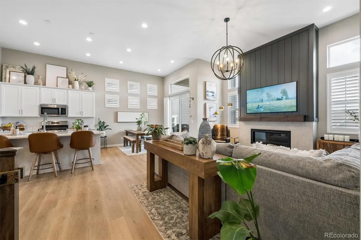
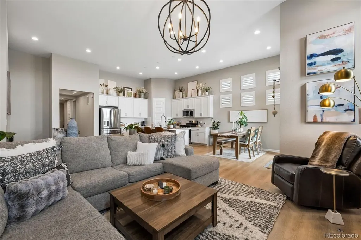
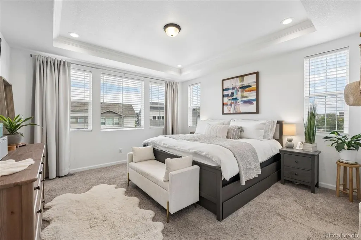
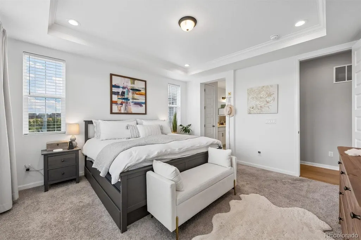
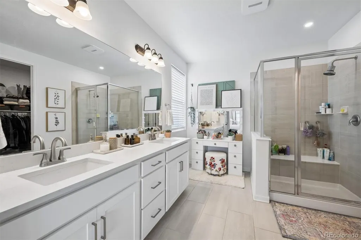
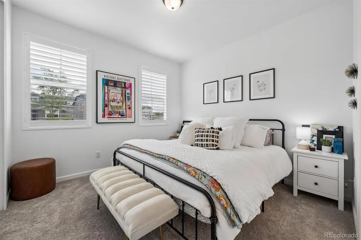
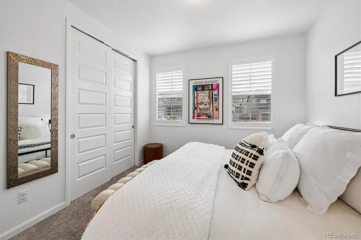
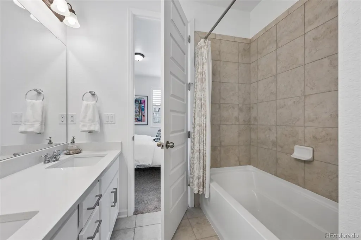
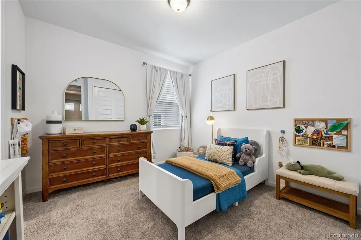
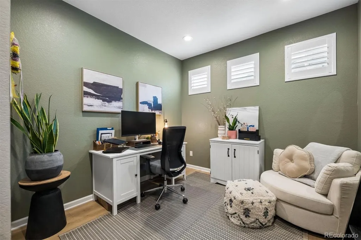
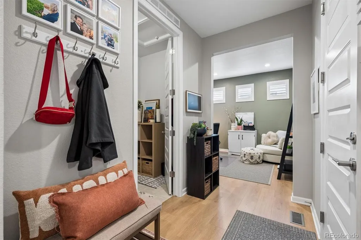
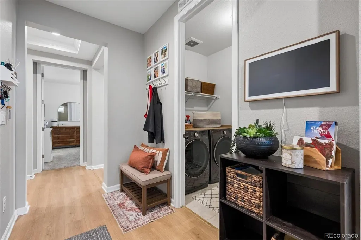
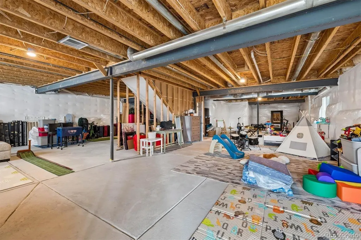
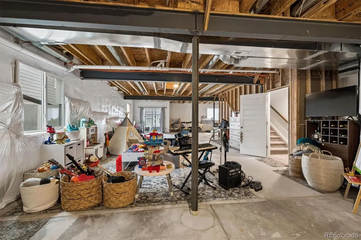
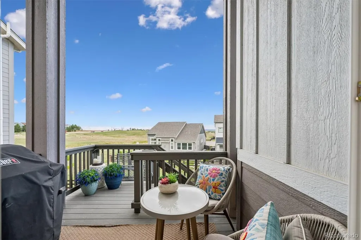
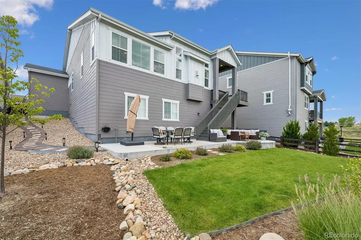
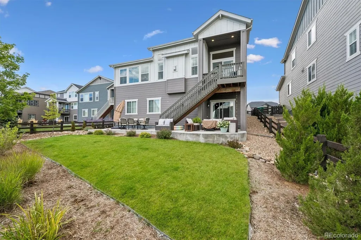
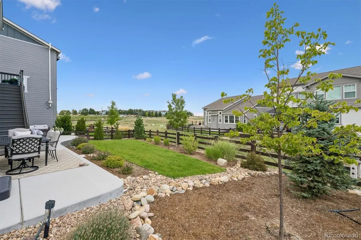
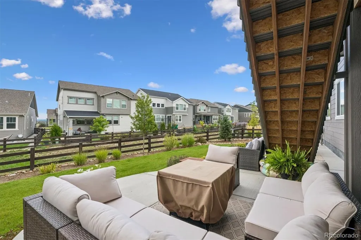
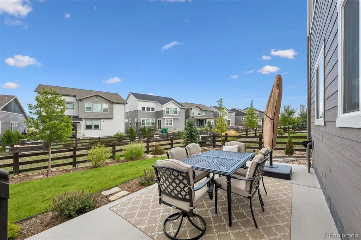
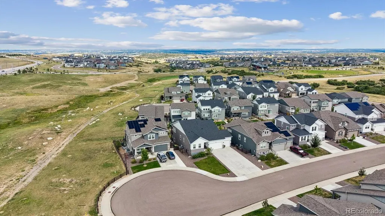
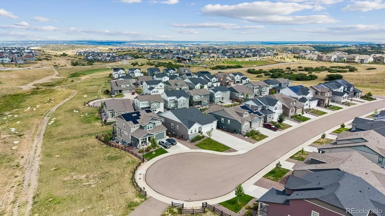
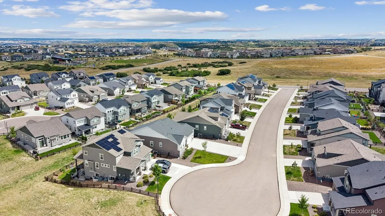
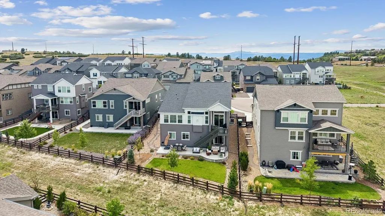
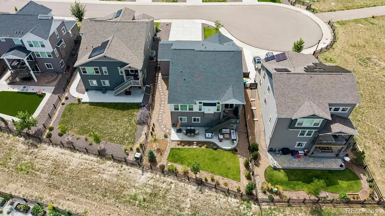
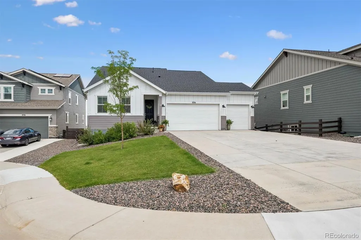
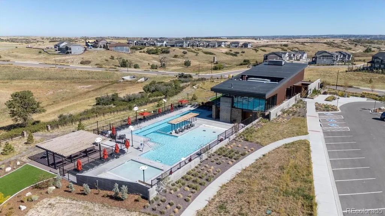
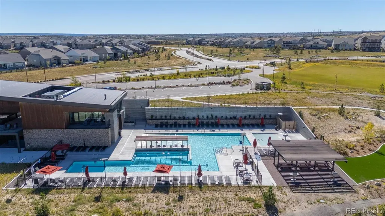
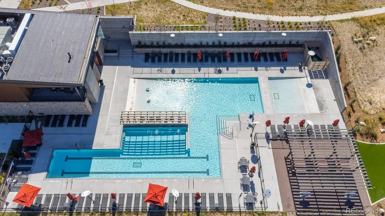
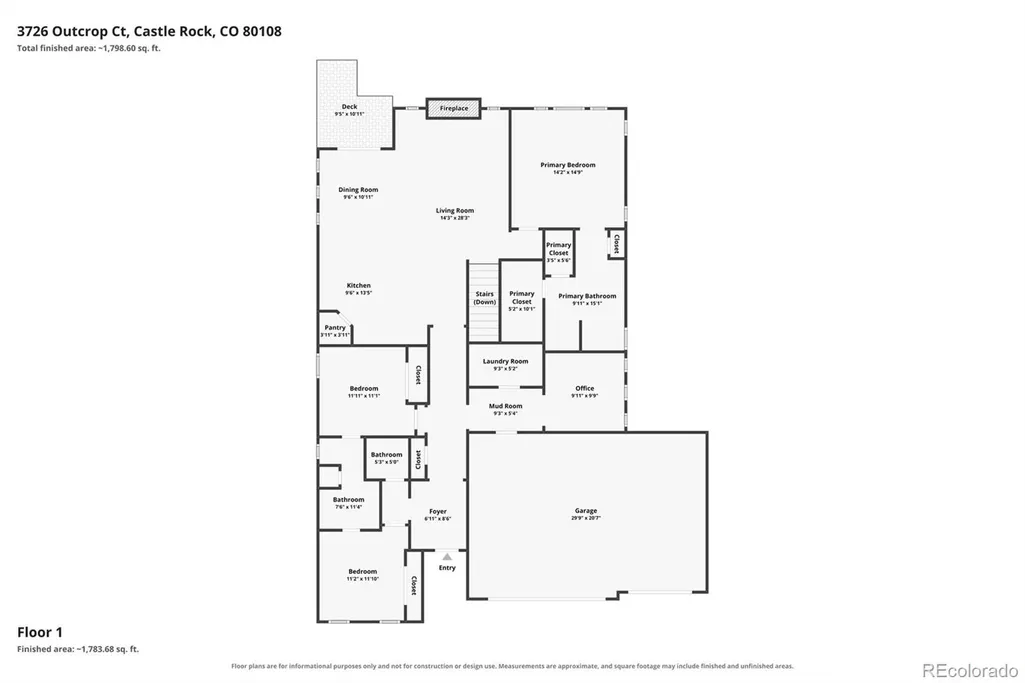
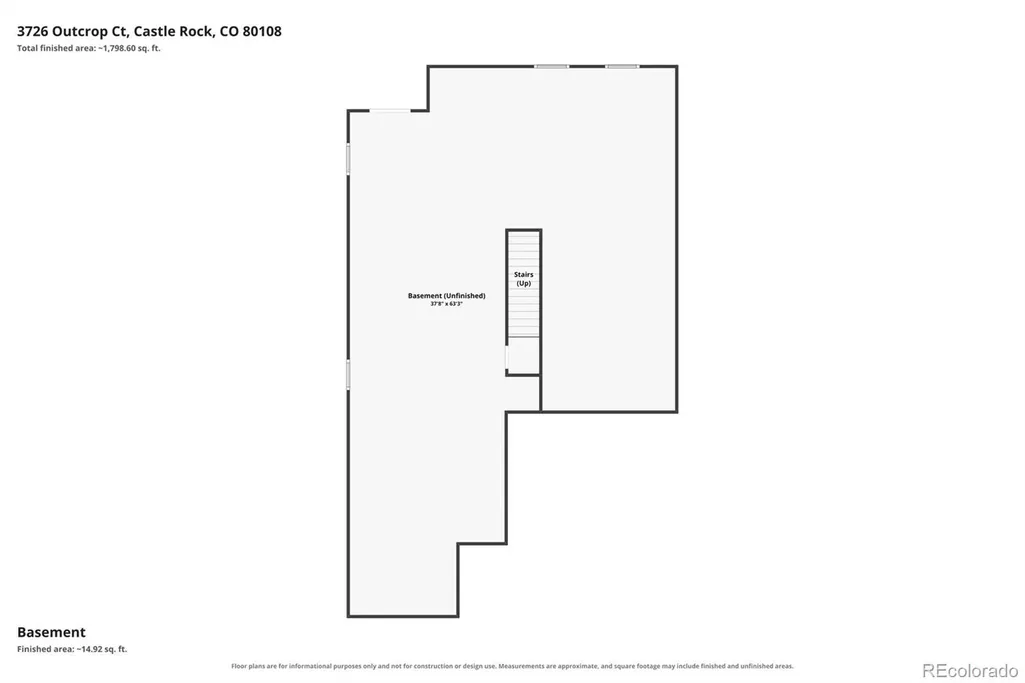
OPEN HOUSE Saturday 9/19 11am to 2pm...Better than New! Fantastic walk-out ranch-style home with 3 car garage in the coveted Macanta neighborhood. Premium location ideally situated on a greenbelt lot at the end of the cul-de-sac. Move-in-Condition! Everything is new & beautiful in this upgraded Alamosa (most poplar) model home. Welcoming front patio starts your journey into this wonderful home. Excellent open floor plan with top quality wide plank flooring throughout most of the main level. Huge builder upgrades over $150k: raised the ceiling in the Kitchen, Living & Dining room to 12 feet, Tray ceilings with architectural details and 8 foot doors throughout the home and much more. Stunning gourmet kitchen w/42 inch white cabinets, pantry, quartz countertops, subway tile backsplash, large eat-in island, gas range and stainless steel appliances. Spacious living room w/ modern gas fireplace and soaring ceilings. The luxurious primary suite features a spa-like bath with dual vanities and a generous walk-in closet. Additionally on the main level is an office, two additional bedrooms sharing a Jack and Jill full bathroom, laundry room and mudroom. Full walk-out basement with rough-in plumbing and 9 foot ceiling height that leads you out to enjoy your outdoor living space with a massive extended patio-an extension of your home to relax & entertain. Think of the $50,000 +/- you will save not having to install window coverings or do landscaping on a new build. Enjoy the convenience to downtown Castle Rock's vibrant restaurants & shops. Easy commute to Denver Tech Center. Macanta is amenity rich-check out "The Spoke" with the community pool, fitness center, playground & gathering area. Many hiking & biking trails along with parks and open space in Macanta. Go to: https://livemacanta.com/lifestyle for more details about Macanta.
| Elementary School | Middle School | High School |
|---|---|---|
| Sage Canyon Elementary School | Mesa Middle School | Douglas County High School |
| Price History | |
|---|---|
| 9/6/2026 | Listed $749,900 |
General Features
| Sewer | Public Sewer |
|---|---|
| Heating | Forced Air,Natural Gas |
| Cooling | Central Air |
| Utilities | Cable Available,Electricity Connected,Internet Access (Wired),Natural Gas Connected |
| Possession | Negotiable |
| Roof | Composition |
| Appliances | Dishwasher,Disposal,Dryer,Gas Water Heater,Microwave,Range,Refrigerator,Sump Pump,Washer |
| HOA Fee | 100 |
| Garage Spaces | 3 |
| Association Fee Includes | Maintenance Grounds,Recycling,Trash |
| Patio/Porch Features | Covered,Deck |
| Security Features | Carbon Monoxide Detector(s),Smoke Detector(s) |
| Construction Materials | Frame |
| Exclusions | Personal Property,All TV`s |
| Pets Allowed | Yes |
| Year Built | 2022 |
| Levels | One |
| Property Subtype | Single Family Residence |
| Tax Year | 2026 |
| Ownership | Individual |
| Assoc Fee Paid Per | Monthly |
| County | Douglas |
| Property Type | Residential |
| Association Amenities | Clubhouse,Fitness Center,Park,Pool,Trail(s) |
| HOA | Yes |
| Attached Garage | Yes |
| Subdivision Name | Macanta |
| Facing Direction | West |
| Full Baths | 1 |
| Status | Active |
| Directions | From Founders Pkwy,North on Crowfoot Valley Rd,Right on Macanta Blvd and follow around,Right on Hemisphere Cir,Right on Outcrop Ct to property |
| High School | Douglas County |
| City | Castle Rock |
| Association Name | Macanta Community Assoc-MSI |
| Senior Community Y/N | No |
| High School District | Douglas RE-1 |
| Lot Size Units | Square Feet |
| Lot Size Square Feet | 8668 |
| Listing Terms | Cash,Conventional,FHA,VA Loan |
| Elementary School | Sage Canyon |
| Tax Annual Amount | 7832 |
| Middle/Junior High School | Mesa |
| Virtual Tour | https://listings.mediamaxphotography.com/3726-Outcrop-Crt |
| Structure Type | House |
| Builder Name | Taylor Morrison |
| Standard Status | Active |
| Occupancy Type | Owner |
| Middle/Junior School District | Douglas RE-1 |
| Elementary School District | Douglas RE-1 |
Interior Features
| Interior Amenities | High Ceilings,High Speed Internet,Jack & Jill Bathroom,Kitchen Island,Open Floorplan,Pantry,Quartz Counters,Smoke Free,Vaulted Ceiling(s),Walk-In Closet(s) |
|---|---|
| Basement | Bath/Stubbed,Exterior Entry,Full,Sump Pump,Walk-Out Access |
| Flooring | Carpet,Laminate,Tile |
| Total Fireplaces | 1 |
| Fireplace Features | Gas,Living Room |
| Basement (Y/N) | Yes |
| Window Features | Double Pane Windows,Window Coverings |
| Above Grade Finished Area | 1925 |
| Half Baths | 1 |
| 3/4 Baths | 1 |
| Laundry Features | In Unit |
| Total Bedrooms | 3 |
| Main Level Bedrooms | 3 |
| Main Level Bathrooms | 3 |
| Total Baths | 3 |
Exterior Features
| Fencing | Full |
|---|---|
| Parking Features | Dry Walled |
| Lot Features | Cul-De-Sac,Greenbelt,Landscaped,Sprinklers In Front,Sprinklers In Rear |
| Water Source | Public |
| Total Parking | 3 |
| Lot Size Area | 8668 |
| Building Area Total | 3850 |
| Lot Size Acres | 0.2 |
| Road Surface Type | Paved |
| Builder Model | Alamosa |
Amenities
- Foreclosure
- Views
- Short Sale
- New Construction
- Adult 55+
- Lease To Own
- No HOA Fees
- Furnished
- Primary On Main
- Air Conditioning
- Seller Finance
- Green
- Fixer Upper
- Horse
- Golf
- Fireplace
- Deck
- Garage
- Basement
- Pool
Property vs Single Family Average in 80108
Price
Taxes
Year Built
Visits
In The Neighborhood
New Construction
Castle Rock
$ 894,689
- Type
- Single Family
- Size
- 3,683 SqFt
- Rooms
- 5 Beds + 4.5 Baths
 RE/MAX Professionals #6193696
New Construction
Castle Rock
$ 946,550
- Type
- Single Family
- Size
- 6,258 SqFt
- Rooms
- 3 Beds + 3 Baths
RE/MAX Professionals #1960192
New Construction
Castle Rock
$ 799,900
- Type
- Single Family
- Size
- 4,070 SqFt
- Rooms
- 4 Beds + 2.5 Baths
Your Castle Real Estate Inc #5582470
New Construction
Castle Rock
$ 1,015,949
- Type
- Single Family
- Size
- 4,142 SqFt
- Rooms
- 3 Beds + 3.5 Baths
RE/MAX Professionals #8745476
Reduced
Castle Rock
$ 1,062,850
- Type
- Single Family
- Size
- 6,331 SqFt
- Rooms
- 5 Beds + 5.5 Baths
RE/MAX Professionals #1830884
New Construction
Castle Rock
$ 998,990
- Type
- Single Family
- Size
- 3,902 SqFt
- Rooms
- 5 Beds + 4.5 Baths
RE/MAX Professionals #8883691
Reduced
Castle Rock
$ 699,999
- Type
- Single Family
- Size
- 3,850 SqFt
- Rooms
- 4 Beds + 3.5 Baths
LIV Sotheby's International Realty #2654966
Views
Castle Rock
$ 1,475,000
- Type
- Single Family
- Size
- 7,148 SqFt
- Rooms
- 4 Beds + 3.5 Baths
Compass - Denver #8397214
Reduced
Castle Rock
$ 1,098,990
- Type
- Single Family
- Size
- 5,064 SqFt
- Rooms
- 5 Beds + 4.5 Baths
RE/MAX Professionals #8627713
Reduced
Castle Rock
$ 1,089,000
- Type
- Single Family
- Size
- 5,535 SqFt
- Rooms
- 3 Beds + 2.5 Baths
RE/MAX Real Estate Group Inc #4578672
New Construction
Castle Rock
$ 845,250
- Type
- Single Family
- Size
- 3,898 SqFt
- Rooms
- 3 Beds + 4 Baths
RE/MAX Professionals #7783782
New Construction
Castle Rock
$ 864,050
- Type
- Single Family
- Size
- 4,851 SqFt
- Rooms
- 3 Beds + 3 Baths
RE/MAX Professionals #3999682

