
Price Reduction - Views
Address
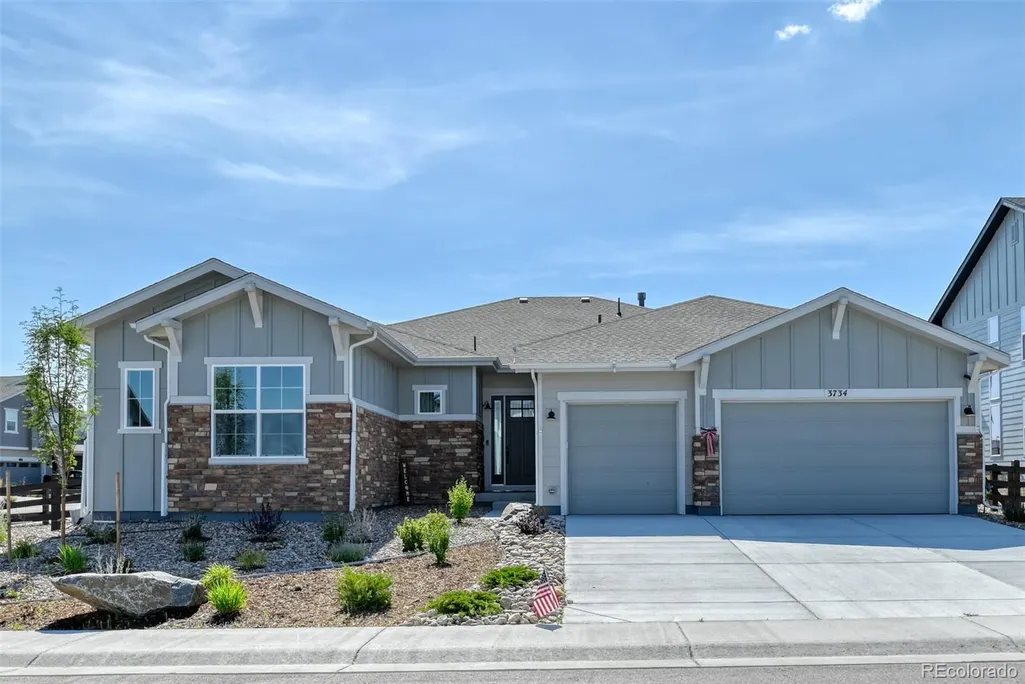
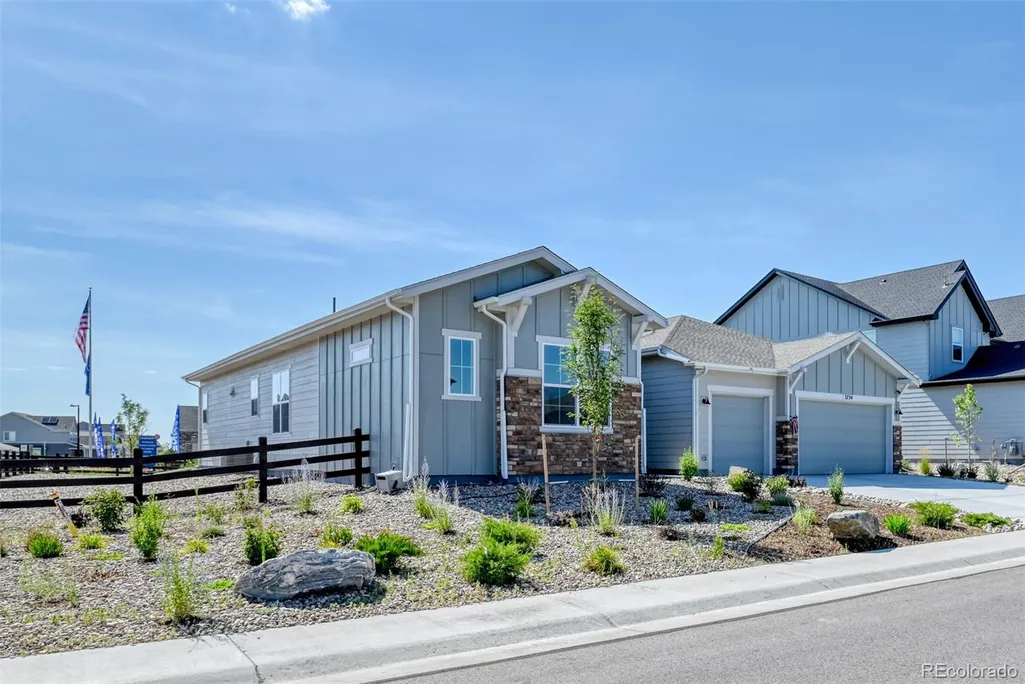


3734 Doubletrack Lane, Castle Rock, CO
Price
$ 1,089,000
Property Attributes
- MLS#4578672
- TypeSingle Family
- Listing Status Active
- CountyDOUGLAS
- CityCastle Rock
- NeighborhoodMacanta
- Zip80108
- StyleHouse
- Year Built2025
- Taxes$ 9532
- Price$ 1,089,000
- Bedrooms3
- Full Bathrooms2
- Half Bathrooms1
- Sqr Footage5535
- Lot Size0.31 Acres
Data Source:
REColorado (MTOMLS)
Property Description
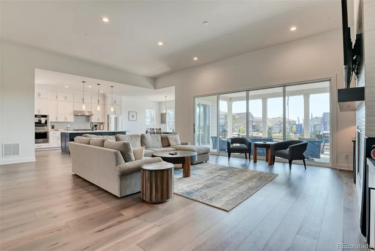
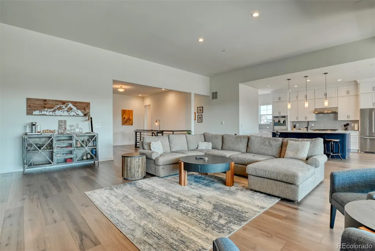
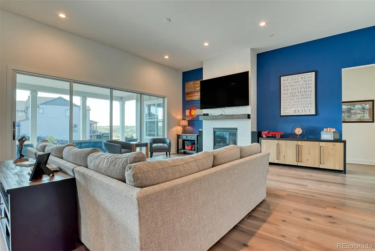
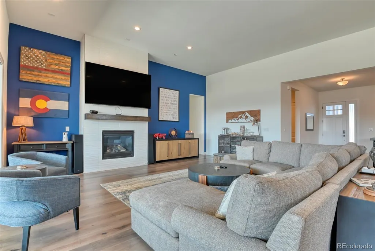
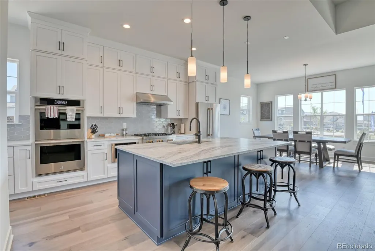
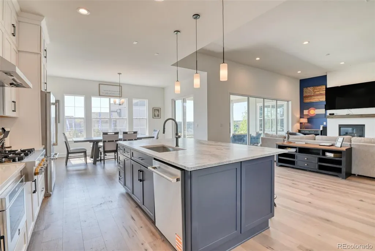
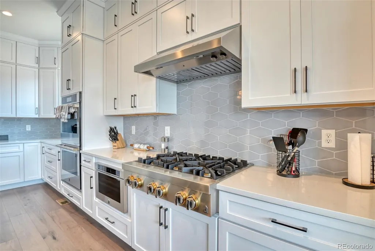

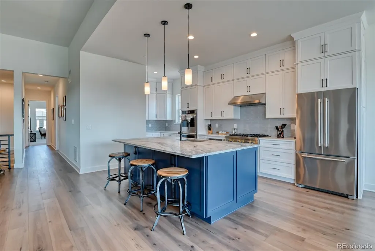
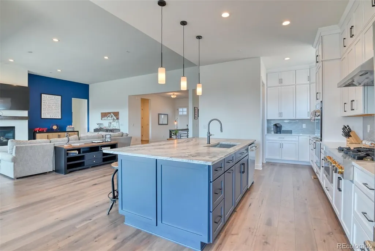
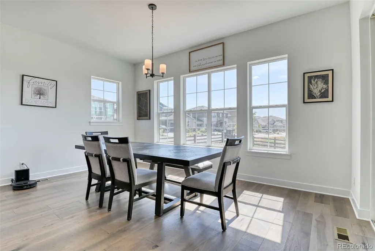
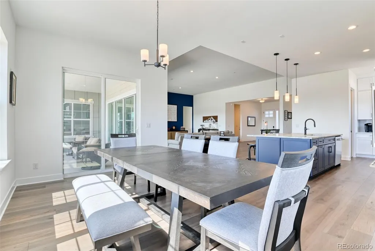
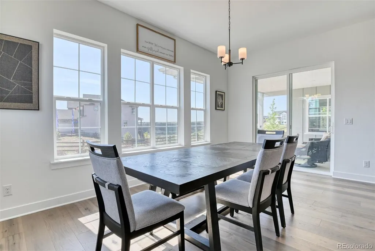


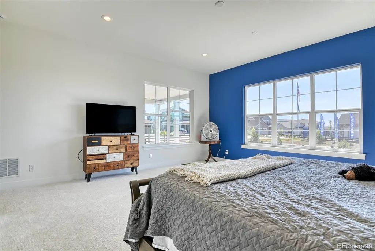
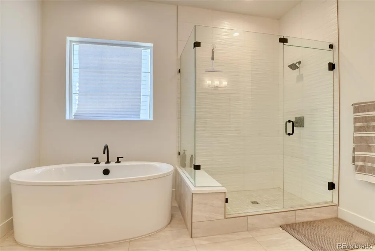
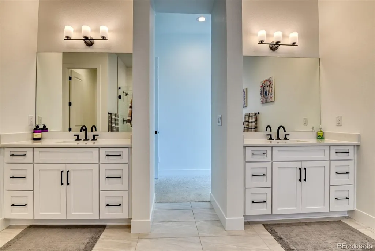
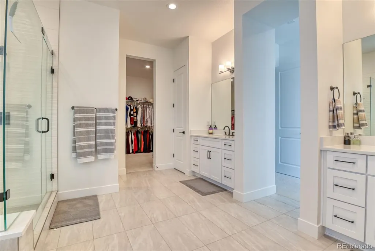
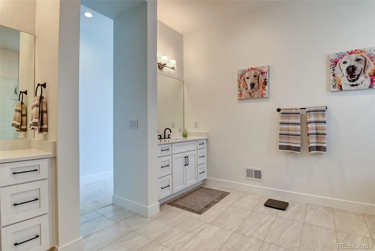
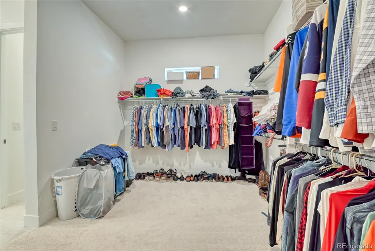
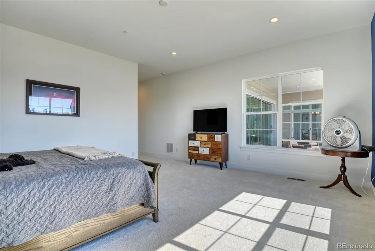

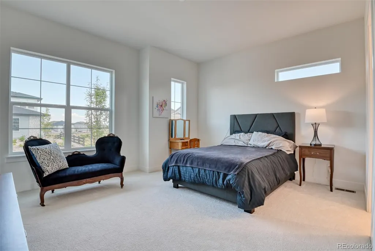
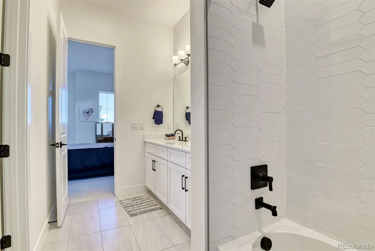
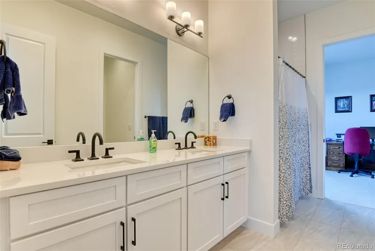
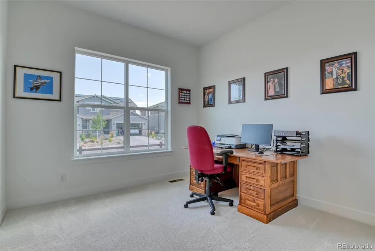
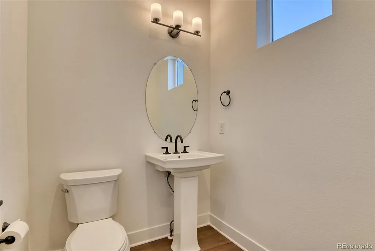
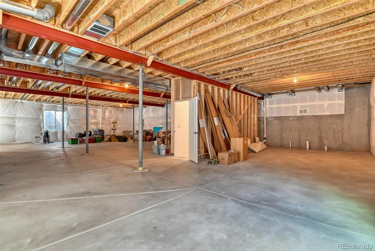
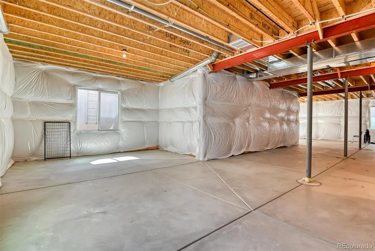
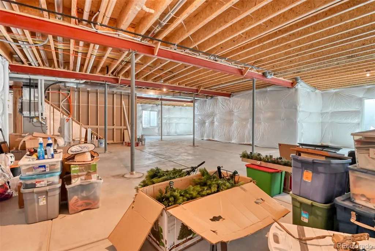
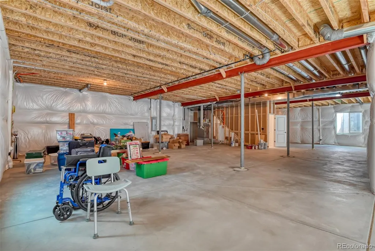
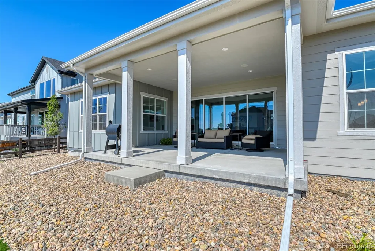
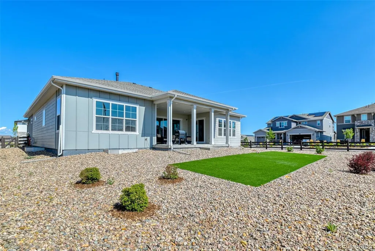

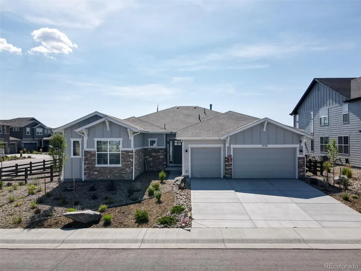
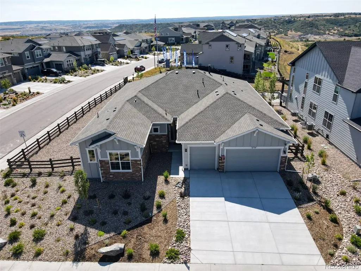
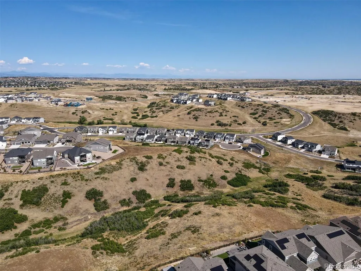
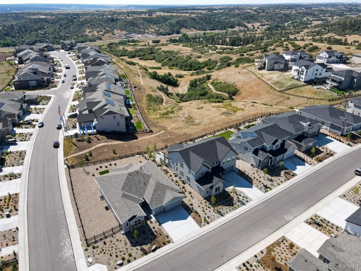
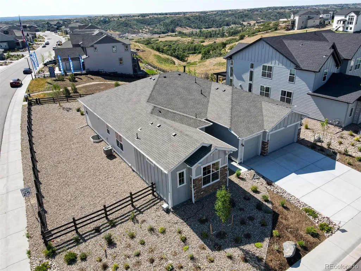

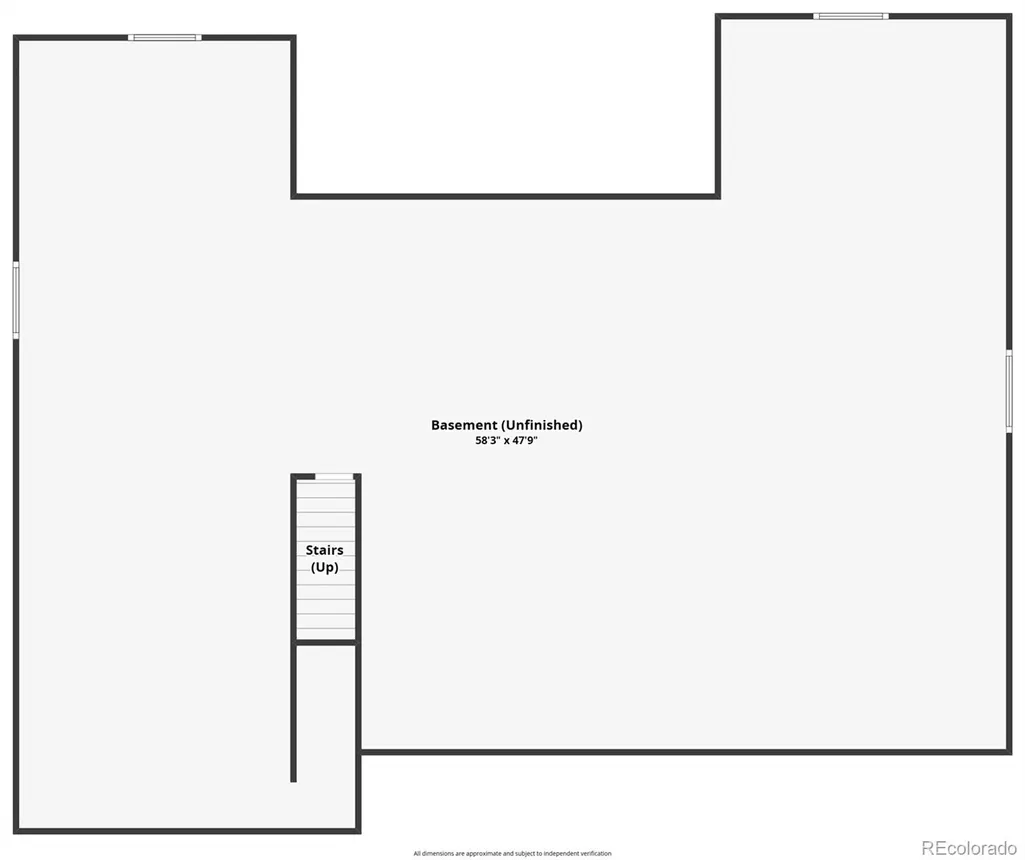
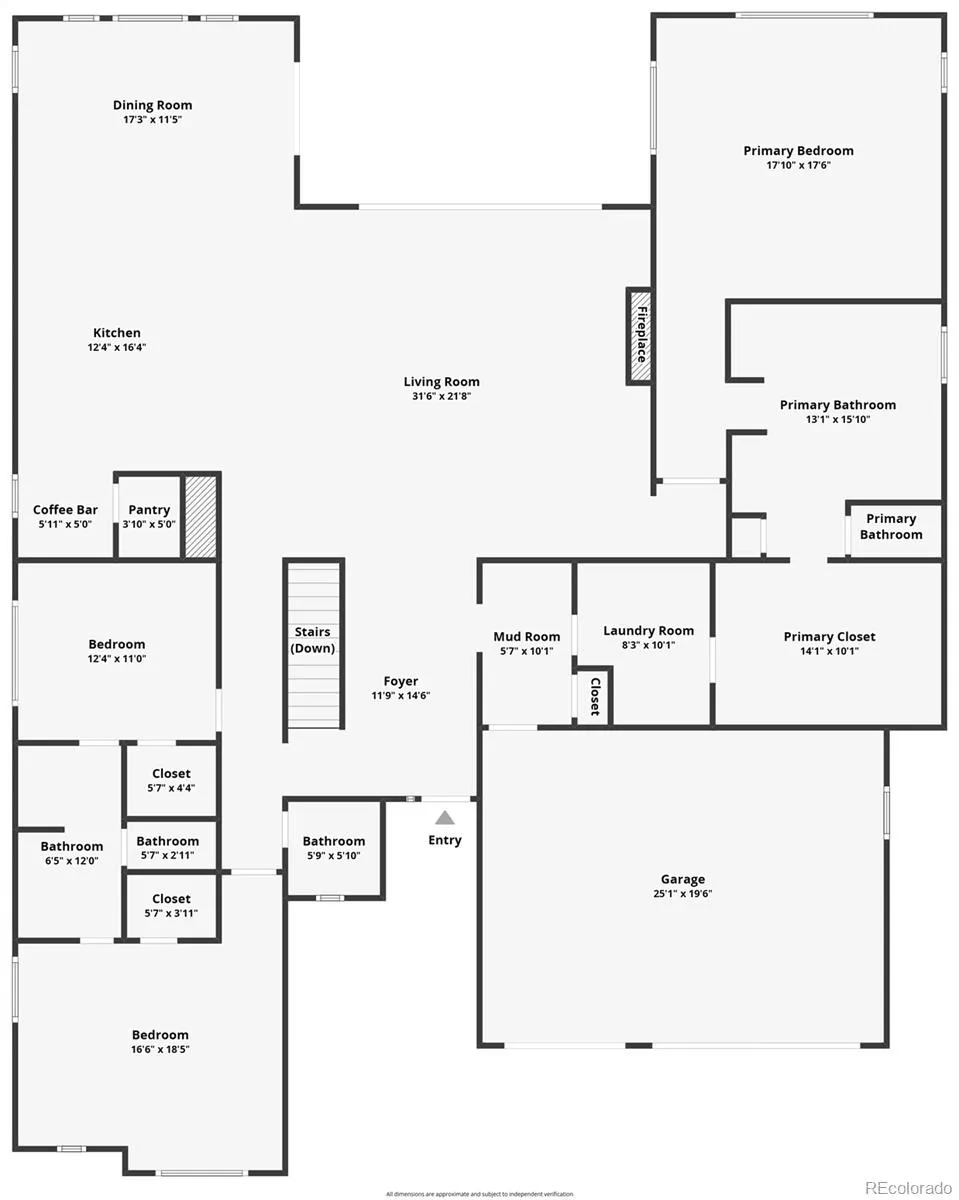
Welcome home to this stunning 3-bedroom, 3-bathroom luxury ranch in the highly sought-after Macanta community. Offering more than 5,500 square feet of thoughtfully designed living space, this exceptional home features soaring 12-foot ceilings throughout the main level and an open-concept floor plan perfect for everyday living and entertaining. The heart of the home is the chef's kitchen, complete with premium JennAir appliances, double ovens, a 6-burner gas range, quartz countertops, an oversized center island, a spacious walk-in pantry, and a dedicated coffee nook with abundant cabinetry. The expansive great room seamlessly connects to the outdoors through dramatic 16-foot stacking glass doors, opening to a covered patio overlooking peaceful open space. It's the perfect setting to entertain or relax while enjoying the serene views. The luxurious primary suite captures the open-space views and features a spa-inspired bath with a soaking tub, oversized walk-in shower, dual vanities, and a spacious walk-in closet. At the front of the home, two additional bedrooms share a convenient Jack-and-Jill bathroom. The unfinished basement offers incredible potential with soaring 10-foot ceilings, rough-in plumbing for an additional bathroom, and endless possibilities to create your dream space. Living in Macanta means enjoying more than 13 miles of walking and biking trails, a resort-style pool, clubhouse, fitness center, and outstanding neighborhood amenities. Just minutes from Castle Rock, you'll enjoy easy access to shopping, dining, entertainment, and top-rated schools. Don't miss this rare opportunity to own an exceptional home in one of the area's most desirable neighborhoods. Schedule your private showing today!
| Elementary School | Middle School | High School |
|---|---|---|
| Sage Canyon Elementary School | Mesa Middle School | Douglas County High School |
| Price History | |
|---|---|
| 7/27/2026 | Listed $1,099,900 |
| 9/4/2026 | 1$1,089,000 |
General Features
| Sewer | Public Sewer |
|---|---|
| Heating | Forced Air |
| Cooling | Central Air |
| Possession | Closing/DOD |
| Roof | Composition |
| Appliances | Dishwasher,Disposal,Double Oven,Microwave,Refrigerator,Self Cleaning Oven,Smart Appliance(s),Tankless Water Heater |
| HOA Fee | 100 |
| Garage Spaces | 3 |
| Association Fee Includes | Recycling,Trash |
| Patio/Porch Features | Covered,Patio |
| Security Features | Carbon Monoxide Detector(s),Radon Detector,Smoke Detector(s) |
| Construction Materials | Cement Siding |
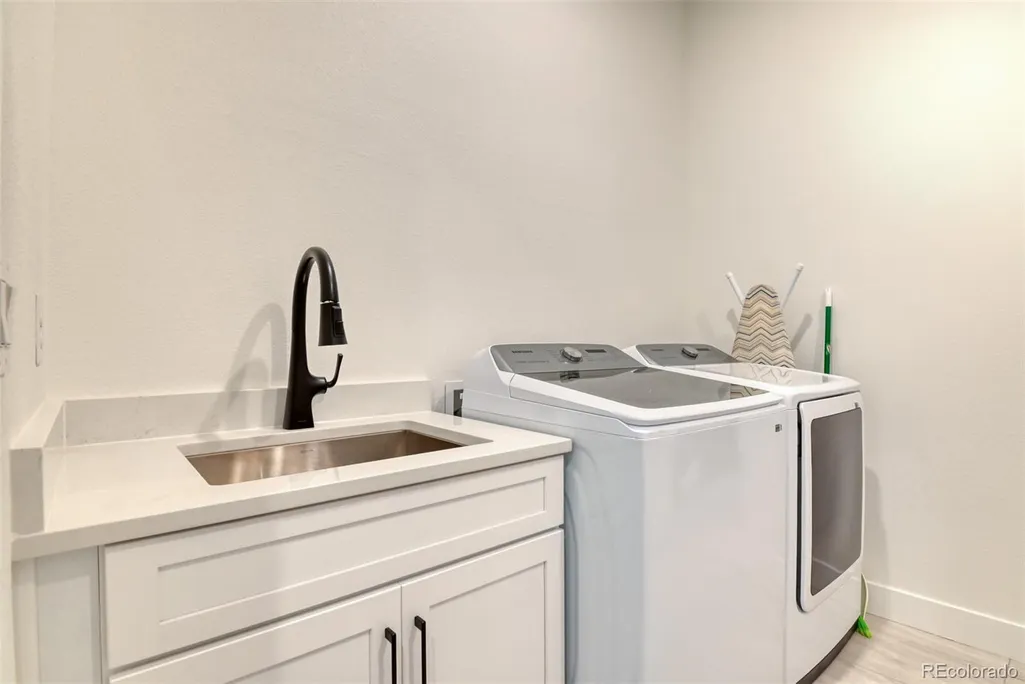
| Exclusions | Washer & Dryer and sellers personal items |
| Pets Allowed | Cats OK,Dogs OK |
| Year Built | 2025 |
| View | Meadow,Mountain(s) |
| Levels | One |
| Property Subtype | Single Family Residence |
| Tax Year | 2025 |
| Ownership | Individual |
| Assoc Fee Paid Per | Monthly |
| County | Douglas |
| Property Type | Residential |
| Association Amenities | Clubhouse,Fitness Center,Parking,Playground,Pool |
| HOA | Yes |
| Attached Garage | Yes |
| Subdivision Name | Macanta |
| Full Baths | 2 |
| Status | Active |
| Directions | From I-25,exit on to Founders Pkwy and turn left. Left on to Crowfoot Valley,right into Macanta community. Left onto Longstory. Turn on Doubletrack. |
| High School | Douglas County |
| City | Castle Rock |
| Association Name | MSI HOA |
| Senior Community Y/N | No |
| High School District | Douglas RE-1 |
| Lot Size Units | Square Feet |
| Lot Size Square Feet | 13591 |
| Listing Terms | Cash,Conventional,Jumbo,VA Loan |
| Elementary School | Sage Canyon |
| Tax Annual Amount | 9532 |
| Middle/Junior High School | Mesa |
| Virtual Tour | https://www.zillow.com/view-imx/571386c1-5dea-4ce8-8137-a96375dbf1ef/ |
| Structure Type | House |
| Standard Status | Active |
| Occupancy Type | Owner |
| Middle/Junior School District | Douglas RE-1 |
| Elementary School District | Douglas RE-1 |
Interior Features
| Interior Amenities | Five Piece Bath,Granite Counters,High Ceilings,High Speed Internet,Jack & Jill Bathroom,Kitchen Island,Open Floorplan,Pantry,Primary Suite,Smart Thermostat,Sound System,Walk-In Closet(s) |
|---|---|
| Basement | Unfinished |
| Flooring | Carpet,Vinyl |
| Total Fireplaces | 1 |
| Fireplace Features | Gas,Great Room |
| Basement (Y/N) | Yes |
| Above Grade Finished Area | 2988 |
| Half Baths | 1 |
| Total Bedrooms | 3 |
| Main Level Bedrooms | 3 |
| Main Level Bathrooms | 3 |
| Total Baths | 3 |
Exterior Features
| Exterior Amenities | Smart Irrigation |
|---|---|
| Fencing | Full |
| Parking Features | Concrete,Dry Walled,Insulated Garage |
| Lot Features | Corner Lot,Greenbelt,Irrigated,Landscaped,Open Space,Sprinklers In Front,Sprinklers In Rear |
| Total Parking | 3 |
| Lot Size Area | 13591 |
| Building Area Total | 5535 |
| Lot Size Acres | 0.31 |
Amenities
- Foreclosure
- Views
- Short Sale
- New Construction
- Adult 55+
- Lease To Own
- No HOA Fees
- Furnished
- Primary On Main
- Air Conditioning
- Seller Finance
- Green
- Fixer Upper
- Horse
- Golf
- Fireplace
- Deck
- Garage
- Basement
- Pool
Property vs Single Family Average in 80108
Price
Taxes
Year Built
Visits
In The Neighborhood
New Construction
Castle Rock
$ 894,689
- Type
- Single Family
- Size
- 3,683 SqFt
- Rooms
- 5 Beds + 4.5 Baths
 RE/MAX Professionals #6193696
New Construction
Castle Rock
$ 946,550
- Type
- Single Family
- Size
- 6,258 SqFt
- Rooms
- 3 Beds + 3 Baths
RE/MAX Professionals #1960192
New Construction
Castle Rock
$ 799,900
- Type
- Single Family
- Size
- 4,070 SqFt
- Rooms
- 4 Beds + 2.5 Baths
Your Castle Real Estate Inc #5582470
Castle Rock
$ 749,900
- Type
- Single Family
- Size
- 3,850 SqFt
- Rooms
- 3 Beds + 2.5 Baths
RE/MAX Leaders #9934026
New Construction
Castle Rock
$ 1,015,949
- Type
- Single Family
- Size
- 4,142 SqFt
- Rooms
- 3 Beds + 3.5 Baths
RE/MAX Professionals #8745476
Reduced
Castle Rock
$ 1,062,850
- Type
- Single Family
- Size
- 6,331 SqFt
- Rooms
- 5 Beds + 5.5 Baths
RE/MAX Professionals #1830884
New Construction
Castle Rock
$ 998,990
- Type
- Single Family
- Size
- 3,902 SqFt
- Rooms
- 5 Beds + 4.5 Baths
RE/MAX Professionals #8883691
Reduced
Castle Rock
$ 699,999
- Type
- Single Family
- Size
- 3,850 SqFt
- Rooms
- 4 Beds + 3.5 Baths
LIV Sotheby's International Realty #2654966
Views
Castle Rock
$ 1,475,000
- Type
- Single Family
- Size
- 7,148 SqFt
- Rooms
- 4 Beds + 3.5 Baths
Compass - Denver #8397214
Reduced
Castle Rock
$ 1,098,990
- Type
- Single Family
- Size
- 5,064 SqFt
- Rooms
- 5 Beds + 4.5 Baths
RE/MAX Professionals #8627713
New Construction
Castle Rock
$ 845,250
- Type
- Single Family
- Size
- 3,898 SqFt
- Rooms
- 3 Beds + 4 Baths
RE/MAX Professionals #7783782
New Construction
Castle Rock
$ 864,050
- Type
- Single Family
- Size
- 4,851 SqFt
- Rooms
- 3 Beds + 3 Baths
RE/MAX Professionals #3999682

