
Views - New Construction








Address
4153 Headlamp Court, Castle Rock, CO
Price
$ 1,098,990
Property Attributes
- MLS#8627713
- TypeSingle Family
- Listing Status Active
- CountyDOUGLAS
- CityCastle Rock
- NeighborhoodMacanta
- Zip80108
- StyleUrban Contemporary
- Year Built2026
- Taxes$ 6695
- Price$ 1,098,990
- Bedrooms5
- Full Bathrooms4
- Half Bathrooms1
- Sqr Footage5064
- Lot Size0.22 Acres
Data Source:
REColorado (MTOMLS)
Property Description
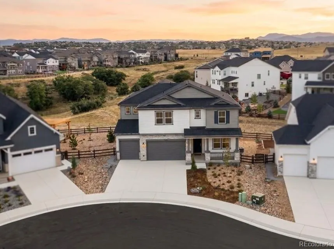
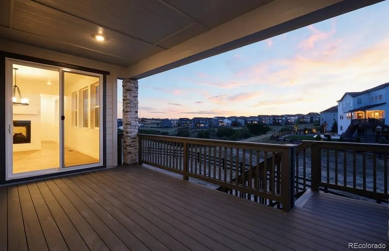
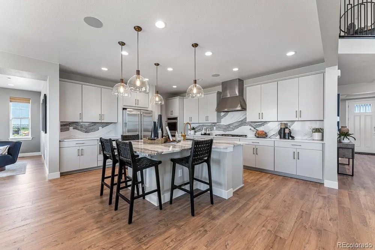
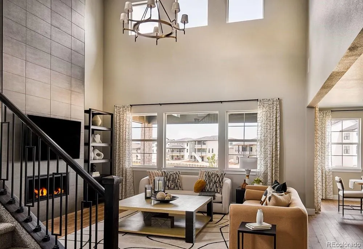
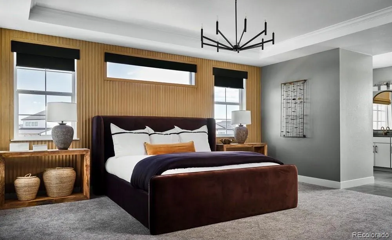
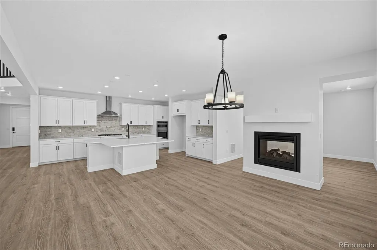
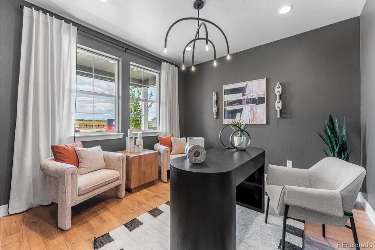
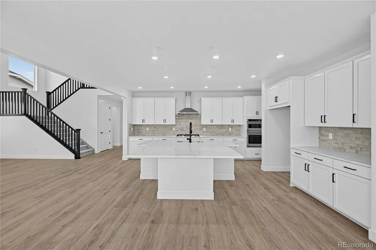
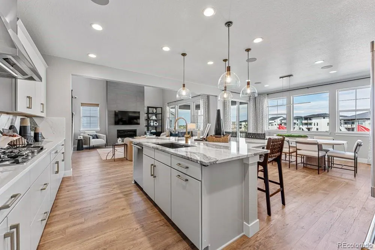
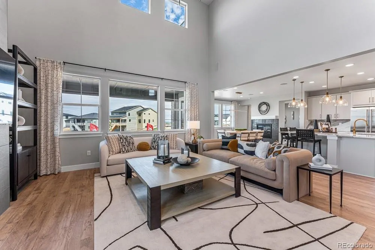
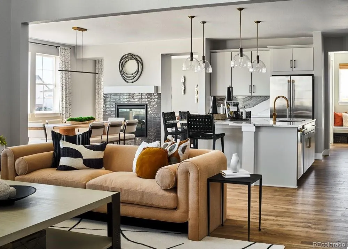
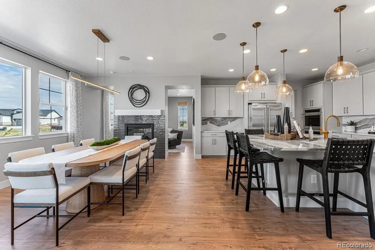
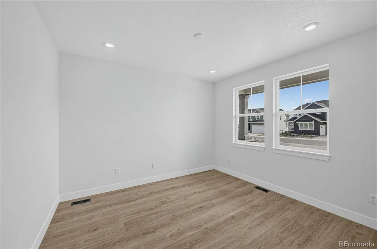
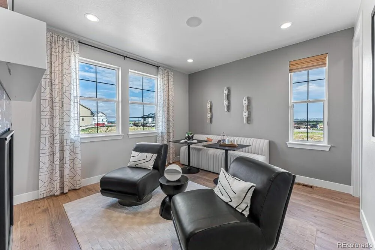
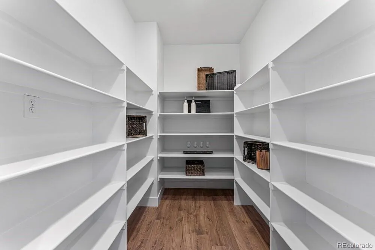
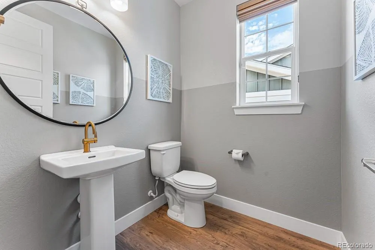
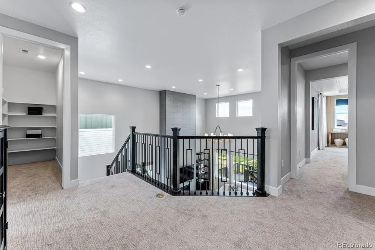
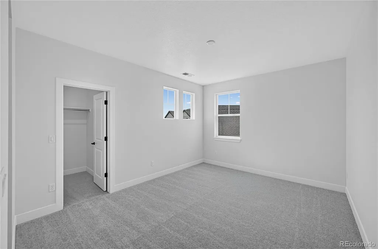
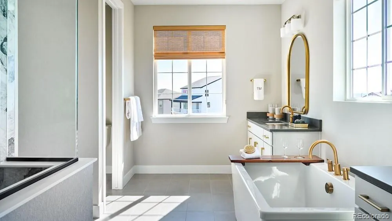
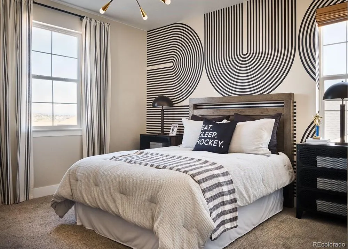
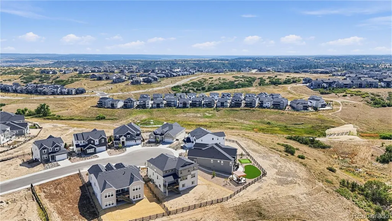
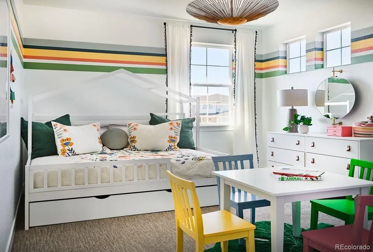
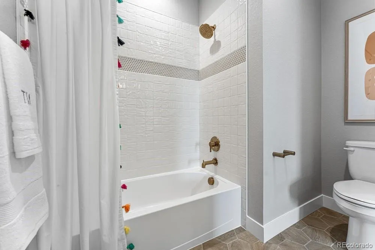
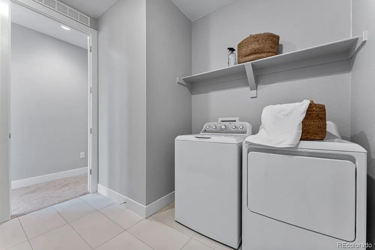
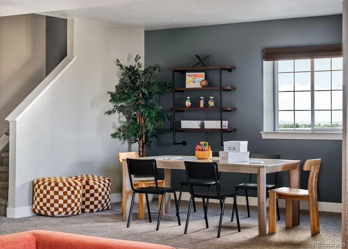
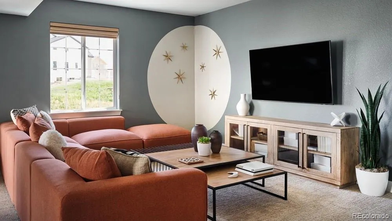
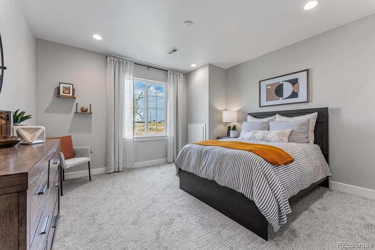
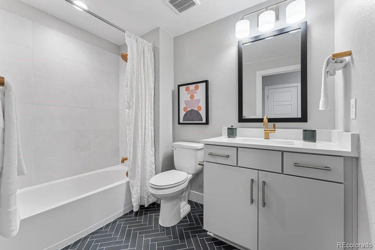
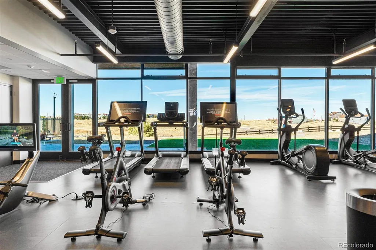
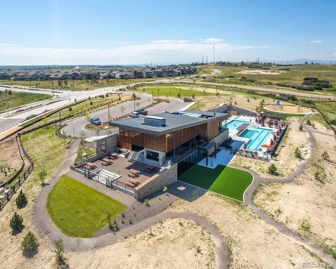
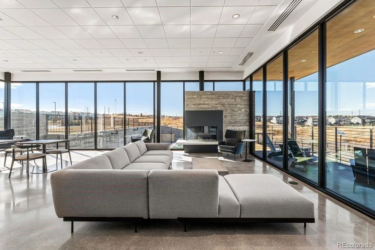
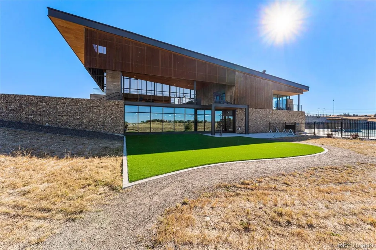
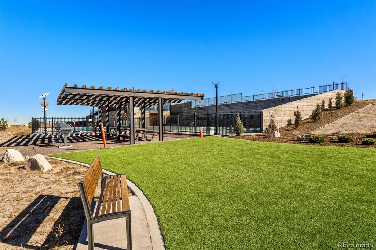
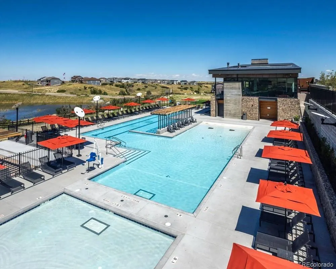
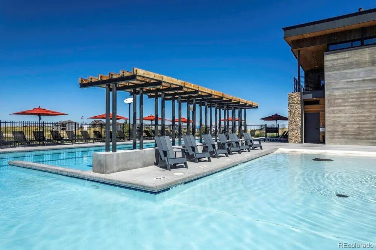
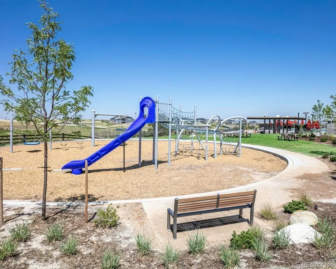
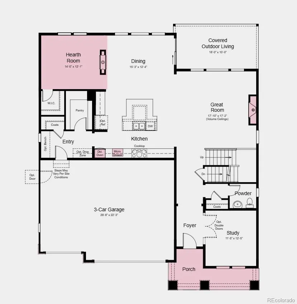
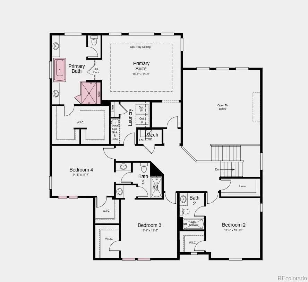
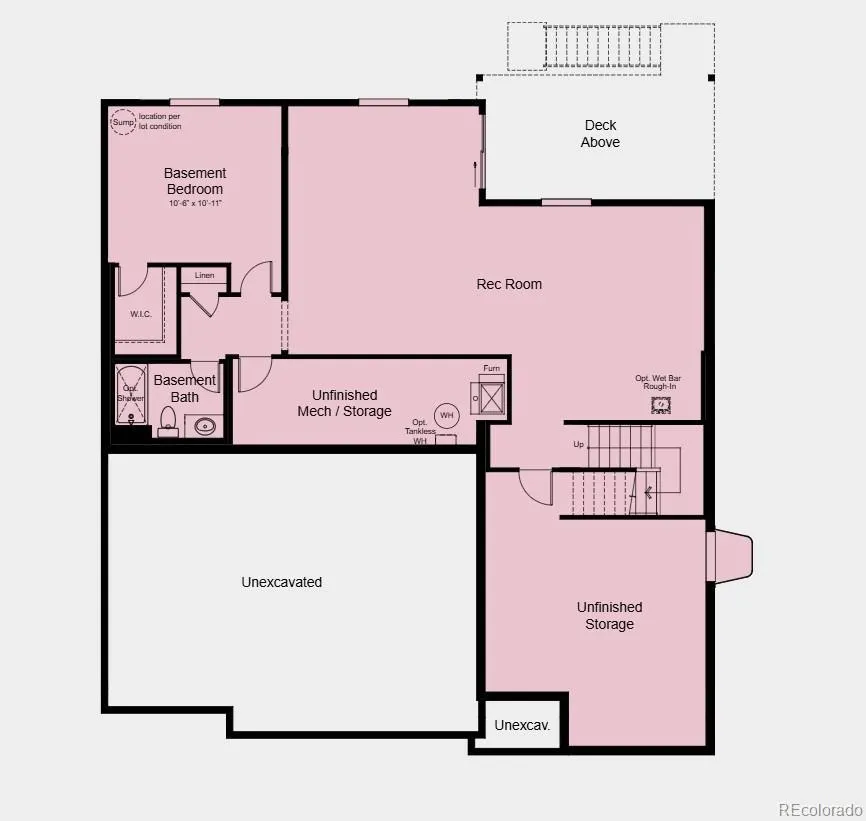
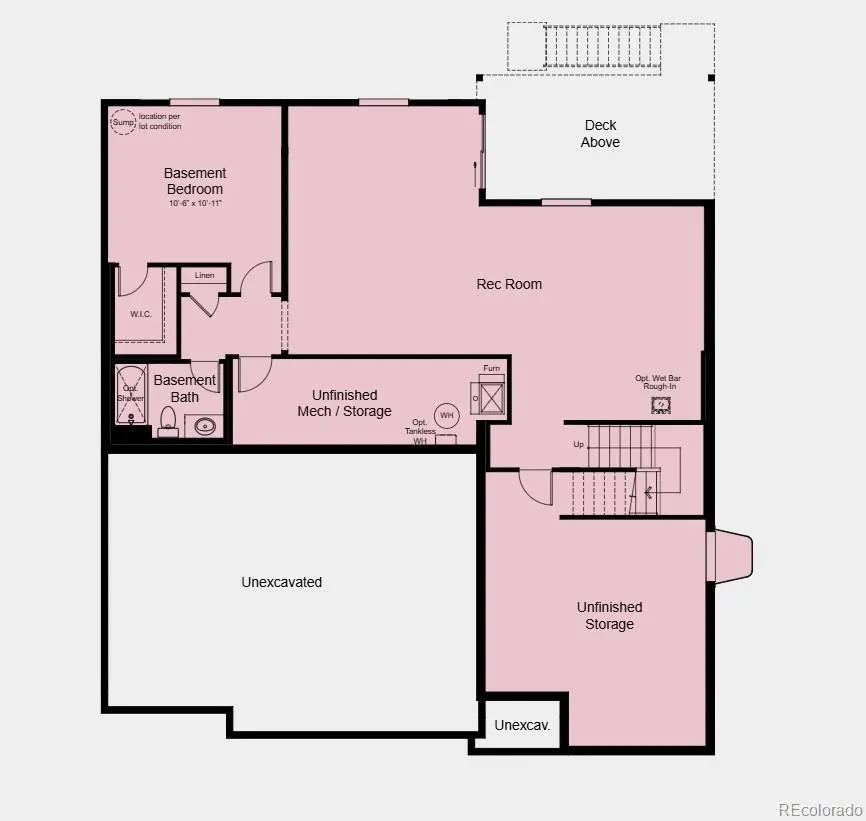
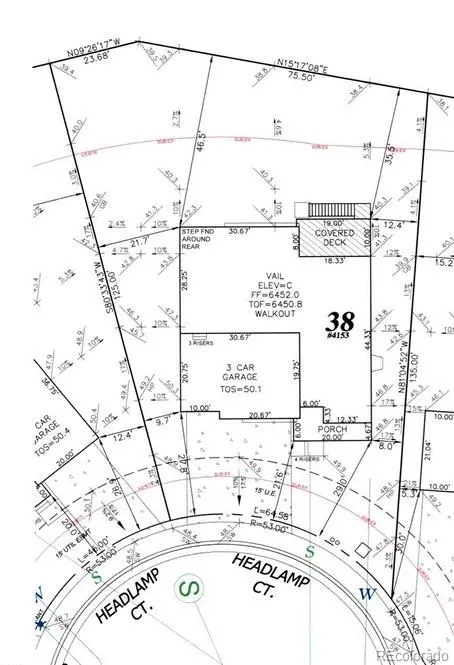
What's Special: Walkout Basement | 3-Car Garage | Flex Room. New Construction - Ready Now! Built by America's Most Trusted Home Builder. Welcome to the Vail at 4153 Headlamp Court in Macanta! Step through the open foyer, where a private study welcomes you before opening to a stunning two-story great room anchored by a cozy fireplace. Just beyond the casual dining area, the inviting hearth room features a double-sided fireplace, creating the perfect setting for relaxing or gathering with guests. At the center of the home, the kitchen, casual dining area, great room, and hearth room blend seamlessly for effortless everyday living. A spacious pantry, convenient garage entry, and oversized kitchen island add functionality and style. Upstairs, you'll find three secondary bedrooms, two full bathrooms, and a laundry room. Tucked away at the back of the home, the private primary suite offers a peaceful retreat with dual vanities, a soaking tub, walk-in shower, and an oversized walk-in closet. Castle Rock offers a friendly, vibrant lifestyle with events, charming cafes, shops, and restaurants. Macanta features 1,000+ acres of open space, scenic views, and trails. Enjoy The Spoke’s fitness center, pools, and cabanas. Additional Highlights Include: finished walkout basement, double doors into study, covered back patio, wet bar rough-in in the basement, and built-in appliance package. Photos are for representative purposes only. MLS#8627713
| Elementary School | Middle School | High School |
|---|---|---|
| Sage Canyon Elementary School | Mesa Middle School | Douglas County High School |
| Price History | |
|---|---|
| 8/6/2026 | Listed $1,137,949 |
| 8/10/2026 | 4$1,098,990 |
General Features
| Sewer | Public Sewer |
|---|---|
| Heating | Natural Gas |
| Cooling | Central Air |
| Utilities | Cable Available,Electricity Connected,Internet Access (Wired),Natural Gas Connected,Phone Available |
| Possession | Closing/DOD |
| Roof | Composition |
| Appliances | Convection Oven,Cooktop,Dishwasher,Disposal,Microwave,Range Hood,Sump Pump |
| Development Status | Reservations/Pre-Sale |
| Zoning | RES |
| HOA Fee | 100 |
| Garage Spaces | 3 |
| Association Fee Includes | Maintenance Grounds,Recycling,Trash |
| Patio/Porch Features | Covered,Patio |
| Architectural Style | Urban Contemporary |
| Security Features | Carbon Monoxide Detector(s),Smoke Detector(s) |
| Construction Materials | Frame,Stone,Wood Siding |
| Exclusions | NA |
| Pets Allowed | Yes |
| Year Built | 2026 |
| Levels | Two |
| Property Subtype | Single Family Residence |
| Tax Year | 2025 |
| Ownership | Builder |
| Assoc Fee Paid Per | Monthly |
| County | Douglas |
| Property Type | Residential |
| Association Amenities | Clubhouse,Fitness Center,Pool,Trail(s) |
| HOA | Yes |
| Attached Garage | Yes |
| Subdivision Name | Macanta |
| Facing Direction | East |
| Full Baths | 4 |
| Status | Active |
| Directions | From I-25: Head southeast on I-25 South. Use the right 2 lanes to take exit 184 for Us-85 N/Meadows Pkwy towards CO-86 E/Founders Pkwy. Use the left two lanes to turn left onto Meadows Pkwy. Continue |
| High School | Douglas County |
| City | Castle Rock |
| Association Name | Macanta Community Association |
| Senior Community Y/N | No |
| High School District | Douglas RE-1 |
| Lot Size Units | Square Feet |
| Lot Size Square Feet | 9672 |
| Listing Terms | Cash,Conventional,VA Loan |
| Elementary School | Sage Canyon |
| Tax Annual Amount | 6695 |
| Home Warranty Y/N | Yes |
| Middle/Junior High School | Mesa |
| Property Condition | New Construction,Under Construction |
| Structure Type | House |
| Builder Name | Taylor Morrison |
| Standard Status | Active |
| Middle/Junior School District | Douglas RE-1 |
| Elementary School District | Douglas RE-1 |
Interior Features
| Interior Amenities | Eat-in Kitchen,High Ceilings,Jack & Jill Bathroom,Kitchen Island,Open Floorplan,Pantry,Quartz Counters,Walk-In Closet(s) |
|---|---|
| Basement | Finished,Sump Pump,Walk-Out Access |
| Flooring | Carpet,Laminate,Tile,Vinyl |
| Furnished Y/N | Unfurnished |
| Total Fireplaces | 2 |
| Fireplace Features | Gas,Great Room,Other |
| Basement (Y/N) | Yes |
| Above Grade Finished Area | 3508 |
| Half Baths | 1 |
| Laundry Features | In Unit |
| Total Bedrooms | 5 |
| Below Grade Finished Area | 1131 |
| Main Level Bathrooms | 1 |
| Total Baths | 5 |
Exterior Features
| Exterior Amenities | Rain Gutters |
|---|---|
| Parking Features | Concrete |
| Lot Features | Cul-De-Sac,Master Planned,Sprinklers In Front |
| Water Source | Public |
| Total Parking | 3 |
| Lot Size Area | 9672 |
| Foundation Details | Slab |
| Building Area Total | 5064 |
| Lot Size Acres | 0.22 |
| Builder Model | Vail |
Amenities
- Foreclosure
- Views
- Short Sale
- New Construction
- Adult 55+
- Lease To Own
- No HOA Fees
- Furnished
- Primary On Main
- Air Conditioning
- Seller Finance
- Green
- Fixer Upper
- Horse
- Golf
- Fireplace
- Deck
- Garage
- Basement
- Pool
Property vs Single Family Average in 80108
Price
Taxes
Year Built
Visits
In The Neighborhood
New Construction
Castle Rock
$ 894,689
- Type
- Single Family
- Size
- 3,683 SqFt
- Rooms
- 5 Beds + 4.5 Baths
 RE/MAX Professionals #6193696
New Construction
Castle Rock
$ 946,550
- Type
- Single Family
- Size
- 6,258 SqFt
- Rooms
- 3 Beds + 3 Baths
RE/MAX Professionals #1960192
New Construction
Castle Rock
$ 799,900
- Type
- Single Family
- Size
- 4,070 SqFt
- Rooms
- 4 Beds + 2.5 Baths
Your Castle Real Estate Inc #5582470
Castle Rock
$ 749,900
- Type
- Single Family
- Size
- 3,850 SqFt
- Rooms
- 3 Beds + 2.5 Baths
RE/MAX Leaders #9934026
New Construction
Castle Rock
$ 1,015,949
- Type
- Single Family
- Size
- 4,142 SqFt
- Rooms
- 3 Beds + 3.5 Baths
RE/MAX Professionals #8745476
Reduced
Castle Rock
$ 1,062,850
- Type
- Single Family
- Size
- 6,331 SqFt
- Rooms
- 5 Beds + 5.5 Baths
RE/MAX Professionals #1830884
New Construction
Castle Rock
$ 998,990
- Type
- Single Family
- Size
- 3,902 SqFt
- Rooms
- 5 Beds + 4.5 Baths
RE/MAX Professionals #8883691
Reduced
Castle Rock
$ 699,999
- Type
- Single Family
- Size
- 3,850 SqFt
- Rooms
- 4 Beds + 3.5 Baths
LIV Sotheby's International Realty #2654966
Views
Castle Rock
$ 1,475,000
- Type
- Single Family
- Size
- 7,148 SqFt
- Rooms
- 4 Beds + 3.5 Baths
Compass - Denver #8397214
Reduced
Castle Rock
$ 1,089,000
- Type
- Single Family
- Size
- 5,535 SqFt
- Rooms
- 3 Beds + 2.5 Baths
RE/MAX Real Estate Group Inc #4578672
New Construction
Castle Rock
$ 845,250
- Type
- Single Family
- Size
- 3,898 SqFt
- Rooms
- 3 Beds + 4 Baths
RE/MAX Professionals #7783782
New Construction
Castle Rock
$ 864,050
- Type
- Single Family
- Size
- 4,851 SqFt
- Rooms
- 3 Beds + 3 Baths
RE/MAX Professionals #3999682

