
Eco Friendly








Address
3303 N Gaylord Street, Denver, CO
Price
$ 900,000
Property Attributes
- MLS#9603109
- TypeSingle Family
- Listing Status Active
- CountyDENVER
- CityDenver
- NeighborhoodCole
- Zip80205
- StyleBungalow
- Year Built1903
- Taxes$ 4064
- Price$ 900,000
- Bedrooms4
- Full Bathrooms2
- Half Bathrooms0
- Sqr Footage2731
- Lot Size0.1 Acres
Data Source:
REColorado (MTOMLS)
Property Description
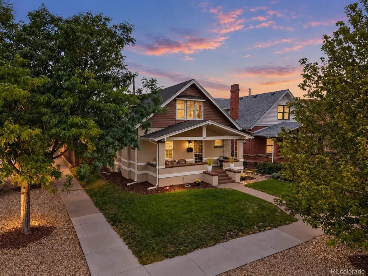
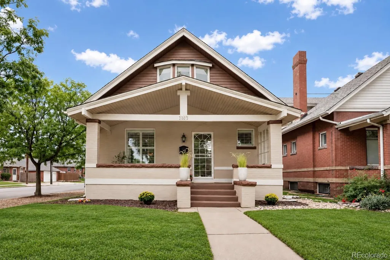
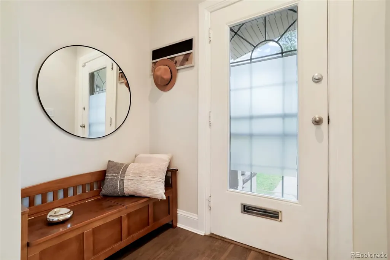
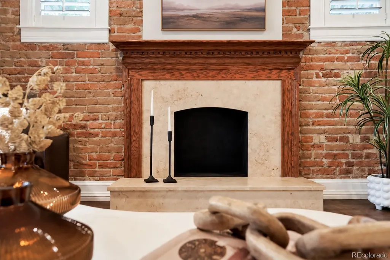
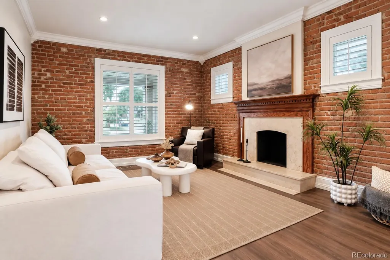
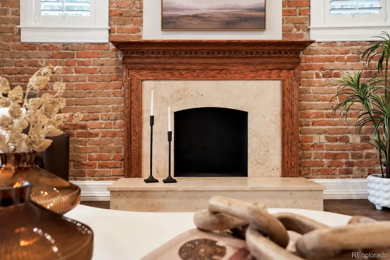
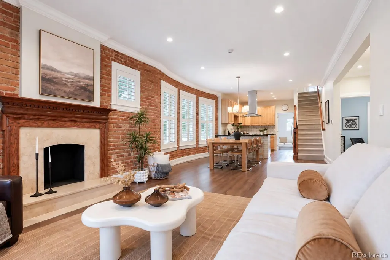
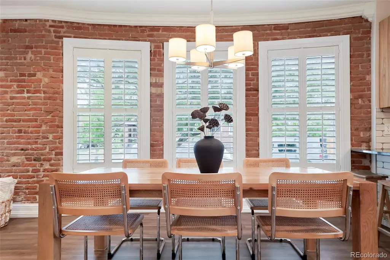
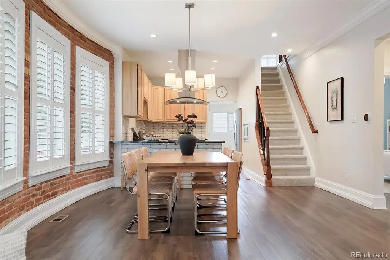
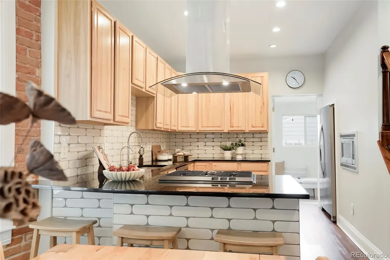
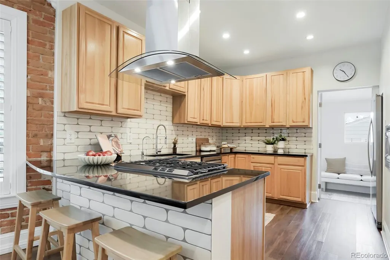
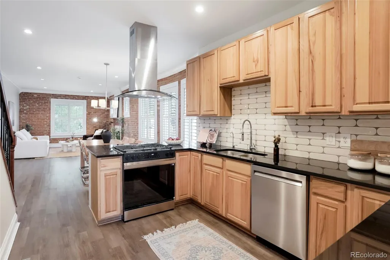
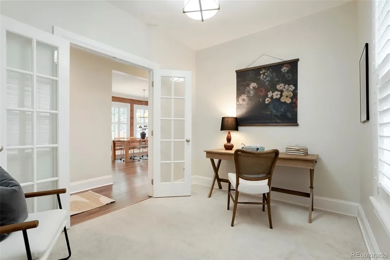
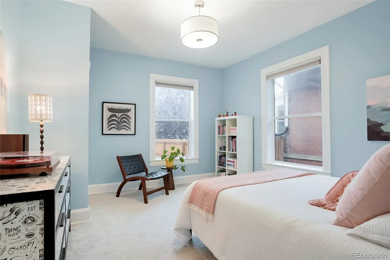
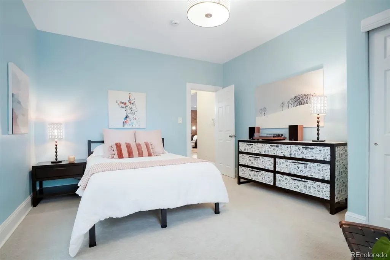
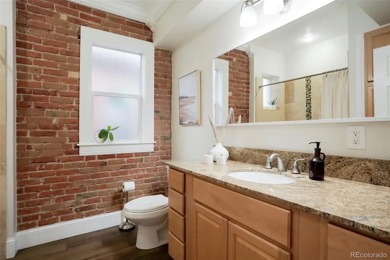
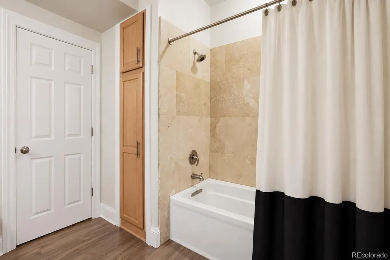
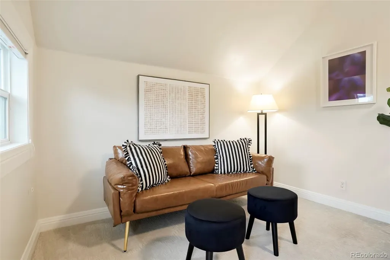
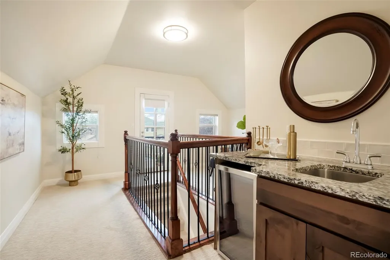
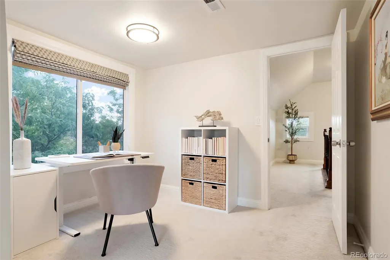
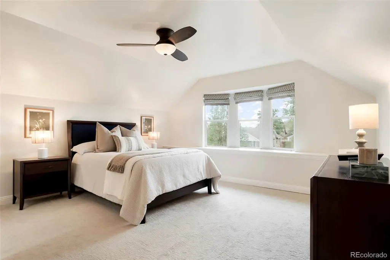
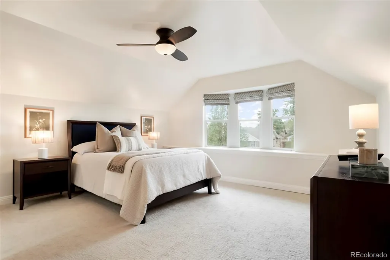
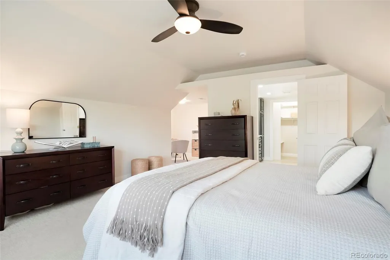
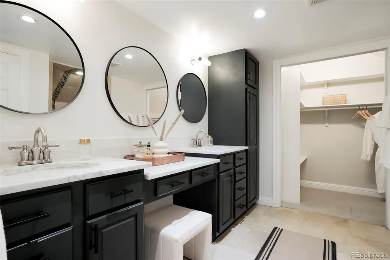
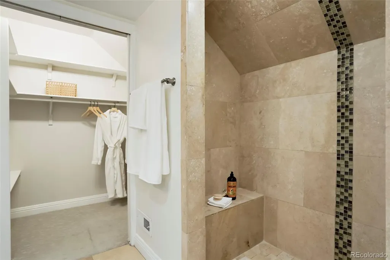
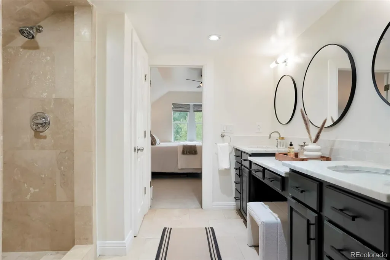
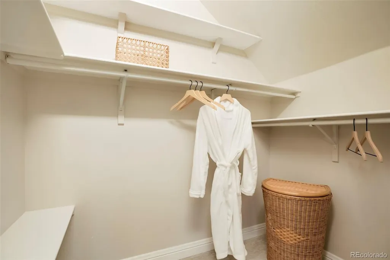
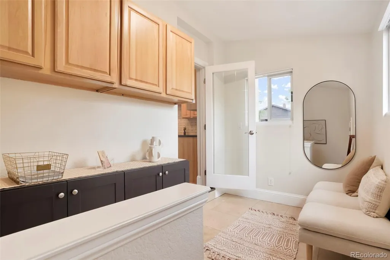
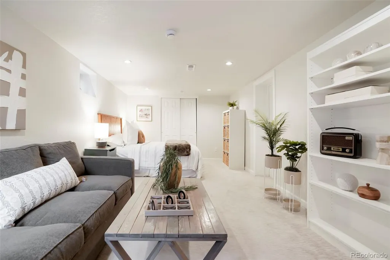
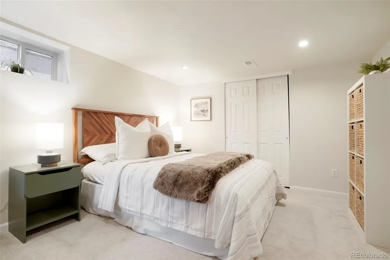
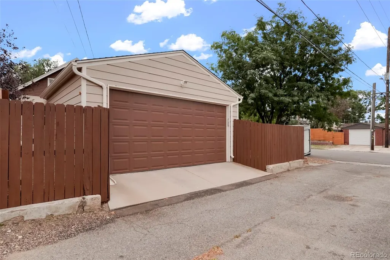
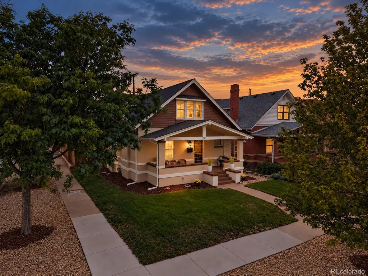
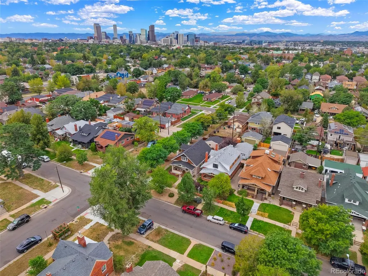
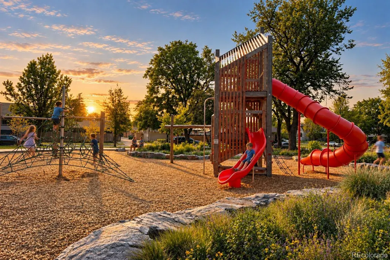
OPEN SUN 11-2 (Sept 20th). Fall for this light-filled historic bungalow with exposed brick, vintage soul & a few delightful surprises! Set on a sunny corner lot, the open living/dining/kitchen feels warm, airy and made for gathering. A beautiful decorative fireplace and exposed brick anchor the room, while wide-plank floors and crisp louvered shutters add a fresh touch. The updated kitchen pairs light wood cabinetry with designer white tile + sleek black quartz. Two bedrooms and a full bath complete the main floor. *** Upstairs is the showstopper—a seriously spacious primary retreat with vaulted ceilings, its own private lounge, wet bar, office nook, remodeled bath + walk-in closet. It’s part bedroom, part hideaway and a whole lot of space to call your own. Downstairs, a 4th bedroom with egress window adds flexibility for guests, movies or workouts, with tidy unfinished space for laundry + storage. *** Out back, your easy-care oasis is ready for Colorado sunsets with its large patio, turf, dog run and custom garden beds with irrigation. For convenience, add a mudroom, detached 2-car garage, brand new impact resistant roof (Class 4 IR - which can help reduce home insurance cost), energy efficient HVAC, newer city water tap and radon mitigation system in place. Minutes to RiNo, City Park & York Street Yards, with Russell Square Park & Playground, coffee, cocktails + neighborhood dining close by. Whit's End, Brasserie Brixton, Nola VooDoo Tavern and Rivers & Roads Coffee all nearby. Historic soul, modern ease & just the right amount of fun!
| Elementary School | Middle School | High School |
|---|---|---|
| Columbine Elementary School | Cole Arts And Science Academy Middle School | Manual High School |
| Price History | |
|---|---|
| 9/16/2026 | Listed $900,000 |
General Features
| Sewer | Public Sewer |
|---|---|
| Heating | Forced Air,Natural Gas |
| Cooling | Central Air,Other |
| Possession | Closing/DOD |
| Roof | Shingle |
| Appliances | Dishwasher,Disposal,Dryer,Gas Water Heater,Microwave,Range,Range Hood,Refrigerator,Washer |
| Zoning | U-SU-A1 |
| Garage Spaces | 2 |
| Patio/Porch Features | Covered,Front Porch,Patio |
| Architectural Style | Bungalow |
| Security Features | Carbon Monoxide Detector(s),Smoke Detector(s) |
| Construction Materials | Brick,Stucco,Wood Siding |
| Exclusions | Personal Property and Staging Items. Bar Fridge Upstairs is Staged. |
| Year Built | 1903 |
| Electric | 110V,220 Volts |
| Levels | Two |
| Property Subtype | Single Family Residence |
| Tax Year | 2025 |
| Ownership | Individual |
| County | Denver |
| Property Type | Residential |
| HOA | No |
| Attached Garage | No |
| Energy Efficient | Appliances,HVAC,Thermostat |
| Subdivision Name | Cole |
| Facing Direction | East |
| Full Baths | 2 |
| Status | Active |
| High School | Manual |
| City | Denver |
| Senior Community Y/N | No |
| High School District | Denver 1 |
| Lot Size Units | Square Feet |
| Lot Size Square Feet | 4390 |
| Listing Terms | 1031 Exchange,Cash,Conventional,FHA,Jumbo,Other,VA Loan |
| Elementary School | Columbine |
| Tax Annual Amount | 4064 |
| Middle/Junior High School | Cole Arts And Science Academy |
| Property Condition | Updated/Remodeled |
| Virtual Tour | https://www.youtube.com/watch?v=NEQFw219kNs |
| Structure Type | House |
| Standard Status | Active |
| Occupancy Type | Owner |
| Middle/Junior School District | Denver 1 |
| Elementary School District | Denver 1 |
Interior Features
| Interior Amenities | Built-in Features,Ceiling Fan(s),Eat-in Kitchen,Entrance Foyer,High Ceilings,High Speed Internet,Kitchen Island,Open Floorplan,Quartz Counters,Smart Thermostat,Smoke Free,Solid Surface Counters,Vault |
|---|---|
| Basement | Crawl Space,Finished,Partial,Unfinished |
| Flooring | Carpet,Laminate,Tile |
| Total Fireplaces | 1 |
| Fireplace Features | Living Room |
| Basement (Y/N) | Yes |
| Window Features | Double Pane Windows,Egress Windows,Window Coverings,Window Treatments |
| Above Grade Finished Area | 2000 |
| Laundry Features | In Unit |
| Total Bedrooms | 4 |
| Below Grade Finished Area | 380 |
| Main Level Bedrooms | 2 |
| Main Level Bathrooms | 1 |
| Total Baths | 2 |
Exterior Features
| Exterior Amenities | Dog Run,Garden,Private Yard |
|---|---|
| Parking Features | Exterior Access Door,Storage |
| Lot Features | Level |
| Total Parking | 2 |
| Lot Size Area | 4390 |
| Foundation Details | Concrete Perimeter,Slab |
| Building Area Total | 2731 |
| Lot Size Acres | 0.1 |
| Road Surface Type | Alley Paved |
| Road Frontage Type | Public |
| Road Responsibility | Public Maintained Road |
Amenities
- Foreclosure
- Views
- Short Sale
- New Construction
- Adult 55+
- Lease To Own
- No HOA Fees
- Furnished
- Primary On Main
- Air Conditioning
- Seller Finance
- Green
- Fixer Upper
- Horse
- Golf
- Fireplace
- Deck
- Garage
- Basement
- Pool
Property vs Single Family Average in 80205
Price
Taxes
Year Built
Visits
In The Neighborhood
Denver
$ 695,000
- Type
- Single Family
- Size
- 1,400 SqFt
- Rooms
- 3 Beds + 2 Baths
 Goodhouse Real Estate LLC #4802332
Denver
$ 985,000
- Type
- Single Family
- Size
- 2,971 SqFt
- Rooms
- 4 Beds + 3 Baths
Compass - Denver #2484387
Reduced
Denver
$ 709,500
- Type
- Single Family
- Size
- 1,514 SqFt
- Rooms
- 3 Beds + 2 Baths
Compass - Denver #3002701
Reduced
Denver
$ 699,999
- Type
- Single Family
- Size
- 1,766 SqFt
- Rooms
- 3 Beds + 2.5 Baths
Your Castle Realty LLC #8400976
Reduced
Denver
$ 725,900
- Type
- Single Family
- Size
- 1,896 SqFt
- Rooms
- 3 Beds + 3 Baths
Red Tree Real Estate, LLC #3920827
Reduced
Denver
$ 693,000
- Type
- Single Family
- Size
- 1,398 SqFt
- Rooms
- 3 Beds + 3 Baths
Compass - Denver #7273848
Reduced
Denver
$ 579,900
- Type
- Single Family
- Size
- 1,691 SqFt
- Rooms
- 3 Beds + 1.5 Baths
Keller Williams Avenues Realty #1686930
Reduced
Denver
$ 480,000
- Type
- Single Family
- Size
- 2,474 SqFt
- Rooms
- 4 Beds + 1 Baths
American Brokers Stretz Realty #2365864
Reduced
Denver
$ 630,000
- Type
- Single Family
- Size
- 1,705 SqFt
- Rooms
- 3 Beds + 2 Baths
Keller Williams Realty Downtown LLC #4353307
Reduced
Denver
$ 500,000
- Type
- Single Family
- Size
- 1,340 SqFt
- Rooms
- 0 Beds + 0 Baths
West and Main Homes Inc #5252539

