







Address
3233 N Marion Street, Denver, CO
Price
$ 630,000
Property Attributes
- MLS#4353307
- TypeSingle Family
- Listing Status Active
- CountyDENVER
- CityDenver
- NeighborhoodCole
- Zip80205
- StyleBungalow
- Year Built1886
- Taxes$ 3332
- Price$ 630,000
- Bedrooms3
- Full Bathrooms2
- Half Bathrooms0
- Sqr Footage1705
- Lot Size0.07 Acres
Data Source:
REColorado (MTOMLS)
Property Description
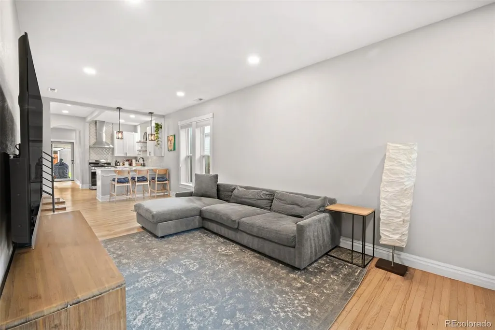
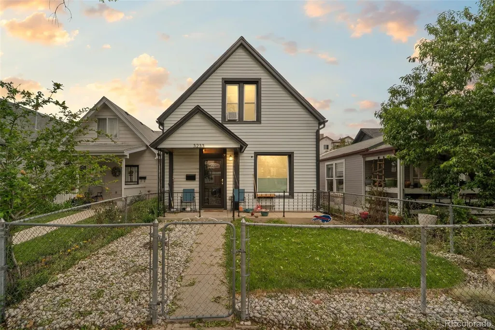
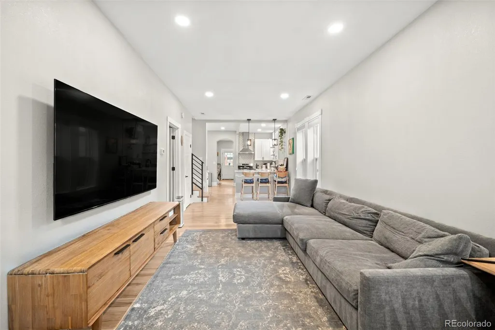
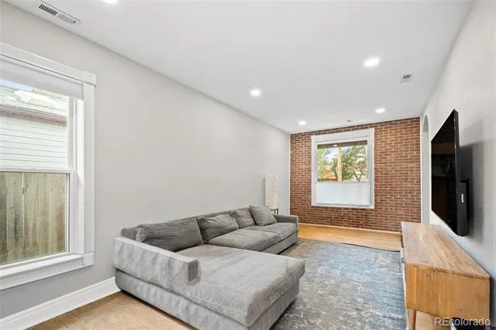
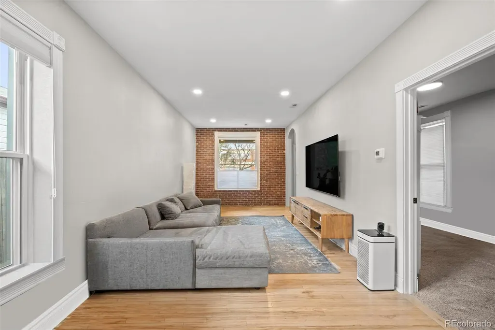
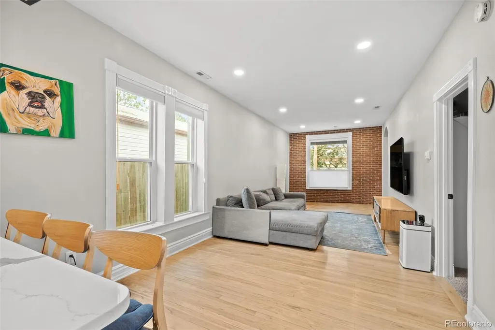
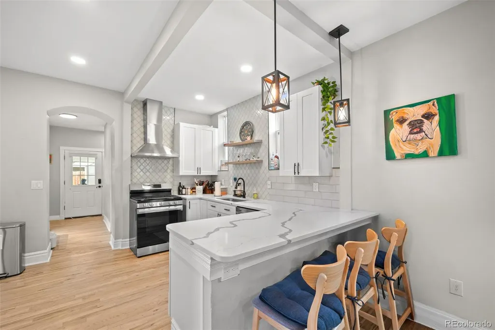
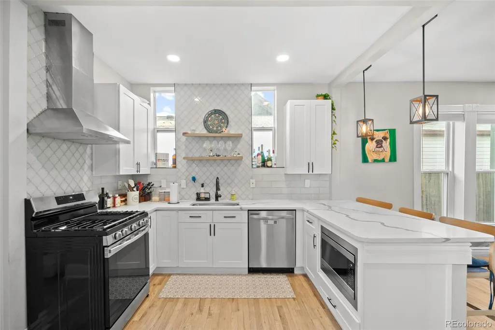
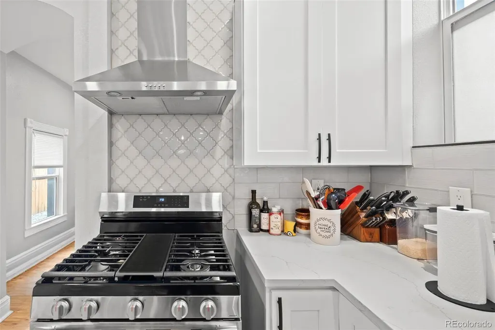
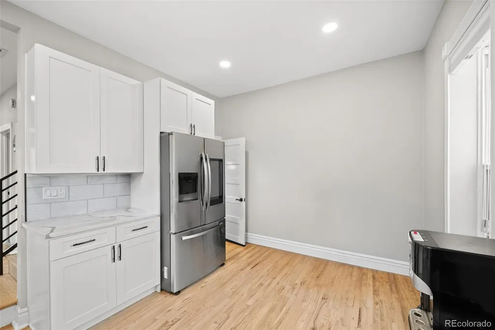
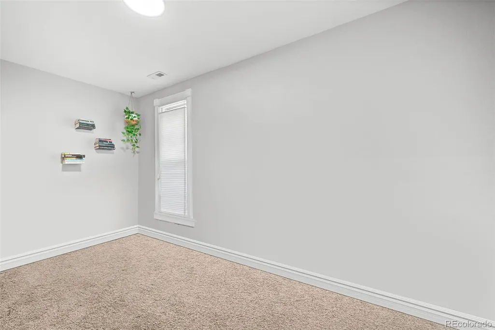
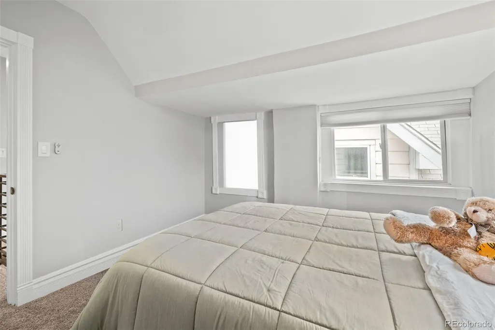
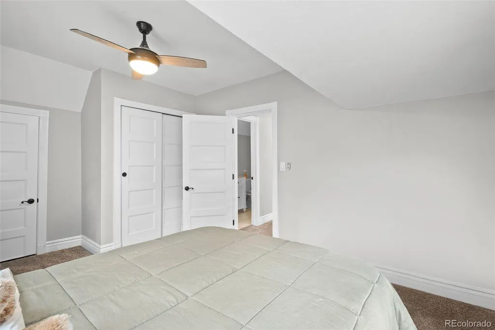
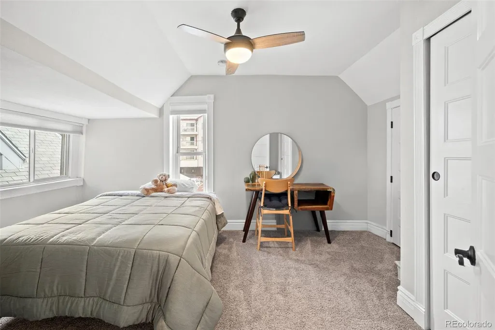
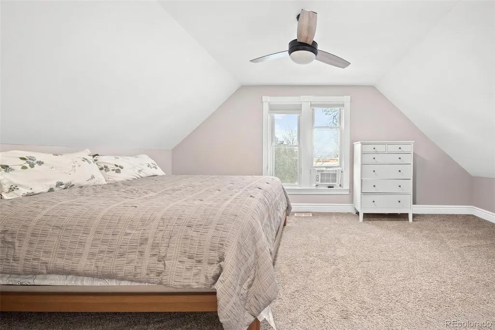
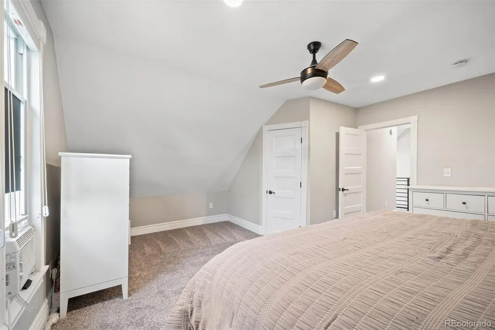
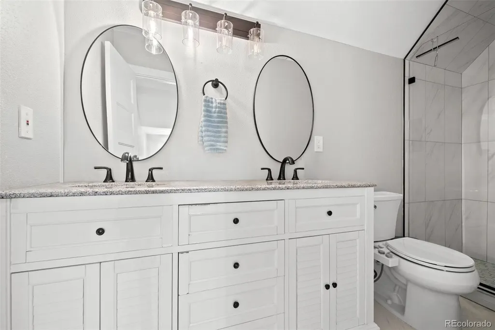
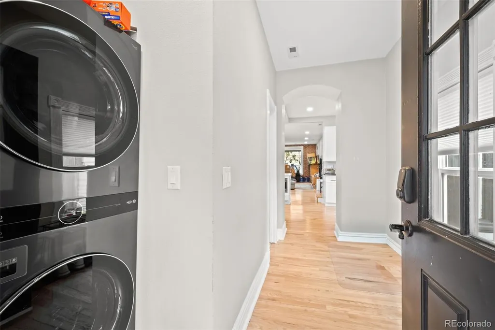
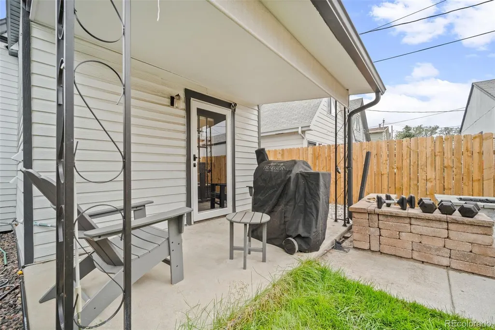
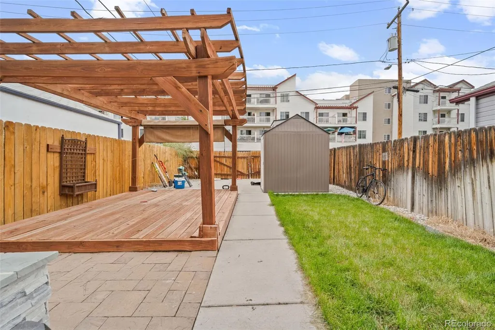
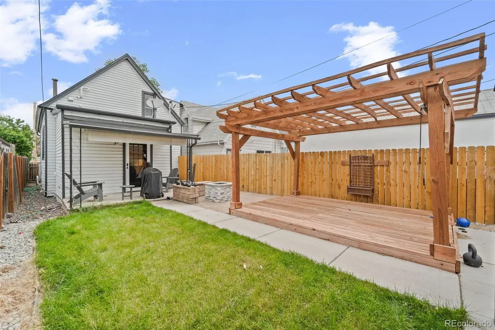
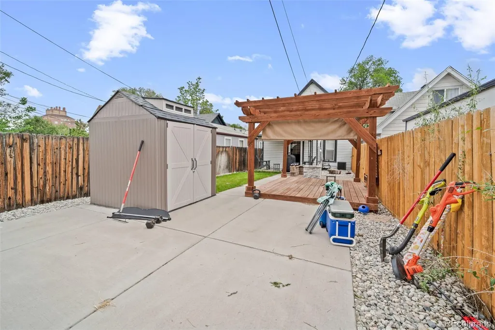
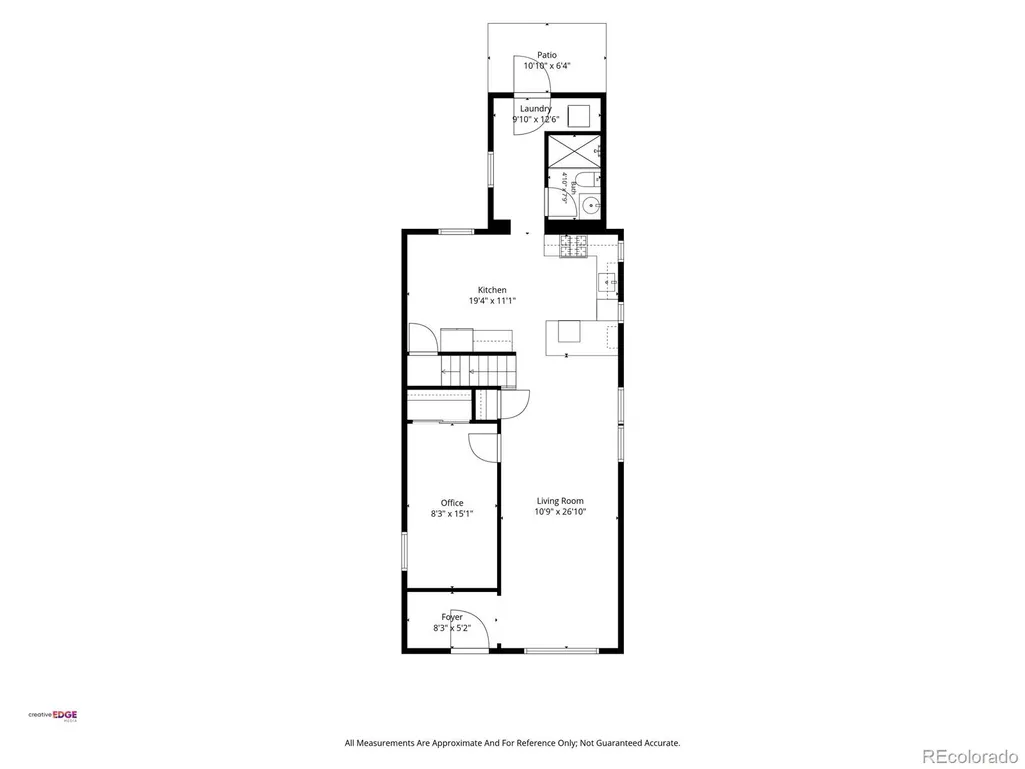
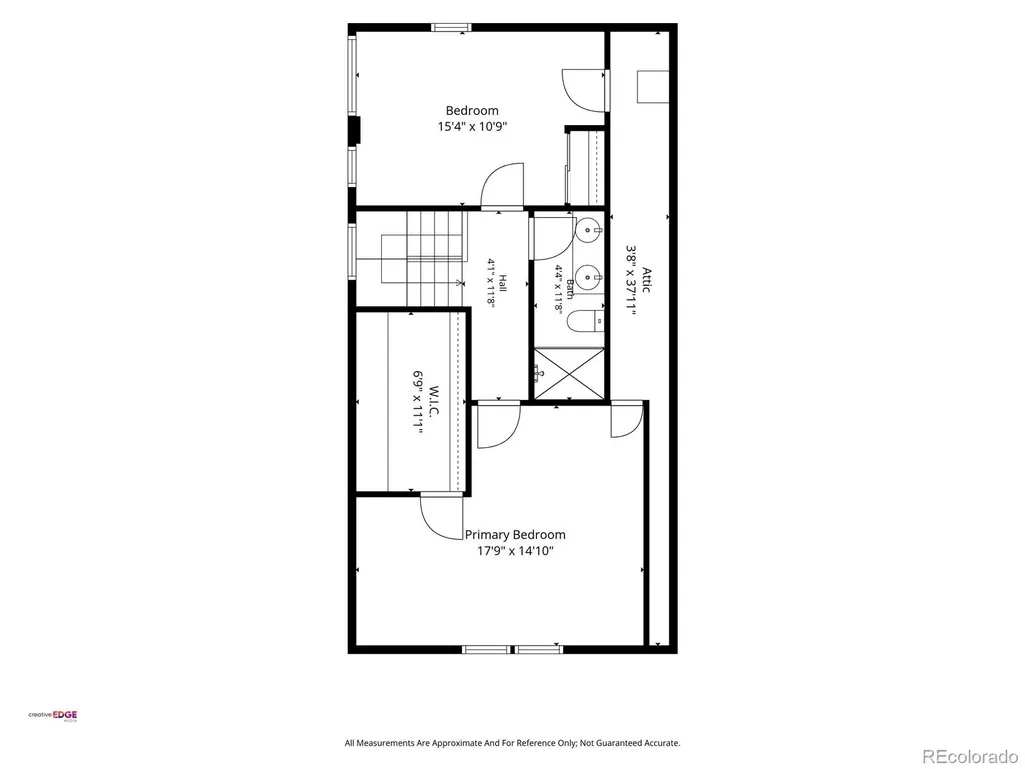
A Perfect Blend of History and Modern Luxury in Cole Updated Throughout. Welcome home to this beautifully reimagined 3-bedroom, 2-bathroom bungalow in Denver’s historic Cole neighborhood. From the moment you step inside this 1,555 finished square foot gem, you’ll feel the seamless blend of classic architectural soul and sleek, modern convenience. The Journey Inside. The main level welcomes you with gleaming hardwood floors and a striking exposed brick wall that anchors the living space with timeless character. Flowing effortlessly from the living area is a fully updated, modern kitchen equipped with contemporary finishes and appliances ready for your first dinner party or cozy meal. Designed with practical urban living in mind, this floor also hosts a convenient main-level laundry area and a beautifully remodeled bathroom complete with a sleek walk-in shower. Follow the pristine hardwood steps to the upper level, where the ambiance shifts to cozy comfort with plush carpeting throughout. This private retreat features spacious, updated bedrooms and a luxurious second bathroom designed to impress, boasting a dual vanity and another modern walk-in shower. Your Private Oasis & Peace of Mind. The story continues outside in your private, fully fenced backyard. It’s a secure haven for pets, gardening, or relaxing, centered around a spacious deck that’s absolutely perfect for summer barbecues, evening drinks, and gathering with friends. Best of all, you can move in with total confidence. The heavy lifting has already been done for you, with the windows, furnace, water heater, and kitchen appliances all less than 5 years old. This turnkey piece of Denver history is completely move-in ready and waiting for its next chapter. Schedule your tour today!
| Elementary School | Middle School | High School |
|---|---|---|
| Cole Arts And Science Academy Elementary School | Whittier E-8 Middle School | Manual High School |
| Price History | |
|---|---|
| 6/3/2026 | Listed $715,000 |
| 6/19/2026 | 3$700,000 |
| 6/23/2026 | 1$695,000 |
| 6/26/2026 | 4$674,000 |
| 7/16/2026 | 7$630,000 |
General Features
| Sewer | Public Sewer |
|---|---|
| Heating | Forced Air |
| Cooling | Central Air |
| Possession | Negotiable |
| Roof | Composition |
| Appliances | Dishwasher,Disposal,Dryer,Microwave,Oven,Range Hood,Refrigerator,Washer |
| Zoning | G-RO-3 |
| Patio/Porch Features | Covered,Patio |
| Architectural Style | Bungalow |
| Security Features | Smoke Detector(s) |
| Construction Materials | Frame,Vinyl Siding |
| Exclusions | Seller's Personal Property,Main living area wall mounted TV and TV wall mount. |
| Year Built | 1886 |
| Levels | Two |
| Property Subtype | Single Family Residence |
| Tax Year | 2024 |
| Current Use | Live/Work |
| Ownership | Individual |
| County | Denver |
| Property Type | Residential |
| HOA | No |
| Attached Garage | No |
| Subdivision Name | Cole |
| Status | Active |
| High School | Manual |
| City | Denver |
| Entry Location | Exterior Access |
| Senior Community Y/N | No |
| High School District | Denver 1 |
| Lot Size Units | Square Feet |
| Lot Size Square Feet | 3140 |
| Listing Terms | 1031 Exchange,Cash,Conventional,FHA,VA Loan |
| Elementary School | Cole Arts And Science Academy |
| Tax Annual Amount | 3332 |
| Home Warranty Y/N | No |
| Middle/Junior High School | Whittier E-8 |
| Virtual Tour | https://www.listingsmagic.com/sps/tour-slider/index.php?property_ID=283248&ld_reg=Y |
| Structure Type | House |
| Standard Status | Active |
| Occupancy Type | Owner |
| Middle/Junior School District | Denver 1 |
| Elementary School District | Denver 1 |
Interior Features
| Interior Amenities | Ceiling Fan(s),Granite Counters,Kitchen Island,Pantry,Smoke Free,Stone Counters,Walk-In Closet(s) |
|---|---|
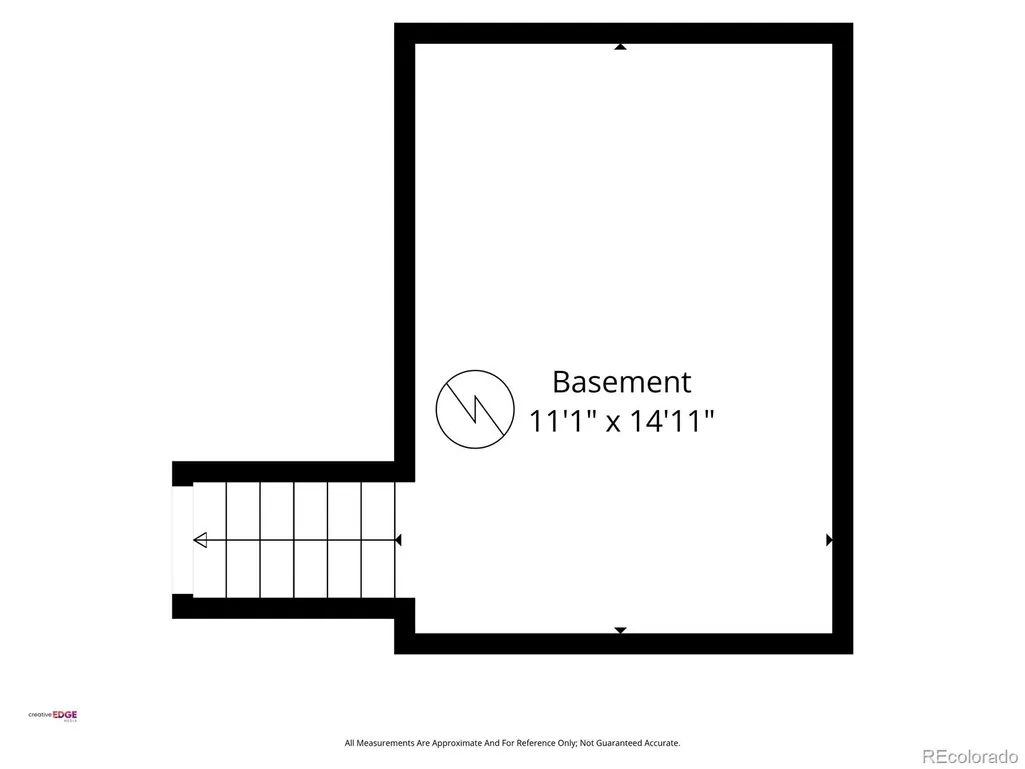
| Basement | Cellar |
| Flooring | Carpet,Tile,Wood |
| Basement (Y/N) | Yes |
| Above Grade Finished Area | 1555 |
| 3/4 Baths | 2 |
| Laundry Features | In Unit |
| Total Bedrooms | 3 |
| Main Level Bedrooms | 1 |
| Main Level Bathrooms | 1 |
| Total Baths | 2 |
Exterior Features
| Exterior Amenities | Private Yard,Rain Gutters |
|---|---|
| Fencing | Full |
| Lot Features | Level,Sprinklers In Front,Sprinklers In Rear |
| Water Source | Public |
| Total Parking | 2 |
| Lot Size Area | 3140 |
| Building Area Total | 1705 |
| Lot Size Acres | 0.07 |
| Road Surface Type | Paved |
| Road Frontage Type | Public |
| Road Responsibility | Public Maintained Road |
| Horse Y/N | No |
Amenities
- Foreclosure
- Views
- Short Sale
- New Construction
- Adult 55+
- Lease To Own
- No HOA Fees
- Furnished
- Primary On Main
- Air Conditioning
- Seller Finance
- Green
- Fixer Upper
- Horse
- Golf
- Fireplace
- Deck
- Garage
- Basement
- Pool
Property vs Single Family Average in 80205
Price
Taxes
Year Built
Visits
In The Neighborhood
Eco Friendly
Denver
$ 900,000
- Type
- Single Family
- Size
- 2,731 SqFt
- Rooms
- 4 Beds + 2 Baths
 Art of Home #9603109
Denver
$ 695,000
- Type
- Single Family
- Size
- 1,400 SqFt
- Rooms
- 3 Beds + 2 Baths
Goodhouse Real Estate LLC #4802332
Denver
$ 985,000
- Type
- Single Family
- Size
- 2,971 SqFt
- Rooms
- 4 Beds + 3 Baths
Compass - Denver #2484387
Reduced
Denver
$ 709,500
- Type
- Single Family
- Size
- 1,514 SqFt
- Rooms
- 3 Beds + 2 Baths
Compass - Denver #3002701
Reduced
Denver
$ 699,999
- Type
- Single Family
- Size
- 1,766 SqFt
- Rooms
- 3 Beds + 2.5 Baths
Your Castle Realty LLC #8400976
Reduced
Denver
$ 725,900
- Type
- Single Family
- Size
- 1,896 SqFt
- Rooms
- 3 Beds + 3 Baths
Red Tree Real Estate, LLC #3920827
Reduced
Denver
$ 693,000
- Type
- Single Family
- Size
- 1,398 SqFt
- Rooms
- 3 Beds + 3 Baths
Compass - Denver #7273848
Reduced
Denver
$ 579,900
- Type
- Single Family
- Size
- 1,691 SqFt
- Rooms
- 3 Beds + 1.5 Baths
Keller Williams Avenues Realty #1686930
Reduced
Denver
$ 480,000
- Type
- Single Family
- Size
- 2,474 SqFt
- Rooms
- 4 Beds + 1 Baths
American Brokers Stretz Realty #2365864
Reduced
Denver
$ 500,000
- Type
- Single Family
- Size
- 1,340 SqFt
- Rooms
- 0 Beds + 0 Baths
West and Main Homes Inc #5252539

