
Price Reduction











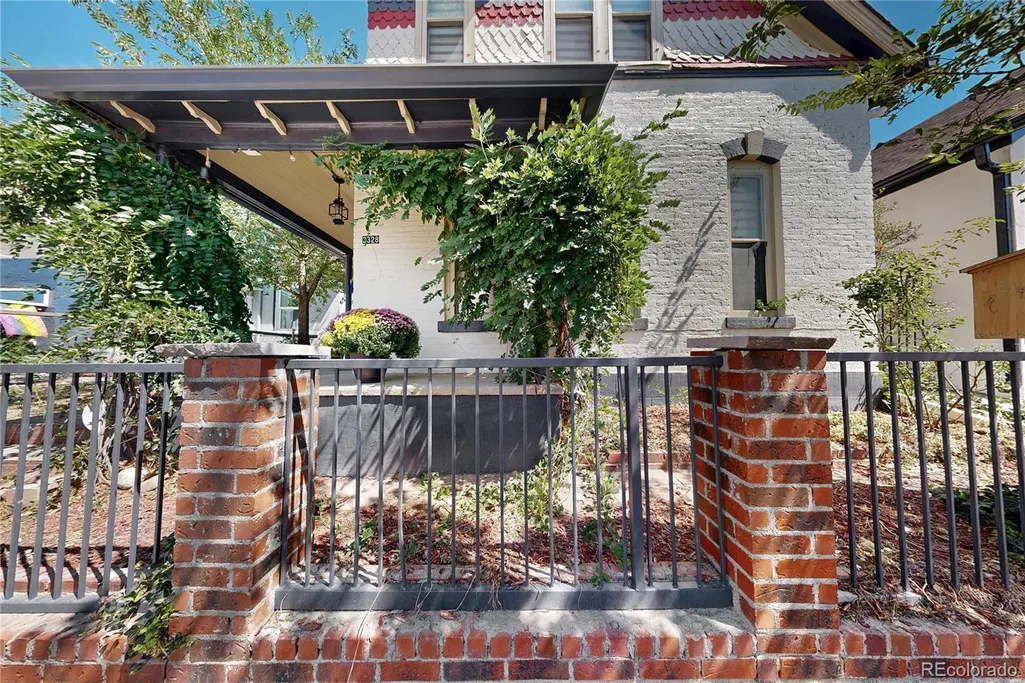
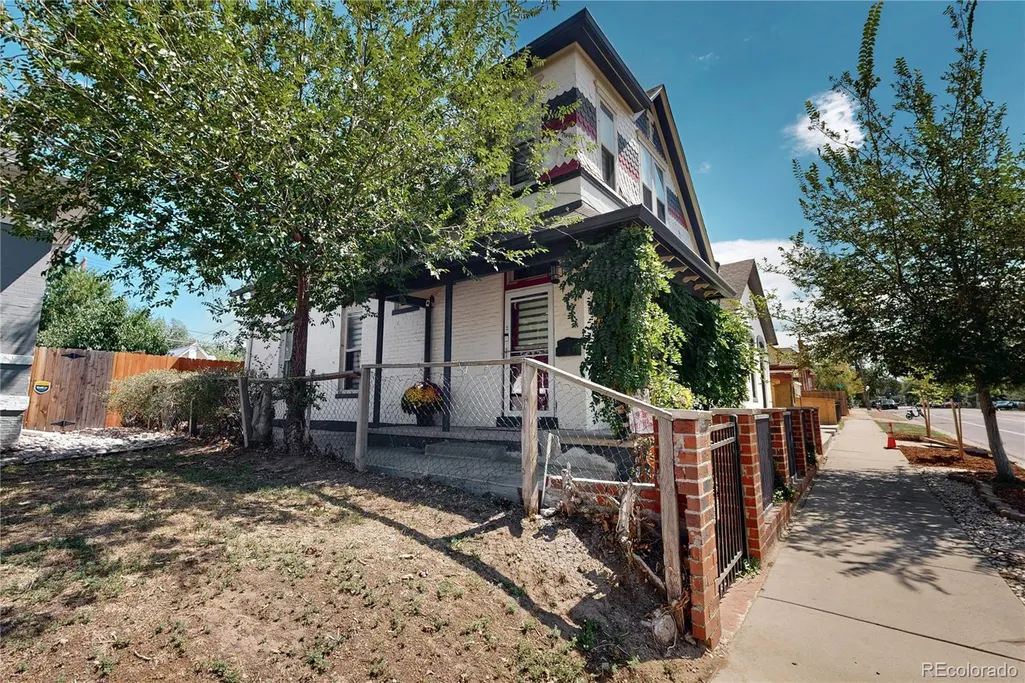

Address
3328 N Williams Street, Denver, CO
Price
$ 709,500
Property Attributes
- MLS#3002701
- TypeSingle Family
- Listing Status Active
- CountyDENVER
- CityDenver
- NeighborhoodCOLE
- Zip80205
- StyleVictorian
- Year Built1890
- Taxes$ 2895
- Price$ 709,500
- Bedrooms3
- Full Bathrooms2
- Half Bathrooms0
- Sqr Footage1514
- Lot Size0.09 Acres
Data Source:
REColorado (MTOMLS)
Property Description
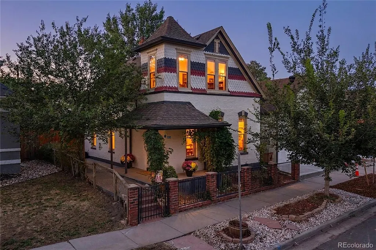
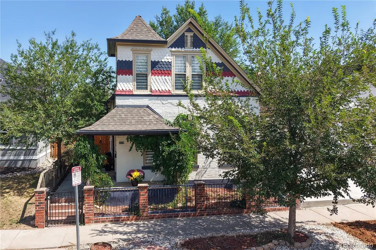
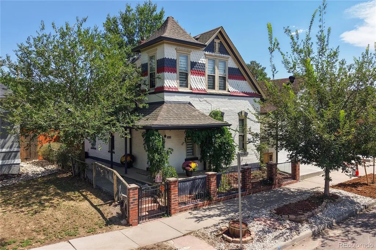
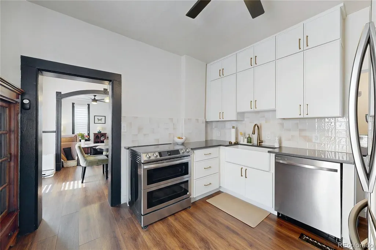
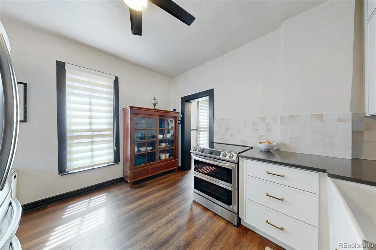
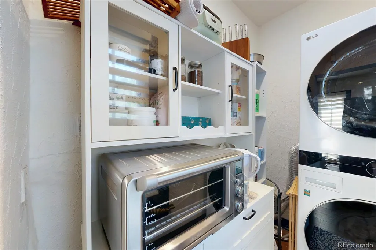
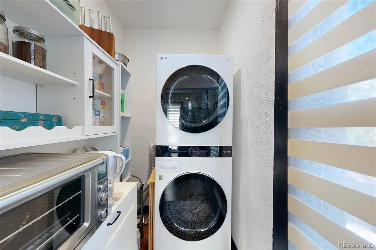
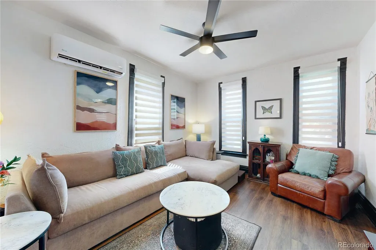
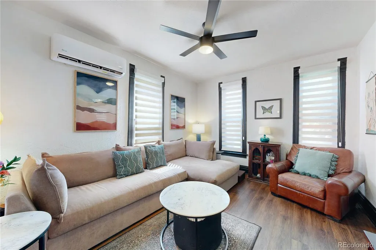
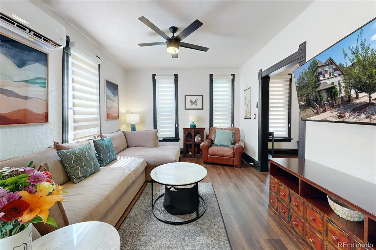
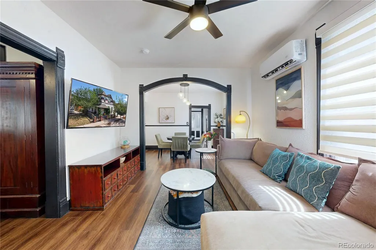
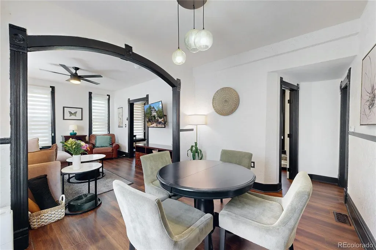
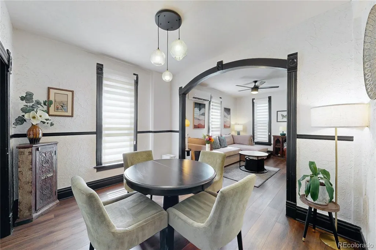
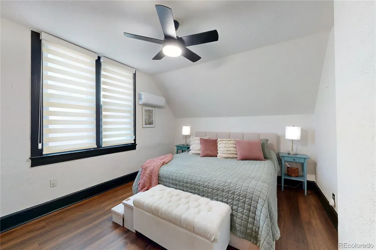
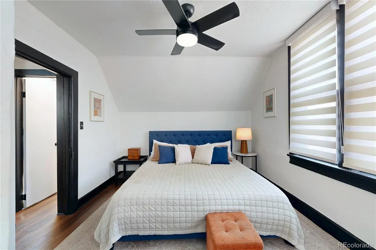
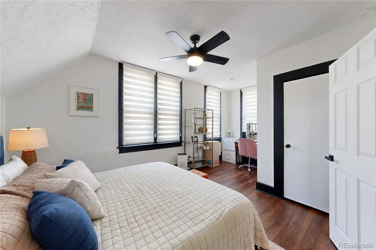
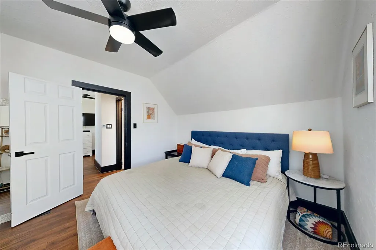
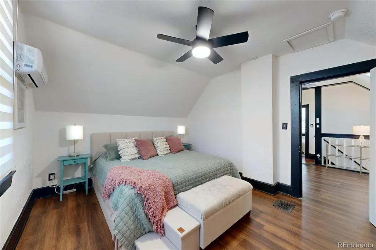
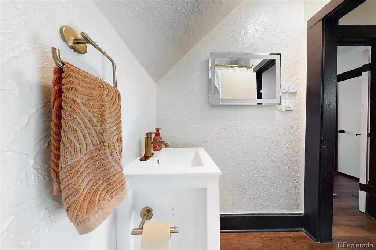
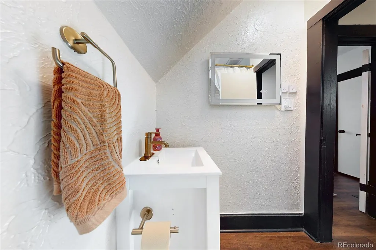
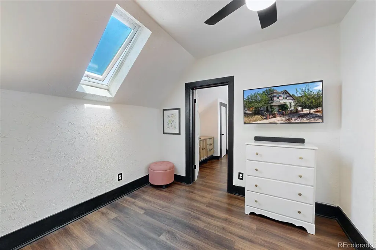
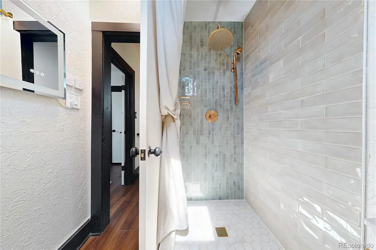
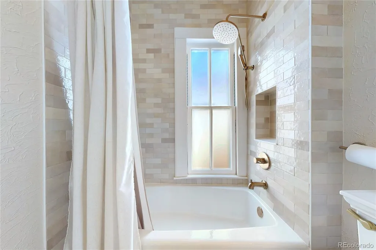
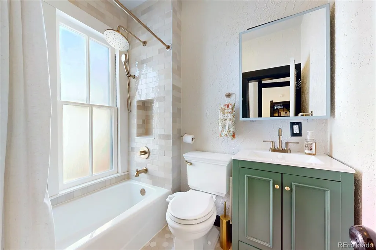
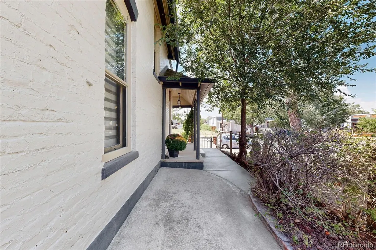
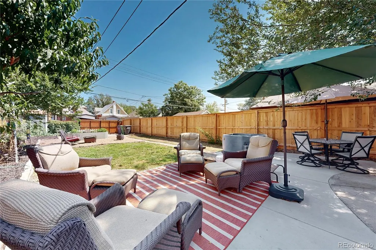
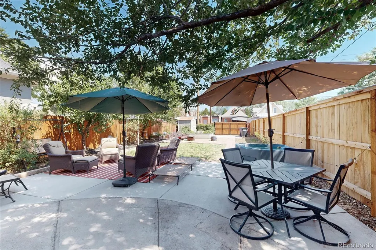
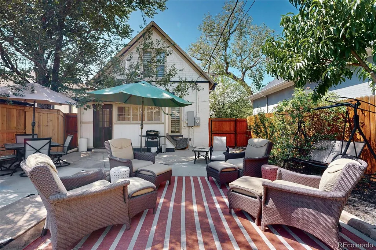
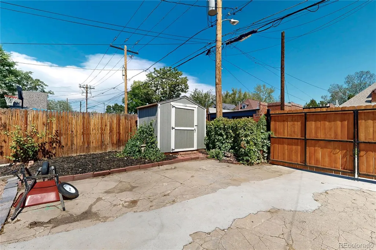
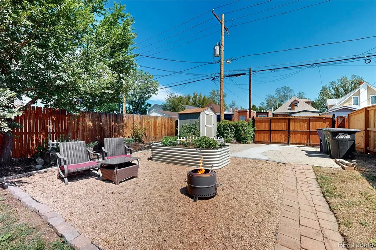
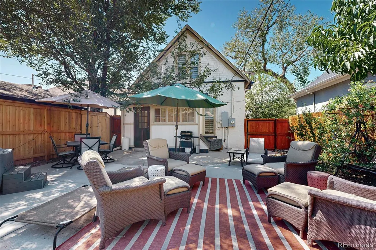
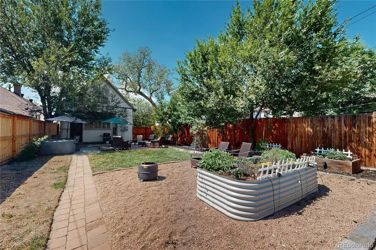
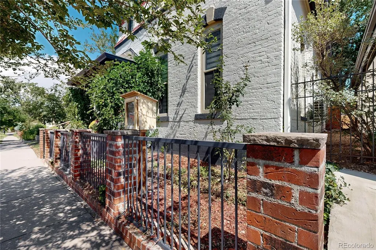
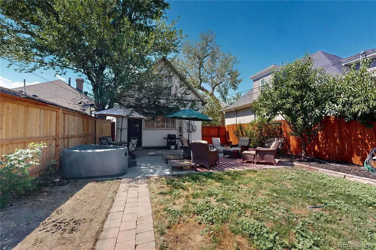
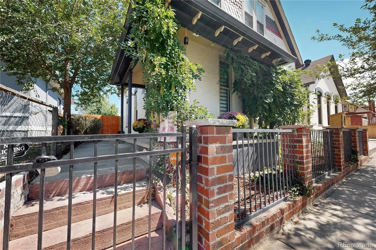
SELLER OFFERING $2500 TOWARD BUYER CLOSING COSTS! Timeless Victorian architecture and historic Denver character take center stage in this beautifully updated home in the heart of Cole. From its classic exterior presence to the warmth and character within, this home celebrates the craftsmanship and charm of its era while incorporating thoughtful improvements for modern living. Inside, the remodeled kitchen pairs quartz countertops with updated appliances and an induction double oven. Both bathrooms have been beautifully refreshed, while newer skylights bring abundant natural light to the upper level, where two spacious bedrooms offer comfortable private retreats. Extensive improvements include fresh interior and exterior paint, updated electrical, replacement of galvanized plumbing, a newer furnace and water heater, two mini-splits, a whole-house fan, new flooring, lighting, fencing and gates. An expanded pantry and laundry room provide valuable everyday storage, and basement footings were added to structural engineer specifications. A wonderful opportunity to own a distinctive Denver Victorian where historic beauty, architectural character and meaningful updates come together—all in the vibrant Cole neighborhood, minutes from RiNo, City Park and light rail. This property qualifies for preferred lender's Community Reinvestment Act (CRA) program which offers 1% of loan amount lender credit towards Closing Costs, Pre-paids or Buy-down.
| Elementary School | Middle School | High School |
|---|---|---|
| Whittier E-8 Elementary School | Bruce Randolph Middle School | Manual High School |
| Price History | |
|---|---|
| 9/3/2026 | Listed $724,500 |
| 9/10/2026 | 3$709,500 |
General Features
| Sewer | Public Sewer |
|---|---|
| Heating | Forced Air |
| Cooling | Evaporative Cooling,Other |
| Utilities | Cable Available,Electricity Connected,Natural Gas Connected |
| Possession | Closing/DOD |
| Roof | Composition |
| Appliances | Cooktop,Double Oven,Dryer,Refrigerator,Washer |
| Zoning | U-SU-A1 |
| Patio/Porch Features | Front Porch |
| Architectural Style | Victorian |
| Security Features | Carbon Monoxide Detector(s) |
| Construction Materials | Brick,Stucco |
| Exclusions | Seller's personal property |
| Year Built | 1890 |
| Electric | 110V,220 Volts |
| View | City |
| Levels | Two |
| Property Subtype | Single Family Residence |
| Tax Year | 2025 |
| Ownership | Individual |
| County | Denver |
| Property Type | Residential |
| HOA | No |
| Attached Garage | No |
| Subdivision Name | COLE |
| Facing Direction | West |
| Full Baths | 1 |
| Status | Active |
| Directions | From 26th Avenue,head north on Williams Street and continue past Martin Luther King Jr. Boulevard to 3328 N. Williams Street. |
| High School | Manual |
| City | Denver |
| Entry Location | Ground |
| Senior Community Y/N | No |
| High School District | Denver 1 |
| Lot Size Units | Square Feet |
| Lot Size Square Feet | 4010 |
| Listing Terms | Cash,Conventional,FHA,VA Loan |
| Elementary School | Whittier E-8 |
| Tax Annual Amount | 2895 |
| Middle/Junior High School | Bruce Randolph |
| Property Condition | Updated/Remodeled |
| Virtual Tour | https://vimeo.com/1221773491/b1086c1e57?share=copy&fl=sv&fe=ci |
| Structure Type | House |
| Standard Status | Active |
| Occupancy Type | Owner |
| Middle/Junior School District | Denver 1 |
| Elementary School District | Denver 1 |
Interior Features
| Interior Amenities | Ceiling Fan(s),High Ceilings,Pantry,Primary Suite,Quartz Counters |
|---|---|
| Basement | Cellar |
| Flooring | Carpet,Vinyl |
| Furnished Y/N | Unfurnished |
| Basement (Y/N) | Yes |
| Above Grade Finished Area | 1414 |
| 3/4 Baths | 1 |
| Laundry Features | Common Area |
| Total Bedrooms | 3 |
| Main Level Bedrooms | 1 |
| Main Level Bathrooms | 1 |
| Total Baths | 2 |
Exterior Features
| Exterior Amenities | Fire Pit,Garden,Private Yard,Rain Gutters,Smart Irrigation |
|---|---|
| Vegetation | Grassed |
| Fencing | Full |
| Lot Features | Level,Near Public Transit,Sprinklers In Front,Sprinklers In Rear |
| Water Source | Public |
| Total Parking | 1 |
| Lot Size Area | 4010 |
| Foundation Details | Slab |
| Building Area Total | 1514 |
| Lot Size Acres | 0.09 |
| Road Surface Type | Alley Paved,Paved |
| Road Frontage Type | Public |
| Road Responsibility | Public Maintained Road |
Amenities
- Foreclosure
- Views
- Short Sale
- New Construction
- Adult 55+
- Lease To Own
- No HOA Fees
- Furnished
- Primary On Main
- Air Conditioning
- Seller Finance
- Green
- Fixer Upper
- Horse
- Golf
- Fireplace
- Deck
- Garage
- Basement
- Pool
Property vs Single Family Average in 80205
Price
Taxes
Year Built
Visits
In The Neighborhood
Eco Friendly
Denver
$ 900,000
- Type
- Single Family
- Size
- 2,731 SqFt
- Rooms
- 4 Beds + 2 Baths
 Art of Home #9603109
Denver
$ 695,000
- Type
- Single Family
- Size
- 1,400 SqFt
- Rooms
- 3 Beds + 2 Baths
Goodhouse Real Estate LLC #4802332
Denver
$ 985,000
- Type
- Single Family
- Size
- 2,971 SqFt
- Rooms
- 4 Beds + 3 Baths
Compass - Denver #2484387
Reduced
Denver
$ 699,999
- Type
- Single Family
- Size
- 1,766 SqFt
- Rooms
- 3 Beds + 2.5 Baths
Your Castle Realty LLC #8400976
Reduced
Denver
$ 725,900
- Type
- Single Family
- Size
- 1,896 SqFt
- Rooms
- 3 Beds + 3 Baths
Red Tree Real Estate, LLC #3920827
Reduced
Denver
$ 693,000
- Type
- Single Family
- Size
- 1,398 SqFt
- Rooms
- 3 Beds + 3 Baths
Compass - Denver #7273848
Reduced
Denver
$ 579,900
- Type
- Single Family
- Size
- 1,691 SqFt
- Rooms
- 3 Beds + 1.5 Baths
Keller Williams Avenues Realty #1686930
Reduced
Denver
$ 480,000
- Type
- Single Family
- Size
- 2,474 SqFt
- Rooms
- 4 Beds + 1 Baths
American Brokers Stretz Realty #2365864
Reduced
Denver
$ 630,000
- Type
- Single Family
- Size
- 1,705 SqFt
- Rooms
- 3 Beds + 2 Baths
Keller Williams Realty Downtown LLC #4353307
Reduced
Denver
$ 500,000
- Type
- Single Family
- Size
- 1,340 SqFt
- Rooms
- 0 Beds + 0 Baths
West and Main Homes Inc #5252539

