
Price Reduction












Address
3941 S Hillcrest Drive, Denver, CO
Price
$ 970,000
Property Attributes
- MLS#9533389
- TypeSingle Family
- Listing Status Active
- CountyDENVER
- CityDenver
- NeighborhoodSouthmoor Park
- Zip80237
- StyleMid-Century Modern
- Year Built1962
- Taxes$ 5907
- Price$ 970,000
- Bedrooms4
- Full Bathrooms3
- Half Bathrooms0
- Sqr Footage4450
- Lot Size0.29 Acres
Data Source:
REColorado (MTOMLS)
Property Description
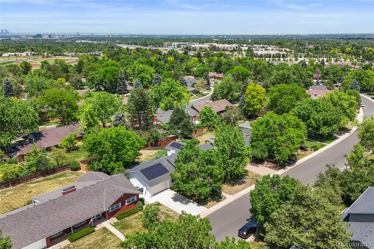
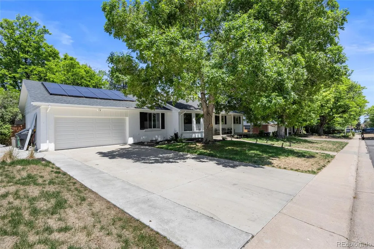
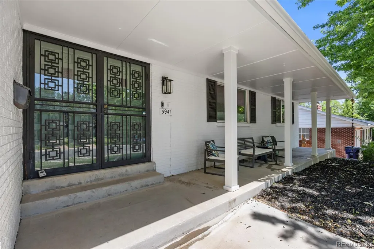
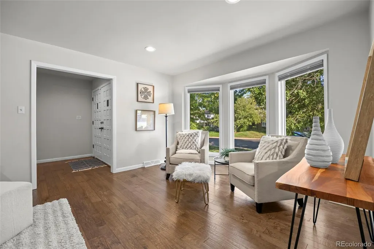
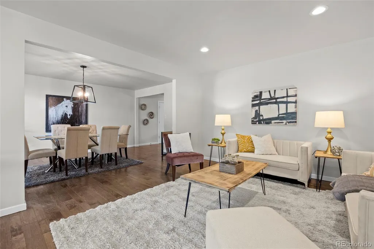
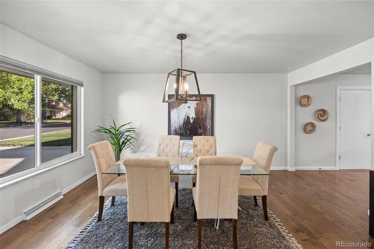
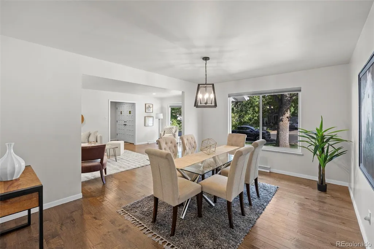
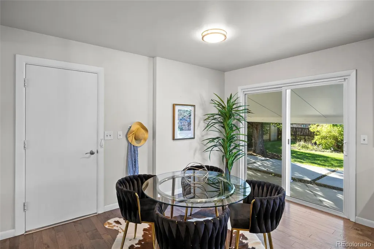
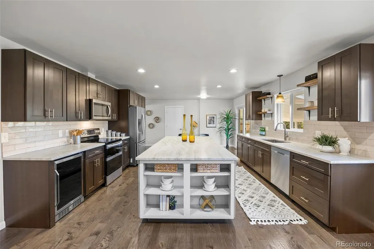
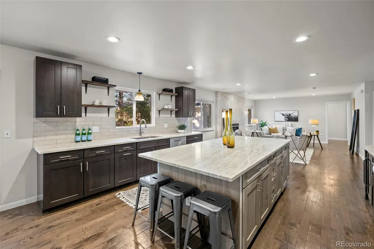
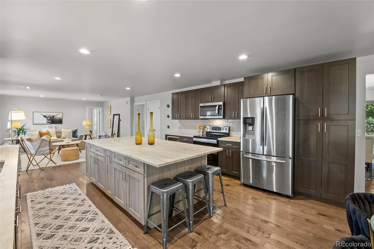
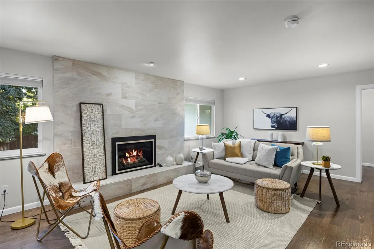
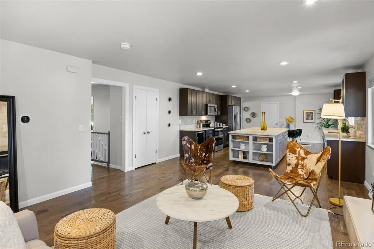
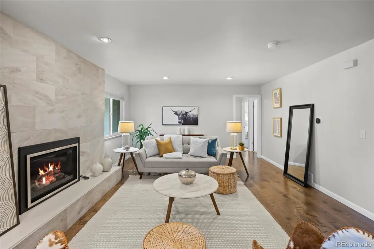
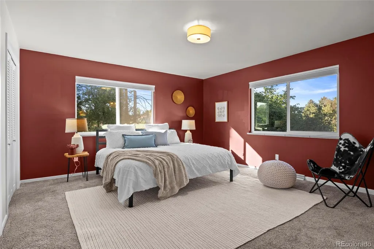
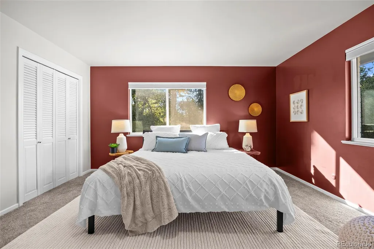
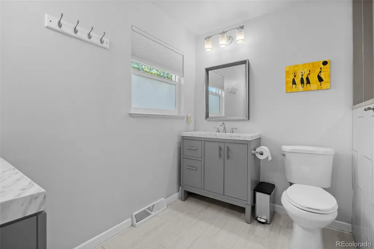
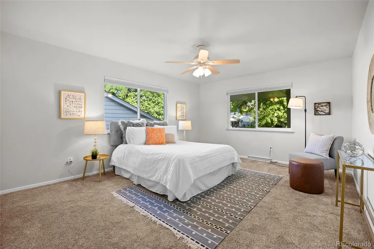
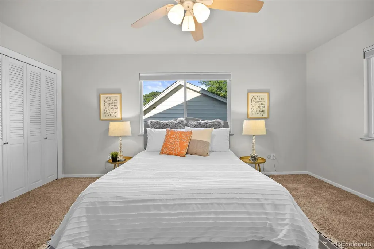
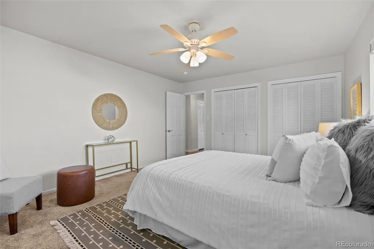
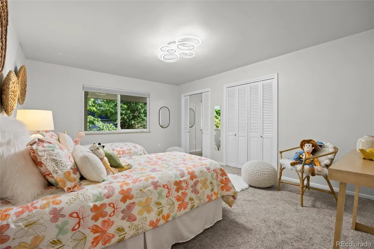
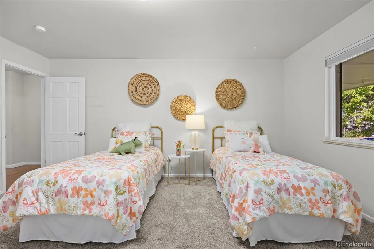
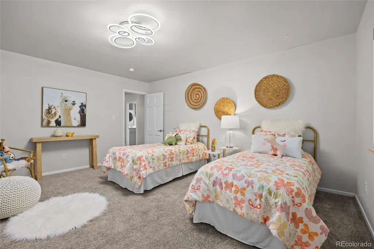
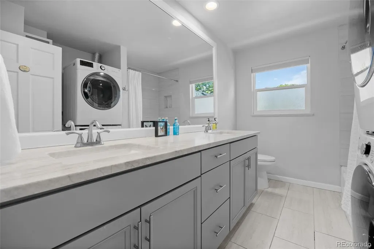
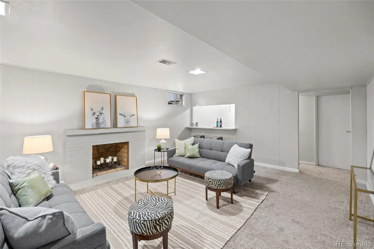
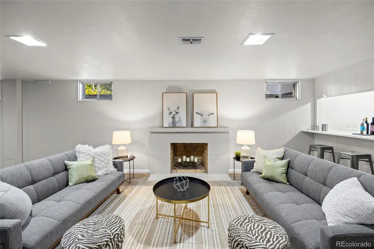
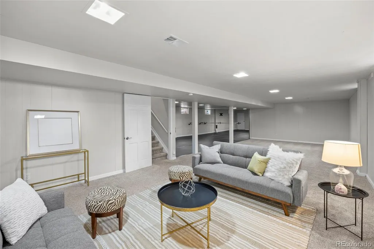
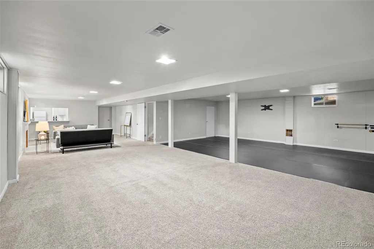
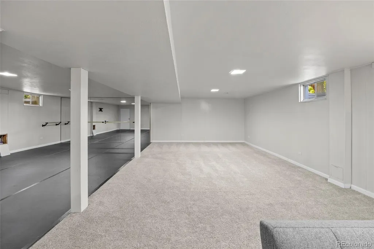
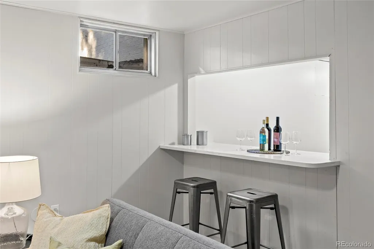
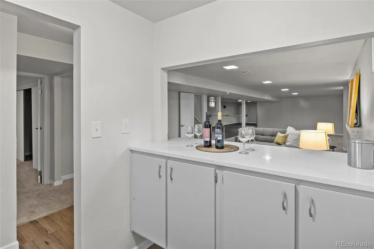
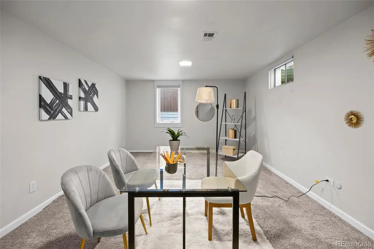
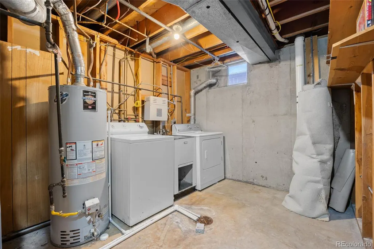
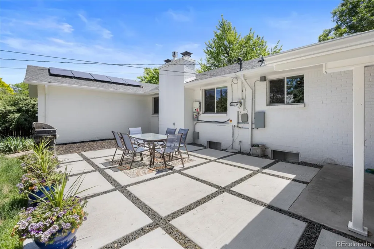
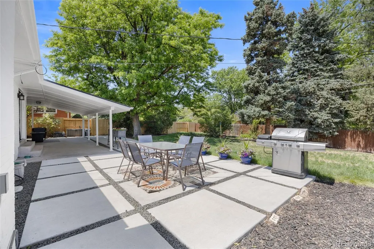
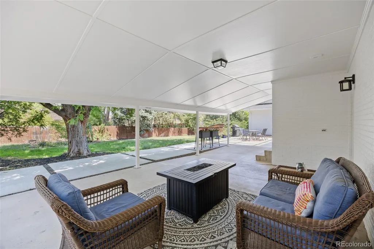
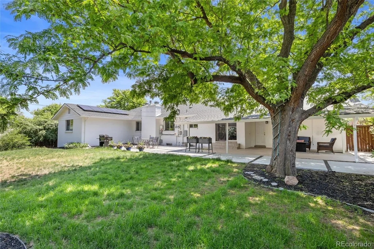
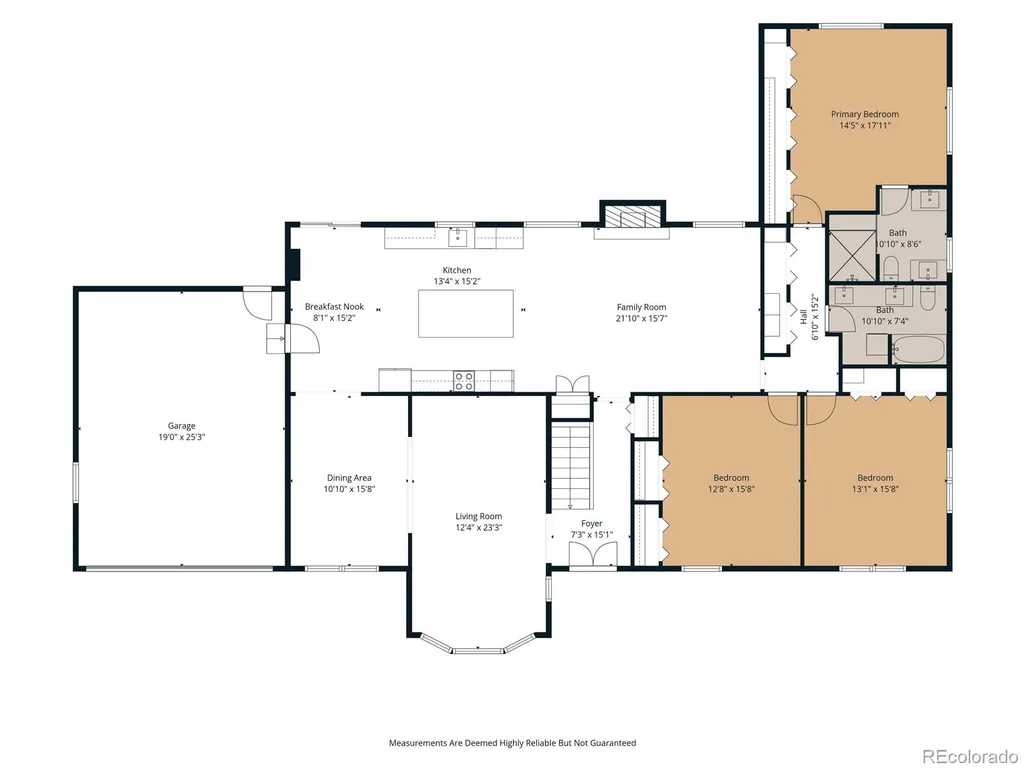
Welcome to this beautifully updated brick ranch offering an exceptional amount of space, oversized rooms, and an impressive list of upgrades. With a rare full finished basement, this home delivers square footage and flexibility at an outstanding value. The main level features an open, airy floorplan with LVP flooring, bright living room with bay window, formal dining room, and a fully remodeled kitchen (2019) with large island, Taj Mahal quartz countertops, stainless appliances, 42" cabinetry, display shelves, tile backsplash, pantry, and breakfast nook. The kitchen opens to a welcoming family room with gas fireplace and tile accent wall. Three generously sized main-level bedrooms provide abundant space, including a primary suite with a wall of cedar-lined closets and a beautifully updated 3/4 bath with dual vanities and oversized steam shower with bench and dual shower heads. A full hall bath with double sinks, quartz counters, and stackable washer/dryer adds convenience. The finished basement significantly expands the living space with a second family room, decorative fireplace, dance studio/exercise room with mirrored wall, and an oversized bedroom easily suited for guests, an office, or both. A 3/4 bath, kitchenette with abundant cabinetry and refrigerator, large storage room, and second laundry area with utility sink complete the basement. Outdoor living shines with an expanded covered and uncovered patio, mature shade trees, and spacious yard perfect for relaxing, playing, and entertaining. Additional value comes from the owned solar panels, EV charger, upgraded electrical system, and 2-car attached garage. Conveniently located near DTC, I-225, and I-25, this is a rare opportunity to enjoy substantial square footage, sizable bedrooms, a full finished basement, and extensive amenities—all in one exceptional home.
| Elementary School | Middle School | High School |
|---|---|---|
| Southmoor Elementary School | Hamilton Middle School | Thomas Jefferson High School |
| Price History | |
|---|---|
| 6/10/2026 | Listed $1,150,000 |
| 6/29/2026 | 5$1,100,000 |
| 7/23/2026 | 11$989,900 |
| 9/14/2026 | 3$970,000 |
General Features
| Sewer | Public Sewer |
|---|---|
| Heating | Forced Air,Natural Gas |
| Cooling | Central Air |
| Utilities | Cable Available,Electricity Connected,Natural Gas Connected,Phone Available |
| Possession | Negotiable |
| Roof | Composition |
| Appliances | Bar Fridge,Dishwasher,Disposal,Dryer,Gas Water Heater,Microwave,Oven,Refrigerator,Washer,Wine Cooler |
| Zoning | S-SU-F |
| HOA Fee | 25 |
| Garage Spaces | 2 |
| Patio/Porch Features | Covered,Front Porch,Patio |
| Architectural Style | Mid-Century Modern |
| Security Features | Smart Cameras,Smoke Detector(s),Video Doorbell |
| Construction Materials | Brick,Frame |
| Exclusions | Seller's Personal Property,Staging furniture and accessories,Ring system including doorbell and smart cameras,fire pit |
| Pets Allowed | Yes |
| Year Built | 1962 |
| Electric | 110V,220 Volts |
| Levels | One |
| Property Subtype | Single Family Residence |
| Tax Year | 2024 |
| Ownership | Individual |
| Assoc Fee Paid Per | Annually |
| County | Denver |
| Property Type | Residential |
| HOA | Yes |
| Attached Garage | Yes |
| Subdivision Name | Southmoor Park |
| Facing Direction | Southeast |
| Full Baths | 1 |
| Status | Active |
| High School | Thomas Jefferson |
| City | Denver |
| Association Name | Southmoor Park HOA |
| Senior Community Y/N | No |
| High School District | Denver 1 |
| Lot Size Units | Square Feet |
| Lot Size Square Feet | 12500 |
| Listing Terms | Cash,Conventional,Jumbo |
| Elementary School | Southmoor |
| Tax Annual Amount | 5907 |
| Middle/Junior High School | Hamilton |
| Property Condition | Updated/Remodeled |
| Virtual Tour | https://player.vimeo.com/video/1200100580?byline=0&title=0&owner=0&name=0&logos=0&profile=0&profilepicture=0&vimeologo=0&portrait=0 |
| Structure Type | House |
| Standard Status | Active |
| Occupancy Type | Owner |
| Middle/Junior School District | Denver 1 |
| Elementary School District | Denver 1 |
Interior Features
| Interior Amenities | Breakfast Bar,Built-in Features,Ceiling Fan(s),Eat-in Kitchen,Entrance Foyer,Kitchen Island,Open Floorplan,Pantry,Primary Suite,Quartz Counters,Smart Thermostat,Smoke Free |
|---|---|
| Basement | Finished,Interior Entry,Partial |
| Flooring | Carpet,Tile,Vinyl |
| Total Fireplaces | 2 |
| Fireplace Features | Basement,Family Room,Gas,Wood Burning |
| Basement (Y/N) | Yes |
| Window Features | Bay Window(s),Double Pane Windows,Window Coverings |
| Above Grade Finished Area | 2439 |
| 3/4 Baths | 2 |
| Laundry Features | Sink |
| Total Bedrooms | 4 |
| Below Grade Finished Area | 1706 |
| Main Level Bedrooms | 3 |
| Main Level Bathrooms | 2 |
| Total Baths | 3 |
Exterior Features
| Exterior Amenities | Garden,Lighting,Private Yard,Rain Gutters |
|---|---|
| Fencing | Full |
| Parking Features | 220 Volts,Concrete,Electric Vehicle Charging Station(s),Exterior Access Door |
| Lot Features | Landscaped,Level,Many Trees,Sprinklers In Front,Sprinklers In Rear |
| Water Source | Public |
| Total Parking | 2 |
| Lot Size Area | 12500 |
| Building Area Total | 4450 |
| Lot Size Acres | 0.29 |
| Road Surface Type | Paved |
| Road Frontage Type | Public |
| Road Responsibility | Public Maintained Road |
Amenities
- Foreclosure
- Views
- Short Sale
- New Construction
- Adult 55+
- Lease To Own
- No HOA Fees
- Furnished
- Primary On Main
- Air Conditioning
- Seller Finance
- Green
- Fixer Upper
- Horse
- Golf
- Fireplace
- Deck
- Garage
- Basement
- Pool
Property vs Single Family Average in 80237
Price
Taxes
Year Built
Visits
In The Neighborhood
Just Listed
Denver
$ 849,000
- Type
- Single Family
- Size
- 3,041 SqFt
- Rooms
- 4 Beds + 2.5 Baths
 Realty One Group Platinum Elite Colorado #5778468
Denver
$ 1,300,000
- Type
- Single Family
- Size
- 3,812 SqFt
- Rooms
- 6 Beds + 3.5 Baths
Century 21 Dream Home #9191927
Longmont
$ 617,300
- Type
- Single Family
- Size
- 2,720 SqFt
- Rooms
- 5 Beds + 2.5 Baths
RE/MAX Nexus #4821709
Reduced
Denver
$ 1,125,000
- Type
- Single Family
- Size
- 2,978 SqFt
- Rooms
- 5 Beds + 4 Baths
Compass - Denver #7189336
Open House
Denver
$ 899,000
- Type
- Single Family
- Size
- 2,578 SqFt
- Rooms
- 4 Beds + 3 Baths
The Diamond Group #3158771
Reduced
Denver
$ 912,000
- Type
- Single Family
- Size
- 3,574 SqFt
- Rooms
- 4 Beds + 3 Baths
Compass - Denver #9593173
Reduced
Denver
$ 550,000
- Type
- Single Family
- Size
- 1,722 SqFt
- Rooms
- 3 Beds + 2.5 Baths
LIV Sotheby's International Realty #7105075
Reduced
Denver
$ 729,900
- Type
- Single Family
- Size
- 2,771 SqFt
- Rooms
- 4 Beds + 3 Baths
RE/MAX Professionals #6448108
Reduced
Denver
$ 1,315,000
- Type
- Single Family
- Size
- 3,621 SqFt
- Rooms
- 6 Beds + 5.5 Baths
HomeSmart #5329866

