
Address
6528 E Milan Place, Denver, CO
Price
$ 849,000
Property Attributes
- MLS#5778468
- TypeSingle Family
- Listing Status Active
- CountyDENVER
- CityDenver
- NeighborhoodSouthmoor Park
- Zip80237
- StyleMid-Century Modern,Traditional
- Year Built1966
- Taxes$ 4400
- Price$ 849,000
- Bedrooms4
- Full Bathrooms2
- Half Bathrooms1
- Sqr Footage3041
- Lot Size0.25 Acres
Data Source:
REColorado (MTOMLS)
Property Description
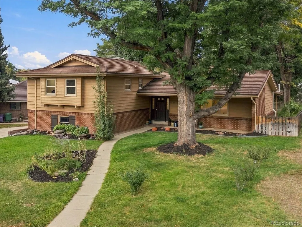
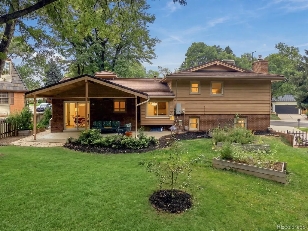
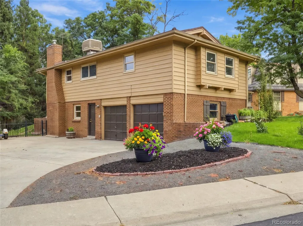
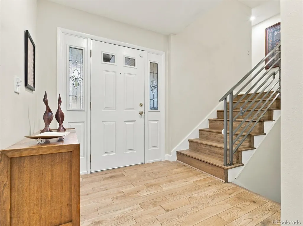
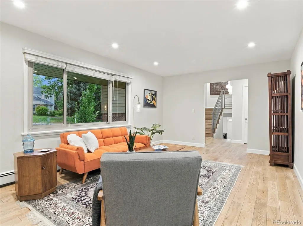
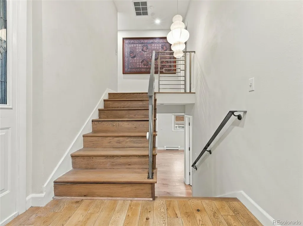
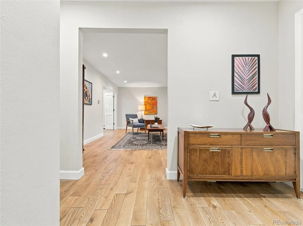
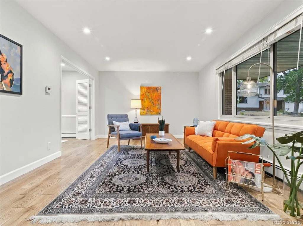
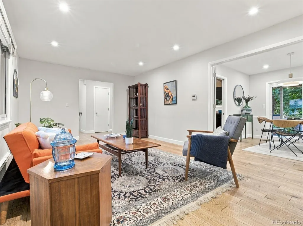
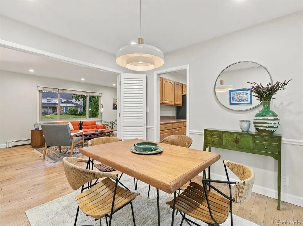
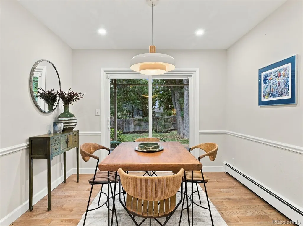
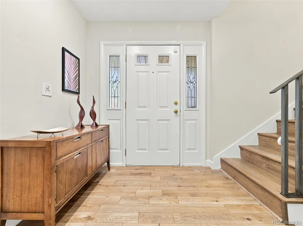
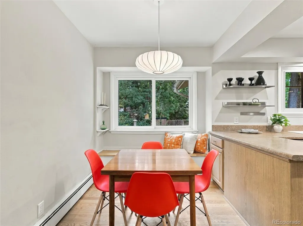
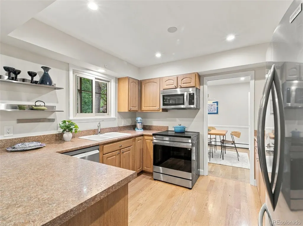
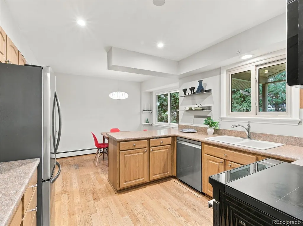
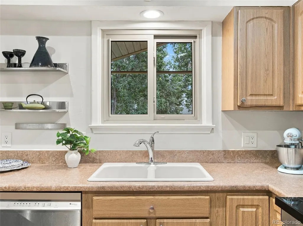
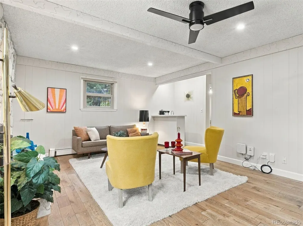
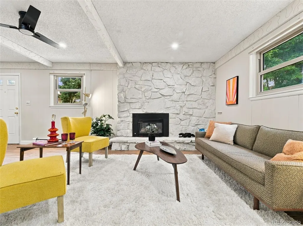
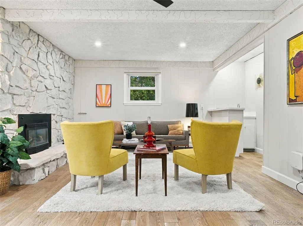
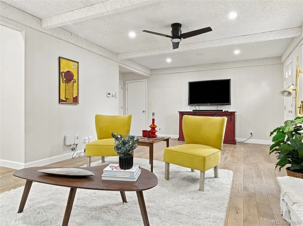
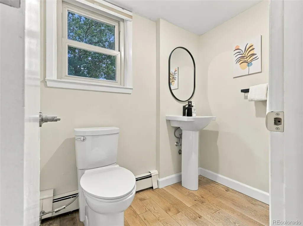
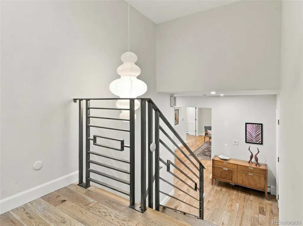
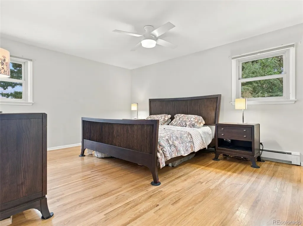
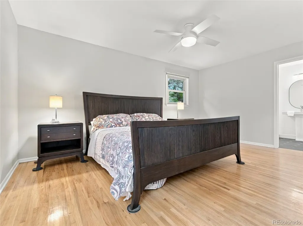
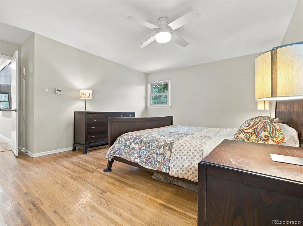
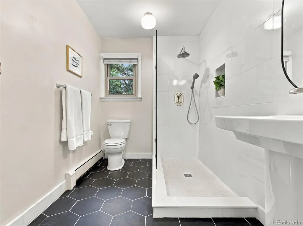
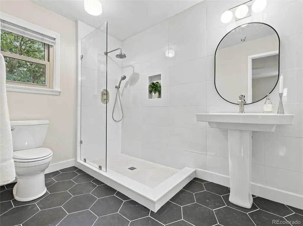
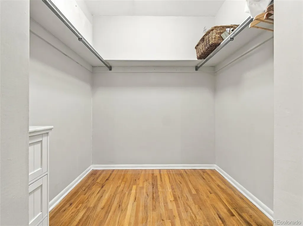
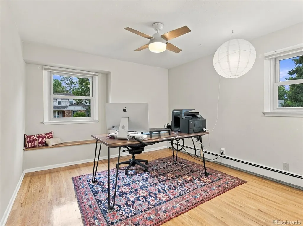
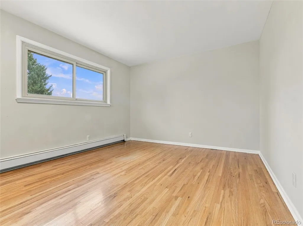
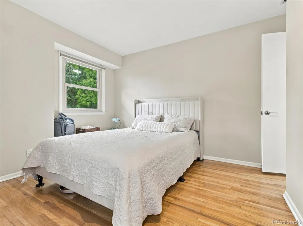
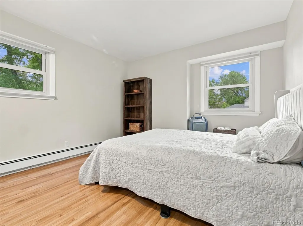
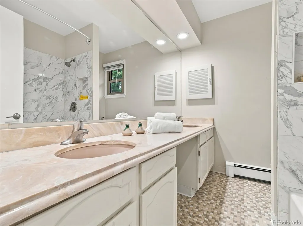
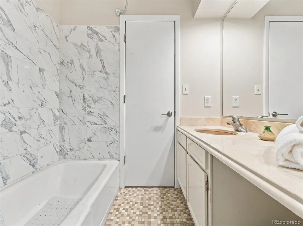
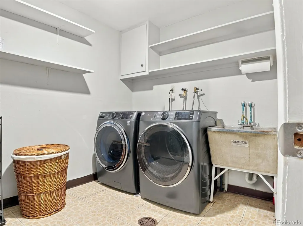
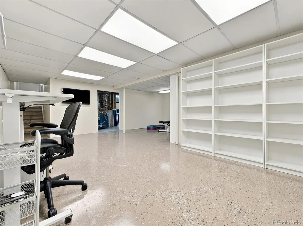
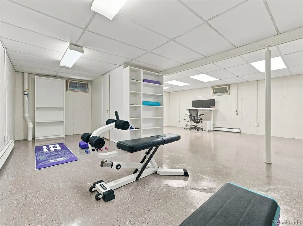
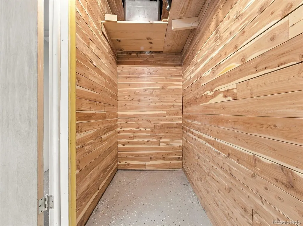
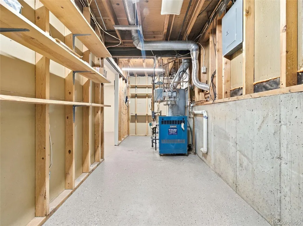
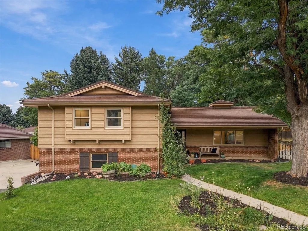
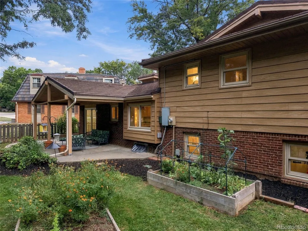
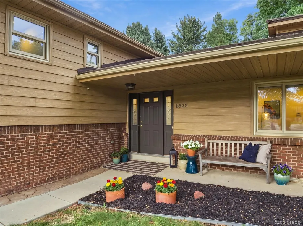
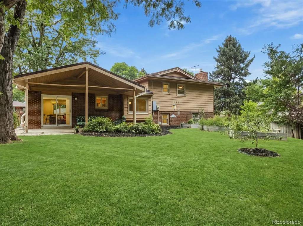
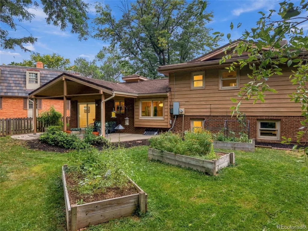
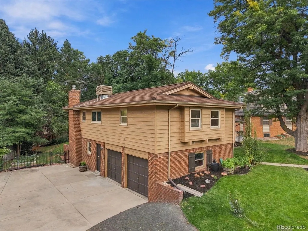
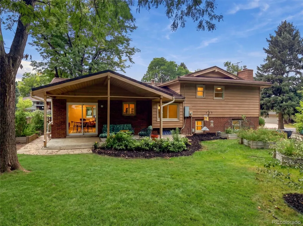
This 4-bedroom, 2.5-bath home in highly desirable Southmoor Park East/Hampden South offers more than 3,000 finished sq ft, a recently renovated primary bathroom with walk-in shower, white oak hardwood floors, oversized 2-car garage, finished basement and private fenced backyard. Set on an oversized lot on a quiet cul-de-sac, this distinctive multi-level home also features a large side drive with additional parking, metal shingle roof, brick and metal siding, mature trees and a wonderful covered patio. 4 levels of usable space provide plenty of room to spread out. Main living level includes a spacious living room, dining room, kitchen and breakfast nook, the separate family room with gas fireplace creates a 2nd gathering space. Hardwood floors run throughout the home. A locally designed and fabricated steel stair railing adds a striking architectural detail. Large picture windows fill living room and breakfast nook with natural light, and the nook’s window seat creates a charming spot. 2 of the upstairs bedrooms have window seats of their own. All 4 bedrooms are together on upper level — an increasingly uncommon and practical layout. The spacious primary bedroom includes an ensuite bath, recently reconfigured and fully remodeled with a walk-in shower, a walk-in closet. The powder room has also been refreshed. Pantry near kitchen, large laundry room, additional closets and an oversized garage. Downstairs, finished basement offers flexible space for a home gym, hobbies/recreation, epoxy flooring, cedar closet. Outside, the covered patio feels like an outdoor room. Vaulted roof provides shade while allowing natural light into home. Large fenced backyard mature trees, garden beds, 2 apple trees. Southmoor Elementary is just steps away, 2 parks, Eastmoor Swim & Tennis Club and everyday shopping, dining and services nearby. Southmoor light rail station provides connections to the Denver Tech Center and downtown, DTC and Cherry Creek State Park.
| Elementary School | Middle School | High School |
|---|---|---|
| Southmoor Elementary School | Hamilton Middle School | Thomas Jefferson High School |
| Price History | |
|---|---|
| 9/18/2026 | Listed $849,000 |
General Features
| Sewer | Public Sewer |
|---|---|
| Heating | Baseboard,Radiant |
| Cooling | Attic Fan |
| Utilities | Cable Available,Electricity Available,Electricity Connected,Internet Access (Wired),Natural Gas Available,Phone Available,Phone Connected |
| Roof | Stone-Coated Steel |
| Appliances | Dishwasher,Disposal,Dryer,Freezer,Microwave,Oven,Refrigerator,Washer |
| Zoning | S-SU-F |
| Garage Spaces | 2 |
| Patio/Porch Features | Covered,Front Porch,Patio |
| Architectural Style | Mid-Century Modern,Traditional |
| Construction Materials | Brick,Frame,Vinyl Siding |
| Exclusions | n/a |
| Year Built | 1966 |
| Levels | One |
| Property Subtype | Single Family Residence |
| Tax Year | 2025 |
| Ownership | Individual |
| County | Denver |
| Property Type | Residential |
| HOA | No |
| Attached Garage | Yes |
| Subdivision Name | Southmoor Park |
| Facing Direction | West |
| Full Baths | 2 |
| Status | Active |
| High School | Thomas Jefferson |
| City | Denver |
| Senior Community Y/N | No |
| High School District | Denver 1 |
| Lot Size Units | Square Feet |
| Lot Size Square Feet | 11000 |
| Listing Terms | 1031 Exchange,Cash,Conventional,FHA,VA Loan |
| Elementary School | Southmoor |
| Tax Annual Amount | 4400 |
| Middle/Junior High School | Hamilton |
| Virtual Tour | https://www.zillow.com/view-imx/92fc73d4-594f-4248-860b-cc791fb9690d?setAttribution=mls&wl=true&initialViewType=pano |
| Structure Type | House |
| Standard Status | Active |
| Occupancy Type | Owner |
| Middle/Junior School District | Denver 1 |
| Elementary School District | Denver 1 |
Interior Features
| Interior Amenities | Breakfast Bar,Pantry,Walk-In Closet(s) |
|---|---|
| Basement | Finished,Full |
| Flooring | Tile,Wood |
| Fireplace Features | Family Room |
| Basement (Y/N) | Yes |
| Window Features | Bay Window(s),Double Pane Windows |
| Above Grade Finished Area | 2352 |
| Half Baths | 1 |
| Laundry Features | Sink,Laundry Closet |
| Total Bedrooms | 4 |
| Below Grade Finished Area | 689 |
| Total Baths | 3 |
Exterior Features
| Exterior Amenities | Garden |
|---|---|
| Fencing | Full |
| Lot Features | Cul-De-Sac,Many Trees,Near Public Transit |
| Water Source | Public |
| Total Parking | 2 |
| Lot Size Area | 11000 |
| Building Area Total | 3041 |
| Lot Size Acres | 0.25 |
Amenities
- Foreclosure
- Views
- Short Sale
- New Construction
- Adult 55+
- Lease To Own
- No HOA Fees
- Furnished
- Primary On Main
- Air Conditioning
- Seller Finance
- Green
- Fixer Upper
- Horse
- Golf
- Fireplace
- Deck
- Garage
- Basement
- Pool
Property vs Single Family Average in 80237
Price
Taxes
Year Built
Visits
In The Neighborhood
Denver
$ 1,300,000
- Type
- Single Family
- Size
- 3,812 SqFt
- Rooms
- 6 Beds + 3.5 Baths
 Century 21 Dream Home #9191927
Longmont
$ 617,300
- Type
- Single Family
- Size
- 2,720 SqFt
- Rooms
- 5 Beds + 2.5 Baths
RE/MAX Nexus #4821709
Reduced
Denver
$ 1,125,000
- Type
- Single Family
- Size
- 2,978 SqFt
- Rooms
- 5 Beds + 4 Baths
Compass - Denver #7189336
Open House
Denver
$ 899,000
- Type
- Single Family
- Size
- 2,578 SqFt
- Rooms
- 4 Beds + 3 Baths
The Diamond Group #3158771
Reduced
Denver
$ 912,000
- Type
- Single Family
- Size
- 3,574 SqFt
- Rooms
- 4 Beds + 3 Baths
Compass - Denver #9593173
Reduced
Denver
$ 550,000
- Type
- Single Family
- Size
- 1,722 SqFt
- Rooms
- 3 Beds + 2.5 Baths
LIV Sotheby's International Realty #7105075
Reduced
Denver
$ 729,900
- Type
- Single Family
- Size
- 2,771 SqFt
- Rooms
- 4 Beds + 3 Baths
RE/MAX Professionals #6448108
Reduced
Denver
$ 1,315,000
- Type
- Single Family
- Size
- 3,621 SqFt
- Rooms
- 6 Beds + 5.5 Baths
HomeSmart #5329866
Reduced
Denver
$ 1,375,000
- Type
- Single Family
- Size
- 3,607 SqFt
- Rooms
- 4 Beds + 3.5 Baths
MB Metro Brokers Realty Oasis #9545273

