
New Construction










Address
13767 Daffodil Way, Parker, CO
Price
$ 699,990
Property Attributes
- MLS#9179348
- TypeSingle Family
- Listing Status Active
- CountyDOUGLAS
- CityParker
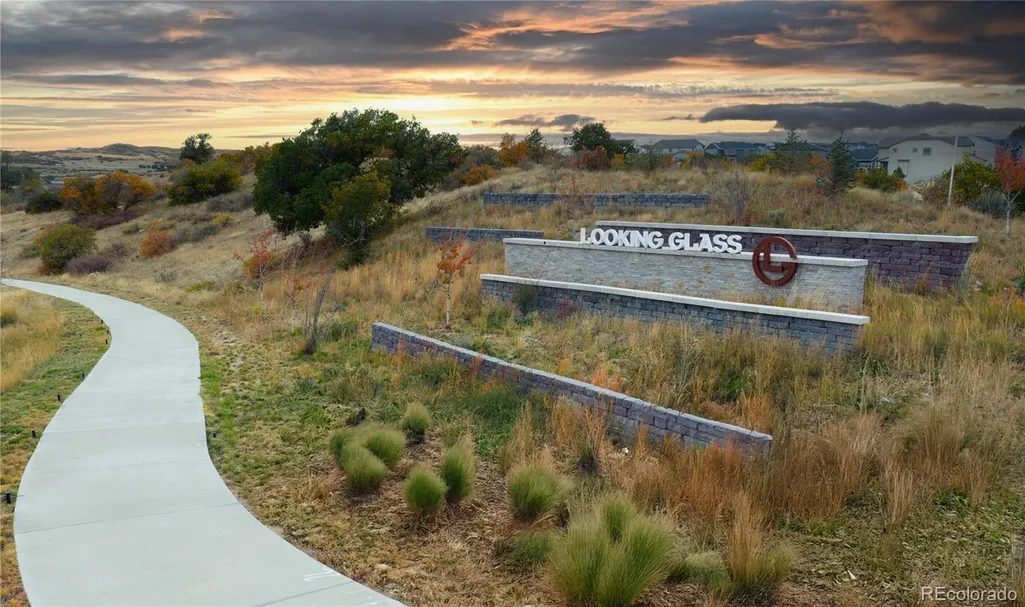
- NeighborhoodThe Reserve at Looking Glass
- Zip80134
- StyleTraditional
- Year Built2025
- Taxes$ 7975
- Price$ 699,990
- Bedrooms4
- Full Bathrooms2
- Half Bathrooms1
- Sqr Footage3449
- Lot Size0.15 Acres
Data Source:
REColorado (MTOMLS)
Property Description
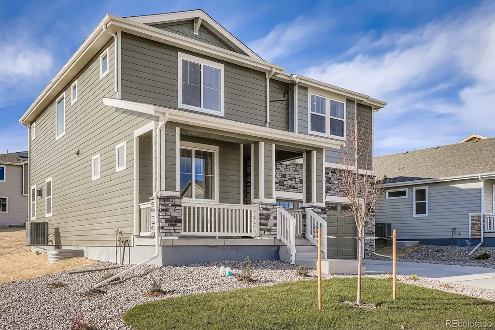
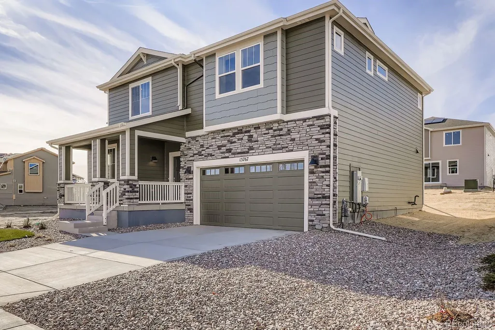
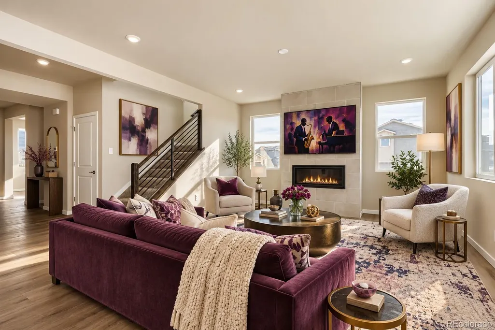
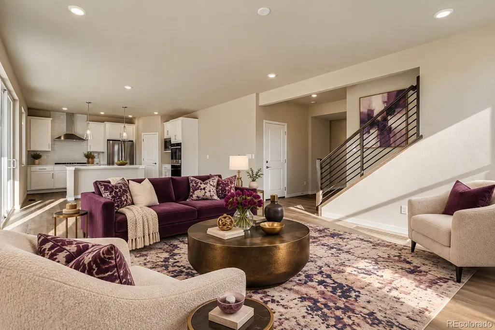
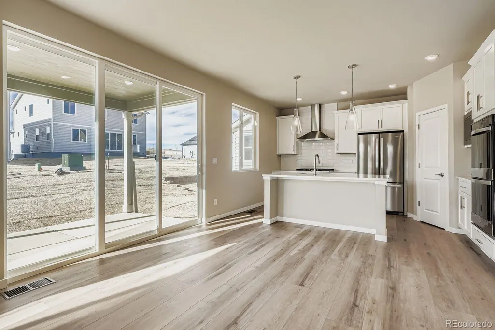
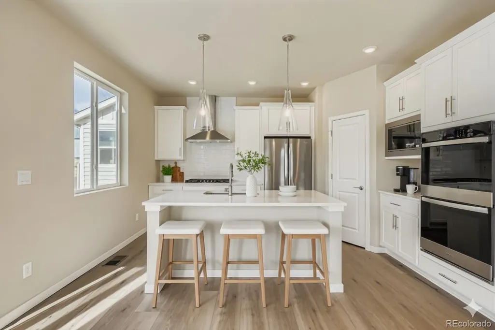
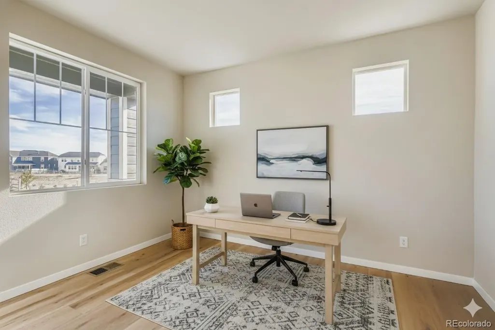
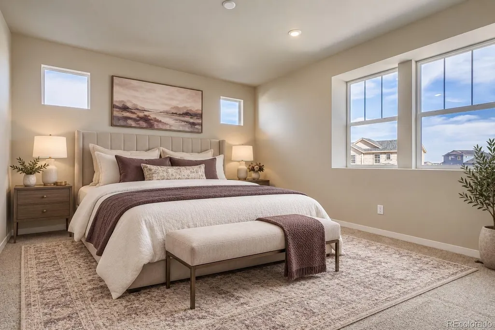
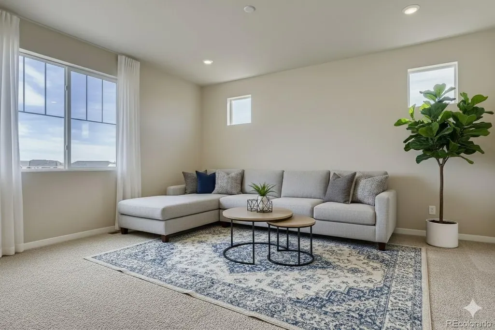
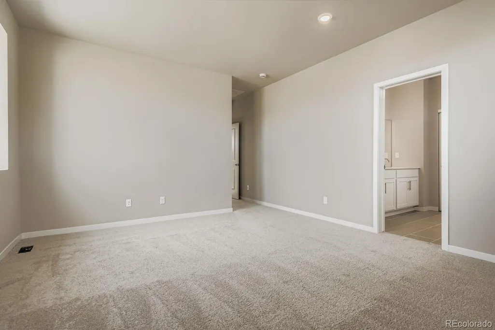
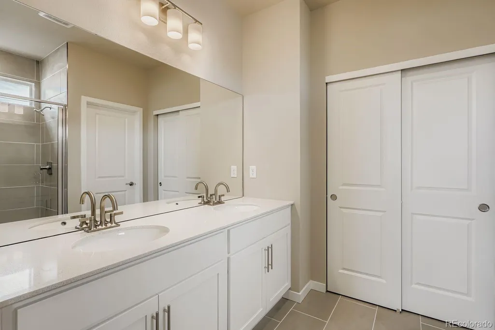
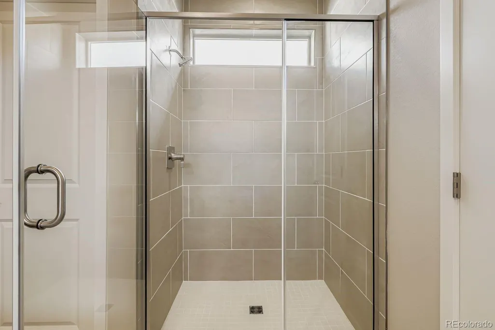
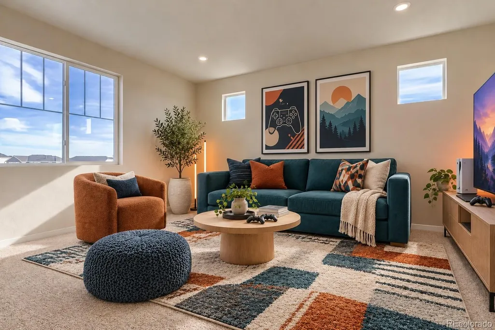
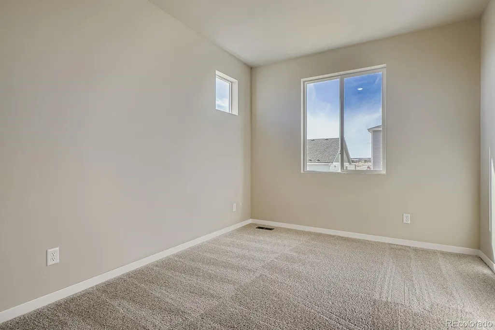
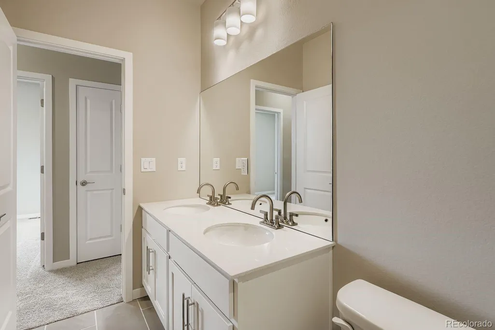
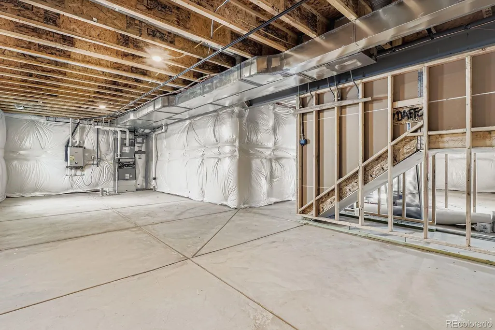
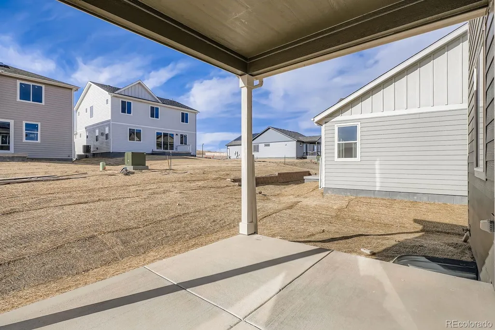
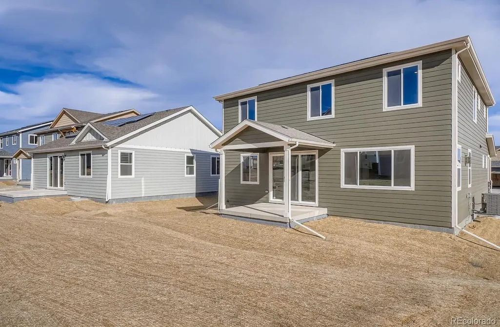
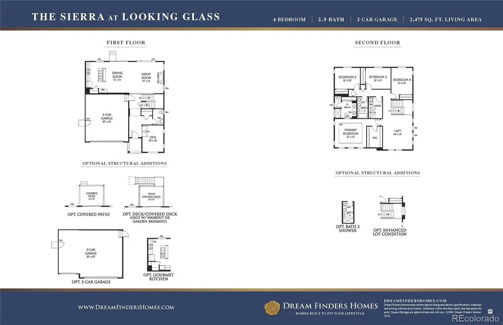
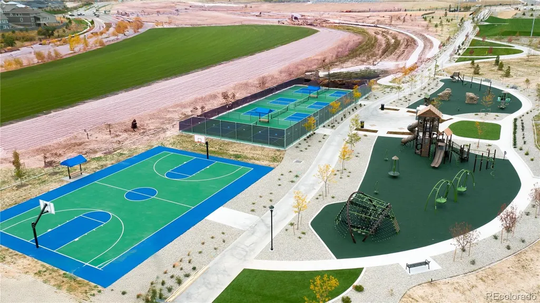
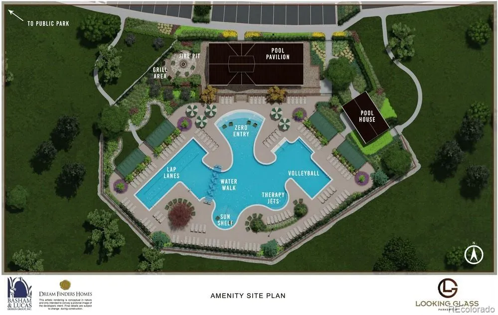
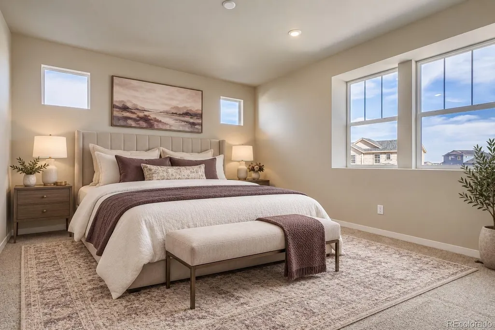
Brand new MOVE-IN READY home with backyard landscaping included! This spacious 4 bedroom, 2.5 bath home perfectly blends comfort, style, and modern design. The main level features an open-concept living area centered around a cozy fireplace, a dedicated study ideal for working from home, and a gourmet kitchen with upgrades throughout. Highlights include a large island, white cabinetry, quartz countertops, nickel accents, and top-of-the-line Whirlpool stainless steel appliances—including a contemporary gas cooktop with hood and built-in double oven. Upstairs, enjoy a versatile loft space—perfect for a playroom or second living area—along with 4 generously sized bedrooms. The private primary suite features a spacious walk-in closet and a bright, modern bathroom with dual vanities, a large linen closet, and a walk-in shower. A full, unfinished basement provides endless potential—expand your living space or design a home gym, theater, or workshop. Step outside and relax on your covered patio, where you can unwind and take in the Colorado lifestyle—backyard landscaping included. Located in a vibrant community, Looking Glass offers amenities for everyone to enjoy, while nearby Parker provides shopping, dining, trails, and top-rated schools. Schedule a showing today and don’t miss this opportunity to make this incredible home yours!
| Elementary School | Middle School | High School |
|---|---|---|
| Gold Rush Elementary School | Cimarron Middle School | Legend High School |
| Price History | |
|---|---|
| 3/30/2026 | Listed $711,990 |
| 4/24/2026 | 2$699,990 |
General Features
| Sewer | Public Sewer |
|---|---|
| Heating | Forced Air,Natural Gas |
| Cooling | Central Air |
| Utilities | Cable Available,Electricity Connected,Internet Access (Wired),Natural Gas Connected |
| Possession | Immediate |
| Roof | Shingle |
| Appliances | Cooktop,Dishwasher,Disposal,Double Oven,Microwave,Range Hood,Refrigerator,Tankless Water Heater |
| HOA Fee | 127.5 |
| Garage Spaces | 2 |
| Association Fee Includes | Maintenance Grounds,Recycling,Trash |
| Patio/Porch Features | Covered,Front Porch,Patio |
| Architectural Style | Traditional |
| Security Features | Carbon Monoxide Detector(s),Smoke Detector(s) |
| Construction Materials | Cement Siding,Frame,Stone |
| Exclusions | None |
| Pets Allowed | Yes |
| Year Built | 2025 |
| Electric | 110V |
| Levels | Two |
| Property Subtype | Single Family Residence |
| Tax Year | 2025 |
| Ownership | Builder |
| Assoc Fee Paid Per | Monthly |
| County | Douglas |
| Property Type | Residential |
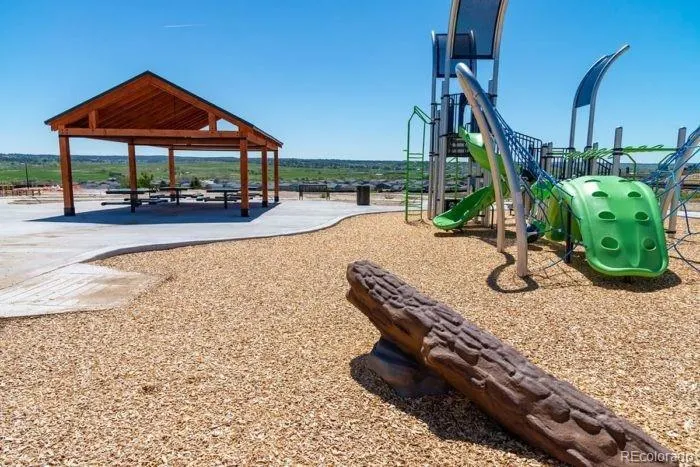
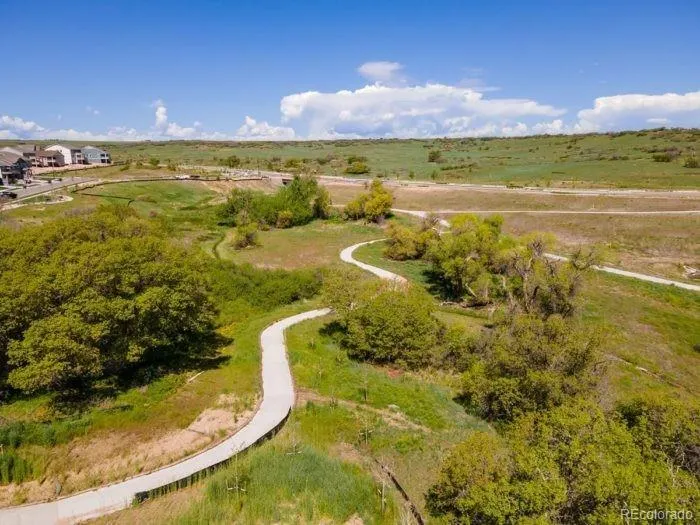
| Association Amenities | Park,Playground,Pool,Trail(s) |
| HOA | Yes |
| Attached Garage | Yes |
| Subdivision Name | The Reserve at Looking Glass |
| Facing Direction | Northeast |
| Full Baths | 1 |
| Status | Active |
| Directions | Dream Finders Homes sales center is located at: 13796 Daffodil Point,Parker,CO 80134. From I-25 South: Take Exit 192 to Ridgegate Parkway. Turn left onto Ridgegate Parkway. Turn right onto Chambers |
| High School | Legend |
| City | Parker |
| Association Name | Looking Glass Owner’sAssociation |
| Senior Community Y/N | No |
| High School District | Douglas RE-1 |
| Lot Size Units | Square Feet |
| Lot Size Square Feet | 6536 |
| Listing Terms | 1031 Exchange,Cash,Conventional,FHA,Jumbo,VA Loan |
| Elementary School | Gold Rush |
| Tax Annual Amount | 7975 |
| Home Warranty Y/N | Yes |
| Middle/Junior High School | Cimarron |
| Property Condition | New Construction |
| Virtual Tour | https://www.zillow.com/view-imx/3aa62c38-07d8-4730-b884-7530aaf9738d?setAttribution=mls&wl=true&initialViewType=pano |
| Structure Type | House |
| Builder Name | Dream Finder Homes |
| Standard Status | Active |
| Middle/Junior School District | Douglas RE-1 |
| Elementary School District | Douglas RE-1 |
Interior Features
| Interior Amenities | Eat-in Kitchen,Entrance Foyer,High Ceilings,Kitchen Island,Open Floorplan,Pantry,Primary Suite,Quartz Counters,Walk-In Closet(s),Wired for Data |
|---|---|
| Basement | Bath/Stubbed,Full,Sump Pump,Unfinished |
| Flooring | Carpet,Laminate,Tile |
| Total Fireplaces | 1 |
| Fireplace Features | Gas,Great Room |
| Basement (Y/N) | Yes |
| Window Features | Double Pane Windows |
| Above Grade Finished Area | 2475 |
| Half Baths | 1 |
| 3/4 Baths | 1 |
| Total Bedrooms | 4 |
| Main Level Bathrooms | 1 |
| Total Baths | 3 |
Exterior Features
| Exterior Amenities | Private Yard,Rain Gutters,Smart Irrigation |
|---|---|
| Fencing | Partial |
| Parking Features | 220 Volts,Concrete,Dry Walled |
| Lot Features | Landscaped,Master Planned,Sprinklers In Front |
| Water Source | Public |
| Total Parking | 2 |
| Lot Size Area | 6536 |
| Foundation Details | Concrete Perimeter |
| Building Area Total | 3449 |
| Lot Size Acres | 0.15 |
| Road Surface Type | Paved |
| Road Frontage Type | Public |
| Builder Model | Sierra |
| Road Responsibility | Public Maintained Road |
Amenities
- Foreclosure
- Views
- Short Sale
- New Construction
- Adult 55+
- Lease To Own
- No HOA Fees
- Furnished
- Primary On Main
- Air Conditioning
- Seller Finance
- Green
- Fixer Upper
- Horse
- Golf
- Fireplace
- Deck
- Garage
- Basement
- Pool
Property vs Single Family Average in 80134
Price
Taxes
Year Built
Visits
In The Neighborhood
New Construction
Parker
$ 639,990
- Type
- Single Family
- Size
- 2,903 SqFt
- Rooms
- 3 Beds + 2.5 Baths
 DFH Colorado Realty LLC #2509987
Views
Parker
$ 899,990
- Type
- Single Family
- Size
- 4,232 SqFt
- Rooms
- 5 Beds + 3.5 Baths
DFH Colorado Realty LLC #1977705
New Construction
Parker
$ 849,990
- Type
- Single Family
- Size
- 3,715 SqFt
- Rooms
- 4 Beds + 3 Baths
DFH Colorado Realty LLC #8196499
New Construction
Parker
$ 699,990
- Type
- Single Family
- Size
- 4,154 SqFt
- Rooms
- 3 Beds + 2.5 Baths
DFH Colorado Realty LLC #7647420
Reduced
Parker
$ 689,990
- Type
- Single Family
- Size
- 3,715 SqFt
- Rooms
- 3 Beds + 2 Baths
DFH Colorado Realty LLC #7845684
Reduced
Parker
$ 699,990
- Type
- Single Family
- Size
- 3,315 SqFt
- Rooms
- 3 Beds + 2.5 Baths
DFH Colorado Realty LLC #4133934
New Construction
Parker
$ 949,990
- Type
- Single Family
- Size
- 4,265 SqFt
- Rooms
- 5 Beds + 4.5 Baths
DFH Colorado Realty LLC #7079240

