
New Construction












Address
13280 Finnhorse Street, Parker, CO
Price
$ 849,990
Property Attributes
- MLS#8196499
- TypeSingle Family
- Listing Status Active
- CountyDOUGLAS
- CityParker
- NeighborhoodThe Reserve at Looking Glass
- Zip80134
- StyleTraditional
- Year Built2026
- Taxes$ 9350
- Price$ 849,990
- Bedrooms4
- Full Bathrooms3
- Half Bathrooms0
- Sqr Footage3715
- Lot Size0.15 Acres
Data Source:
REColorado (MTOMLS)
Property Description
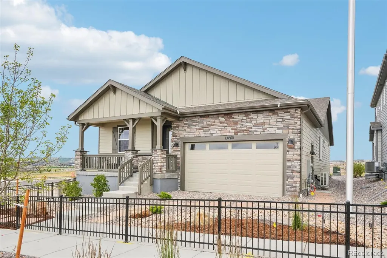
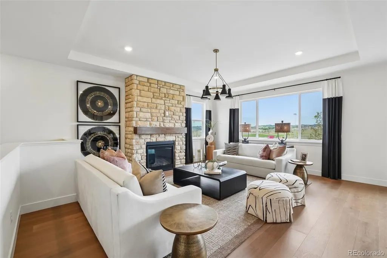
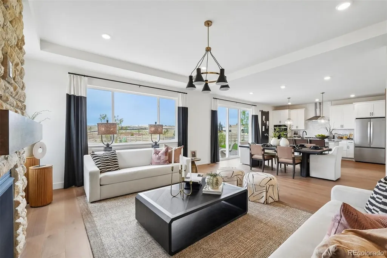
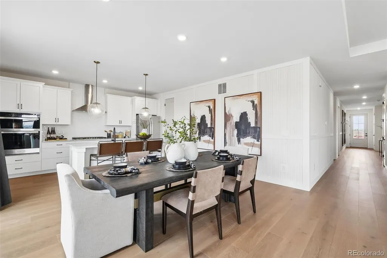
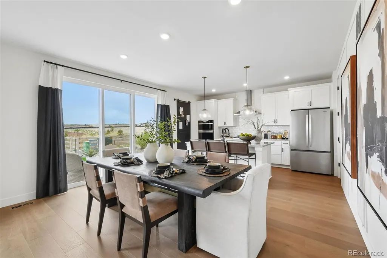
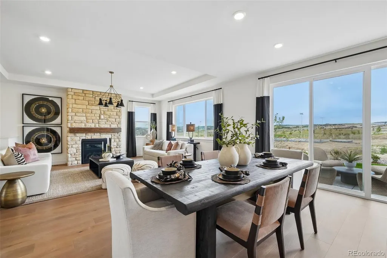
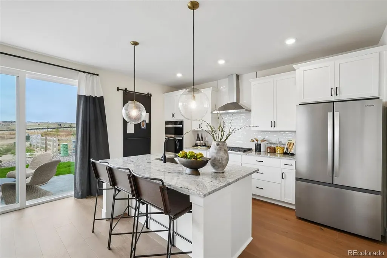
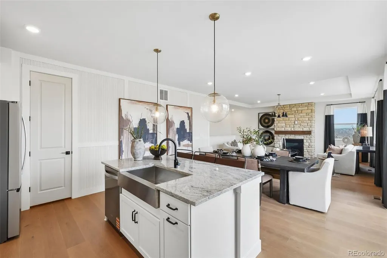
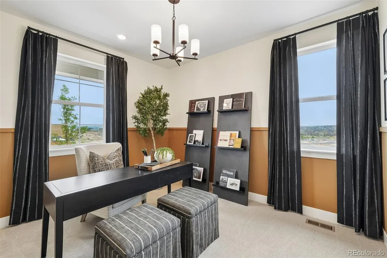
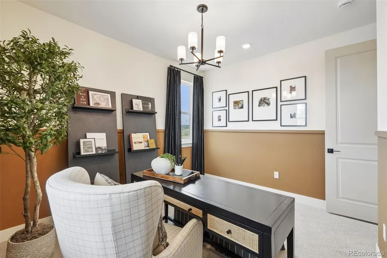
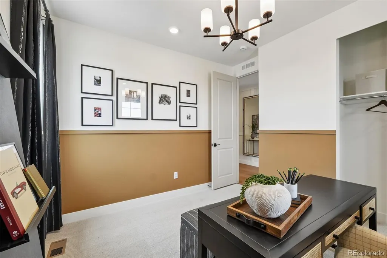
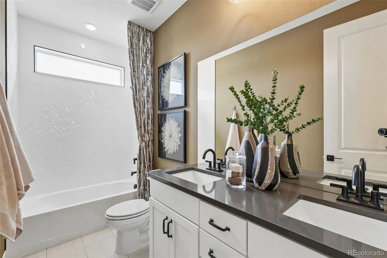
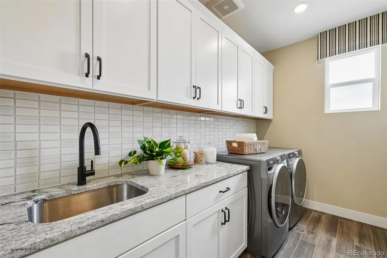
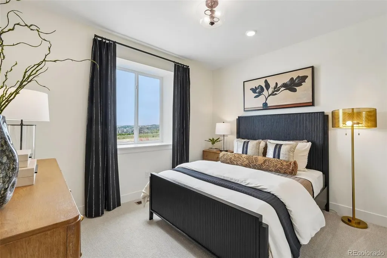
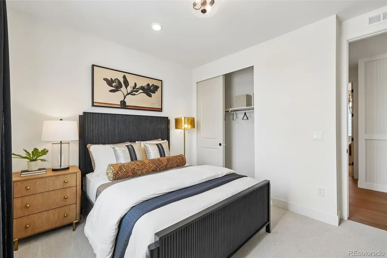
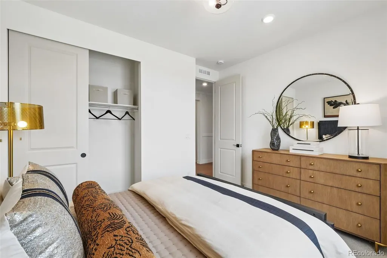
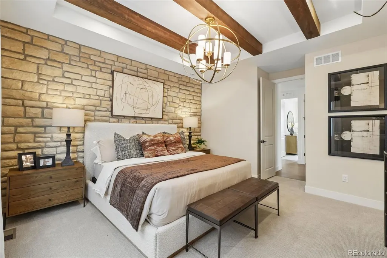
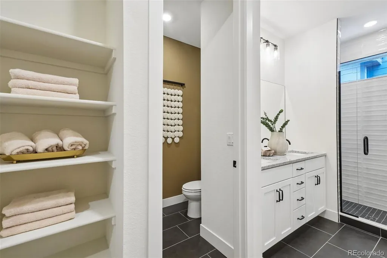
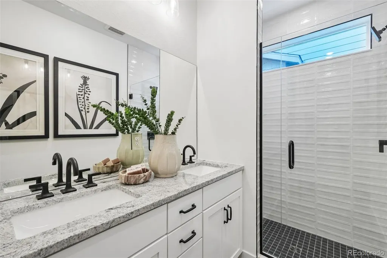
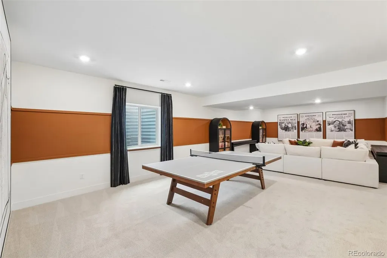
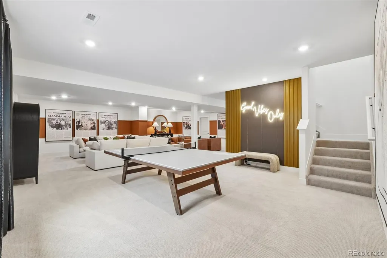
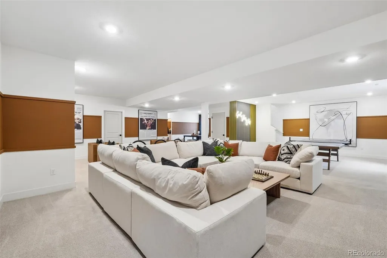
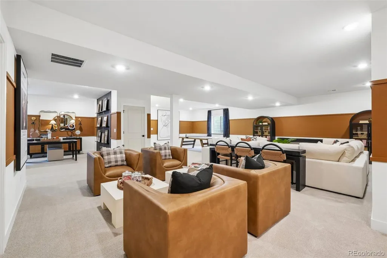
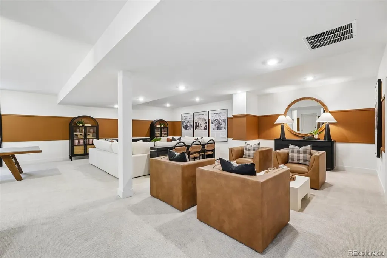
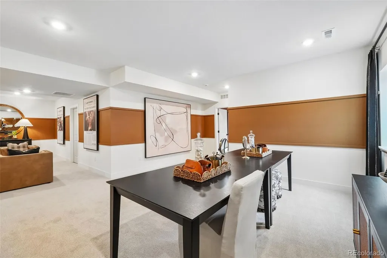
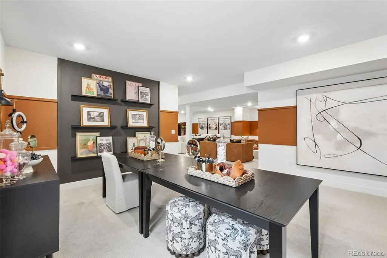
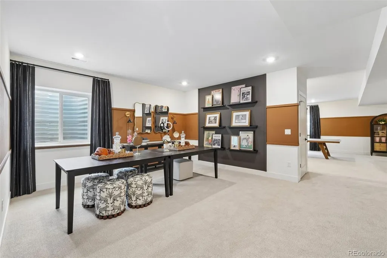
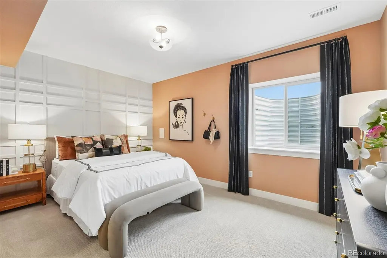
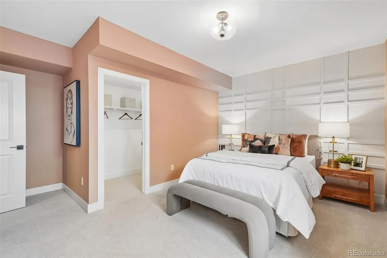
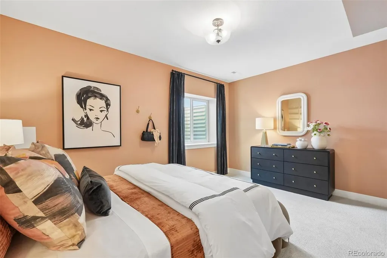
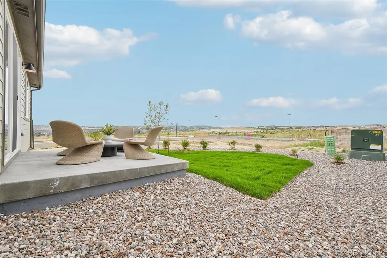
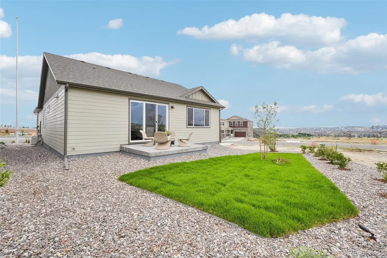
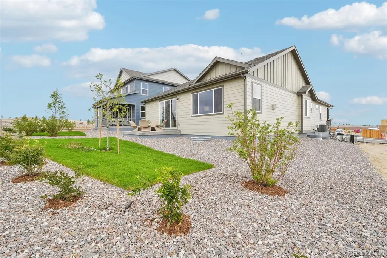
Model Home Investment Opportunity in Parker! Welcome to 13280 Finnhorse Street—a stunning model home by Dream Finders Homes in The Reserve at Looking Glass! This beautifully designed home offers an exceptional opportunity for investors seeking a professionally maintained property with a leaseback arrangement from Dream Finders Homes. Featuring 4 bedrooms, 4 bathrooms, and a finished basement with a spacious recreation room, this home provides an ideal blend of style, functionality, and versatile living space. The thoughtfully designed floor plan offers room for everyday living, entertaining, and relaxation, with a finished lower level that adds valuable flexibility for a variety of uses. As a model home, this property showcases the quality craftsmanship and modern design that Dream Finders Homes is known for. The existing leaseback arrangement provides an attractive investment opportunity for buyers looking for a property with an established occupant and income potential. Located in the desirable Reserve at Looking Glass community in Parker, residents enjoy access to a community pool, pickleball courts, parks, and approximately 20 miles of scenic walking trails. This prime location combines the peaceful feel of a thoughtfully planned community with convenient access to Parker’s amenities and everyday conveniences. Investor only—model home sale with leaseback from Dream Finders Homes. Contact us today for additional investment details and to learn more about this exceptional opportunity.
| Elementary School | Middle School | High School |
|---|---|---|
| Gold Rush Elementary School | Cimarron Middle School | Legend High School |
| Price History | |
|---|---|
| 9/11/2026 | Listed $849,990 |
General Features
| Sewer | Public Sewer |
|---|---|
| Heating | Forced Air,Natural Gas |
| Cooling | Central Air |
| Utilities | Cable Available,Electricity Connected,Internet Access (Wired),Natural Gas Connected |
| Possession | Rental Agreement,Seller Rent Back |
| Roof | Shingle |
| Appliances | Dishwasher,Disposal,Microwave,Oven,Range,Range Hood,Refrigerator,Tankless Water Heater |
| HOA Fee | 127.5 |
| Garage Spaces | 2 |
| Association Fee Includes | Maintenance Grounds,Recycling,Trash |
| Patio/Porch Features | Covered,Front Porch,Patio |
| Architectural Style | Traditional |
| Security Features | Carbon Monoxide Detector(s),Smoke Detector(s) |
| Construction Materials | Cement Siding,Frame,Stone |
| Exclusions | Furniture not included |
| Pets Allowed | Yes |
| Year Built | 2026 |
| Electric | 110V,220 Volts |
| Levels | One |
| Property Subtype | Single Family Residence |
| Tax Year | 2026 |
| Ownership | Builder |
| Assoc Fee Paid Per | Monthly |
| County | Douglas |
| Property Type | Residential |
| Association Amenities | Park,Playground,Pool,Trail(s) |
| HOA | Yes |
| Attached Garage | Yes |
| Subdivision Name | The Reserve at Looking Glass |
| Facing Direction | South |
| Full Baths | 2 |
| Status | Active |
| Directions | Dream Finders Homes sales center is located at: 13769 Daffodil Point,Parker,CO 80134. From I-25 South: Take Exit 192 to Ridgegate Parkway. Turn left onto Ridgegate Parkway. Turn right onto Chambers |
| High School | Legend |
| City | Parker |
| Association Name | Looking Glass Owner’sAssociation |
| Senior Community Y/N | No |
| High School District | Douglas RE-1 |
| Lot Size Units | Square Feet |
| Lot Size Square Feet | 6604 |
| Listing Terms | 1031 Exchange,Cash,Conventional,Jumbo |
| Elementary School | Gold Rush |
| Tax Annual Amount | 9350 |
| Home Warranty Y/N | Yes |
| Middle/Junior High School | Cimarron |
| Property Condition | Model,New Construction |
| Structure Type | House |
| Builder Name | Dream Finder Homes |
| Standard Status | Active |
| Middle/Junior School District | Douglas RE-1 |
| Elementary School District | Douglas RE-1 |
Interior Features
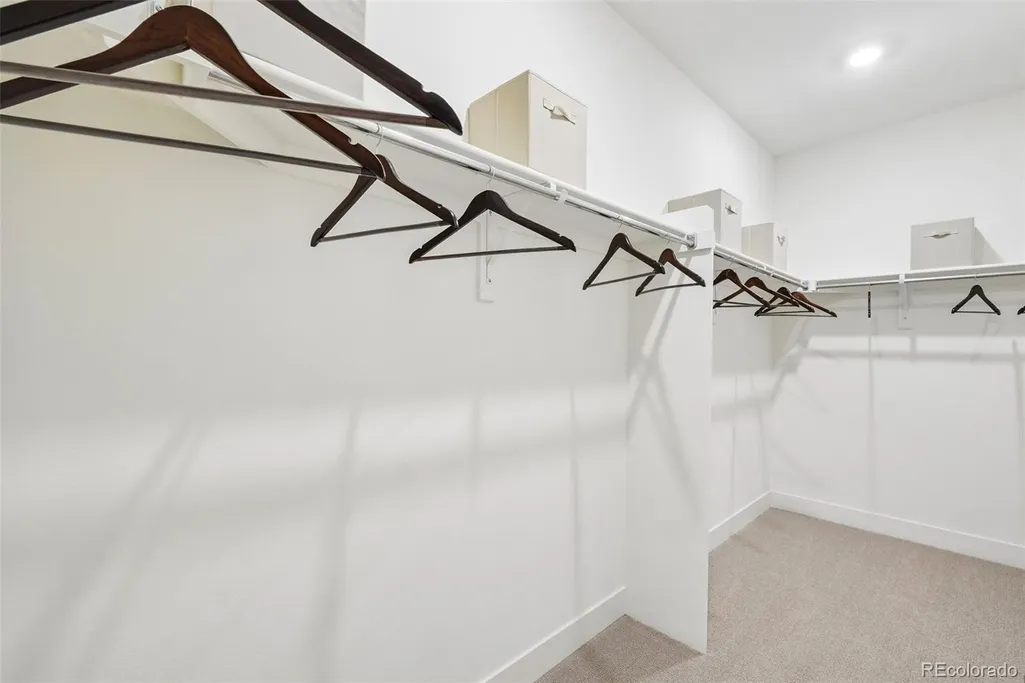
| Interior Amenities | Eat-in Kitchen,Entrance Foyer,High Ceilings,Kitchen Island,Open Floorplan,Pantry,Primary Suite,Quartz Counters,Solid Surface Counters,Walk-In Closet(s),Wired for Data |
|---|---|
| Basement | Bath/Stubbed,Finished,Full,Sump Pump |
| Flooring | Carpet,Laminate,Tile |
| Total Fireplaces | 1 |
| Fireplace Features | Gas,Great Room |
| Basement (Y/N) | Yes |
| Window Features | Double Pane Windows |
| Above Grade Finished Area | 1894 |
| 3/4 Baths | 1 |
| Laundry Features | In Unit |
| Total Bedrooms | 4 |
| Below Grade Finished Area | 1666 |
| Main Level Bedrooms | 3 |
| Main Level Bathrooms | 2 |
| Total Baths | 3 |
Exterior Features
| Exterior Amenities | Private Yard,Rain Gutters,Smart Irrigation |
|---|---|
| Fencing | Partial |
| Parking Features | 220 Volts,Concrete,Dry Walled |
| Lot Features | Landscaped,Master Planned,Sprinklers In Front,Sprinklers In Rear |
| Water Source | Public |
| Total Parking | 2 |
| Lot Size Area | 6604 |
| Foundation Details | Concrete Perimeter |
| Building Area Total | 3715 |
| Lot Size Acres | 0.15 |
| Road Surface Type | Paved |
| Road Frontage Type | Public |
| Builder Model | Silverthorne |
| Road Responsibility | Public Maintained Road |
Amenities
- Foreclosure
- Views
- Short Sale
- New Construction
- Adult 55+
- Lease To Own
- No HOA Fees
- Furnished
- Primary On Main
- Air Conditioning
- Seller Finance
- Green
- Fixer Upper
- Horse
- Golf
- Fireplace
- Deck
- Garage
- Basement
- Pool
Property vs Single Family Average in 80134
Price
Taxes
Year Built
Visits
In The Neighborhood
New Construction
Parker
$ 639,990
- Type
- Single Family
- Size
- 2,903 SqFt
- Rooms
- 3 Beds + 2.5 Baths
 DFH Colorado Realty LLC #2509987
Views
Parker
$ 899,990
- Type
- Single Family
- Size
- 4,232 SqFt
- Rooms
- 5 Beds + 3.5 Baths
DFH Colorado Realty LLC #1977705
New Construction
Parker
$ 699,990
- Type
- Single Family
- Size
- 4,154 SqFt
- Rooms
- 3 Beds + 2.5 Baths
DFH Colorado Realty LLC #7647420
Reduced
Parker
$ 689,990
- Type
- Single Family
- Size
- 3,715 SqFt
- Rooms
- 3 Beds + 2 Baths
DFH Colorado Realty LLC #7845684
Reduced
Parker
$ 699,990
- Type
- Single Family
- Size
- 3,315 SqFt
- Rooms
- 3 Beds + 2.5 Baths
DFH Colorado Realty LLC #4133934
New Construction
Parker
$ 949,990
- Type
- Single Family
- Size
- 4,265 SqFt
- Rooms
- 5 Beds + 4.5 Baths
DFH Colorado Realty LLC #7079240
Reduced
Parker
$ 689,990
- Type
- Single Family
- Size
- 3,010 SqFt
- Rooms
- 3 Beds + 2.5 Baths
DFH Colorado Realty LLC #7198626

