
Price Reduction - New Construction - Eco Friendly
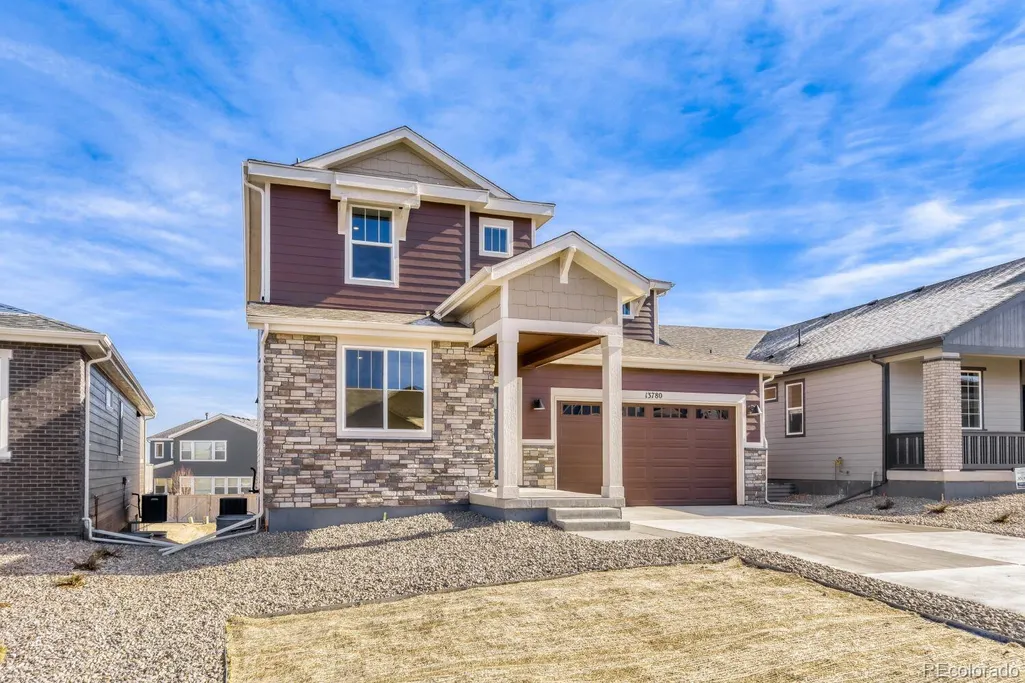

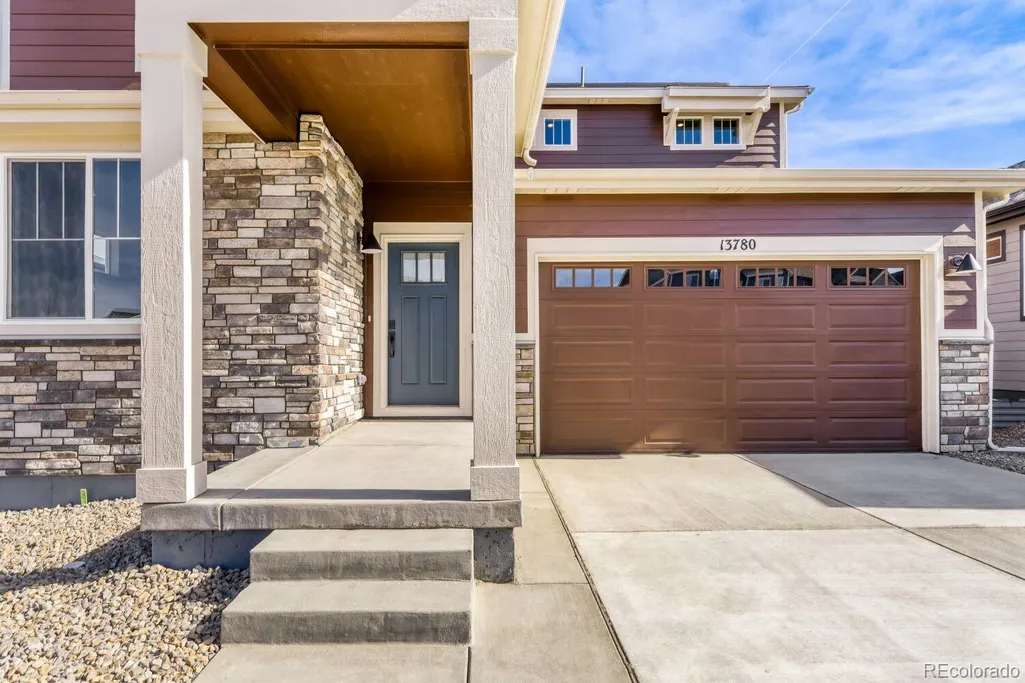
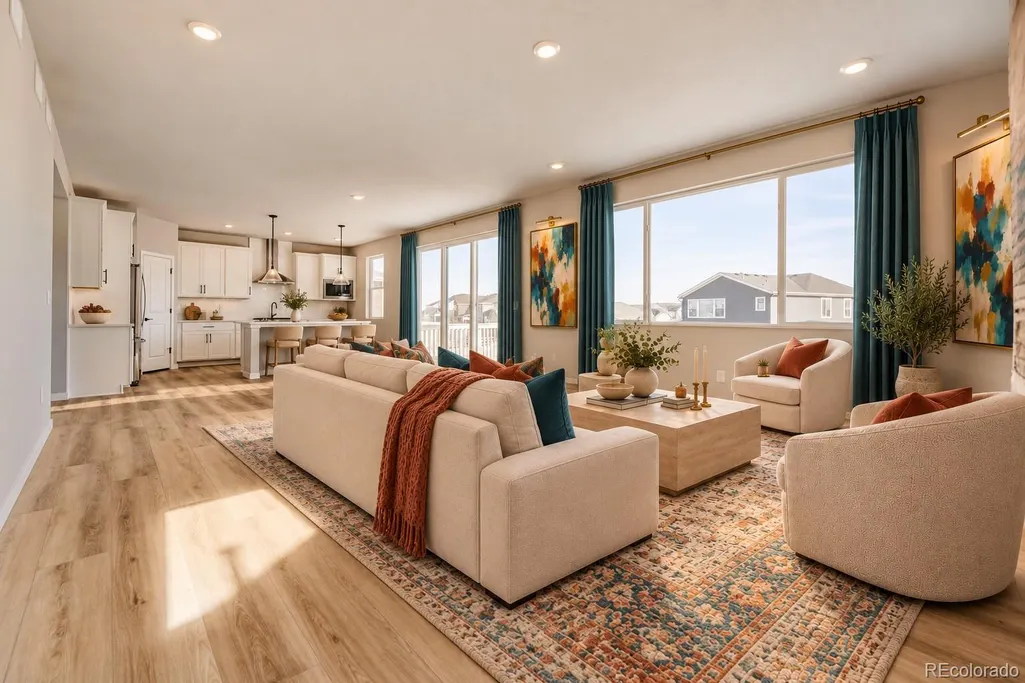
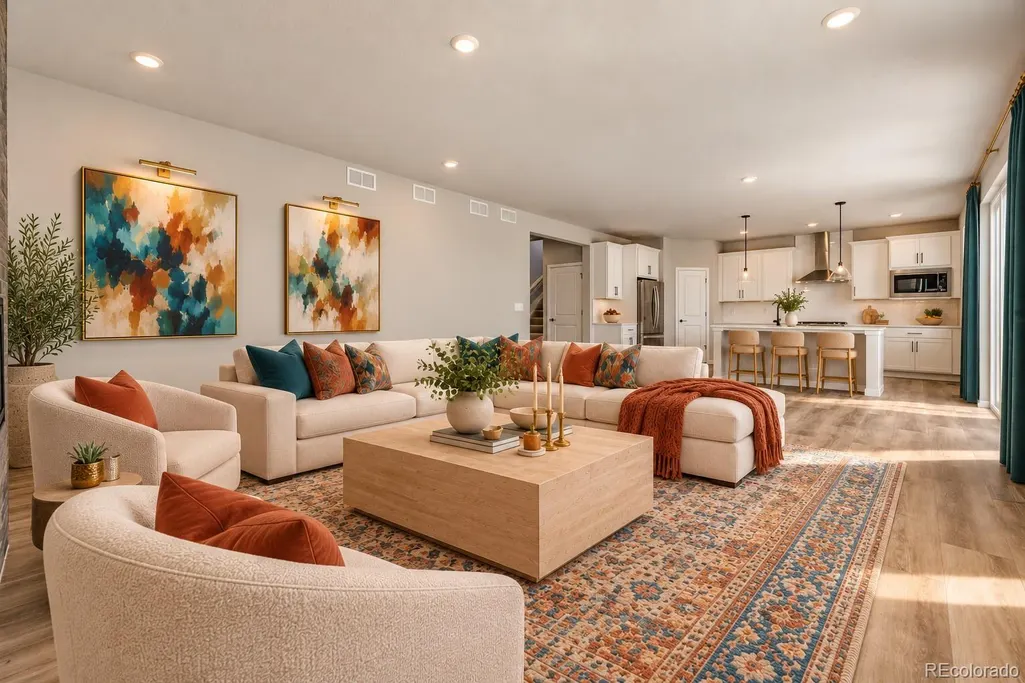








Address
13780 Daffodil Way, Parker, CO
Price
$ 699,990
Property Attributes
- MLS#4133934
- TypeSingle Family
- Listing Status Active
- CountyDOUGLAS
- CityParker
- NeighborhoodThe Reserve at Looking Glass
- Zip80134
- StyleTraditional
- Year Built2026
- Taxes$ 7700
- Price$ 699,990
- Bedrooms3
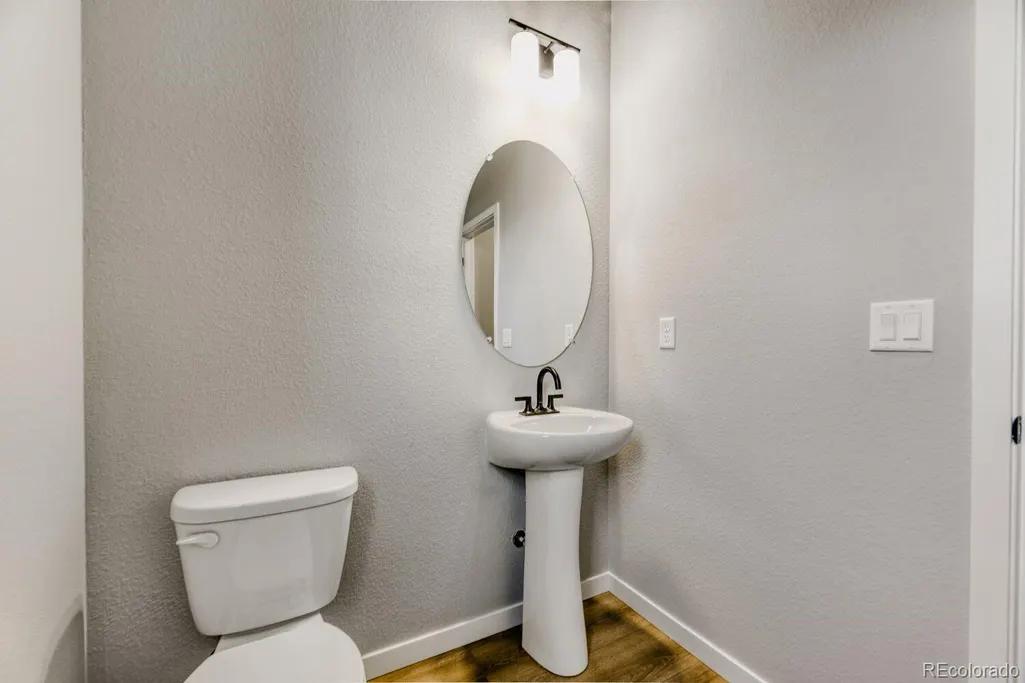
- Full Bathrooms2
- Half Bathrooms1
- Sqr Footage3315
- Lot Size0.18 Acres
Data Source:
REColorado (MTOMLS)
Property Description
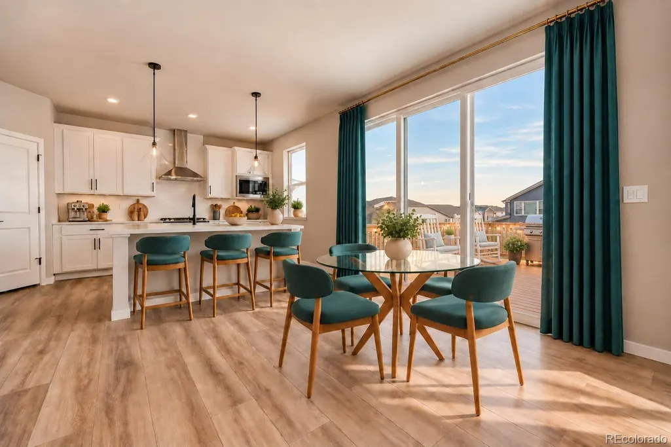
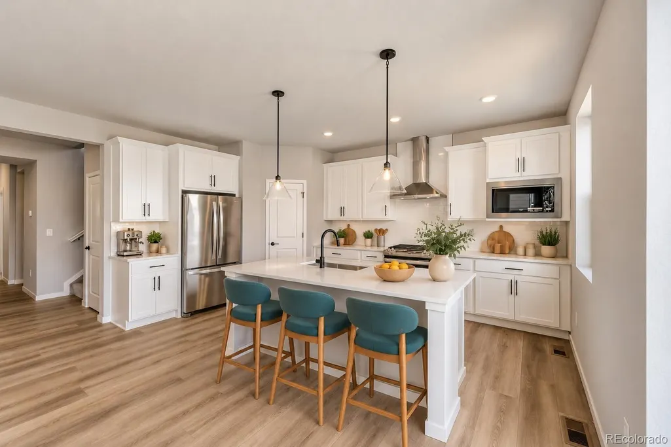
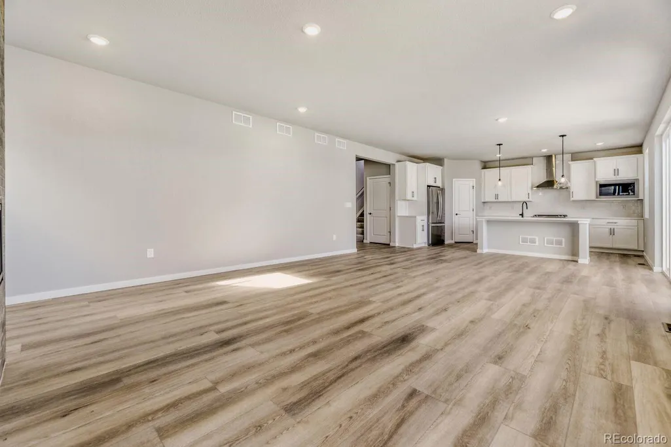
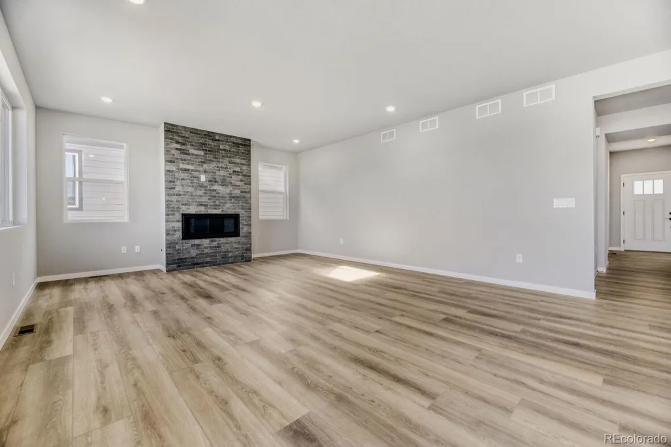
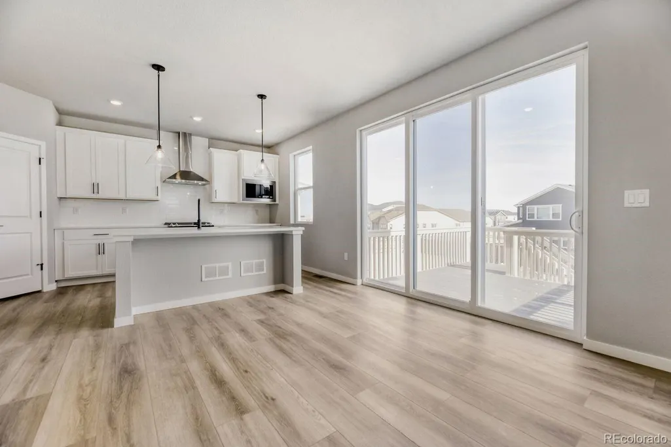
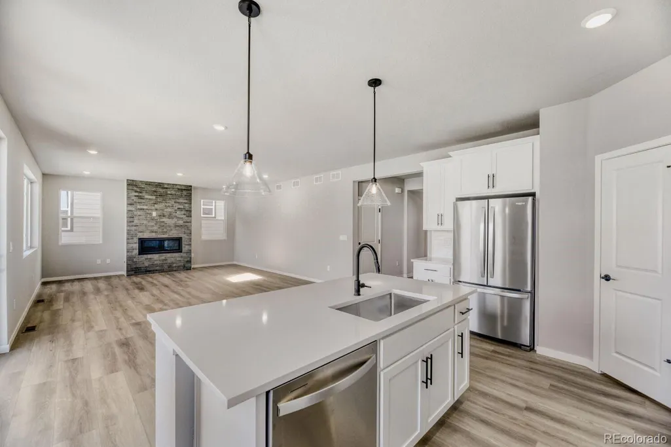
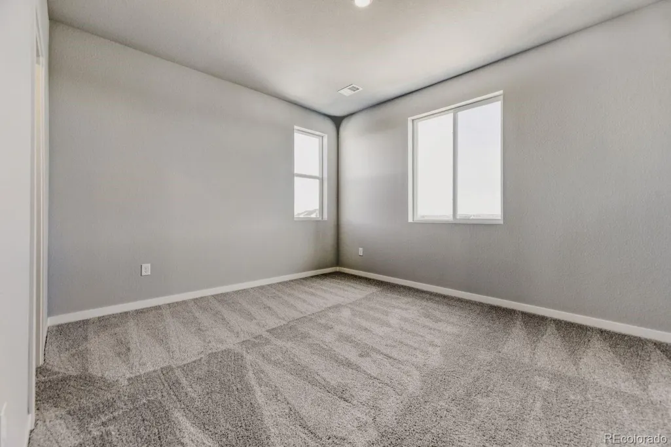
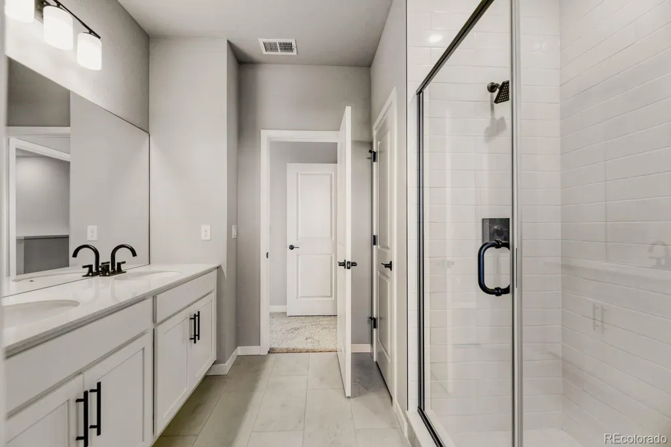
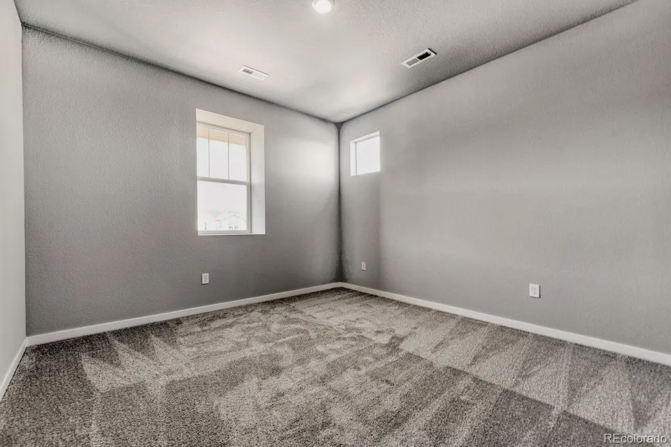
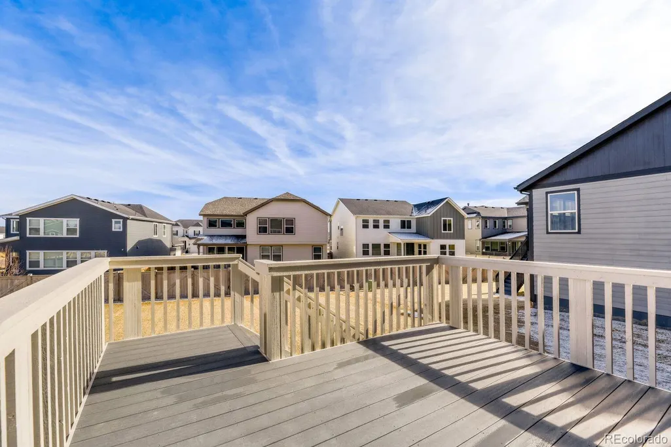
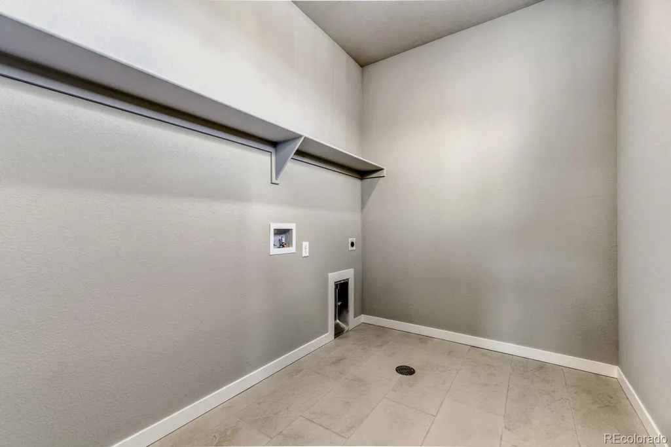
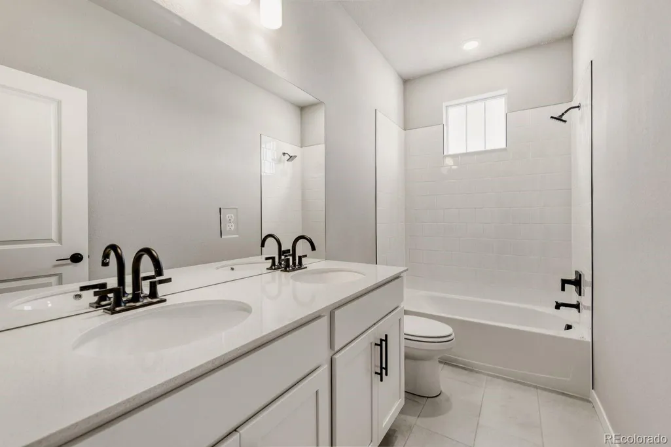
Brand new MOVE-IN READY home in the desirable Looking Glass community with completed rear landscaping and fencing—so you can enjoy your outdoor living space from day one! Situated on a spacious homesite with an oversized backyard, this stunning two-story home with a garden-level basement offers the perfect blend of elegance, comfort, and functionality. Professionally completed backyard landscaping creates an inviting space for relaxing, entertaining, play, or gardening without the added time or expense of finishing it yourself. Inside, relax by the cozy gas fireplace in the great room and prepare to be wowed by the chef-inspired kitchen, featuring a large island, 42" white cabinets, quartz countertops, and top-of-the-line Whirlpool stainless steel appliances, including a contemporary gas range, hood, and built-in microwave. Designed for modern living, this home also features a dedicated main-level home office, 9' ceilings throughout, and energy-efficient upgrades such as a tankless water heater. Outside, enjoy the vibrant lifestyle that Looking Glass and Parker have to offer. Residents enjoy outstanding community amenities, scenic surroundings, and convenient access to shopping, dining, parks, and recreation. With completed rear landscaping and fencing already in place, this home delivers exceptional move-in-ready value, allowing you to start enjoying your backyard the moment you move in. Don't miss your opportunity to own this beautiful move-in-ready home with a finished backyard. Schedule your showing today!
| Elementary School | Middle School | High School |
|---|---|---|
| Gold Rush Elementary School | Cimarron Middle School | Legend High School |
| Price History | |
|---|---|
| 9/9/2026 | Listed $719,990 |
| 9/10/2026 | 3$699,990 |
General Features
| Sewer | Public Sewer |
|---|---|
| Heating | Forced Air,Natural Gas |
| Cooling | Central Air |
| Utilities | Cable Available,Electricity Connected,Internet Access (Wired),Natural Gas Connected |
| Possession | Immediate |
| Roof | Shingle |
| Appliances | Dishwasher,Disposal,Microwave,Range,Range Hood,Refrigerator,Tankless Water Heater |
| HOA Fee | 127.5 |
| Garage Spaces | 2 |
| Association Fee Includes | Maintenance Grounds,Recycling,Trash |
| Patio/Porch Features | Deck,Front Porch |
| Architectural Style | Traditional |
| Security Features | Carbon Monoxide Detector(s),Smoke Detector(s) |
| Construction Materials | Cement Siding,Frame,Stone |
| Exclusions | No exclusions. |
| Pets Allowed | Yes |
| Year Built | 2026 |
| Electric | 110V |
| Levels | Two |
| Property Subtype | Single Family Residence |
| Tax Year | 2025 |
| Ownership | Builder |
| Assoc Fee Paid Per | Monthly |
| County | Douglas |
| Property Type | Residential |
| Association Amenities | Park,Playground,Pool,Tennis Court(s),Trail(s) |
| HOA | Yes |
| Attached Garage | Yes |
| Subdivision Name | The Reserve at Looking Glass |
| Facing Direction | West |
| Full Baths | 1 |
| Status | Active |
| Directions | Dream Finders Homes sales center is located at: 13796 Daffodil Point,Parker,CO 80134. From I-25 South: Take Exit 192 to Ridgegate Parkway. Turn left onto Ridgegate Parkway. Turn right onto Chambers |
| High School | Legend |
| City | Parker |
| Association Name | Looking Glass Owner’s Association |
| Senior Community Y/N | No |
| High School District | Douglas RE-1 |
| Lot Size Units | Square Feet |
| Lot Size Square Feet | 7986 |
| Listing Terms | 1031 Exchange,Cash,Conventional,FHA,Jumbo,VA Loan |
| Elementary School | Gold Rush |
| Tax Annual Amount | 7700 |
| Home Warranty Y/N | Yes |
| Middle/Junior High School | Cimarron |
| Property Condition | New Construction |
| Virtual Tour | https://www.zillow.com/view-imx/9f6c4515-6752-449a-a8c6-1d93410497d1?setAttribution=mls&wl=true&initialViewType=pano |
| Structure Type | House |
| Builder Name | Dream Finder Homes |
| Standard Status | Active |
| Middle/Junior School District | Douglas RE-1 |
| Elementary School District | Douglas RE-1 |
Interior Features
| Interior Amenities | Eat-in Kitchen,Entrance Foyer,High Ceilings,Kitchen Island,Open Floorplan,Pantry,Primary Suite,Quartz Counters,Walk-In Closet(s),Wired for Data |
|---|---|
| Basement | Bath/Stubbed,Daylight,Full,Sump Pump,Unfinished |
| Flooring | Carpet,Laminate,Tile |
| Total Fireplaces | 1 |
| Fireplace Features | Gas,Great Room |
| Basement (Y/N) | Yes |
| Window Features | Double Pane Windows |
| Above Grade Finished Area | 2253 |
| Half Baths | 1 |
| 3/4 Baths | 1 |
| Laundry Features | In Unit |
| Total Bedrooms | 3 |
| Main Level Bathrooms | 1 |
| Total Baths | 3 |
Exterior Features
| Exterior Amenities | Private Yard,Rain Gutters,Smart Irrigation |
|---|---|
| Fencing | Full |
| Parking Features | 220 Volts,Concrete,Dry Walled |
| Lot Features | Landscaped,Master Planned,Sprinklers In Front,Sprinklers In Rear |
| Water Source | Public |
| Total Parking | 2 |
| Lot Size Area | 7986 |
| Foundation Details | Concrete Perimeter |
| Building Area Total | 3315 |
| Lot Size Acres | 0.18 |
| Road Surface Type | Paved |
| Road Frontage Type | Public |
| Builder Model | Rainier |
| Road Responsibility | Public Maintained Road |
Amenities
- Foreclosure
- Views
- Short Sale
- New Construction
- Adult 55+
- Lease To Own
- No HOA Fees
- Furnished
- Primary On Main
- Air Conditioning
- Seller Finance
- Green
- Fixer Upper
- Horse
- Golf
- Fireplace
- Deck
- Garage
- Basement
- Pool
Property vs Single Family Average in 80134
Price
Taxes
Year Built
Visits
In The Neighborhood
New Construction
Parker
$ 639,990
- Type
- Single Family
- Size
- 2,903 SqFt
- Rooms
- 3 Beds + 2.5 Baths
 DFH Colorado Realty LLC #2509987
Views
Parker
$ 899,990
- Type
- Single Family
- Size
- 4,232 SqFt
- Rooms
- 5 Beds + 3.5 Baths
DFH Colorado Realty LLC #1977705
New Construction
Parker
$ 849,990
- Type
- Single Family
- Size
- 3,715 SqFt
- Rooms
- 4 Beds + 3 Baths
DFH Colorado Realty LLC #8196499
New Construction
Parker
$ 699,990
- Type
- Single Family
- Size
- 4,154 SqFt
- Rooms
- 3 Beds + 2.5 Baths
DFH Colorado Realty LLC #7647420
Reduced
Parker
$ 689,990
- Type
- Single Family
- Size
- 3,715 SqFt
- Rooms
- 3 Beds + 2 Baths
DFH Colorado Realty LLC #7845684
New Construction
Parker
$ 949,990
- Type
- Single Family
- Size
- 4,265 SqFt
- Rooms
- 5 Beds + 4.5 Baths
DFH Colorado Realty LLC #7079240
Reduced
Parker
$ 689,990
- Type
- Single Family
- Size
- 3,010 SqFt
- Rooms
- 3 Beds + 2.5 Baths
DFH Colorado Realty LLC #7198626

