
Price Reduction




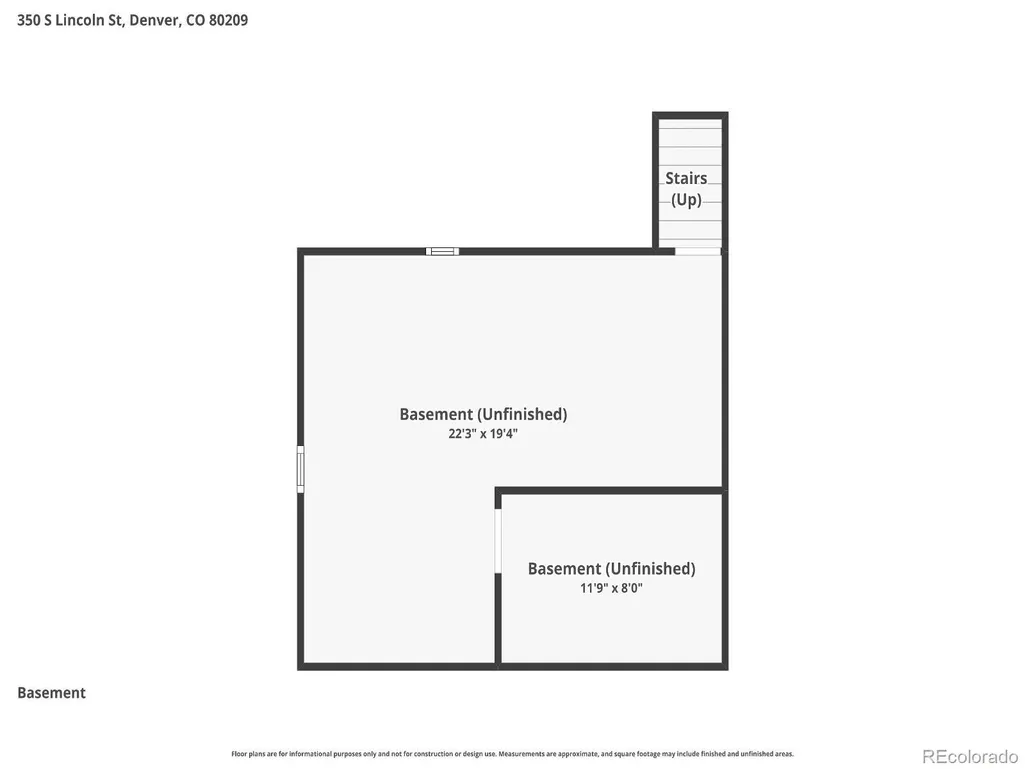

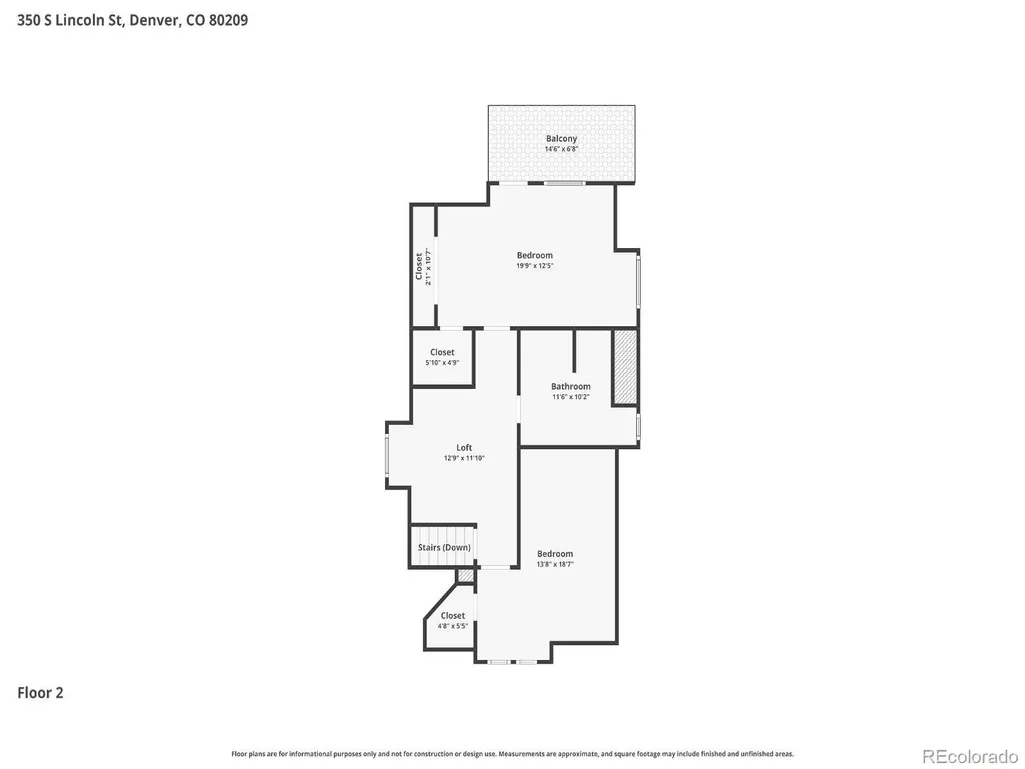
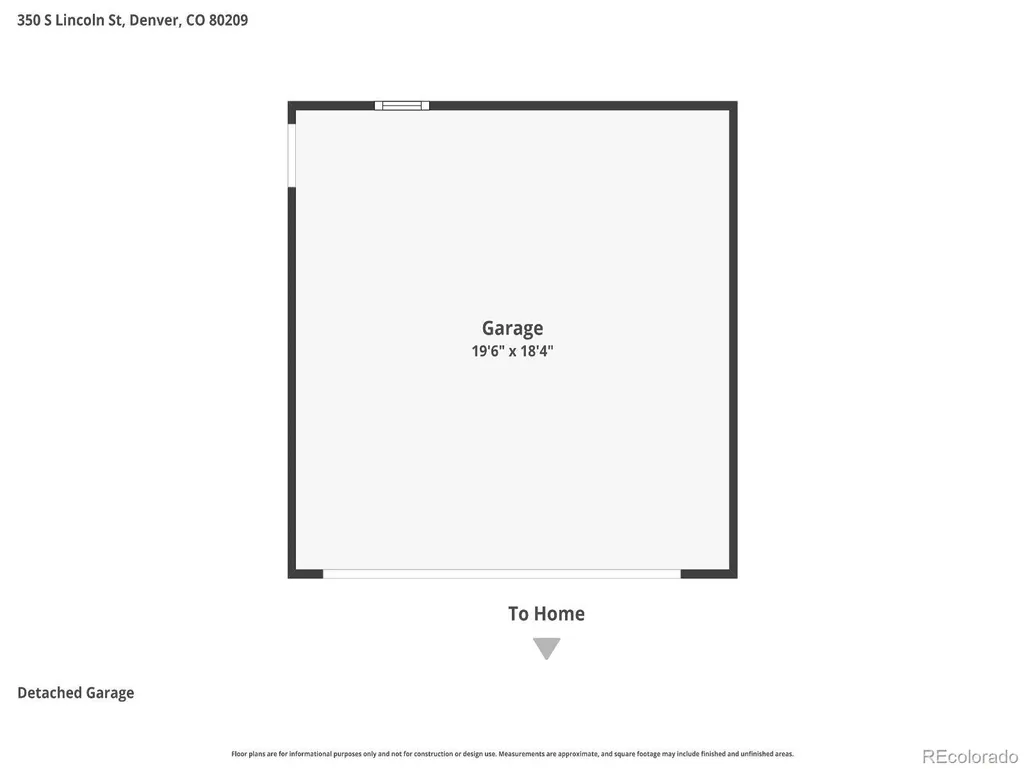
Address
350 S Lincoln Street, Denver, CO
Price
$ 695,000
Property Attributes
- MLS#7852895
- TypeSingle Family
- Listing Status Active
- CountyDENVER
- CityDenver
- NeighborhoodWashington Park West
- Zip80209
- StyleDenver Square
- Year Built1905
- Taxes$ 4569
- Price$ 695,000
- Bedrooms4
- Full Bathrooms2
- Half Bathrooms0
- Sqr Footage2140
- Lot Size0.09 Acres
Data Source:
REColorado (MTOMLS)
Property Description
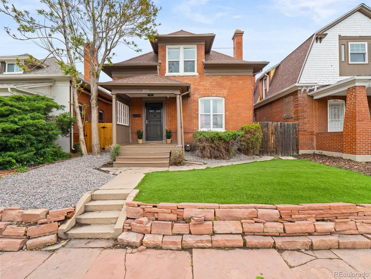
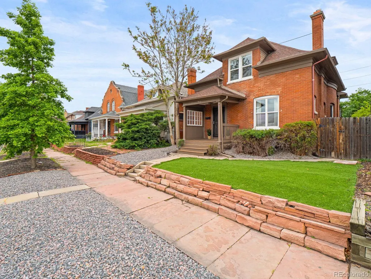
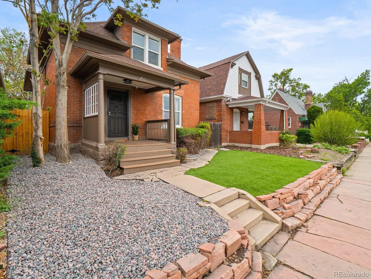
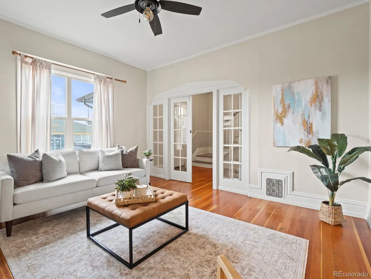
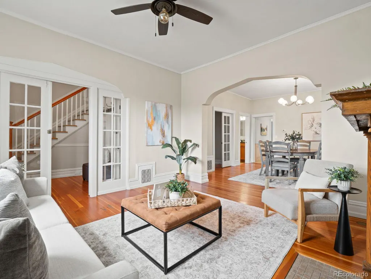
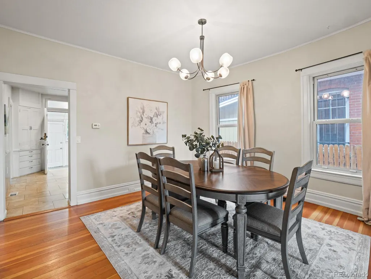
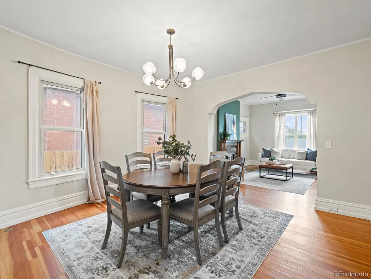
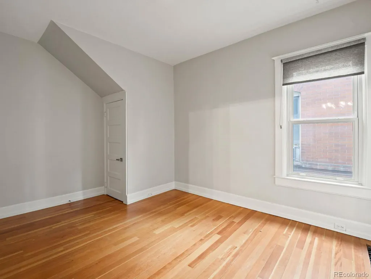
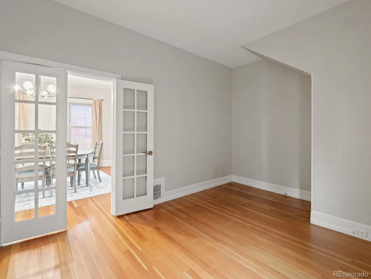
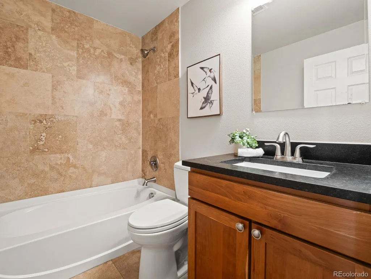
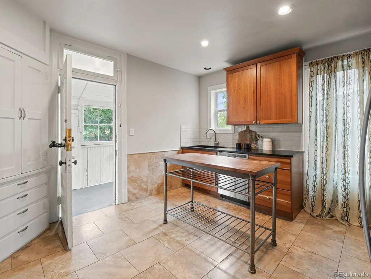
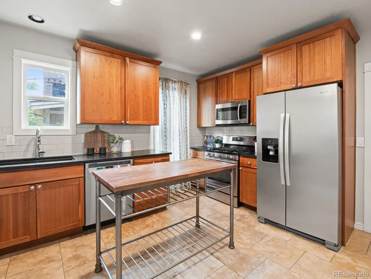
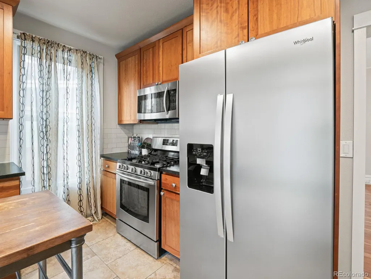
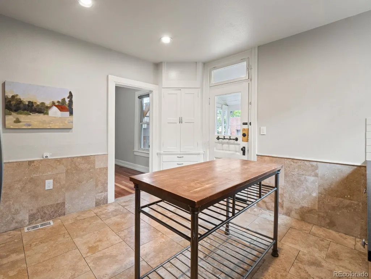
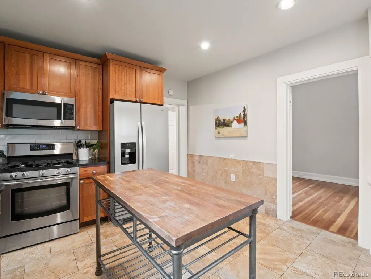
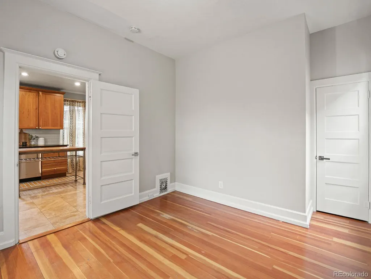
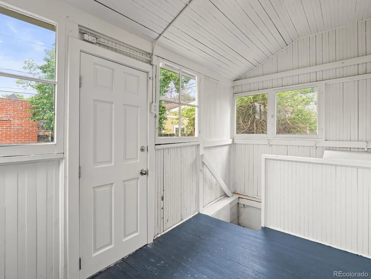
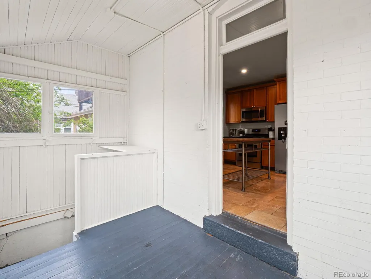
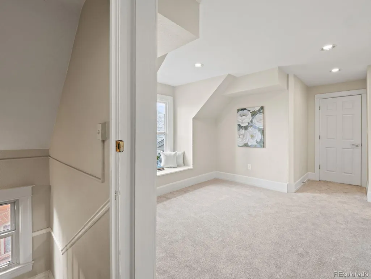
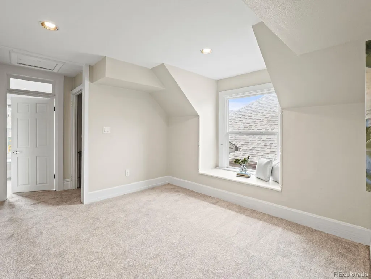
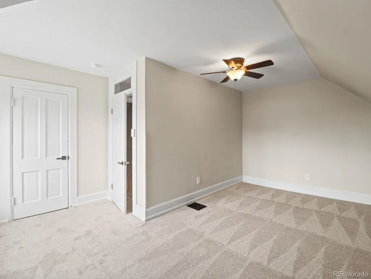
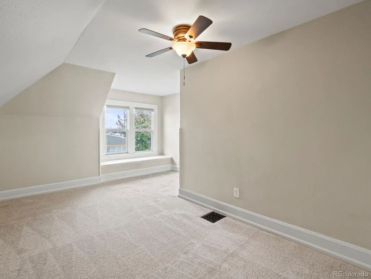
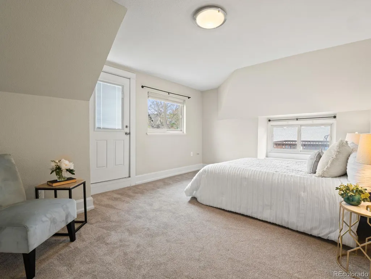
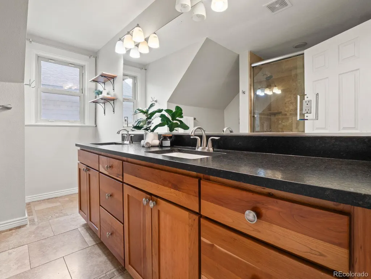
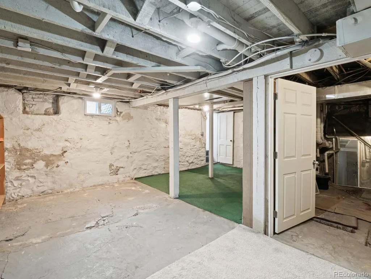
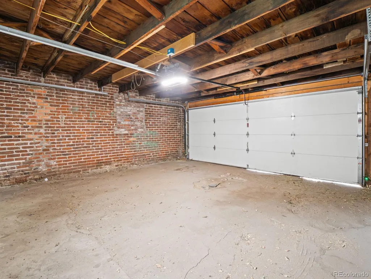
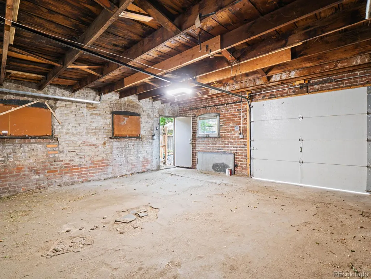
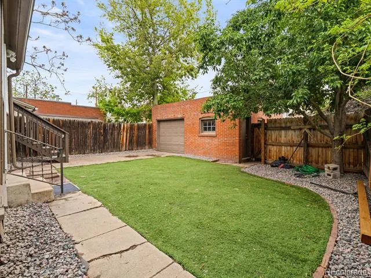
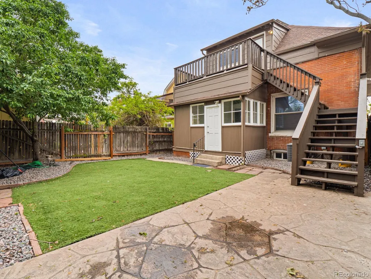
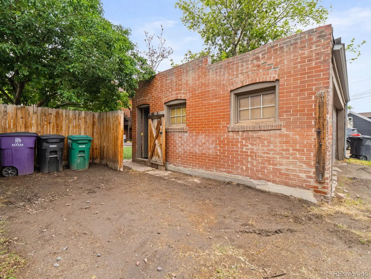
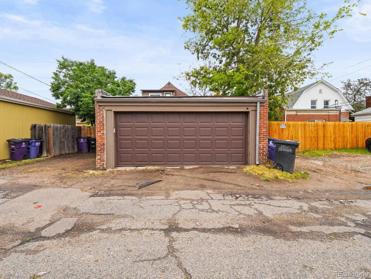
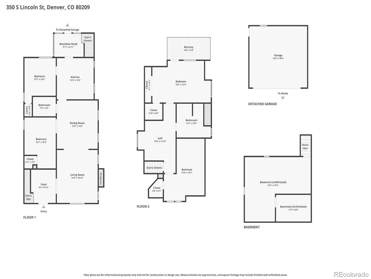
Beautifully renovated while preserving its timeless character, this inviting brick home seamlessly blends classic charm with modern comfort. Warm wood floors, a vintage fireplace, and thoughtful updates throughout create a welcoming atmosphere full of style and personality. Featuring 4 bedrooms and 2 full bathrooms, the home offers comfortable, functional living spaces ideal for both everyday living and entertaining. Original architectural details complement the modern improvements, creating a home that feels both distinctive and move-in ready. The upstairs primary bedroom includes a private rear deck, offering additional outdoor space and convenient access. Outside, the private yard provides the perfect urban retreat. Both the front and backyard feature low-maintenance turf and newly completed landscaping for easy upkeep. The detached 2-car garage includes an oversized single-bay door that opens directly to the backyard patio, creating an expanded indoor-outdoor entertaining space during the warmer months. Just inside the back entrance, a practical mudroom offers convenient storage for everyday essentials, along with access to the cellar level. Downstairs, the oversized laundry room provides abundant storage space for seasonal décor, outdoor gear, and hobbies. Ideally nestled between the Baker and West Wash Park neighborhoods, this home offers exceptional walkability to popular restaurants, shops, and local amenities. A grocery store and dog daycare are conveniently located across the street, while nearby bus stops and the Broadway Light Rail station—just a few blocks away—provide easy access throughout the city. The area also continues to grow, with exciting new retail and dining options on the way. As an added bonus, our preferred lender is offering a complimentary 1-year temporary interest rate buydown for buyers who are under contract and locked in by June 30. Contact us for additional lender details.
| Elementary School | Middle School | High School |
|---|---|---|
| Lincoln Elementary School | Grant Middle School | South High School |
| Price History | |
|---|---|
| 5/20/2026 | Listed $775,000 |
| 7/8/2026 | 4$750,000 |
| 8/18/2026 | 4$725,000 |
| 9/14/2026 | 5$695,000 |
General Features
| Sewer | Public Sewer |
|---|---|
| Heating | Forced Air |
| Cooling | Central Air |
| Possession | Closing/DOD |
| Roof | Composition |
| Appliances | Dishwasher,Disposal,Dryer,Microwave,Range,Refrigerator,Washer |
| Zoning | U-TU-B2 |
| Garage Spaces | 2 |
| Patio/Porch Features | Covered,Front Porch,Patio |
| Architectural Style | Denver Square |
| Security Features | Carbon Monoxide Detector(s),Smoke Detector(s) |
| Construction Materials | Brick |
| Exclusions | Staging items and personal property |
| Pets Allowed | Cats OK,Dogs OK |
| Year Built | 1905 |
| Levels | Two |
| Property Subtype | Single Family Residence |
| Tax Year | 2024 |
| Ownership | Individual |
| County | Denver |
| Property Type | Residential |
| HOA | No |
| Attached Garage | No |
| Subdivision Name | Washington Park West |
| Full Baths | 2 |
| Status | Active |
| Directions | Google Maps |
| High School | South |
| City | Denver |
| Entry Location | Ground |
| Senior Community Y/N | No |
| High School District | Denver 1 |
| Lot Size Units | Square Feet |
| Lot Size Square Feet | 3900 |
| Listing Terms | Cash,Conventional,FHA,VA Loan |
| Elementary School | Lincoln |
| Tax Annual Amount | 4569 |
| Middle/Junior High School | Grant |
| Property Condition | Updated/Remodeled |
| Virtual Tour | https://lavish-real-estate-photography.aryeo.com/sites/350-s-lincoln-st-denver-co-80209-25017755/branded |
| Structure Type | House |
| Standard Status | Active |
| Middle/Junior School District | Denver 1 |
| Elementary School District | Denver 1 |
Interior Features
| Interior Amenities | Granite Counters |
|---|---|
| Flooring | Carpet,Tile,Wood |
| Total Fireplaces | 1 |
| Fireplace Features | Living Room |
| Basement (Y/N) | No |
| Above Grade Finished Area | 2140 |
| Total Bedrooms | 4 |
| Main Level Bedrooms | 2 |
| Main Level Bathrooms | 1 |
| Total Baths | 2 |
Exterior Features
| Exterior Amenities | Balcony,Lighting,Private Yard |
|---|---|
| Fencing | Full |
| Lot Features | Level |
| Total Parking | 3 |
| Lot Size Area | 3900 |
| Building Area Total | 2140 |
| Lot Size Acres | 0.09 |
| Road Surface Type | Paved |
| Road Responsibility | Public Maintained Road |
Amenities
- Foreclosure
- Views
- Short Sale
- New Construction
- Adult 55+
- Lease To Own
- No HOA Fees
- Furnished
- Primary On Main
- Air Conditioning
- Seller Finance
- Green
- Fixer Upper
- Horse
- Golf
- Fireplace
- Deck
- Garage
- Basement
- Pool
Property vs Single Family Average in 80209
Price
Taxes
Year Built
Visits
In The Neighborhood
Views
Denver
$ 1,695,000
- Type
- Single Family
- Size
- 3,300 SqFt
- Rooms
- 4 Beds + 4.5 Baths
 Denver Nook #7035612
Denver
$ 869,000
- Type
- Single Family
- Size
- 1,497 SqFt
- Rooms
- 3 Beds + 2 Baths
Real Broker, LLC DBA Real #6767234
Denver
$ 960,000
- Type
- Single Family
- Size
- 1,654 SqFt
- Rooms
- 3 Beds + 1.5 Baths
Your Castle Real Estate Inc #7832306
Denver
$ 1,095,000
- Type
- Single Family
- Size
- 2,614 SqFt
- Rooms
- 3 Beds + 2 Baths
The Agency - Denver #4239809
Denver
$ 870,000
- Type
- Single Family
- Size
- 1,853 SqFt
- Rooms
- 3 Beds + 2 Baths
Compass - Denver #9139541
Denver
$ 984,950
- Type
- Single Family
- Size
- 2,543 SqFt
- Rooms
- 4 Beds + 3.5 Baths
MB Southwest Sabina & Company #5720592
Reduced
Denver
$ 1,625,000
- Type
- Single Family
- Size
- 2,716 SqFt
- Rooms
- 4 Beds + 3 Baths
Compass - Denver #3073607
Denver
$ 625,000
- Type
- Single Family
- Size
- 1,699 SqFt
- Rooms
- 2 Beds + 2 Baths
Keller Williams Advantage Realty LLC #4427524
Reduced
Denver
$ 1,175,000
- Type
- Single Family
- Size
- 2,594 SqFt
- Rooms
- 4 Beds + 2 Baths
LoKation Real Estate #2979818
Reduced
Denver
$ 455,000
- Type
- Single Family
- Size
- 1,177 SqFt
- Rooms
- 2 Beds + 1 Baths
Dubrova and Associate LLC #6144562
Reduced
Denver
$ 680,000
- Type
- Single Family
- Size
- 1,872 SqFt
- Rooms
- 3 Beds + 2 Baths
Florence Realty Co. #5209587
Reduced
Denver
$ 599,000
- Type
- Single Family
- Size
- 1,578 SqFt
- Rooms
- 3 Beds + 1 Baths
MY Denver Real Estate #1674859

