
Price Reduction


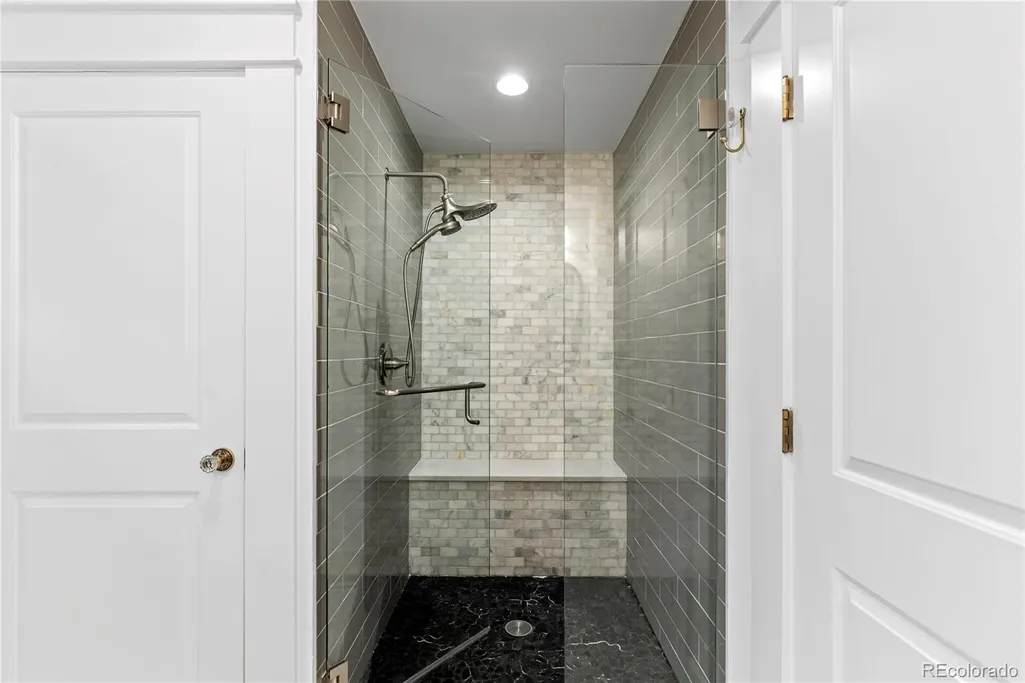

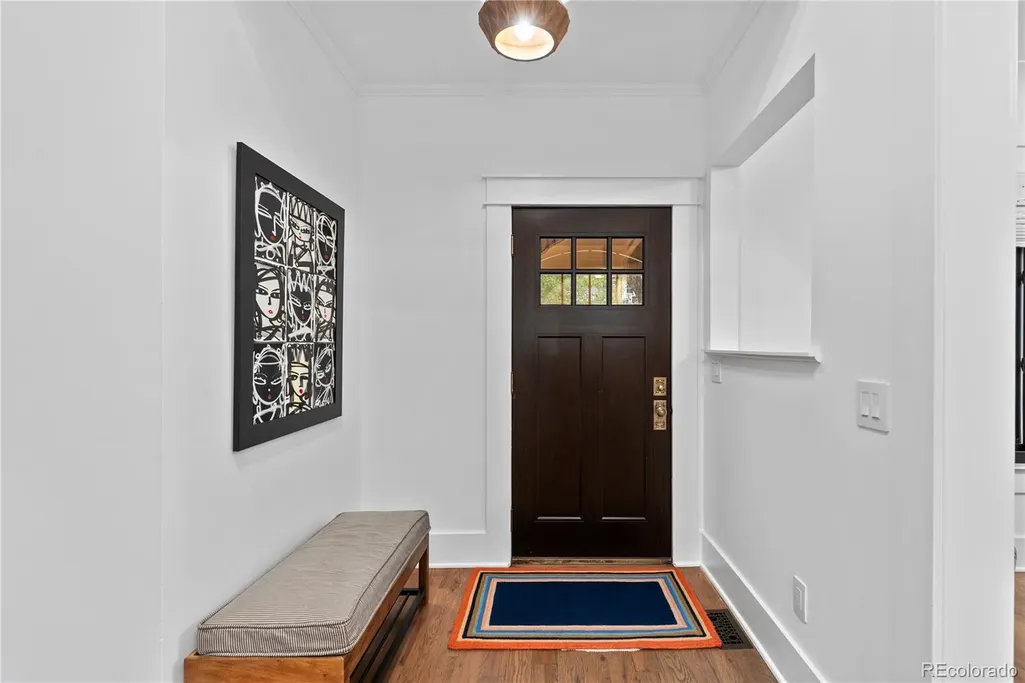
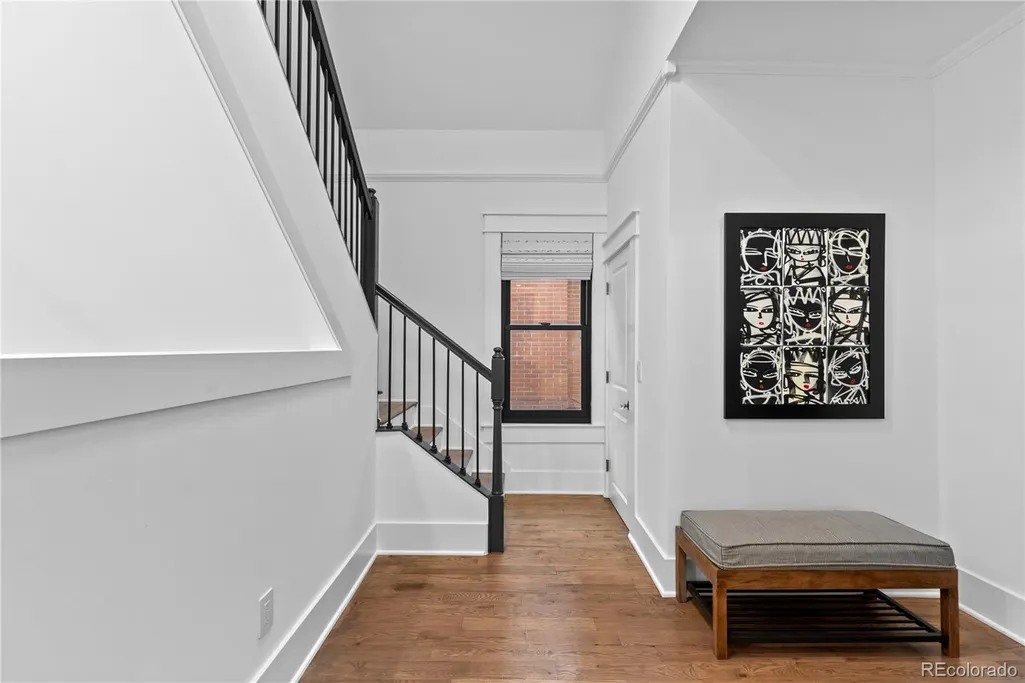
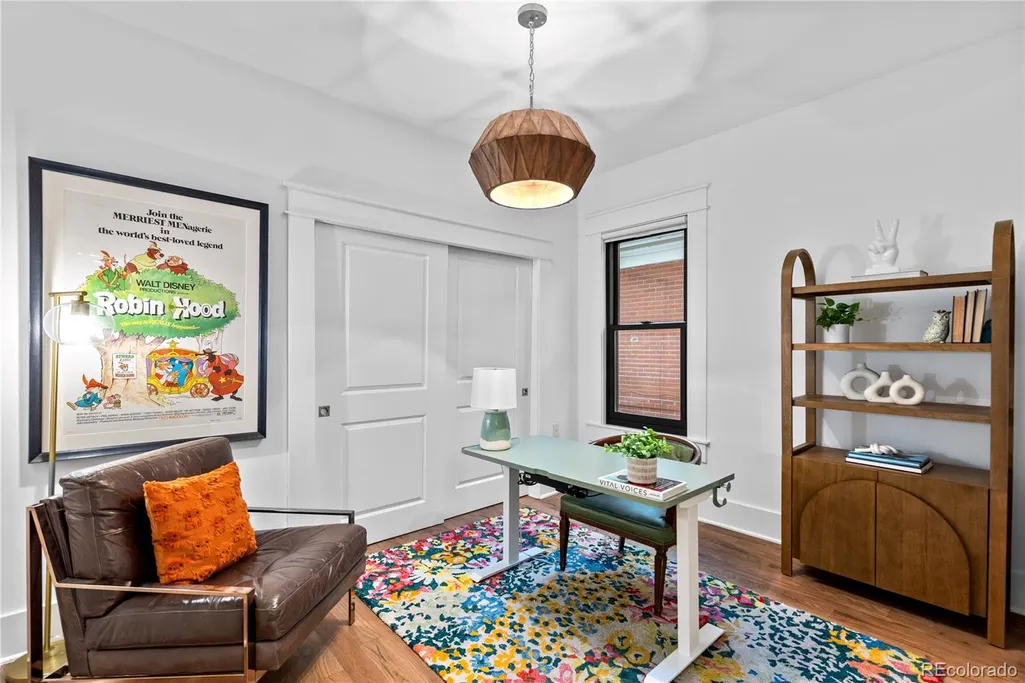

Address
507 S Emerson Street, Denver, CO
Price
$ 1,625,000
Property Attributes
- MLS#3073607
- TypeSingle Family
- Listing Status Active
- CountyDENVER
- CityDenver
- NeighborhoodWashington Park West
- Zip80209
- StyleBungalow
- Year Built1908
- Taxes$ 7272
- Price$ 1,625,000
- Bedrooms4
- Full Bathrooms3
- Half Bathrooms0
- Sqr Footage2716
- Lot Size0.1 Acres
Data Source:
REColorado (MTOMLS)
Property Description
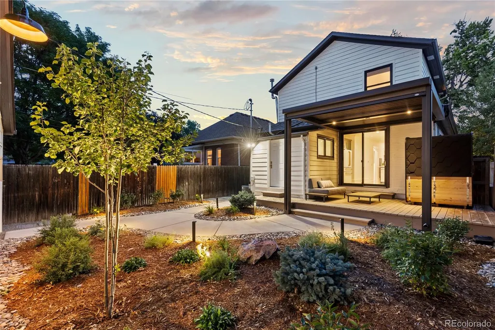
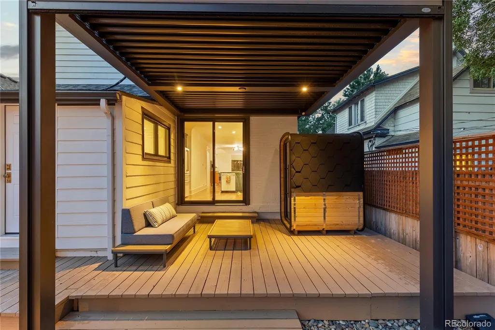
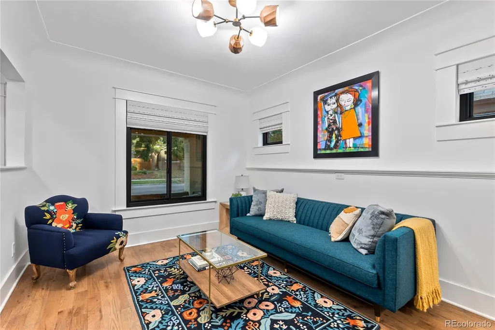
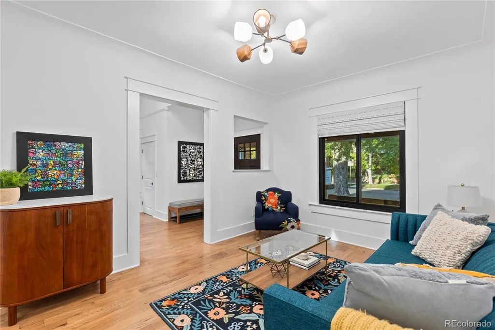
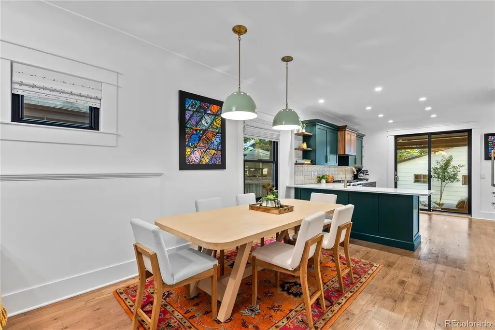
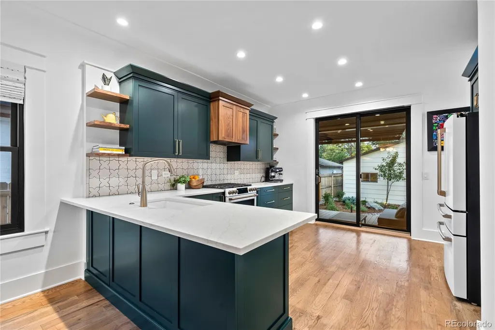
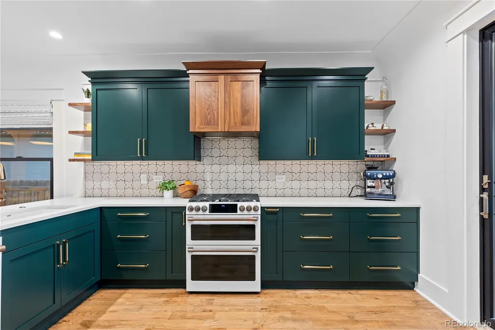
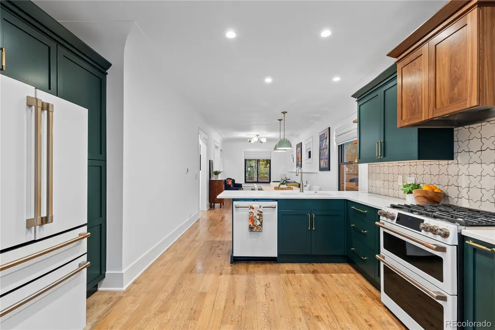
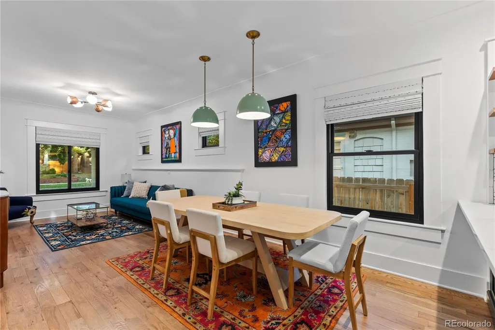
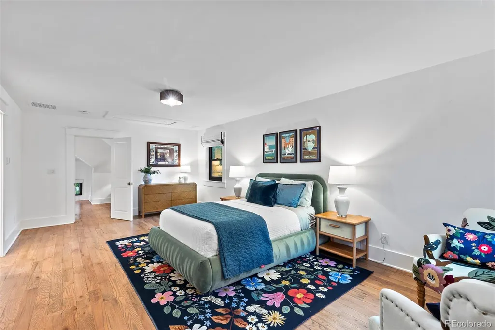
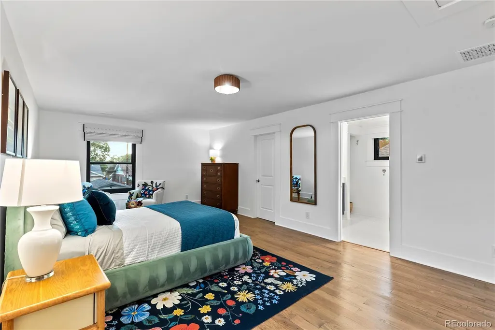
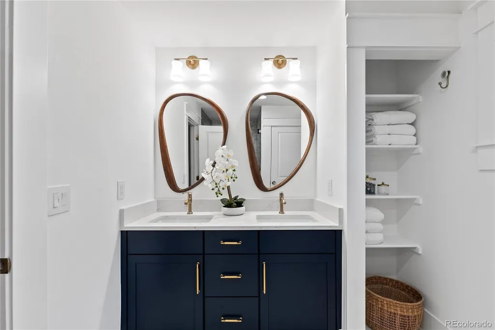
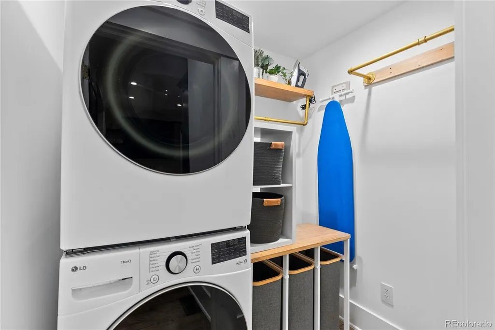
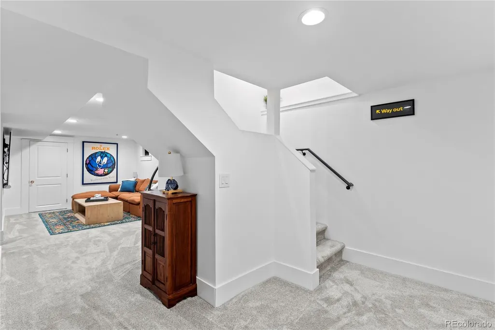
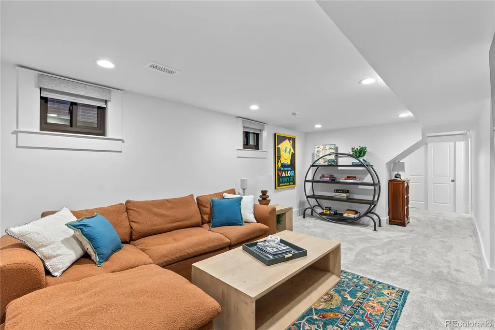
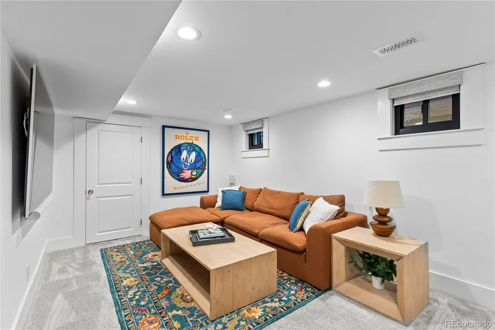
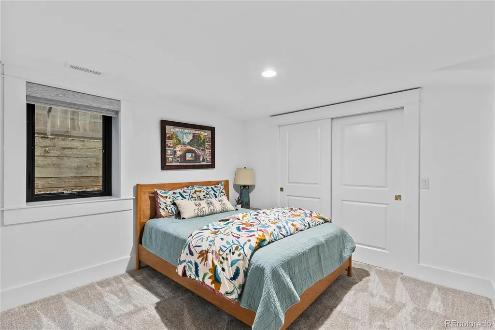
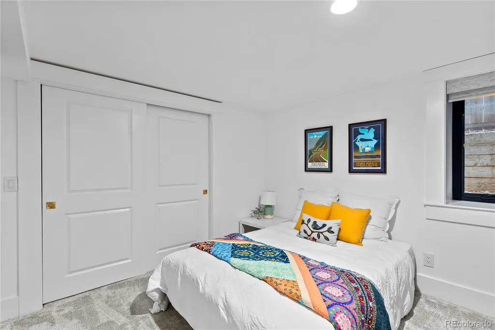
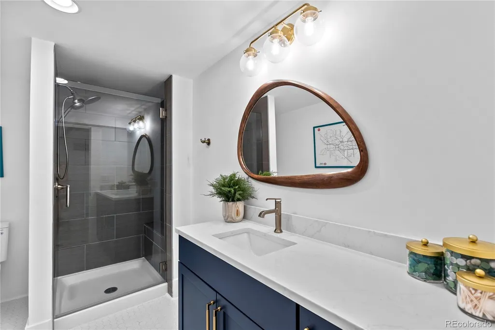
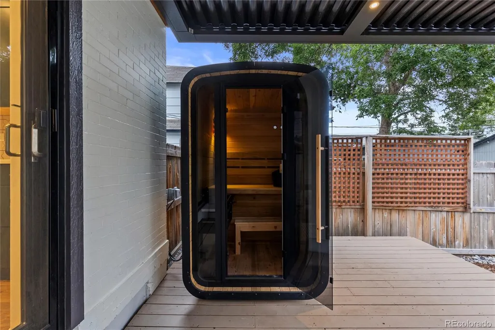
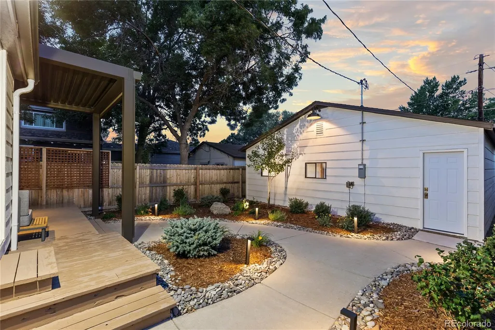
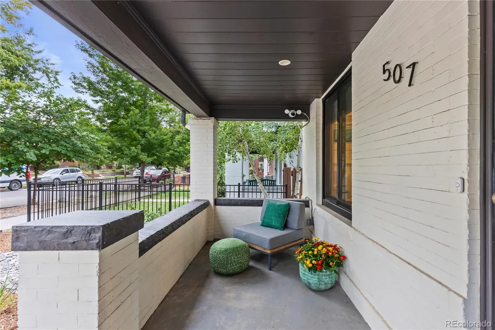
Just blocks from Washington Park, this renovated 1908 Craftsman blends historic character with thoughtful updates and modern comfort. Hardwood floors and abundant natural light carry through the opened main level, where a beautifully renovated kitchen brings a fresh, elevated feel to the home. The upper level is dedicated to the primary suite and loft, creating a private retreat, while a main-floor bedroom and two additional bedrooms in the finished lower level offer flexibility for guests, office space, or changing needs. The lower level also includes a comfortable media room and bath. Out back, the home is equally well suited to relaxing or entertaining, with a refinished deck, remote-controlled pergola, sauna, xeriscape landscaping, and landscape lighting that extends the space into the evening. An oversized three-car detached garage with storage is a rare find this close to Wash Park, while extensive updates to the roof, windows, HVAC, electrical, and water systems bring a modern level of comfort to this century-old home. The result feels distinctly Wash Park, with architectural character, thoughtful renovation, and exceptional functionality in one of Denver’s most loved neighborhoods.
| Elementary School | Middle School | High School |
|---|---|---|
| Steele Elementary School | Merrill Middle School | South High School |
| Price History | |
|---|---|
| 9/1/2026 | Listed $1,695,000 |
| 9/14/2026 | 5$1,625,000 |
General Features
| Sewer | Public Sewer |
|---|---|
| Heating | Forced Air,Natural Gas |
| Cooling | Central Air |
| Utilities | Cable Available,Electricity Available,Electricity Connected,Internet Access (Wired),Natural Gas Available,Natural Gas Connected |
| Roof | Composition |
| Appliances | Dishwasher,Disposal,Gas Water Heater,Microwave,Oven,Range,Refrigerator,Tankless Water Heater |
| Zoning | U-SU-B |
| Garage Spaces | 3 |
| Patio/Porch Features | Covered,Front Porch,Patio |
| Architectural Style | Bungalow |
| Security Features | Carbon Monoxide Detector(s),Smoke Detector(s) |
| Construction Materials | Block,Brick |
| Exclusions | Sellers Personal Property. TV + Media in basement and washer/dryer are negotiable. |
| Year Built | 1908 |
| Levels | Two |
| Property Subtype | Single Family Residence |
| Tax Year | 2025 |
| Ownership | Individual |
| County | Denver |
| Property Type | Residential |
| HOA | No |
| Attached Garage | No |
| Subdivision Name | Washington Park West |
| Facing Direction | West |
| Full Baths | 1 |
| Status | Active |
| High School | South |
| City | Denver |
| Senior Community Y/N | No |
| High School District | Denver 1 |
| Lot Size Units | Square Feet |
| Lot Size Square Feet | 4230 |
| Listing Terms | Cash,Conventional,FHA,Jumbo,Other,VA Loan |
| Elementary School | Steele |
| Tax Annual Amount | 7272 |
| Middle/Junior High School | Merrill |
| Property Condition | Updated/Remodeled |
| Virtual Tour | https://player.vimeo.com/video/1223393135 |
| Structure Type | House |
| Standard Status | Active |
| Occupancy Type | Owner |
| Middle/Junior School District | Denver 1 |
| Elementary School District | Denver 1 |
Interior Features
| Interior Amenities | Ceiling Fan(s),High Speed Internet,Open Floorplan,Primary Suite,Quartz Counters,Radon Mitigation System,Vaulted Ceiling(s),Walk-In Closet(s) |
|---|---|
| Basement | Finished,Full,Interior Entry |
| Flooring | Carpet,Tile,Wood |
| Basement (Y/N) | Yes |
| Window Features | Double Pane Windows,Storm Window(s) |
| Above Grade Finished Area | 1716 |
| 3/4 Baths | 2 |
| Laundry Features | Sink |
| Total Bedrooms | 4 |
| Below Grade Finished Area | 1000 |
| Main Level Bedrooms | 1 |
| Main Level Bathrooms | 1 |
| Total Baths | 3 |
Exterior Features
| Exterior Amenities | Gas Valve,Lighting,Private Yard,Rain Gutters |
|---|---|
| Fencing | Full |
| Parking Features | Insulated Garage,Storage |
| Lot Features | Irrigated,Landscaped,Level |
| Water Source | Public |
| Total Parking | 3 |
| Lot Size Area | 4230 |
| Foundation Details | Slab |
| Building Area Total | 2716 |
| Lot Size Acres | 0.1 |
| Road Surface Type | Paved |
| Road Frontage Type | Public |
Amenities
- Foreclosure
- Views
- Short Sale
- New Construction
- Adult 55+
- Lease To Own
- No HOA Fees
- Furnished
- Primary On Main
- Air Conditioning
- Seller Finance
- Green
- Fixer Upper
- Horse
- Golf
- Fireplace
- Deck
- Garage
- Basement
- Pool
Property vs Single Family Average in 80209
Price
Taxes
Year Built
Visits
In The Neighborhood
Views
Denver
$ 1,695,000
- Type
- Single Family
- Size
- 3,300 SqFt
- Rooms
- 4 Beds + 4.5 Baths
 Denver Nook #7035612
Denver
$ 869,000
- Type
- Single Family
- Size
- 1,497 SqFt
- Rooms
- 3 Beds + 2 Baths
Real Broker, LLC DBA Real #6767234
Denver
$ 960,000
- Type
- Single Family
- Size
- 1,654 SqFt
- Rooms
- 3 Beds + 1.5 Baths
Your Castle Real Estate Inc #7832306
Denver
$ 1,095,000
- Type
- Single Family
- Size
- 2,614 SqFt
- Rooms
- 3 Beds + 2 Baths
The Agency - Denver #4239809
Denver
$ 870,000
- Type
- Single Family
- Size
- 1,853 SqFt
- Rooms
- 3 Beds + 2 Baths
Compass - Denver #9139541
Denver
$ 984,950
- Type
- Single Family
- Size
- 2,543 SqFt
- Rooms
- 4 Beds + 3.5 Baths
MB Southwest Sabina & Company #5720592
Denver
$ 625,000
- Type
- Single Family
- Size
- 1,699 SqFt
- Rooms
- 2 Beds + 2 Baths
Keller Williams Advantage Realty LLC #4427524
Reduced
Denver
$ 1,175,000
- Type
- Single Family
- Size
- 2,594 SqFt
- Rooms
- 4 Beds + 2 Baths
LoKation Real Estate #2979818
Reduced
Denver
$ 455,000
- Type
- Single Family
- Size
- 1,177 SqFt
- Rooms
- 2 Beds + 1 Baths
Dubrova and Associate LLC #6144562
Reduced
Denver
$ 680,000
- Type
- Single Family
- Size
- 1,872 SqFt
- Rooms
- 3 Beds + 2 Baths
Florence Realty Co. #5209587
Reduced
Denver
$ 599,000
- Type
- Single Family
- Size
- 1,578 SqFt
- Rooms
- 3 Beds + 1 Baths
MY Denver Real Estate #1674859
Reduced
Denver
$ 695,000
- Type
- Single Family
- Size
- 2,140 SqFt
- Rooms
- 4 Beds + 2 Baths
RE/MAX Synergy #7852895

