
Views







Address
831 S Washington Street, Denver, CO
Price
$ 1,695,000
Property Attributes
- MLS#7035612
- TypeSingle Family
- Listing Status Active
- CountyDENVER
- CityDenver
- NeighborhoodWashington Park West
- Zip80209
- StyleContemporary,Urban Contemporary
- Year Built2026
- Taxes$ 2459
- Price$ 1,695,000
- Bedrooms4
- Full Bathrooms4
- Half Bathrooms1
- Sqr Footage3300
- Lot Size0.07 Acres
Data Source:
REColorado (MTOMLS)
Property Description
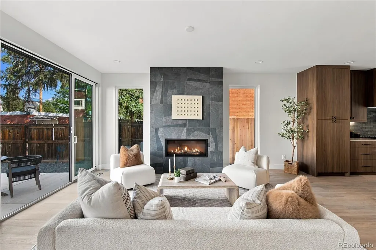
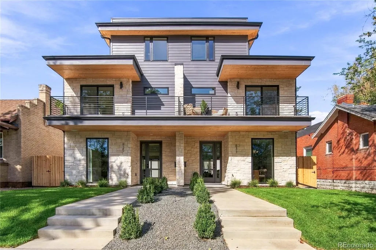
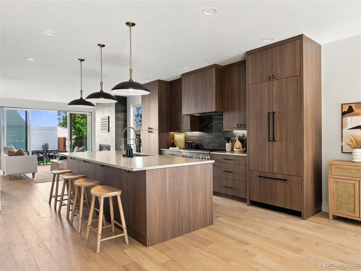
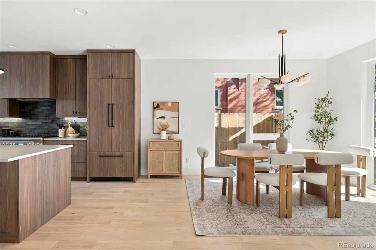
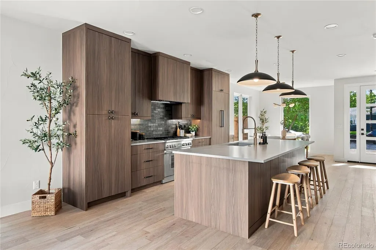
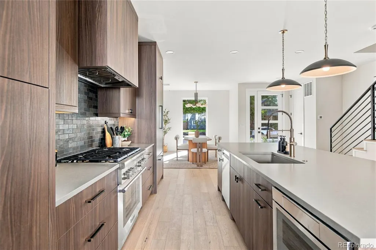
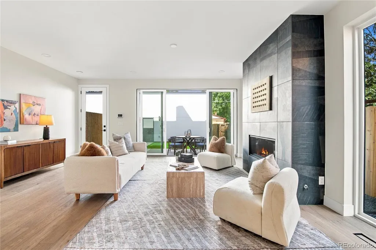
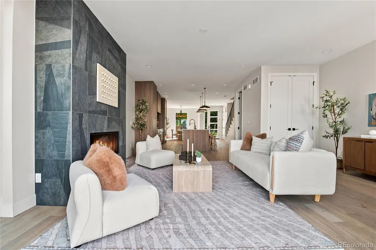
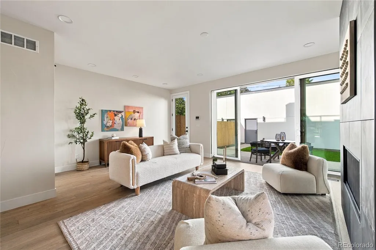
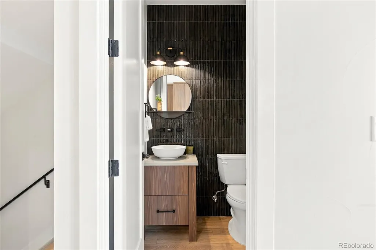
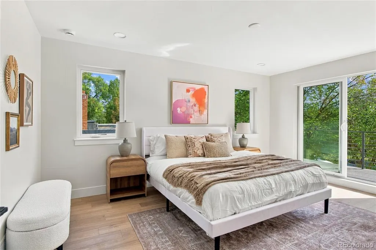
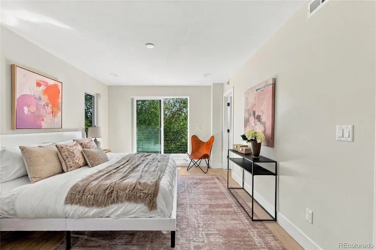
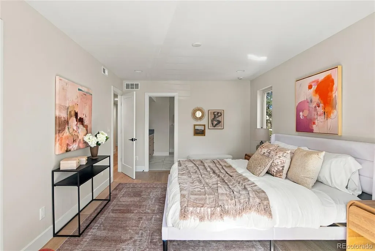
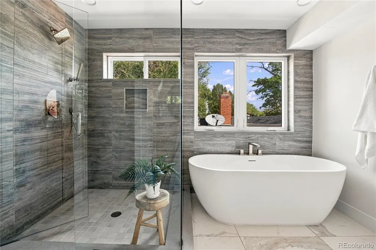
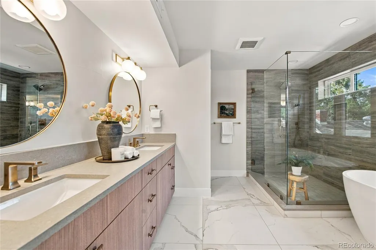
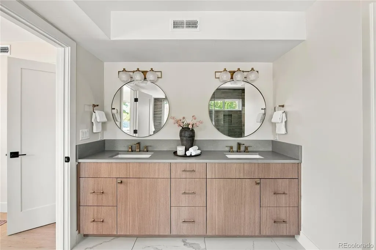
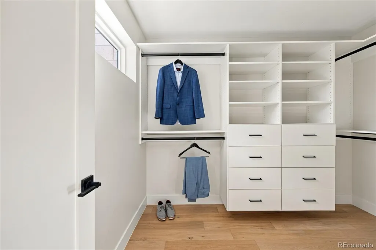
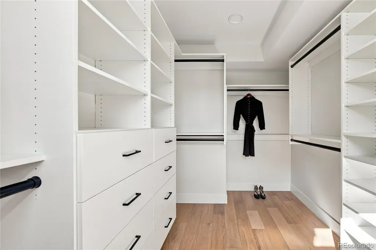
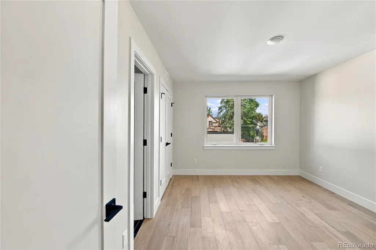
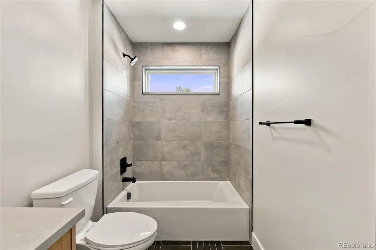
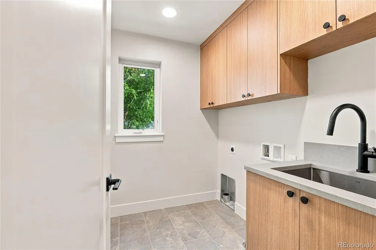
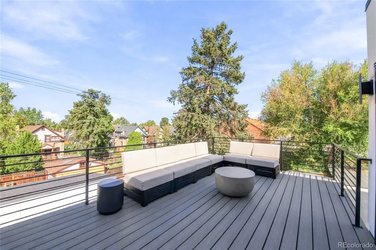
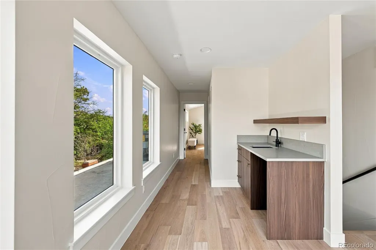
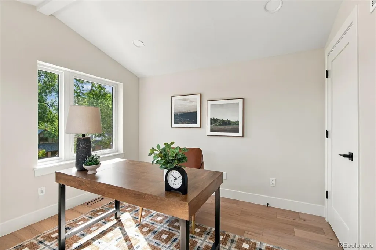
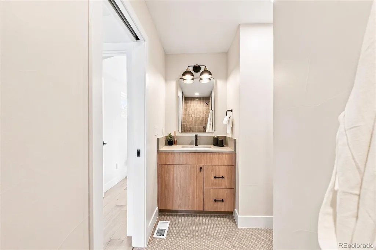
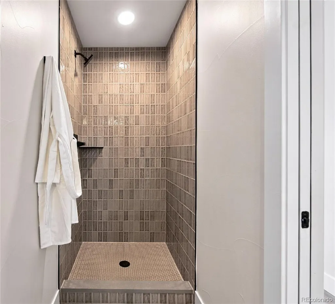
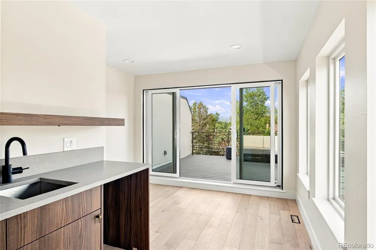
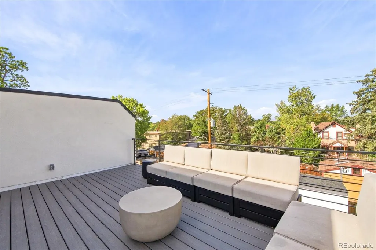
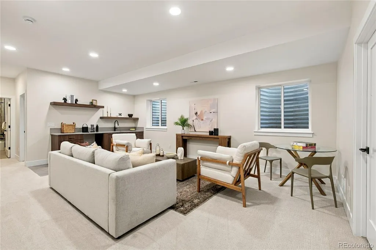
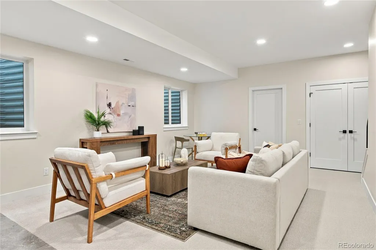
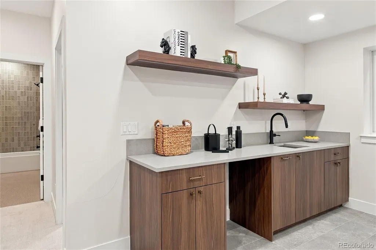
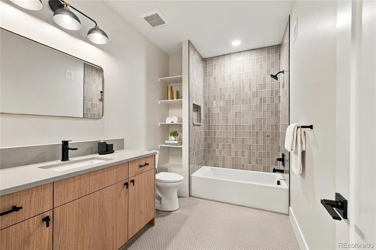
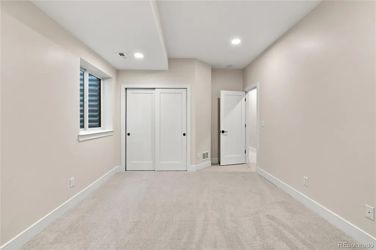
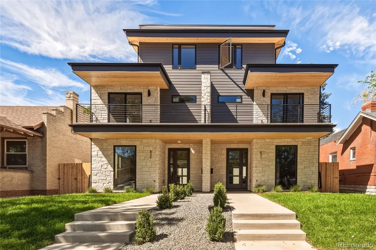
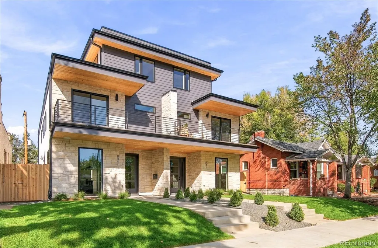
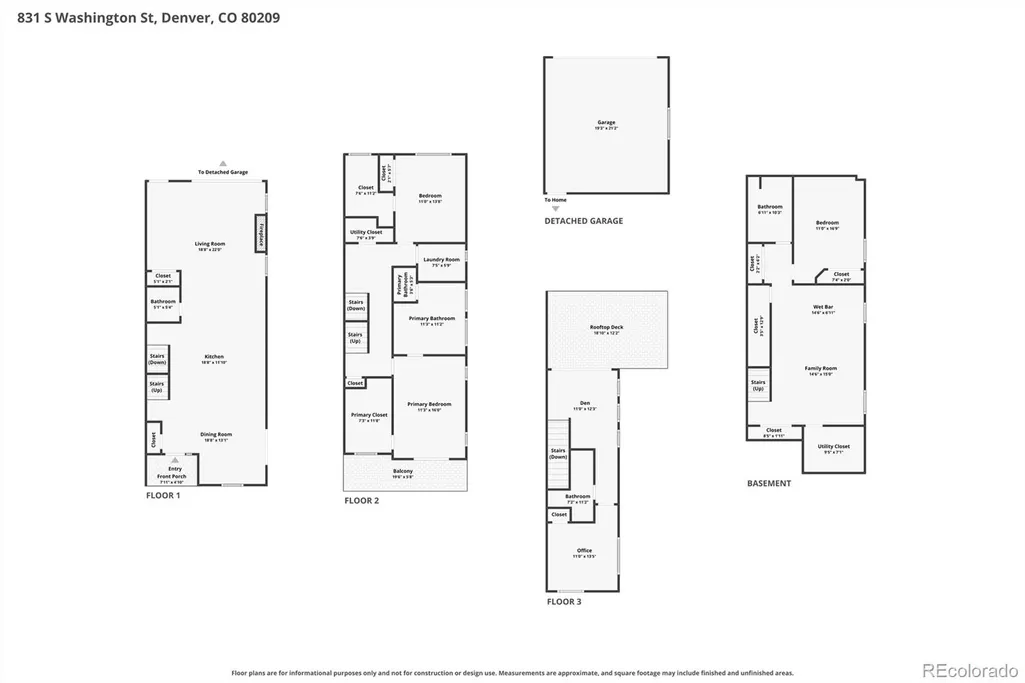
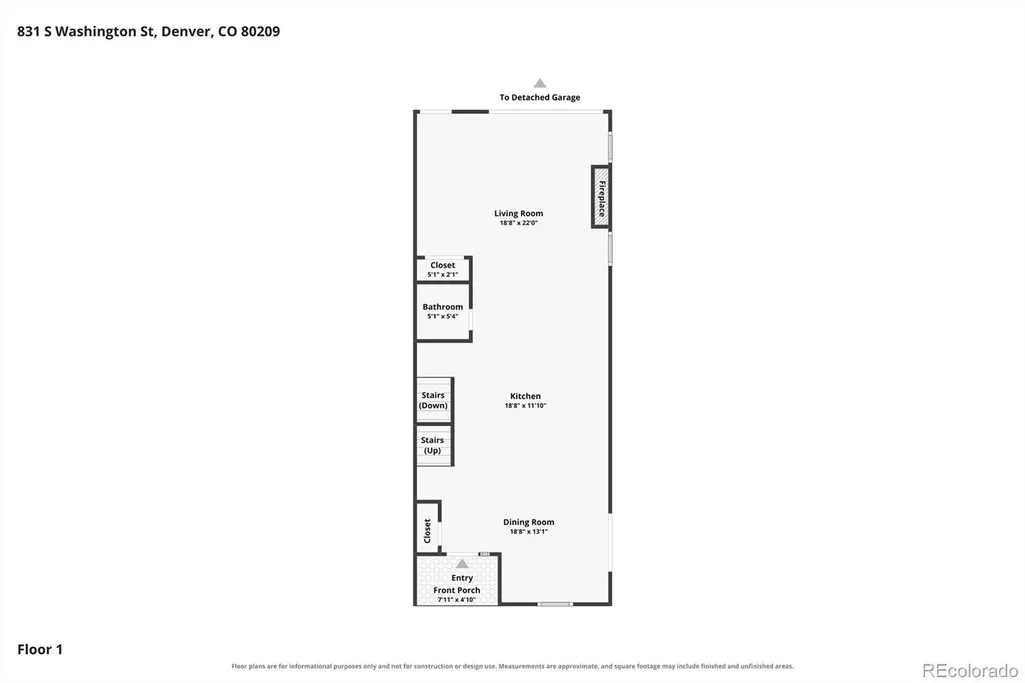
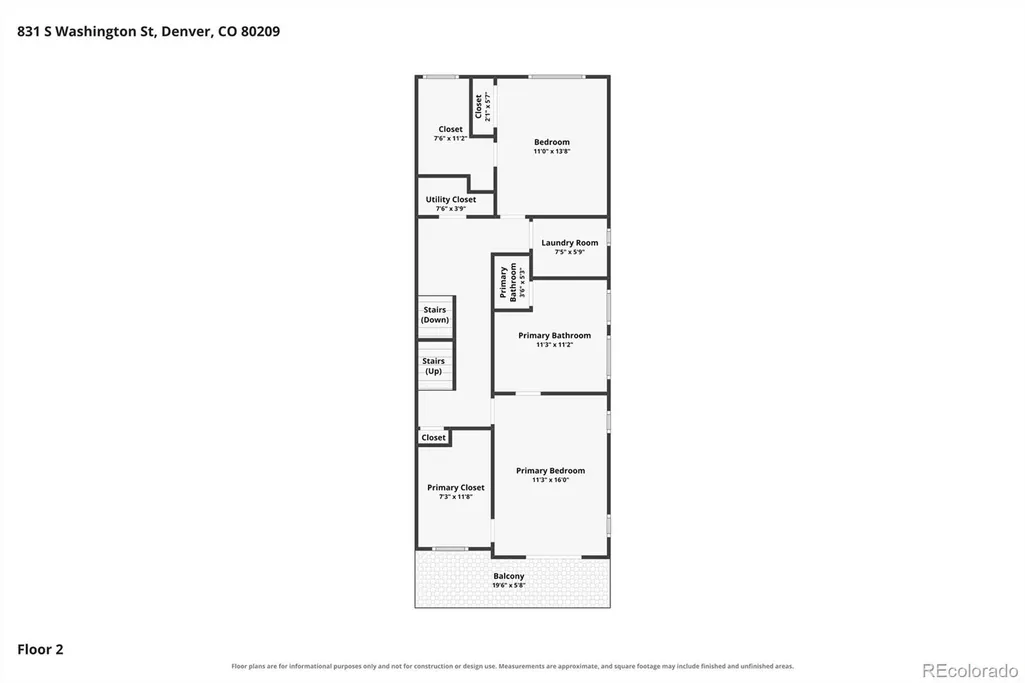
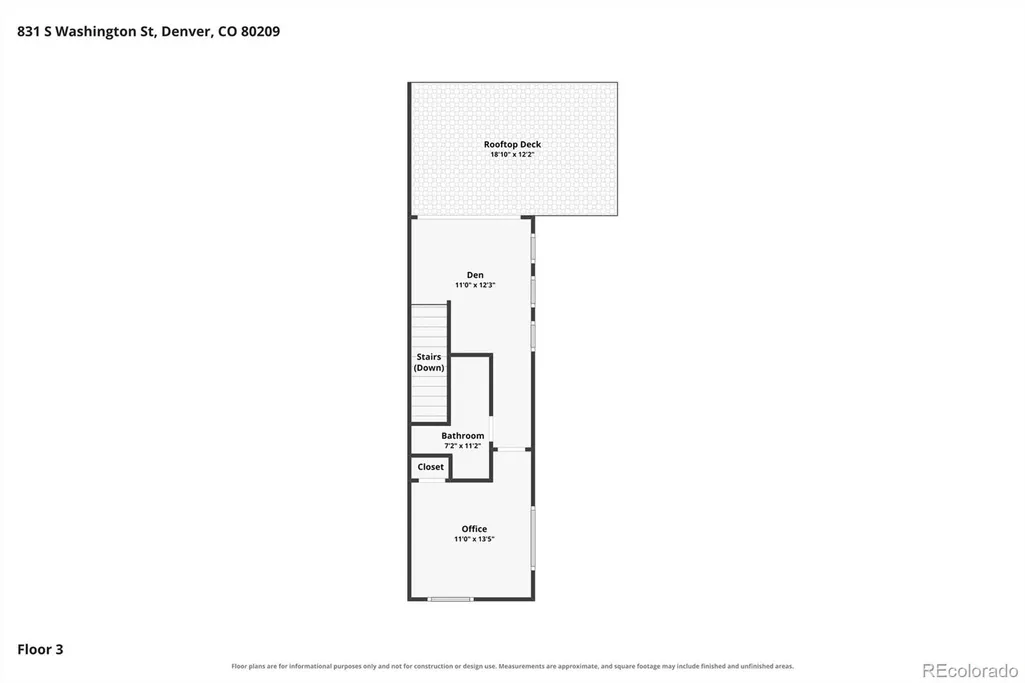
Wash Park’s newest luxury duplex is a must-see! This home was carefully designed with contemporary living in mind. The main and two upper levels are entirely hardwood floors, and each of the 4 bedrooms has a dedicated bathroom and generous closets. The kitchen features built-in Thermador appliances and ample storage on both sides of the island. The oversized windows in the open floor plan on the main level let in an incredible amount of daylight and draw you toward the floor-to-ceiling fireplace in the living room on your way to the backyard. Three outdoor seating areas, plus the front porch, include a large deck off the primary bedroom and an oversized west-facing roof deck with incredible mountain views and a gas line hookup for your fire pit or grill. The soaring basement ceiling height brings light and warmth to this versatile space. Located steps from your morning coffee at Wash Perk, and only a few short blocks from the center of the park or Whole Foods, the location of this duplex cannot be beat! There is a two-car garage that is ready for an EV and offers even more storage opportunities. Please reach out to the listing agent for financing options lower than the average rate!
| Elementary School | Middle School | High School |
|---|---|---|
| Lincoln Elementary School | Grant Middle School | South High School |
| Price History | |
|---|---|
| 9/11/2026 | Listed $1,695,000 |
General Features
| Sewer | Public Sewer |
|---|---|
| Heating | Forced Air |
| Cooling | Central Air |
| Utilities | Electricity Connected,Internet Access (Wired),Natural Gas Connected |
| Possession | Closing/DOD |
| Roof | Membrane |
| Appliances | Bar Fridge,Dishwasher,Disposal,Microwave,Oven,Range,Range Hood,Refrigerator,Self Cleaning Oven,Sump Pump,Tankless Water Heater |
| Zoning | u-tu-b |
| Garage Spaces | 2 |
| Patio/Porch Features | Covered,Deck,Front Porch,Patio,Rooftop |
| Architectural Style | Contemporary,Urban Contemporary |
| Construction Materials | Concrete,Frame,Other,Stone,Steel Siding,Stucco |
| Exclusions | Staging |
| Year Built | 2026 |
| Electric | 220 Volts |
| View | Mountain(s) |
| Levels | Three Or More |
| Property Subtype | Single Family Residence |
| Tax Year | 2025 |
| Ownership | Corporation/Trust |
| County | Denver |
| Property Type | Residential |
| HOA | No |
| Attached Garage | No |
| Energy Efficient | Appliances,Construction,HVAC,Insulation,Lighting,Thermostat |
| Subdivision Name | Washington Park West |
| Facing Direction | East |
| Full Baths | 3 |
| Status | Active |
| Directions | Be sure to add the S for SOUTH Washington. |
| High School | South |
| City | Denver |
| Entry Location | Ground |
| Senior Community Y/N | No |
| High School District | Denver 1 |
| Number Of Units Total | 2 |
| Lot Size Units | Square Feet |
| Lot Size Square Feet | 3061 |
| Listing Terms | 1031 Exchange,Cash,Conventional,FHA,Jumbo,VA Loan |
| Elementary School | Lincoln |
| Tax Annual Amount | 2459.46 |
| Home Warranty Y/N | Yes |
| Middle/Junior High School | Grant |
| Virtual Tour | https://www.zillow.com/view-imx/84177b4f-450d-4455-b331-b7131c529e80?setAttribution=mls&wl=true&initialViewType=pano |
| Structure Type | Duplex |
| Standard Status | Active |
| Middle/Junior School District | Denver 1 |
| Elementary School District | Denver 1 |
Interior Features
| Interior Amenities | Built-in Features,Eat-in Kitchen,Five Piece Bath,High Ceilings,High Speed Internet,Kitchen Island,Open Floorplan,Primary Suite,Quartz Counters,Radon Mitigation System,Smart Thermostat,Smoke Free,Walk |
|---|---|
| Basement | Finished,Full |
| Flooring | Carpet,Tile,Wood |
| Total Fireplaces | 1 |
| Fireplace Features | Living Room |
| Common Walls | 1 Common Wall |
| Basement (Y/N) | Yes |
| Window Features | Double Pane Windows,Egress Windows |
| Above Grade Finished Area | 2400 |
| Half Baths | 1 |
| 3/4 Baths | 1 |
| Laundry Features | In Unit |
| Total Bedrooms | 4 |
| Below Grade Finished Area | 800 |
| Main Level Bathrooms | 1 |
| Total Baths | 5 |
Exterior Features
| Exterior Amenities | Balcony,Gas Valve,Lighting,Private Yard,Rain Gutters |
|---|---|
| Fencing | Full |
| Parking Features | 220 Volts,Concrete,Electric Vehicle Charging Station(s),Exterior Access Door,Storage |
| Lot Features | Landscaped,Level |
| Water Source | Public |
| Total Parking | 2 |
| Lot Size Area | 3061 |
| Building Area Total | 3300 |
| Lot Size Acres | 0.07 |
| Road Surface Type | Alley Paved,Paved |
| Road Frontage Type | Public |
| Horse Y/N | No |
Amenities
- Foreclosure
- Views
- Short Sale
- New Construction
- Adult 55+
- Lease To Own
- No HOA Fees
- Furnished
- Primary On Main
- Air Conditioning
- Seller Finance
- Green
- Fixer Upper
- Horse
- Golf
- Fireplace
- Deck
- Garage
- Basement
- Pool
Property vs Single Family Average in 80209
Price
Taxes
Year Built
Visits
In The Neighborhood
Denver
$ 869,000
- Type
- Single Family
- Size
- 1,497 SqFt
- Rooms
- 3 Beds + 2 Baths
 Real Broker, LLC DBA Real #6767234
Denver
$ 960,000
- Type
- Single Family
- Size
- 1,654 SqFt
- Rooms
- 3 Beds + 1.5 Baths
Your Castle Real Estate Inc #7832306
Denver
$ 1,095,000
- Type
- Single Family
- Size
- 2,614 SqFt
- Rooms
- 3 Beds + 2 Baths
The Agency - Denver #4239809
Denver
$ 870,000
- Type
- Single Family
- Size
- 1,853 SqFt
- Rooms
- 3 Beds + 2 Baths
Compass - Denver #9139541
Denver
$ 984,950
- Type
- Single Family
- Size
- 2,543 SqFt
- Rooms
- 4 Beds + 3.5 Baths
MB Southwest Sabina & Company #5720592
Reduced
Denver
$ 1,625,000
- Type
- Single Family
- Size
- 2,716 SqFt
- Rooms
- 4 Beds + 3 Baths
Compass - Denver #3073607
Denver
$ 625,000
- Type
- Single Family
- Size
- 1,699 SqFt
- Rooms
- 2 Beds + 2 Baths
Keller Williams Advantage Realty LLC #4427524
Reduced
Denver
$ 1,175,000
- Type
- Single Family
- Size
- 2,594 SqFt
- Rooms
- 4 Beds + 2 Baths
LoKation Real Estate #2979818
Reduced
Denver
$ 455,000
- Type
- Single Family
- Size
- 1,177 SqFt
- Rooms
- 2 Beds + 1 Baths
Dubrova and Associate LLC #6144562
Reduced
Denver
$ 680,000
- Type
- Single Family
- Size
- 1,872 SqFt
- Rooms
- 3 Beds + 2 Baths
Florence Realty Co. #5209587
Reduced
Denver
$ 599,000
- Type
- Single Family
- Size
- 1,578 SqFt
- Rooms
- 3 Beds + 1 Baths
MY Denver Real Estate #1674859
Reduced
Denver
$ 695,000
- Type
- Single Family
- Size
- 2,140 SqFt
- Rooms
- 4 Beds + 2 Baths
RE/MAX Synergy #7852895

